
Sold!


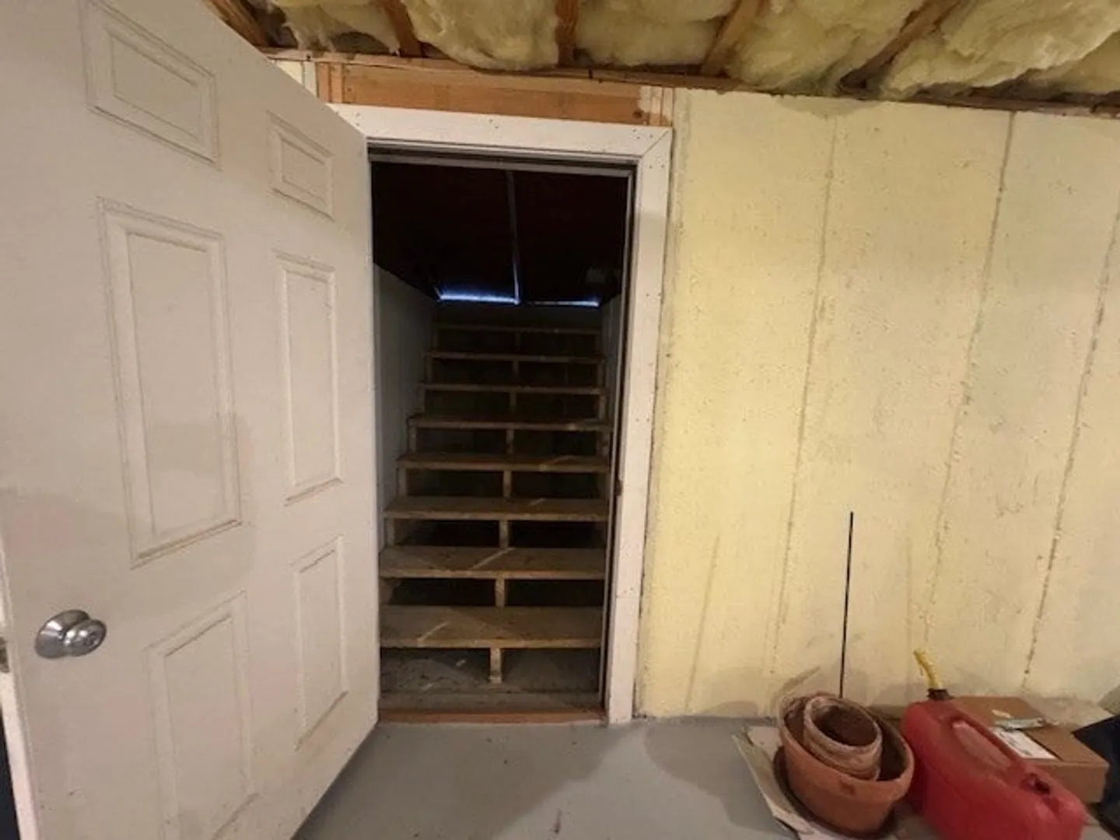
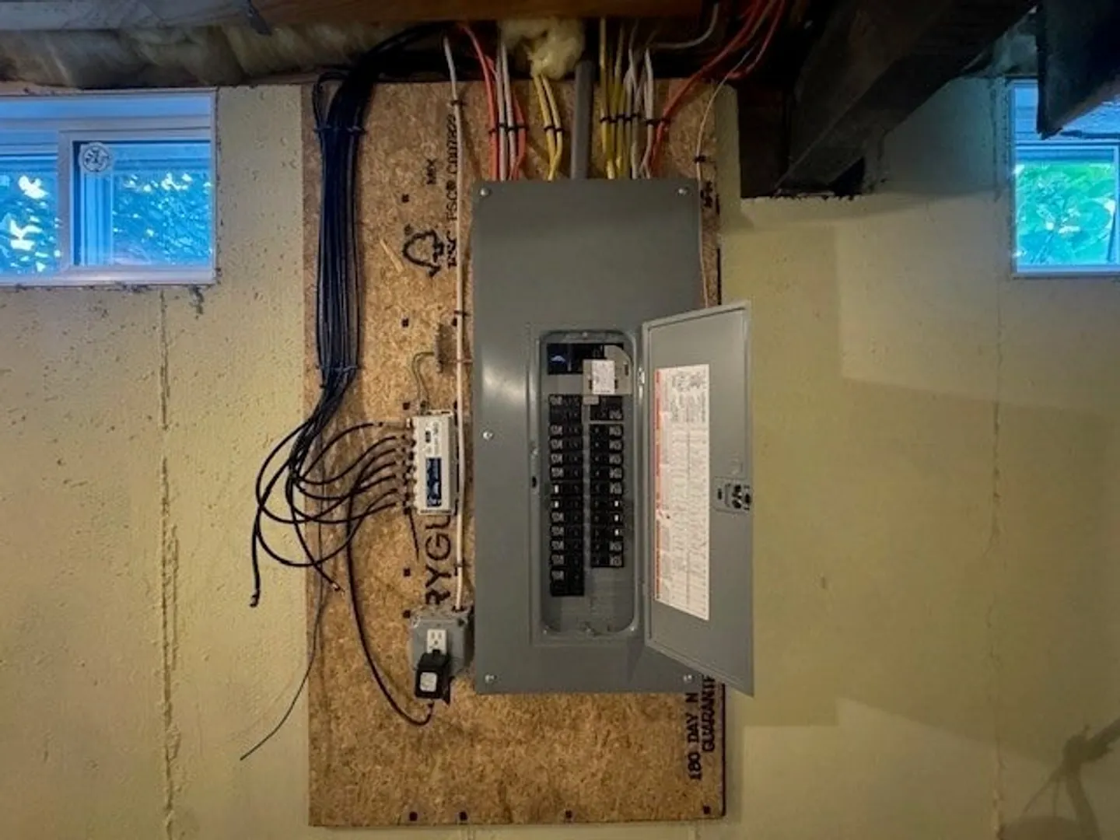
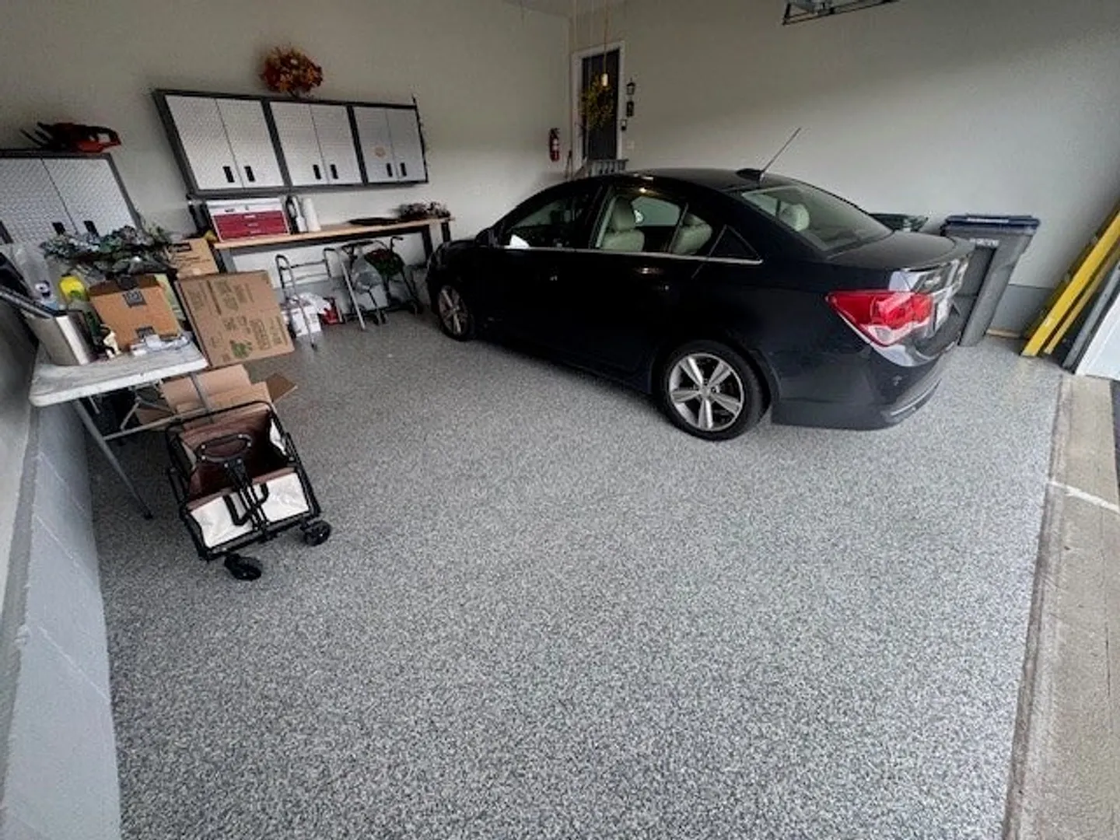

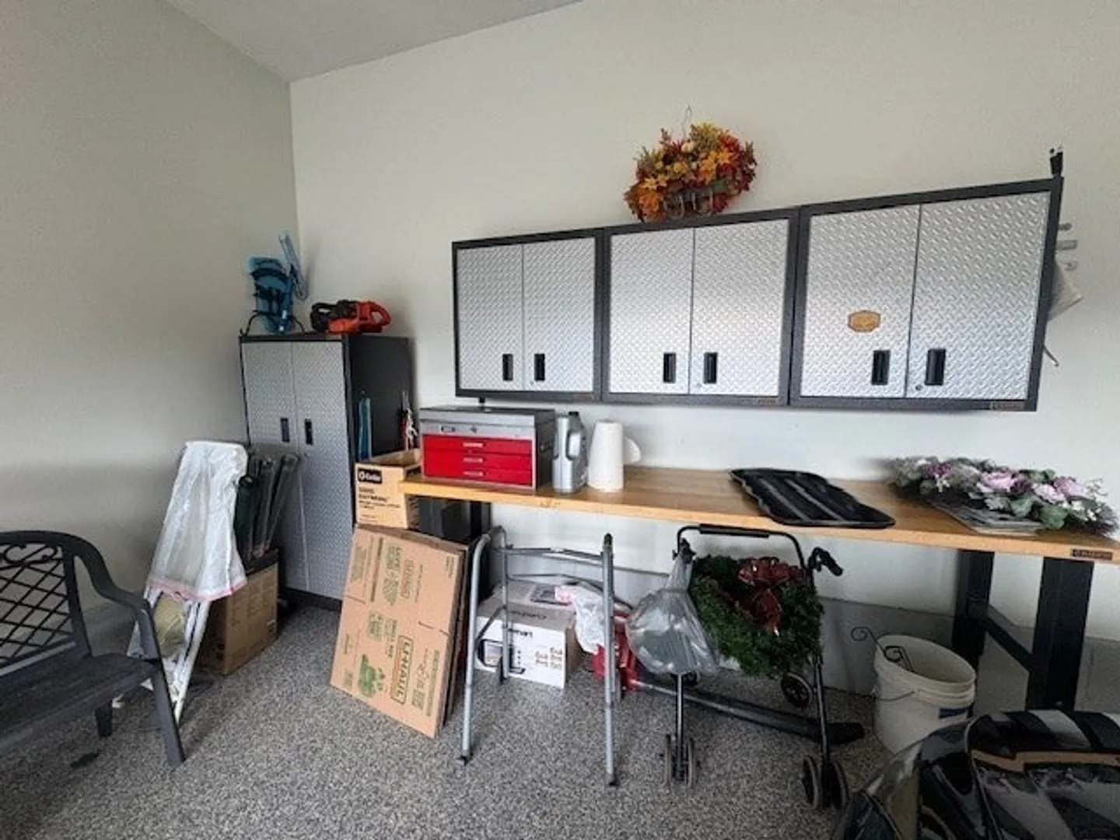
$590,000
2
Beds
2
Baths
1,535
Living Area
-
Property Description
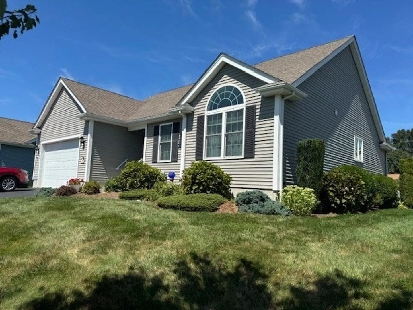
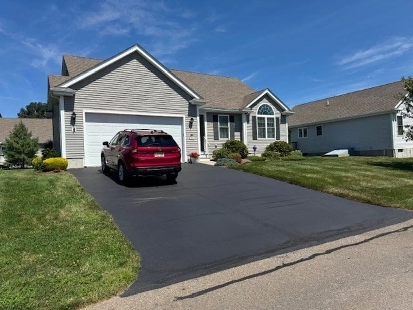
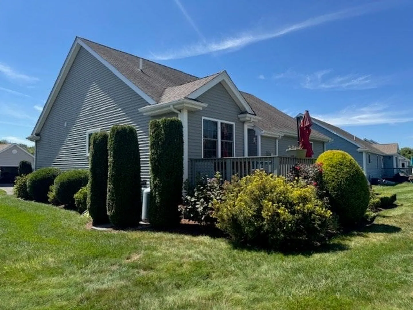
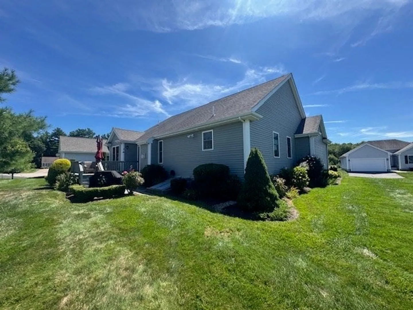
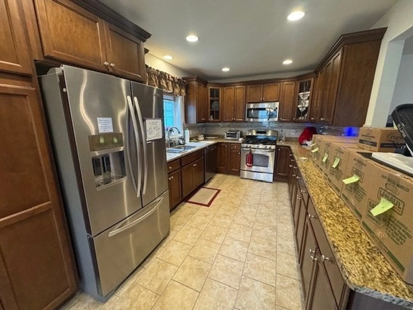
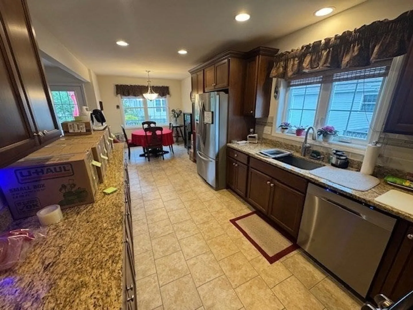
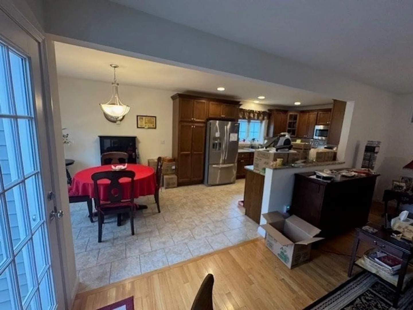
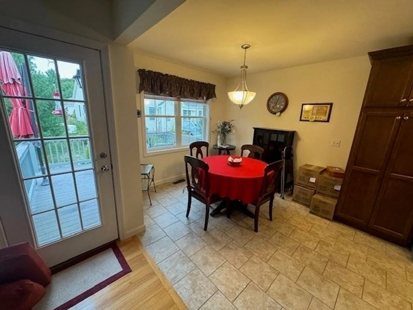
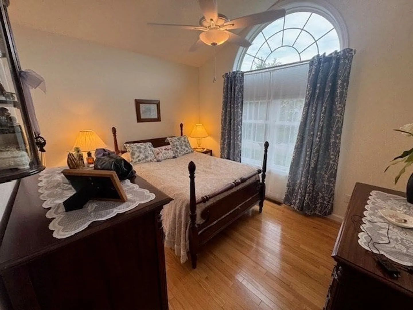
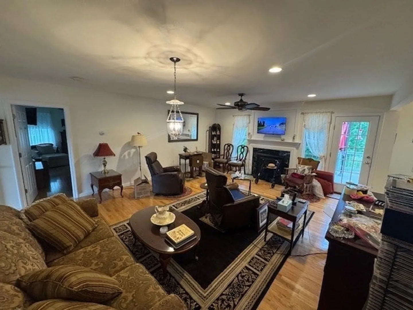
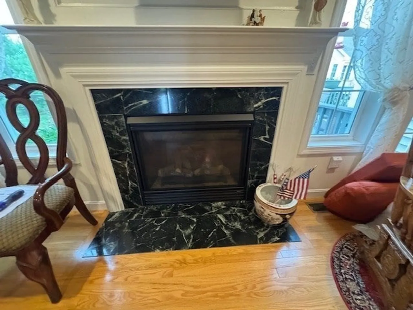
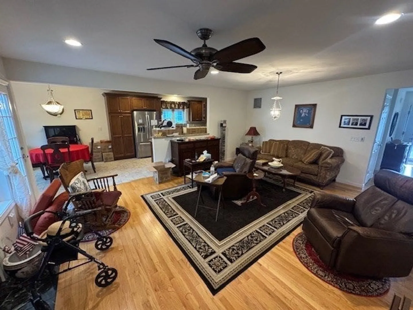
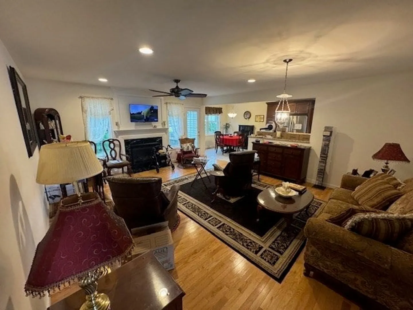
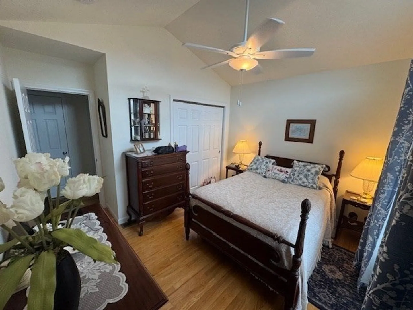
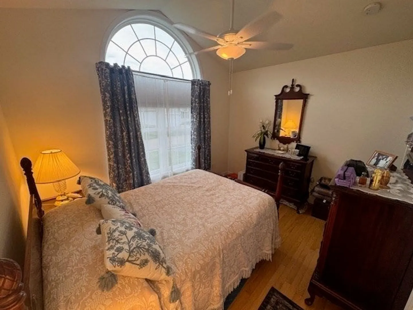
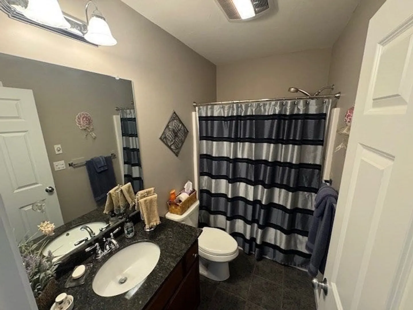
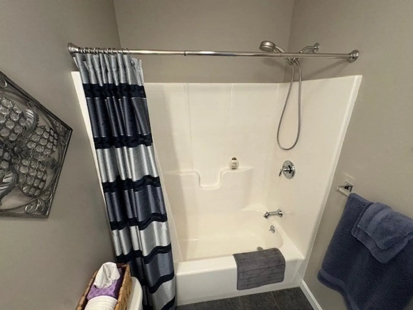
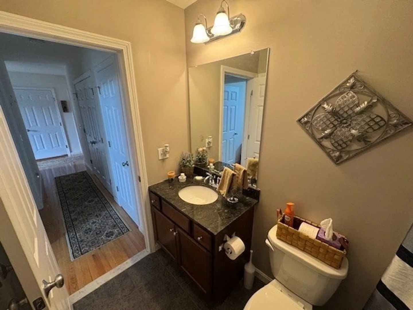
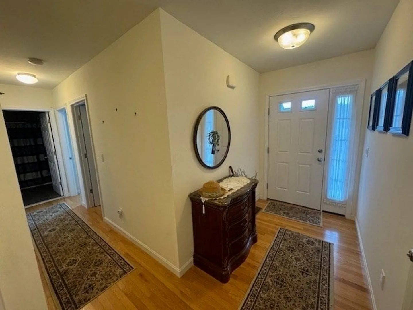
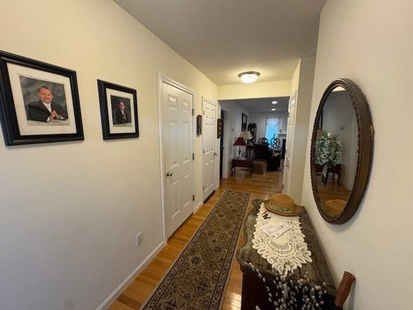
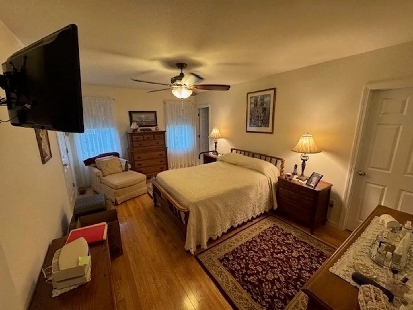
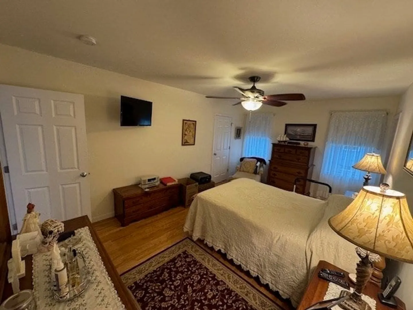
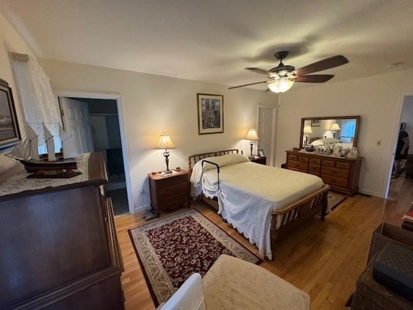
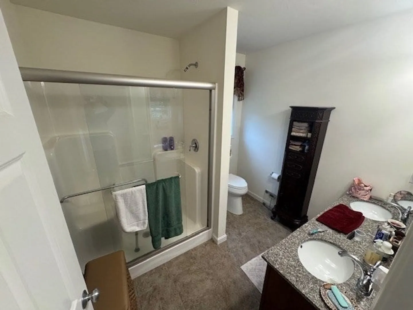
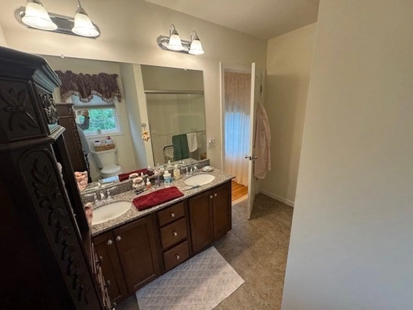
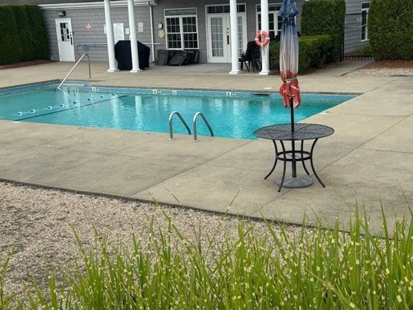
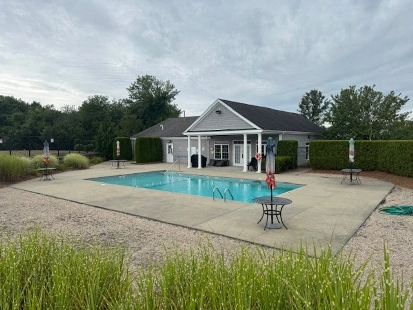
Located at 2 Deborah Ann Drive U:44, Horton Estates 55 + community in Rehoboth, MA, this condominium offers an attractive property in great condition. This ranch-style home presents a wonderful opportunity to enjoy comfortable living. The heart of this home is undoubtedly the kitchen, a space designed for both functionality and aesthetic appeal; imagine preparing meals surrounded by the elegance of stone countertops and the classic charm of shaker cabinets, while the backsplash adds a touch of sophistication, and the kitchen peninsula provides additional space. Stepping into the living room, you will be greeted by the cozy ambiance created by the fireplace, perfect for relaxing evenings. The bathrooms offer a touch of luxury, featuring a double vanity and a walk-in shower. Outside, a private patio provides a space to relax and enjoy the surroundings. Residents also have access to a community pool, offering a refreshing escape during warm days.
-
Highlights
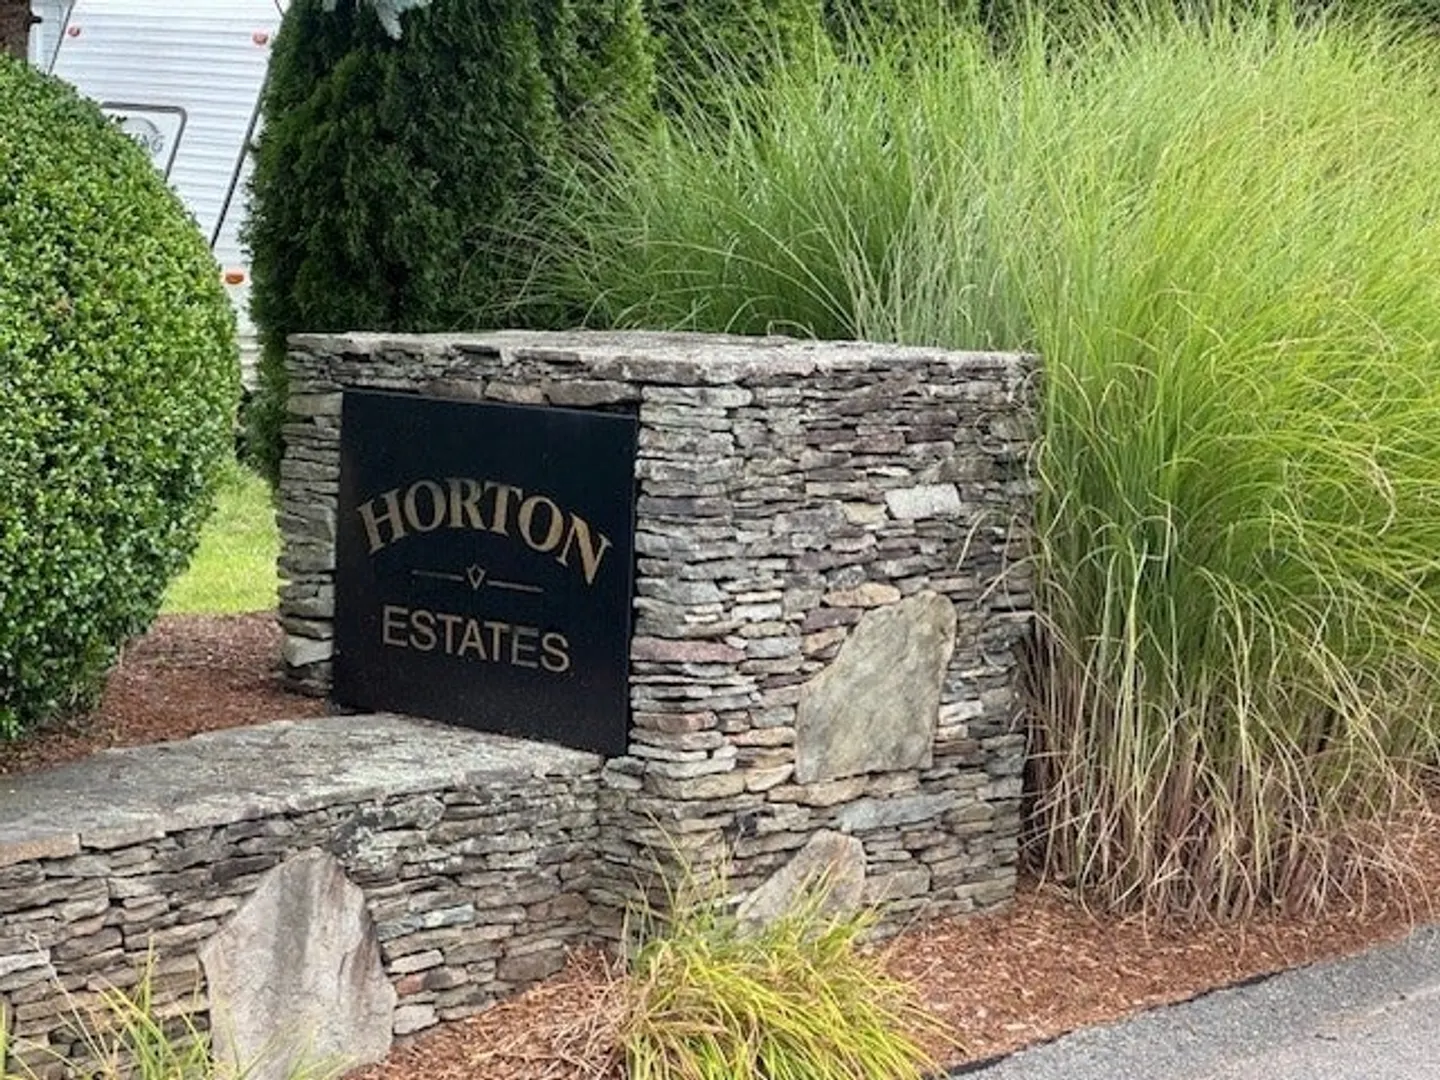
- Building Name: Horton Estates
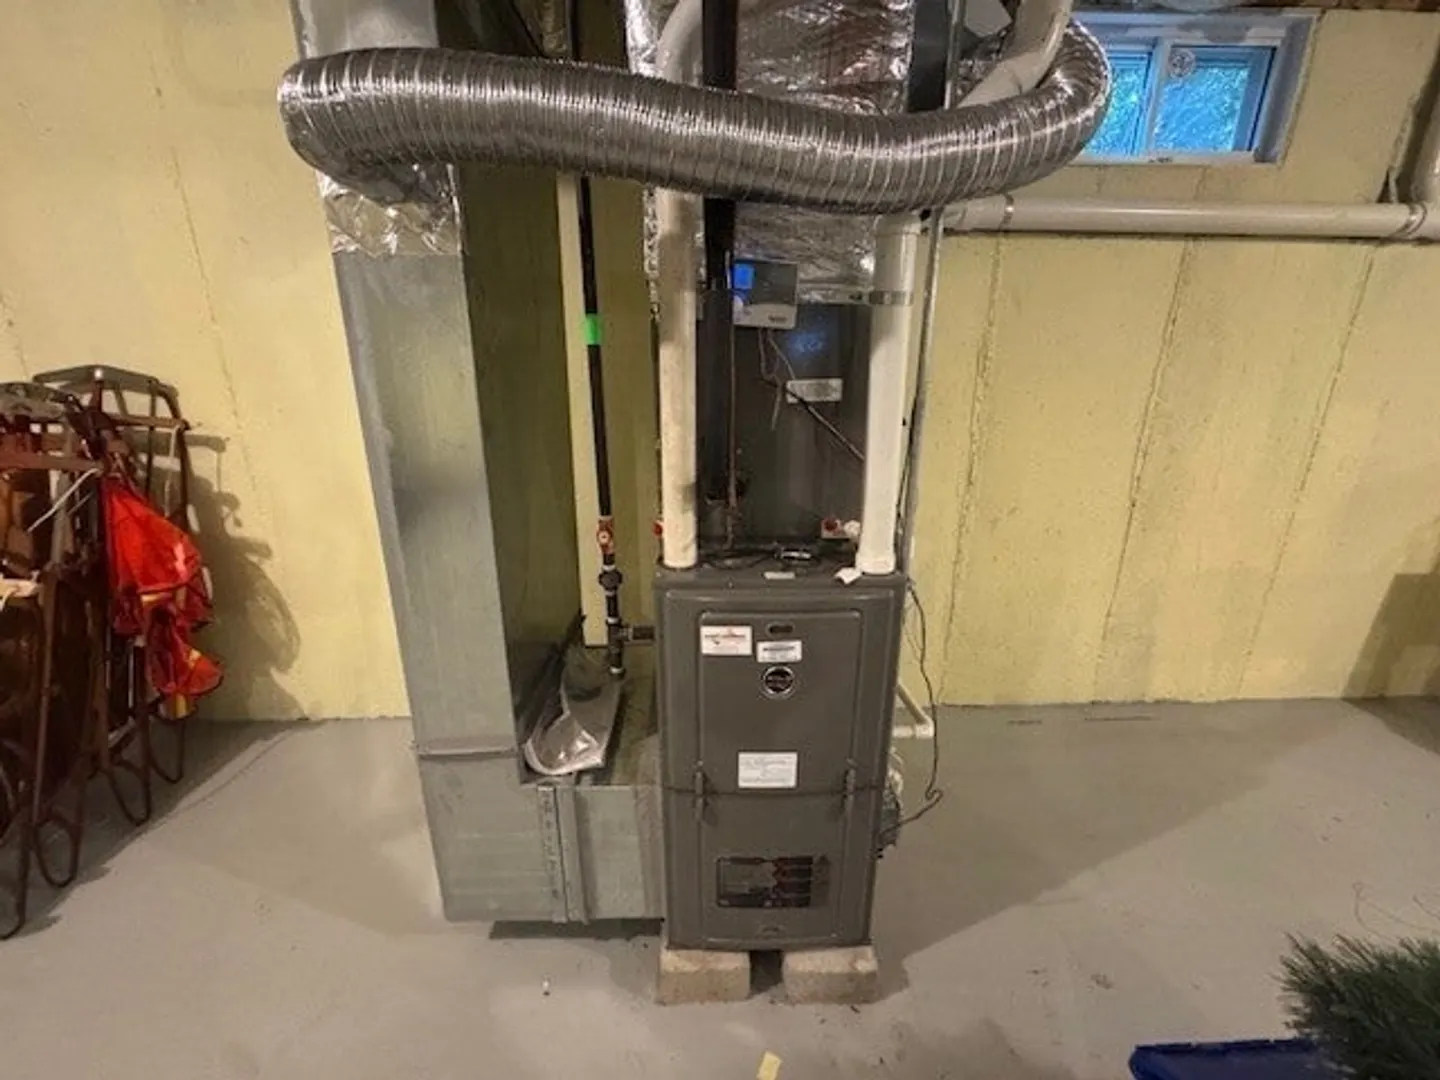
- Heating: Central, Forced Air, Natural Gas
- Parking Spots: 4
- Property Type: Condominium
- Total Rooms: 8
- Year Built: 2013
- Cooling: Central Air
- HOA Fee: $291
- Property Class: Residential
- Stories: 1
- Unit Number: 44
- Status: Closed
-
Additional Details
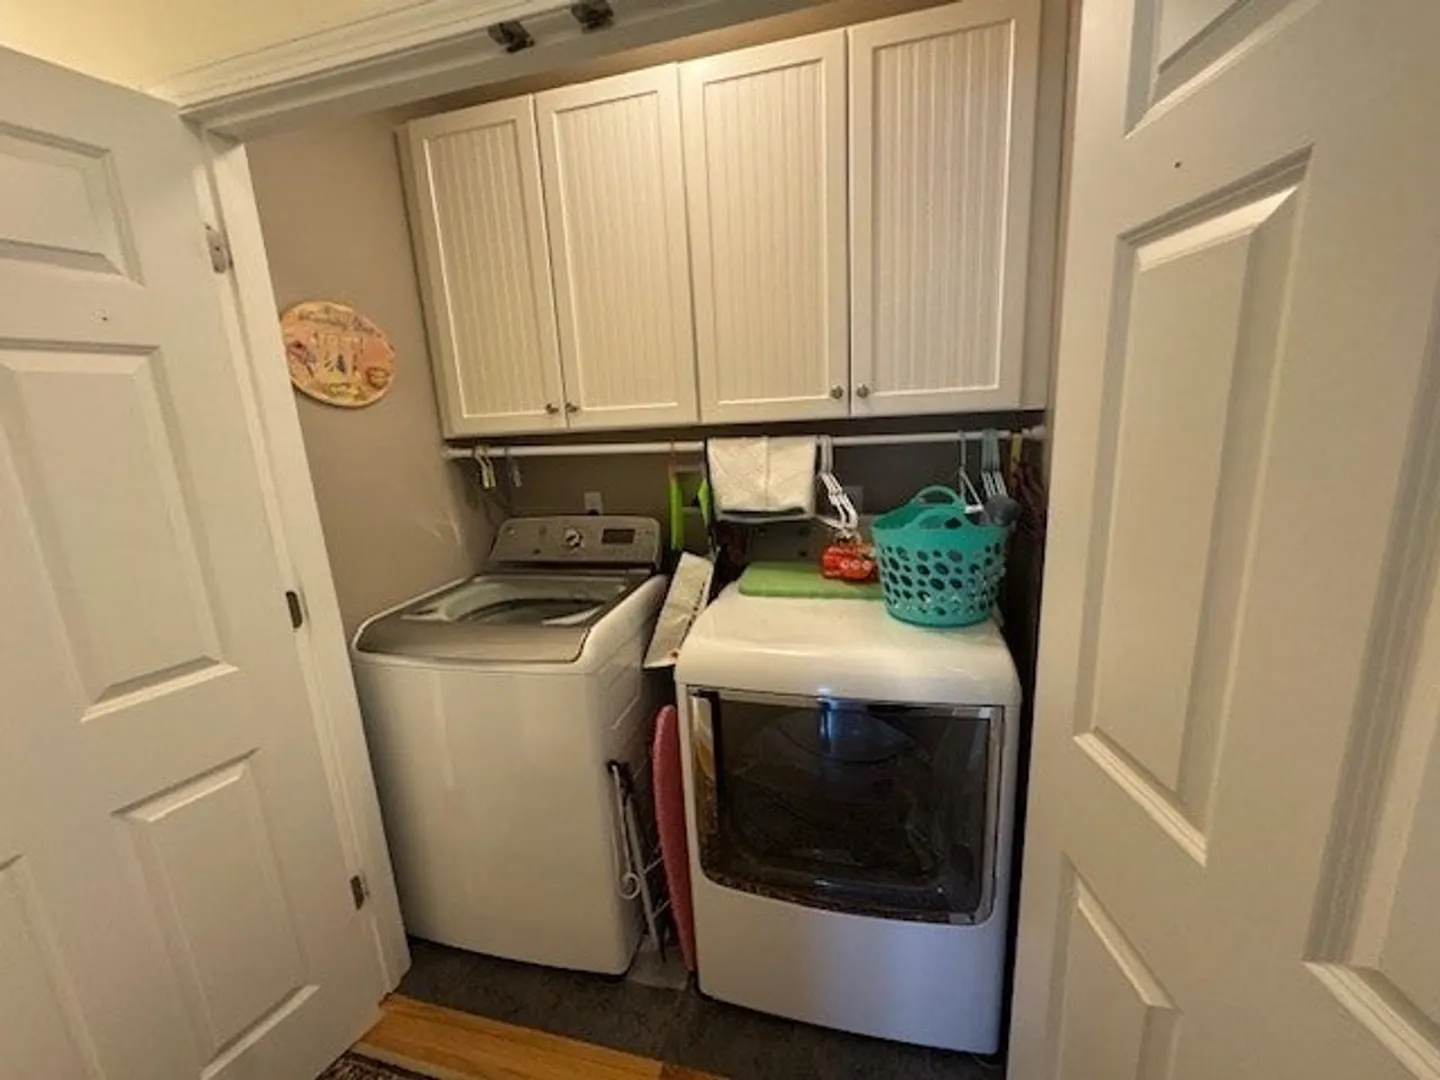
- Appliances: Range, Dishwasher, Microwave, Refrigerator, Freezer
- Construction: Frame
- Fireplaces: 1
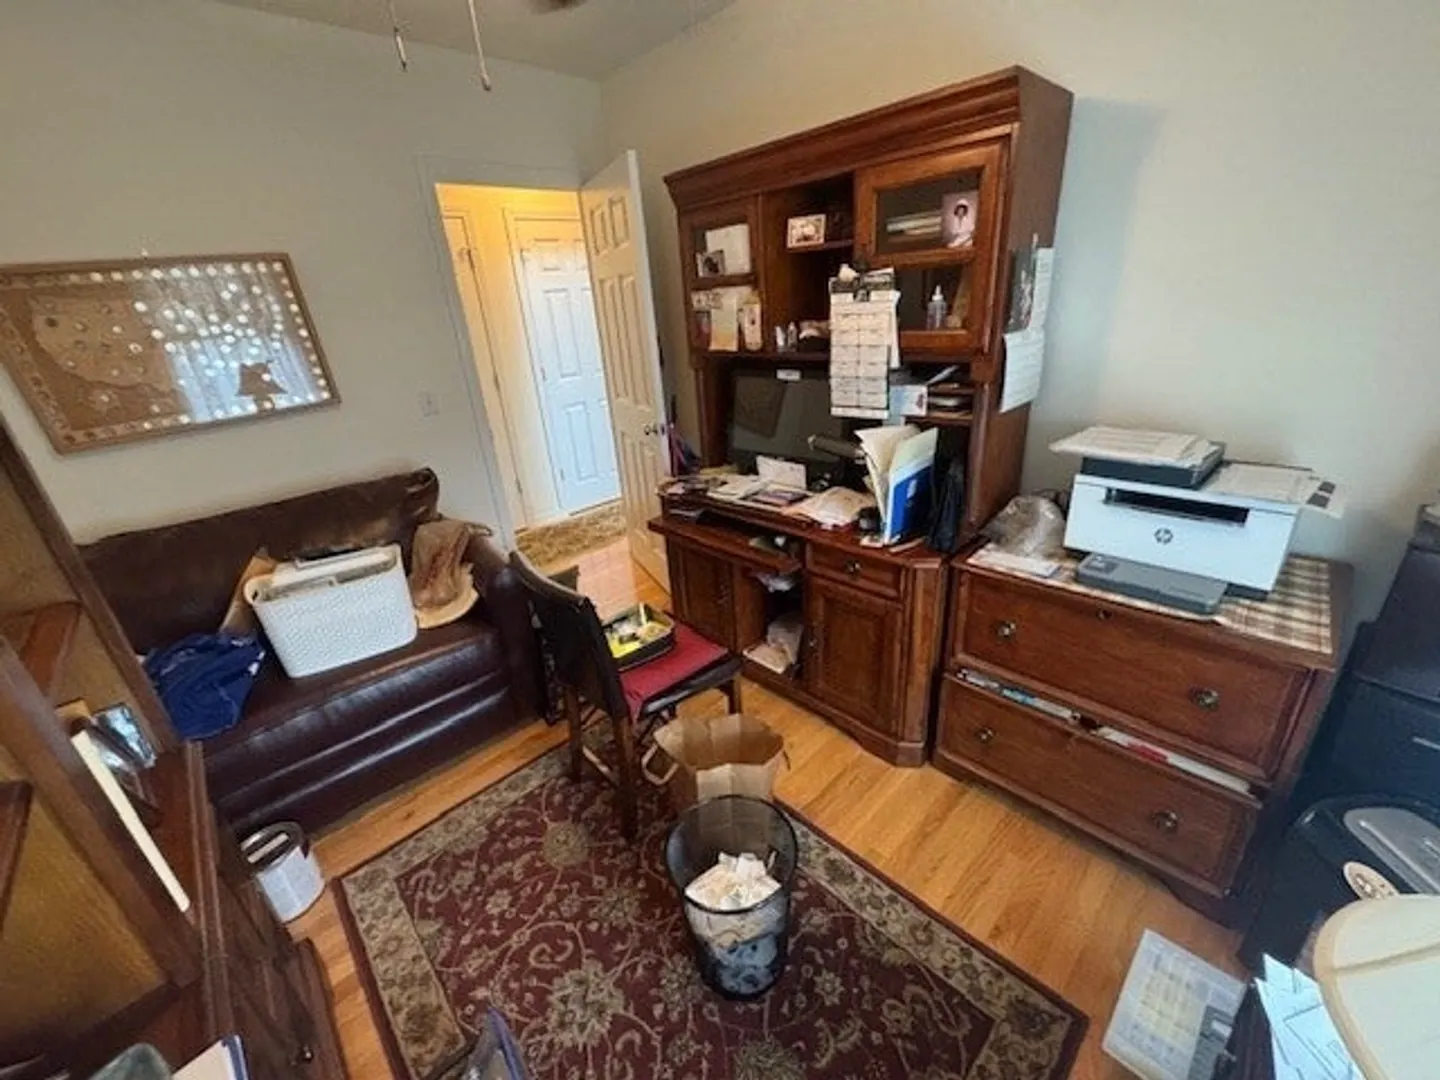
- Interior Features: Office, Finish - Sheetrock
- Roof: Shingle
- Total Number of Units: 67
- Year Built Source: Public Records
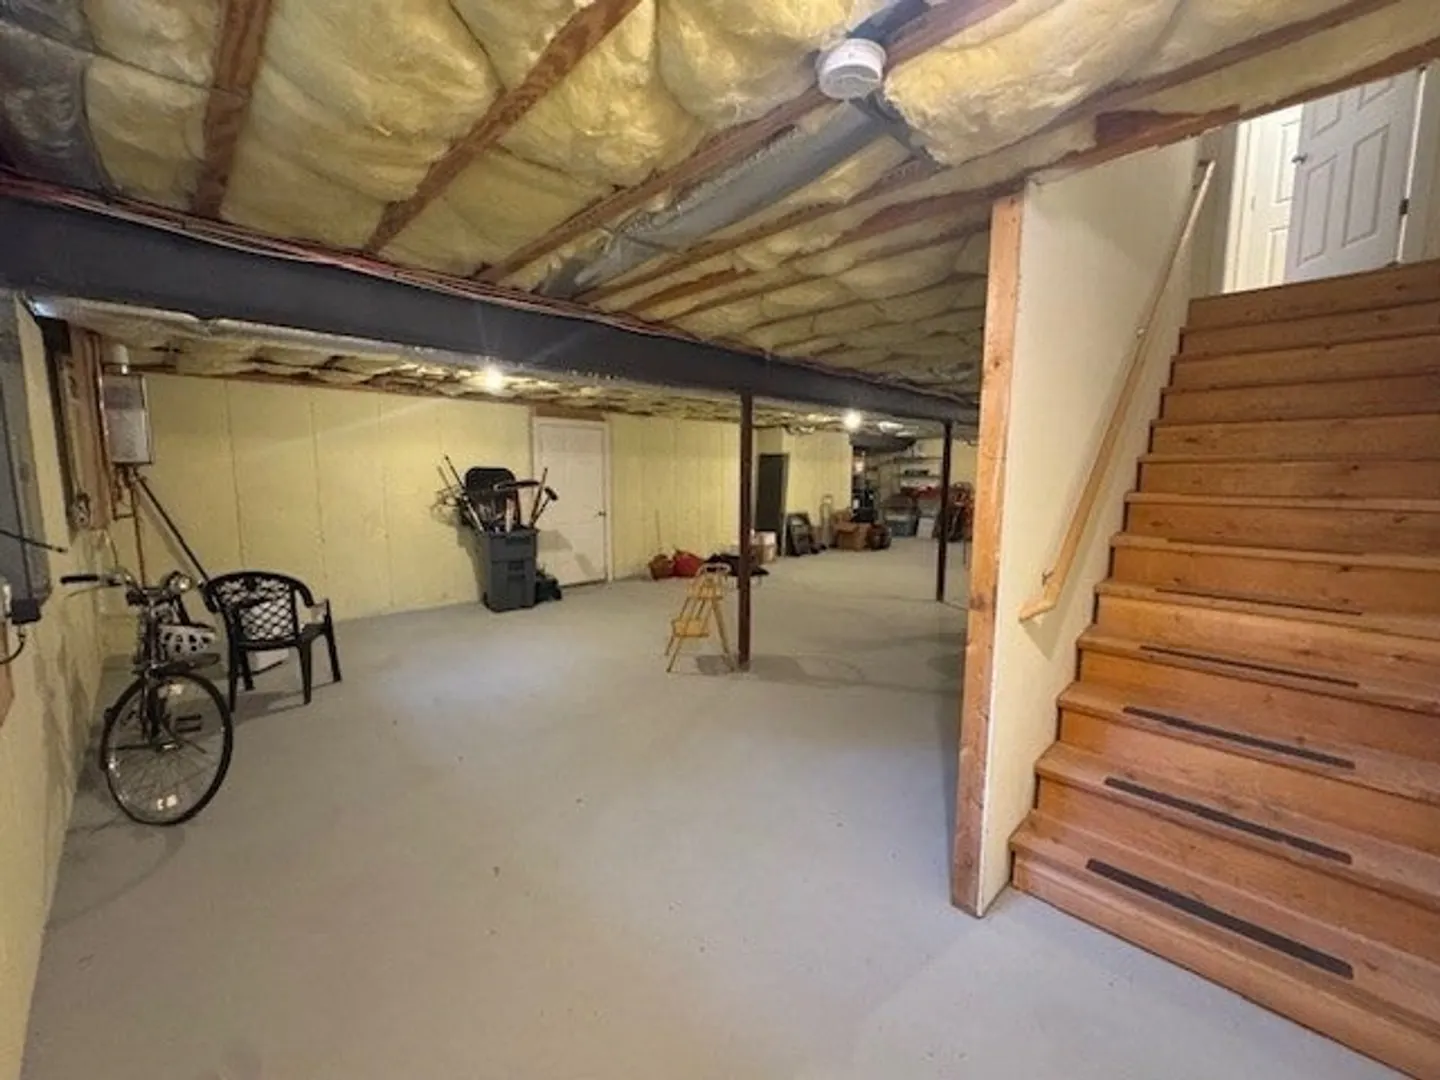
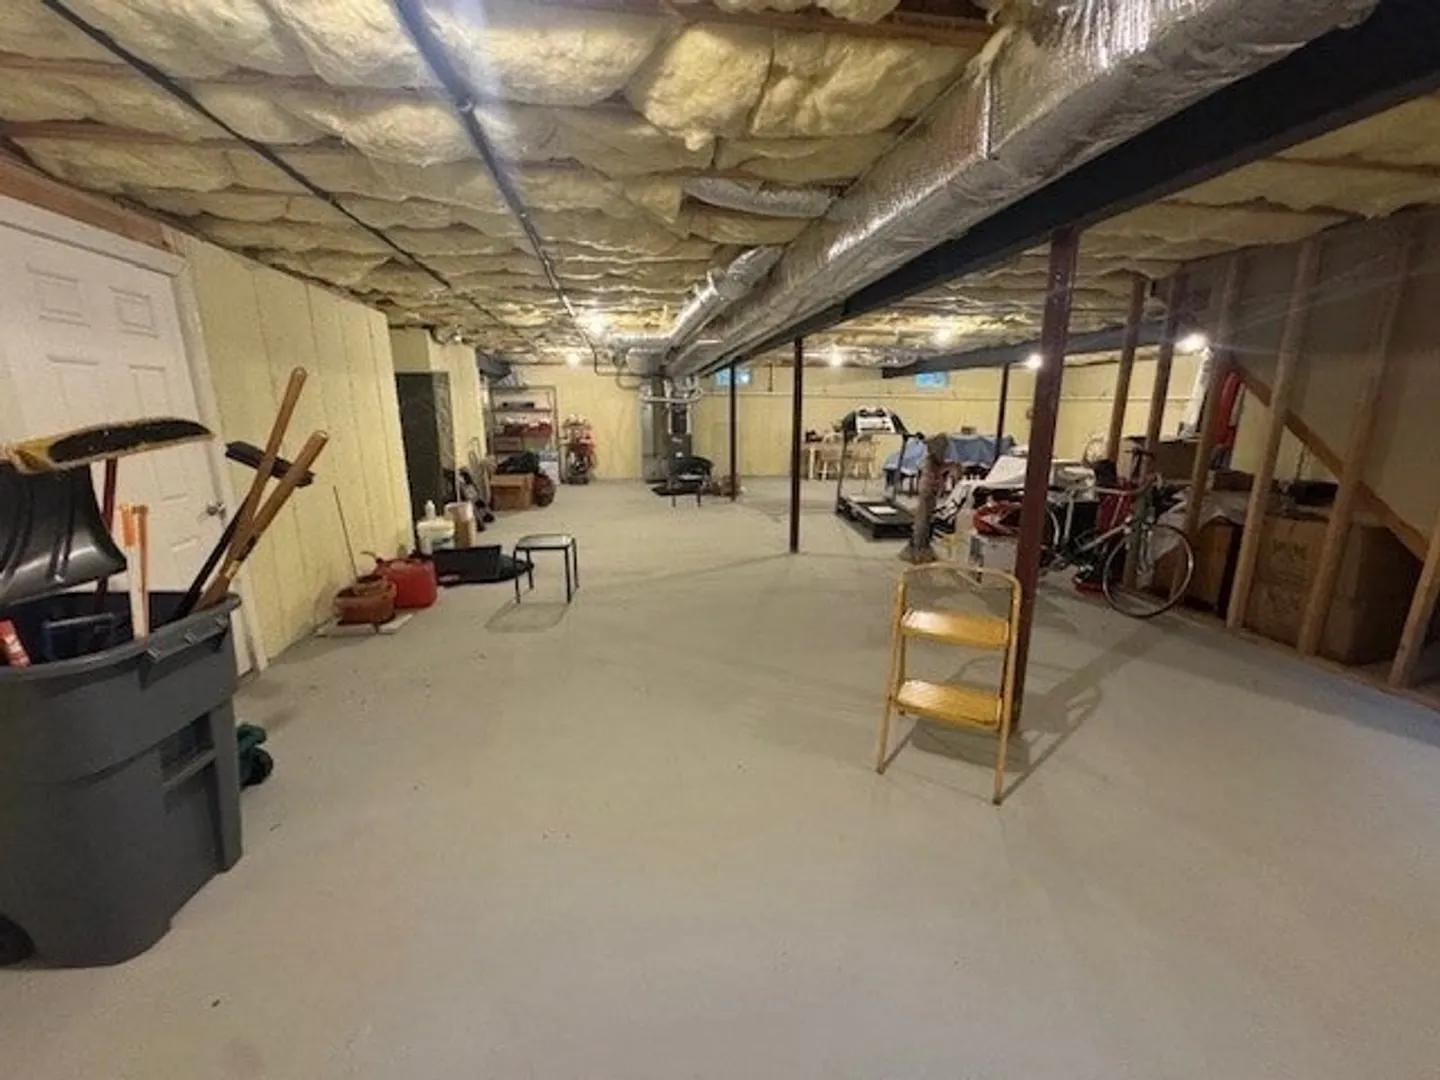
- Basement: Y
- Exterior Features: Porch, Deck - Roof, Deck - Composite
- Flooring: Wood
- Pets Allowed: Yes
- SqFt Source: Public Record
- Year Built Details: Actual
- Zoning: 1020
-
Amenities
- Community Features: Shopping, Pool, Adult Community
- Parking Features: Attached, Driveway
- Covered Parking Spaces: 2
- Pool Features: Association
-
Utilities
- Sewer: Other
- Water Source: Well, Private
-
Fees / Taxes
- Assessed Value: $490,000
- HOA Fee Includes: Road Maintenance, Maintenance Grounds
- Taxes: $5,463
- HOA Fee Frequency: Monthly
- Tax Year: 2025
Similar Listings
Sold
37 Photos
Sold
17 Photos
Sold
38 Photos
Sold
34 Photos
Content © 2026 MLS Property Information Network, Inc. The information in this listing was gathered from third party resources including the seller and public records.
Listing information provided courtesy of Doorley Real Estate Inc.
MLS Property Information Network, Inc. and its subscribers disclaim any and all representations or warranties as to the accuracy of this information.
