
Sold!
$459,000
3
Beds
2
Baths
1,555
Living Area
-
Property Description
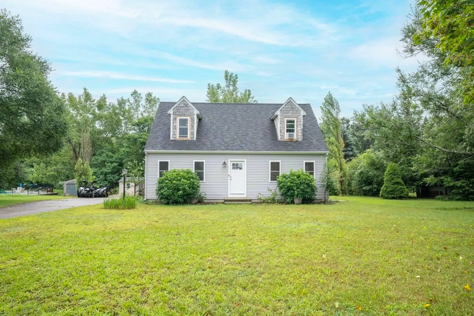
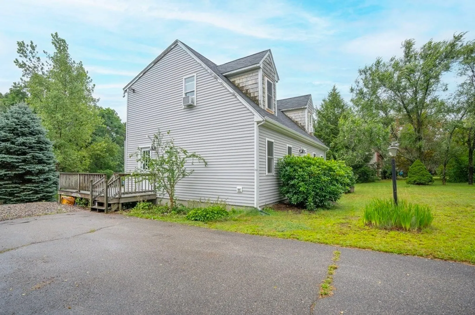
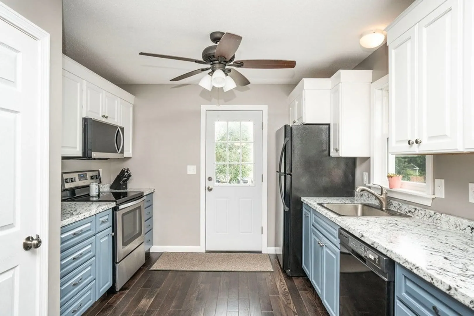
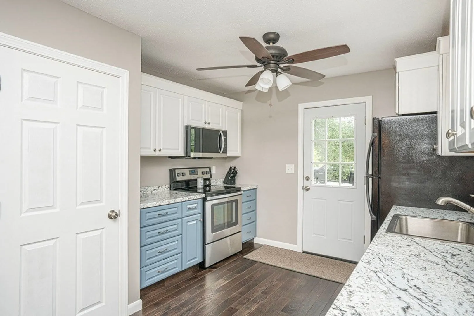
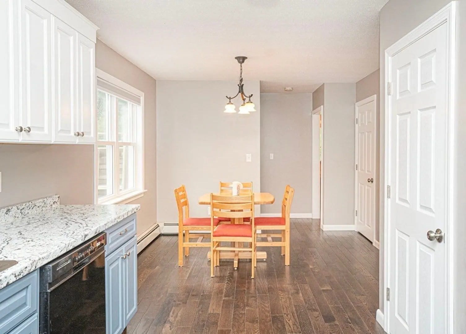
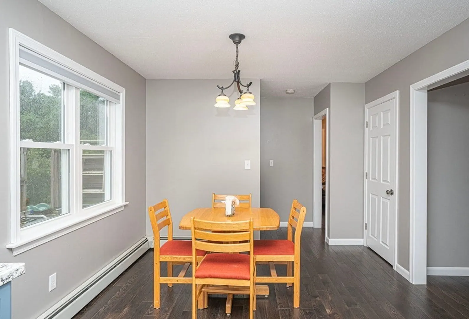
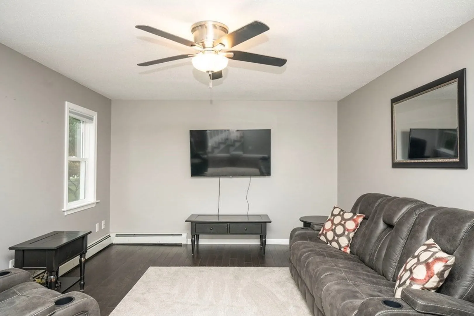
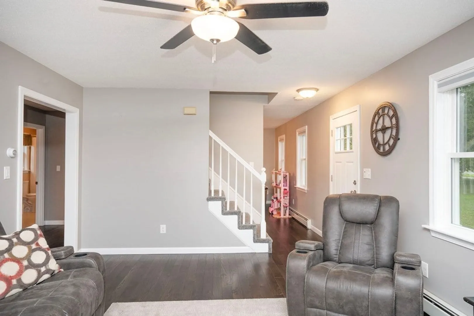
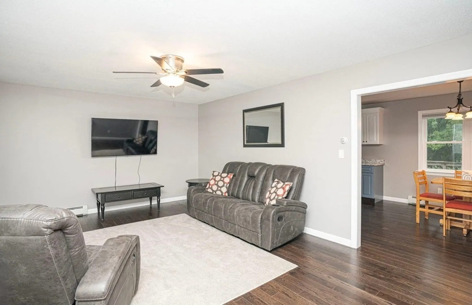
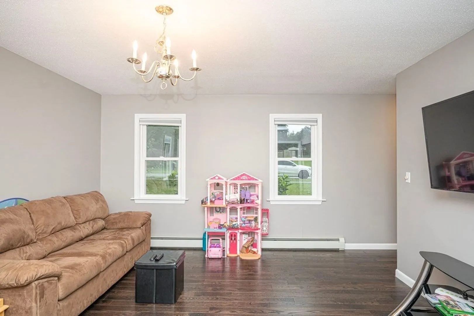
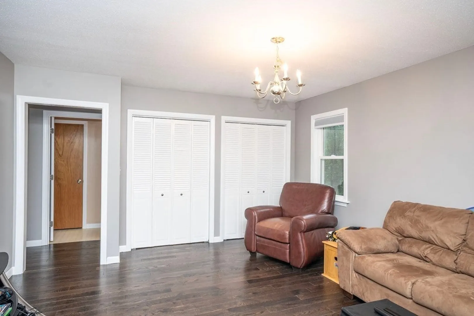
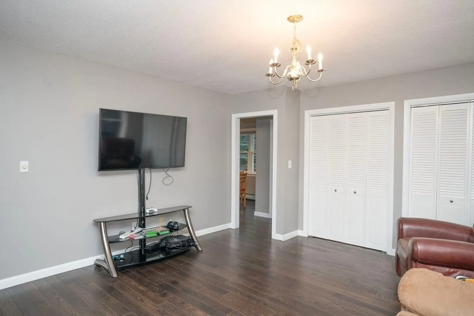
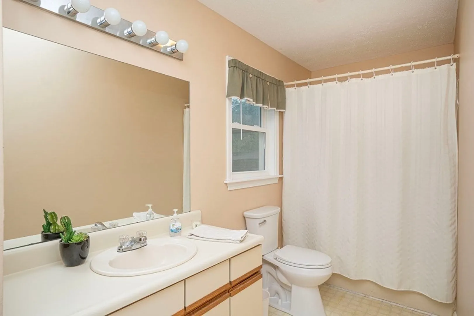
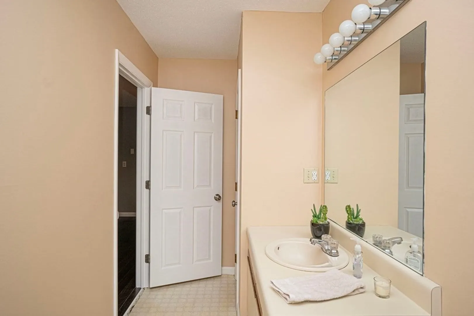
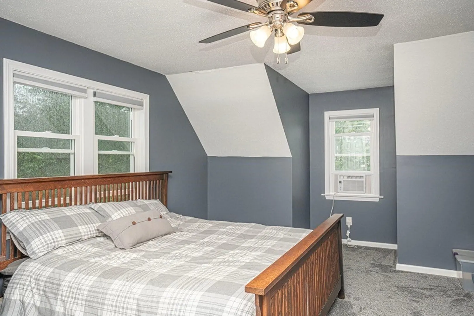
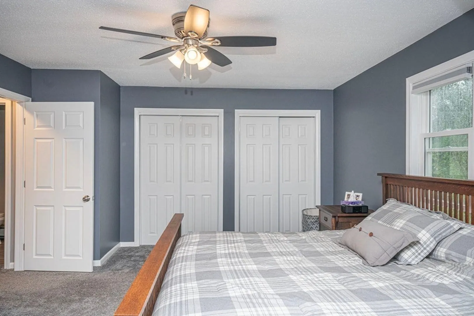
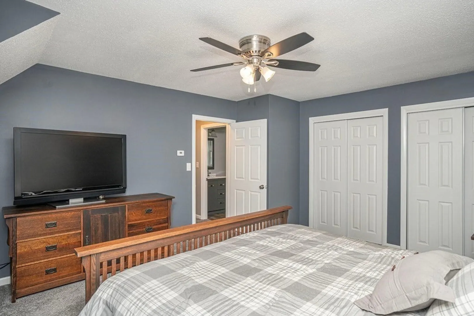
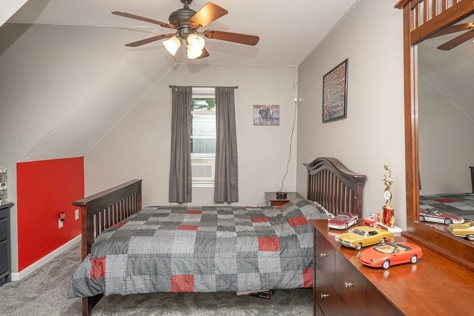
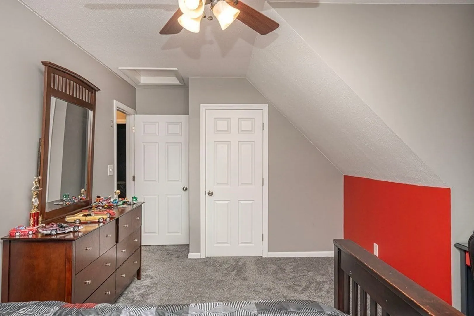
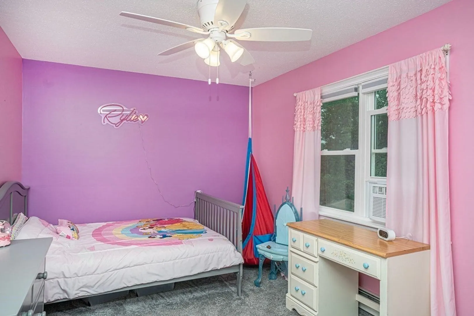
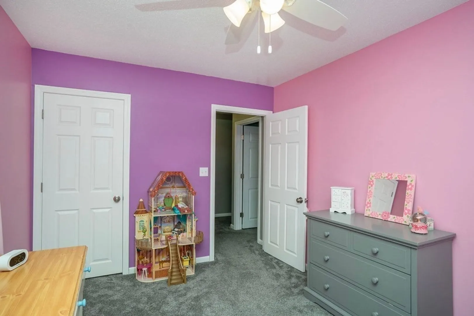
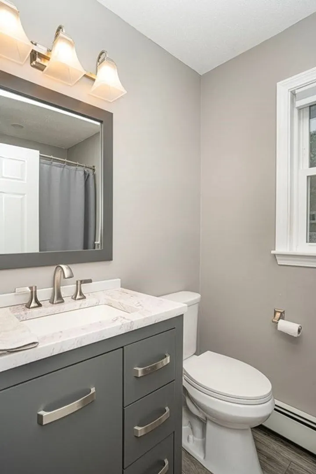
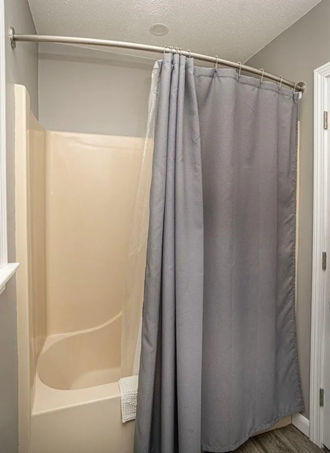
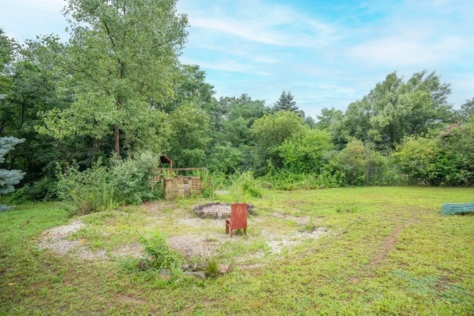
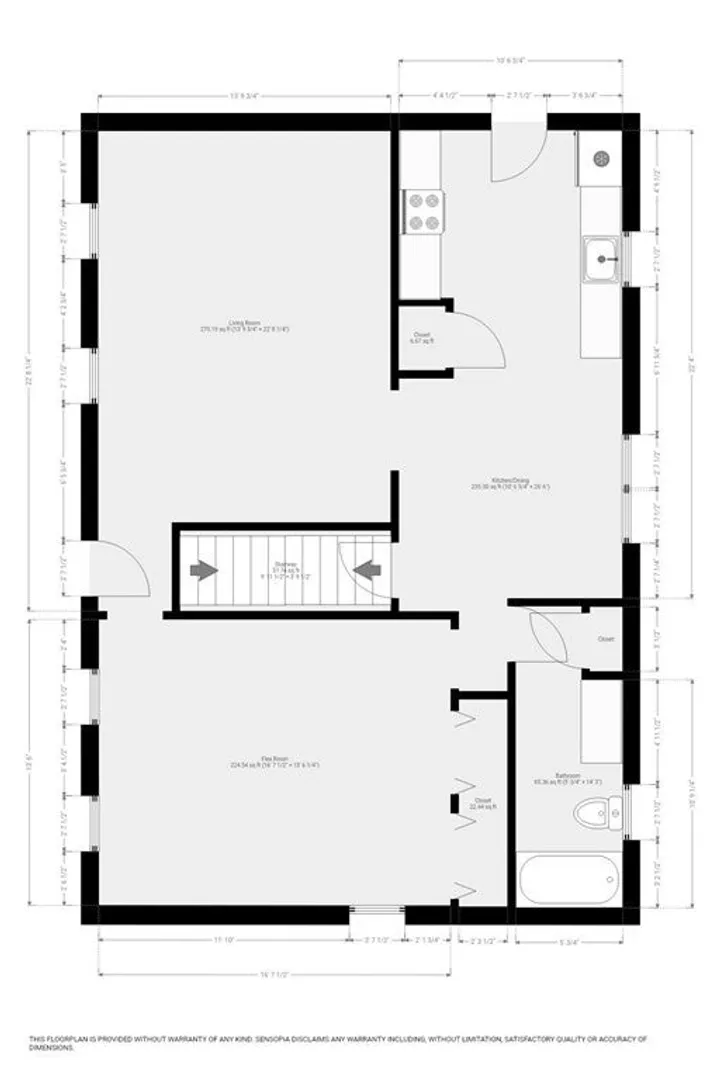
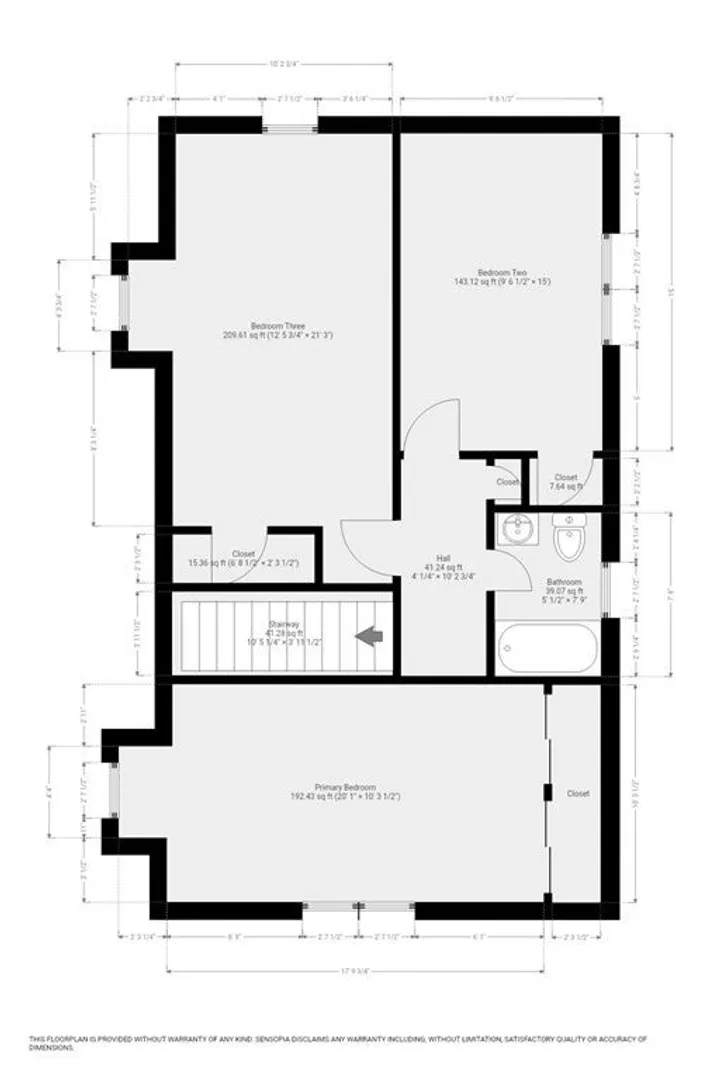
Welcome to this well laid out 3 bedroom, 2 bathroom refreshed cape-cod style home located within a desirable Blackstone neighborhood. The kitchen cabinets have been stylishly updated along with pre-finished wood flooring throughout the first floor and neutral gray carpeting up the stairs, hallway, and bedrooms. Make it your own with the flexible first-floor plan which allows for either a dining room, family room, or easily add an additional bedroom depending on your needs. Updated windows and exterior doors. New vinyl siding is currently being installed and will be complete by closing. Gas water heater Jan 2023. Natural gas plumbed and capped just below the stove in basement for a future gas range. Town water, Town Sewer. Easy access to schools, shopping, restaurants, and major highways; Rte. 146, 295, 495, Mass Pike & Franklin Forge Park Train Station. Convenient commuter location to Providence, Worcester, or even Boston!
-
Highlights
- Heating: Baseboard, Natural Gas
- Property Class: Residential
- Style: Cape
- Year Built: 1993
- Parking Spots: 6
- Property Type: Single Family Residence
- Total Rooms: 6
- Status: Closed
-
Additional Details
- Appliances: Range, Dishwasher, Microwave, Refrigerator, Washer, Dryer, Utility Connections for Electric Range, Utility Connections for Electric Dryer, Utility Connections Outdoor Gas Grill Hookup
- Exclusions: Personal Property.
- Foundation: Concrete Perimeter
- Road Frontage Type: Public
- Year Built Source: Public Records
- Basement: Unfinished
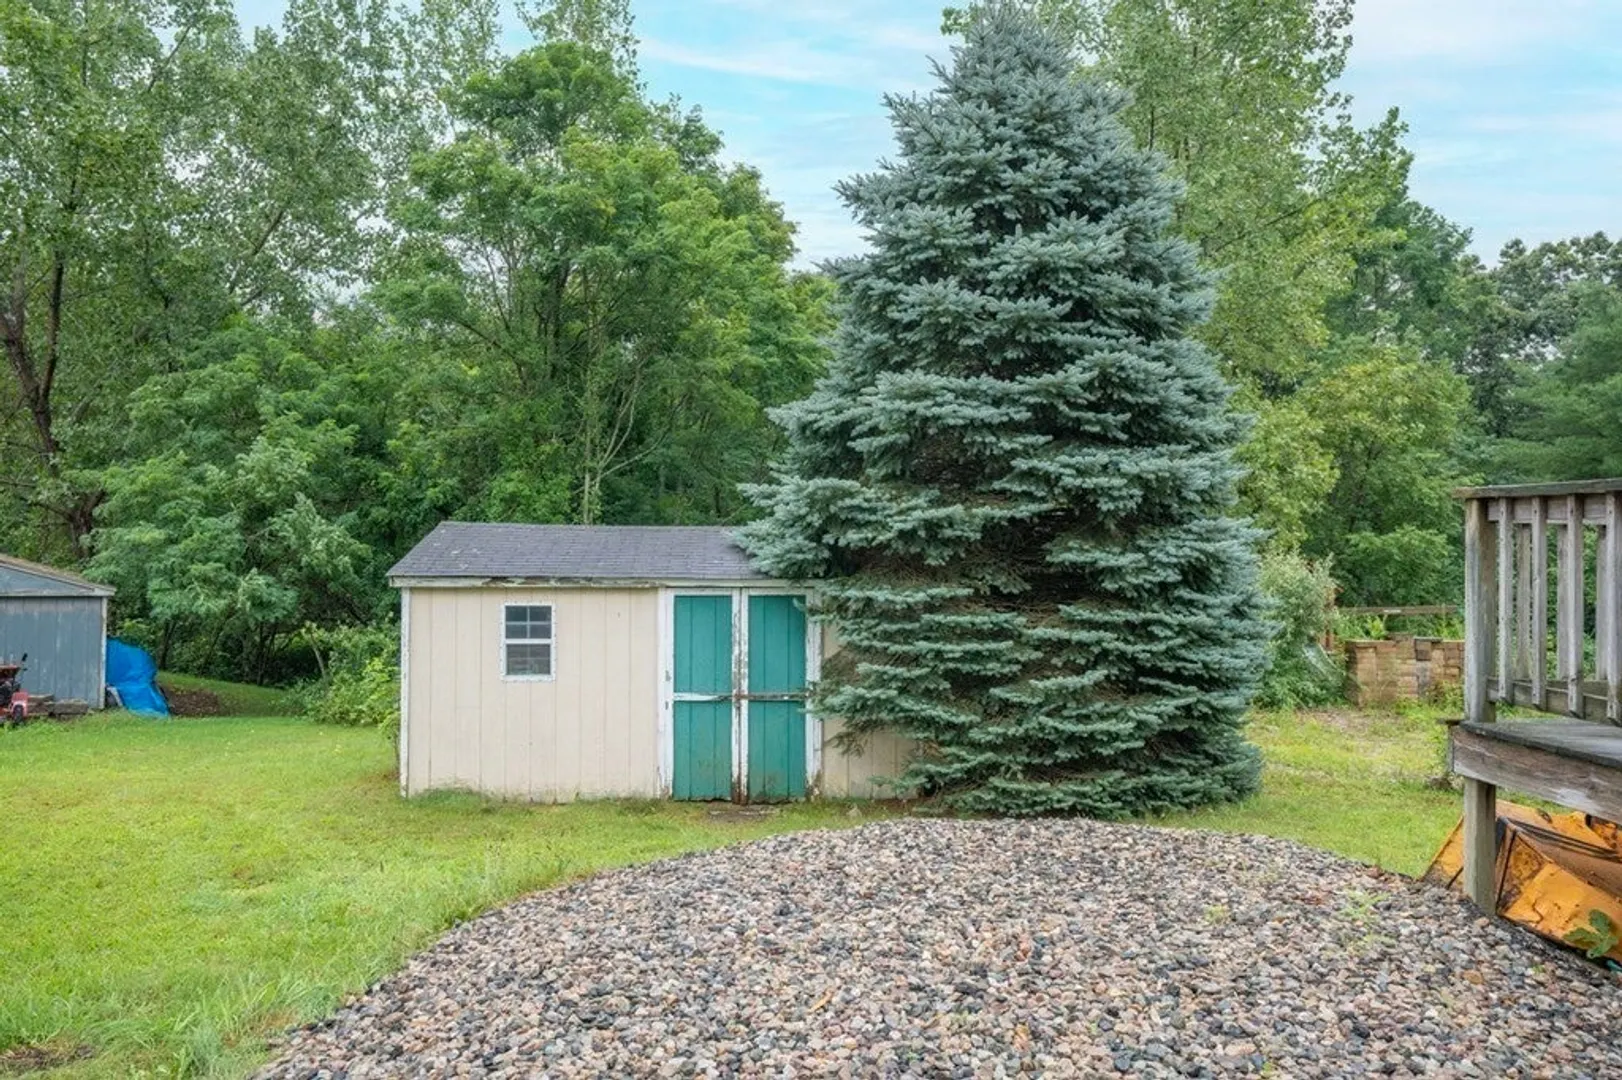
- Exterior Features: Deck, Storage
- Lot Features: Level
- Year Built Details: Actual
- Zoning: R
-
Amenities
- Community Features: Public School
- Parking Features: Paved Drive, Off Street, Paved
-
Utilities
- Sewer: Public Sewer
- Water Source: Public
-
Fees / Taxes
- Assessed Value: $337,800
- Compensation Based On: Net Sale Price
- Tax Year: 2023
- Buyer Agent Compensation: 2.5%
- Facilitator Compensation: 2.5%
- Taxes: $5,466
Similar Listings
Sold
27 Photos
Sold
41 Photos
Sold
42 Photos
Sold
42 Photos
Content © 2026 MLS Property Information Network, Inc. The information in this listing was gathered from third party resources including the seller and public records.
Listing information provided courtesy of Keller Williams Boston MetroWest.
MLS Property Information Network, Inc. and its subscribers disclaim any and all representations or warranties as to the accuracy of this information.
