
Sold!
$550,000
3
Beds
1/1
Bath
1,496
Living Area
-
Property Description
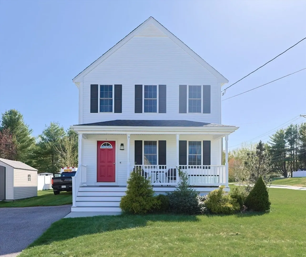
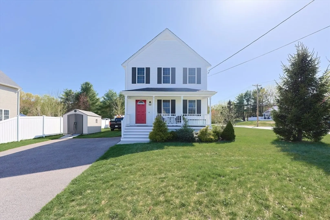
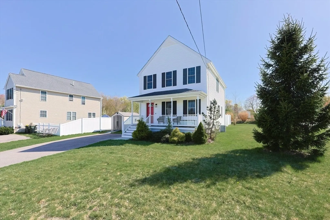
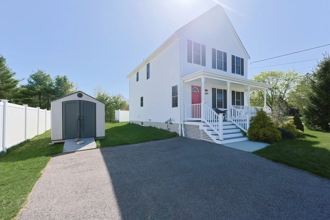
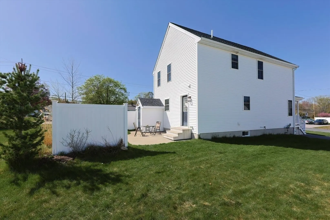
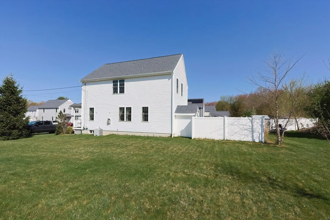
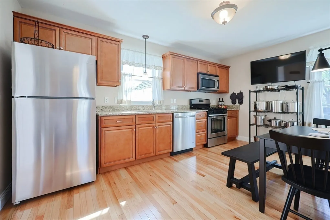
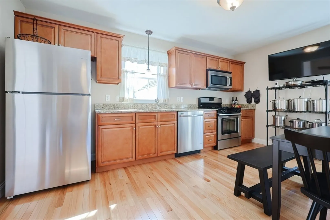
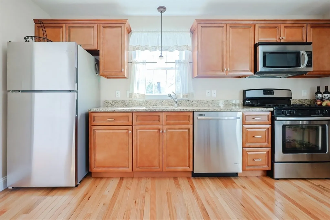
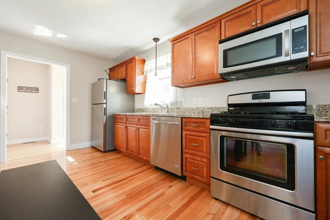
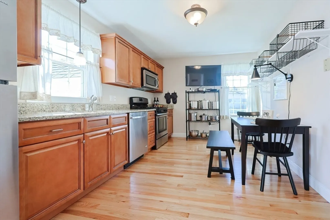
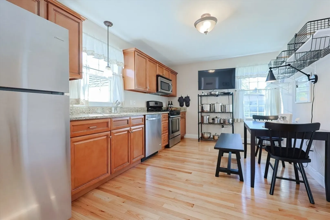
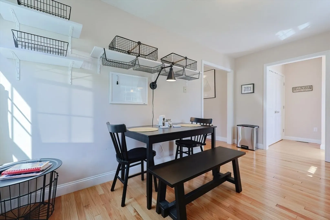
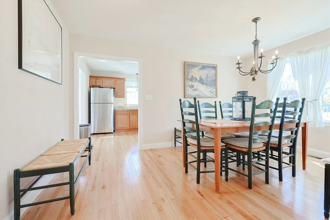
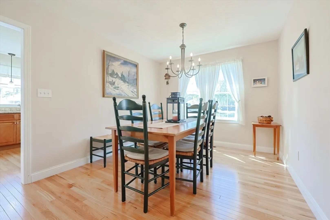
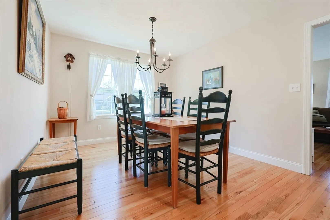
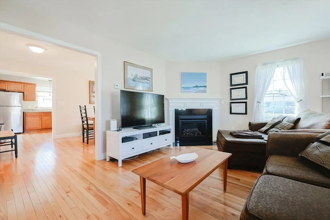
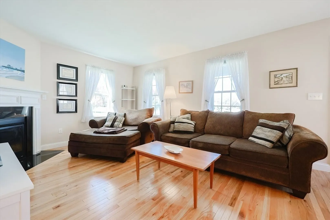
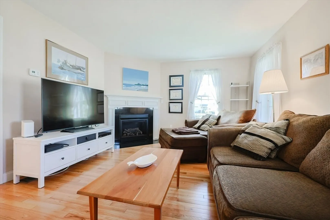
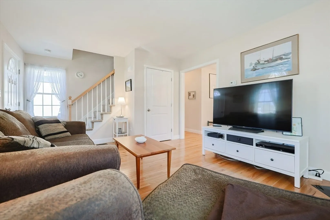
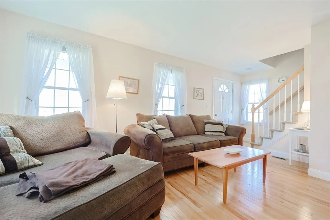
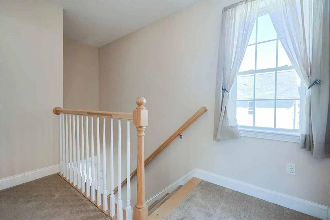
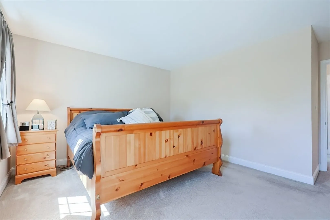
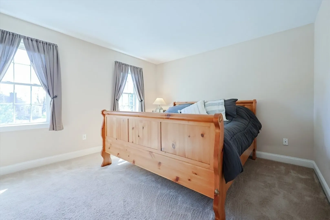
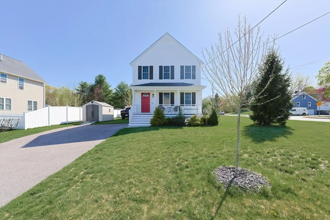
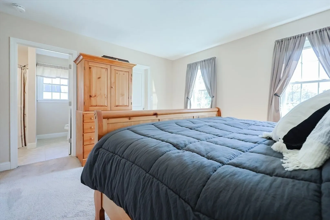
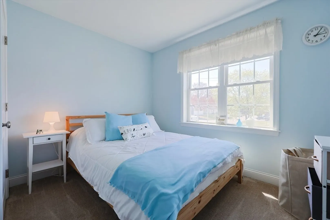
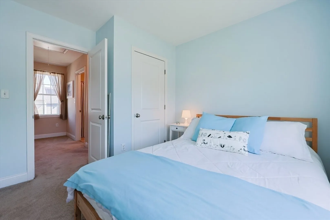
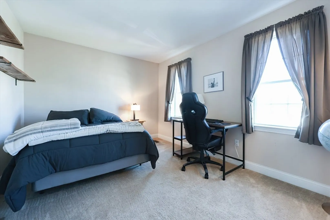
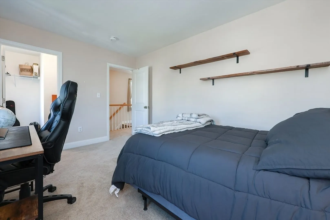
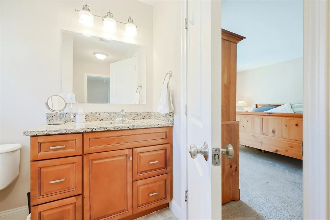
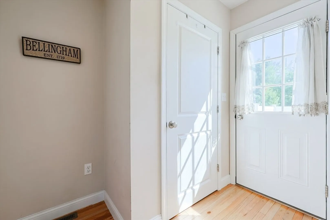
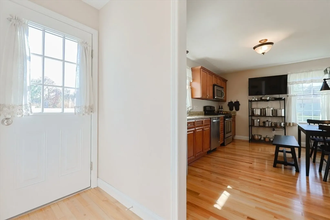
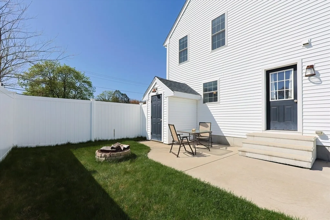
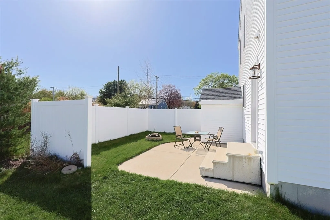
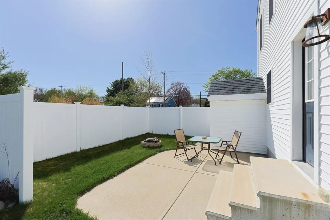
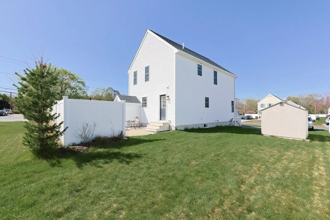
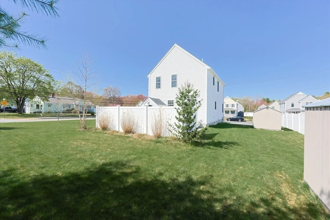
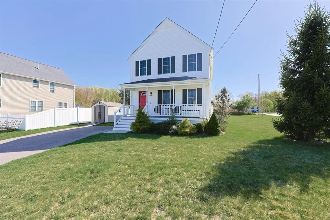
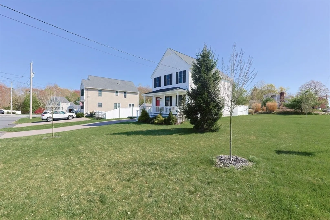
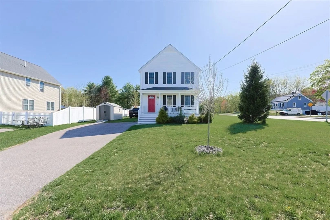
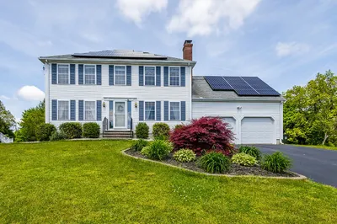
Introducing This Classic Village Colonial Complete with a Desirable Farmers Porch, Efficient Floor Plan, Hardwood Flooring, Gas Heat, and Central Air. Enjoy the Gas Fireplaced Living Room, the Flexibility of the Dining Room and the Eat-In-Kitchen Complete with Beautiful Granite Countertops. The Second Floor Offers a Generous Sized Primary Bedroom, Hollywood Bath, and Two Additional Plus Sized Bedrooms. This House has been Built with 2X6 Construction Providing for 6" Thick Insulation Which Offers Savings with Heating and Cooling. Large Level Lot with Privacy Fenced Rear Patio. This Lovely Home is in a Perfect Location on a Cul-De-Sac Street within Convenient Proximity to Shopping, Schools, Restaurants, Health Care, and Commuting Access. Nothing to do but Move In!!
-
Highlights
- Cooling: Central Air
- Parking Spots: 2
- Property Type: Single Family Residence
- Total Rooms: 6
- Status: Closed
- Heating: Forced Air, Natural Gas
- Property Class: Residential
- Style: Colonial
- Year Built: 2014
-
Additional Details
- Appliances: Range, Dishwasher
- Exclusions: Sheds
- Fireplaces: 1
- Foundation: Concrete Perimeter
- SqFt Source: Public Record
- Year Built Source: Public Records
- Basement: Interior Entry
- Exterior Features: Porch, Patio, Professional Landscaping
- Flooring: Wood, Tile, Carpet
- Lot Features: Corner Lot, Easements
- Year Built Details: Approximate
-
Amenities
- Community Features: Shopping, Park, Walk/Jog Trails, Bike Path, Highway Access, House of Worship, Public School
- Parking Features: Paved Drive, Off Street, Paved
-
Utilities
- Sewer: Public Sewer
- Water Source: Public
-
Fees / Taxes
- Assessed Value: $485,500
- Taxes: $6,098
- Tax Year: 2025
Similar Listings
Sold
22 Photos
Sold
37 Photos
Sold
38 Photos
Sold
41 Photos
Content © 2026 MLS Property Information Network, Inc. The information in this listing was gathered from third party resources including the seller and public records.
Listing information provided courtesy of RE/MAX Generations.
MLS Property Information Network, Inc. and its subscribers disclaim any and all representations or warranties as to the accuracy of this information.
