
23 Quimby Ave
$779,000
3
Beds
2/1
Baths
1,965
Sqft
- Request Info
- Call
- Save
-
More
- Mortgage Calculator

Property Tools
$779,000
3
Beds
2/1
Baths
1,965
Living Area
-
Property Description
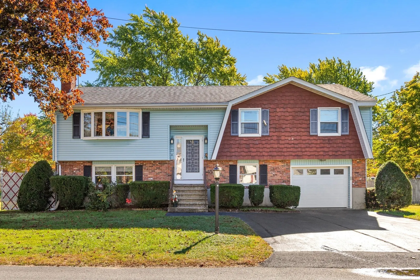
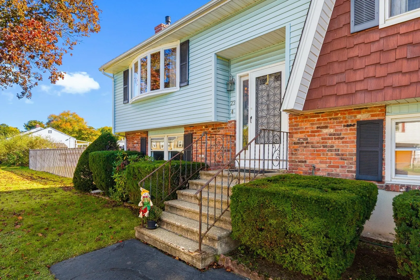
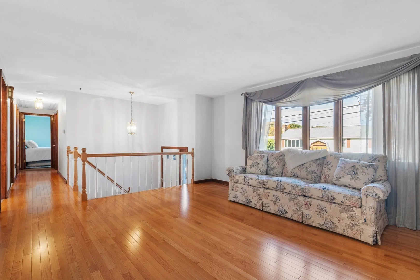
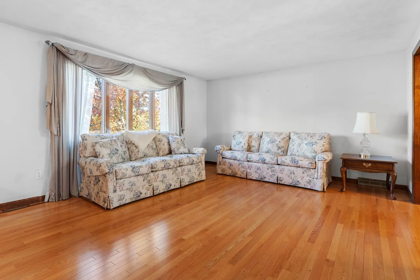
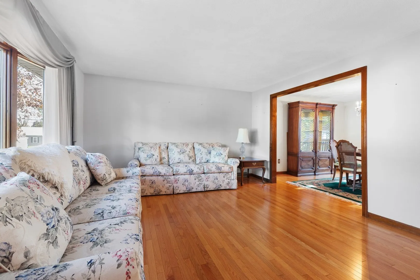
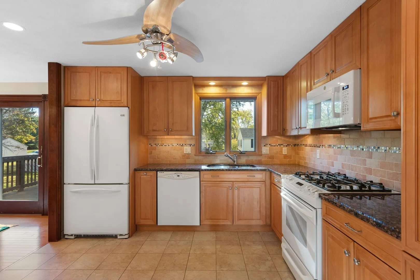
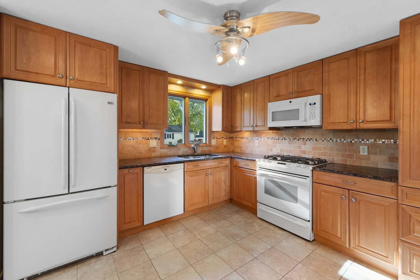
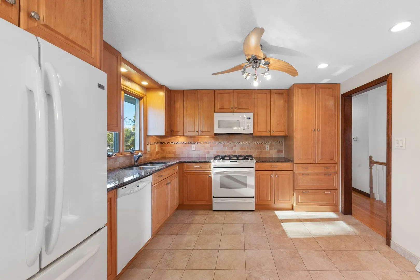
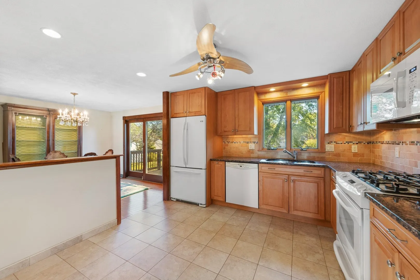
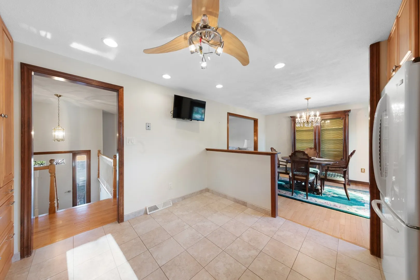
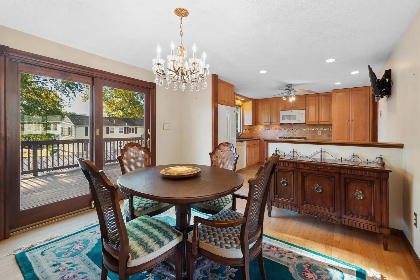
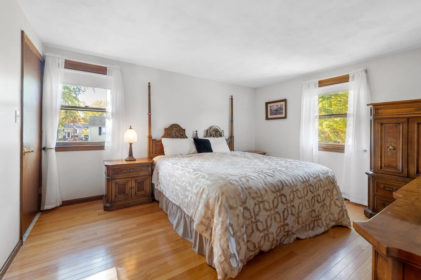
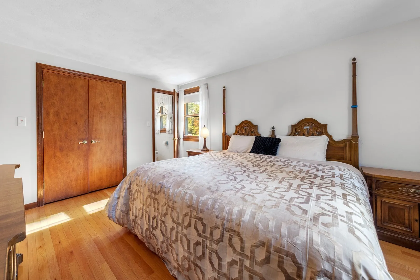
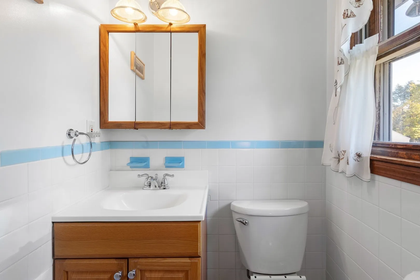
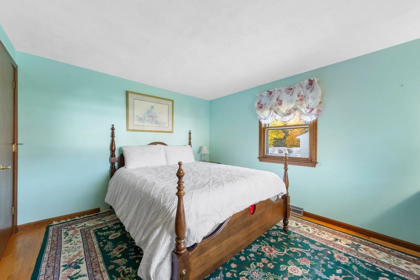
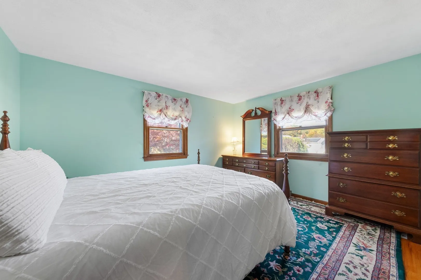
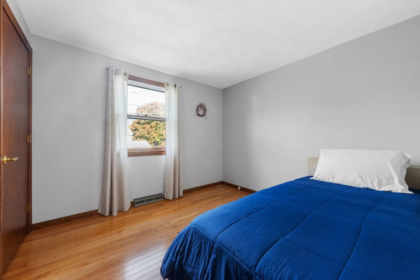
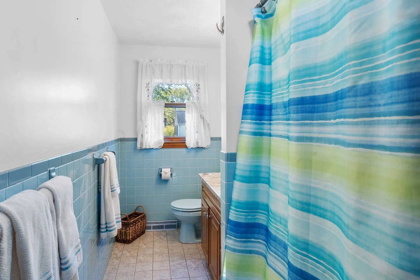
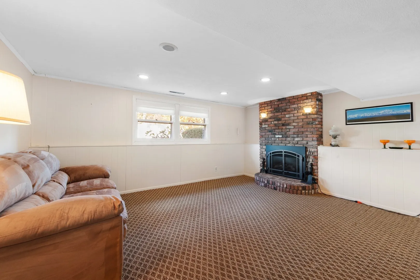
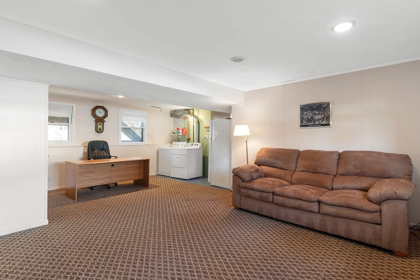
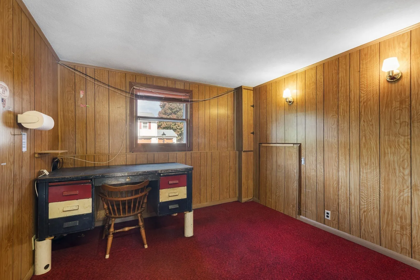
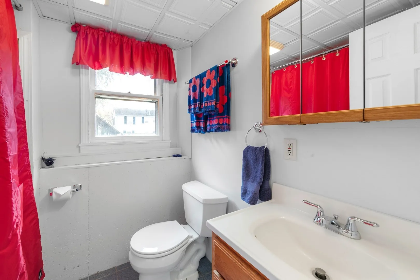
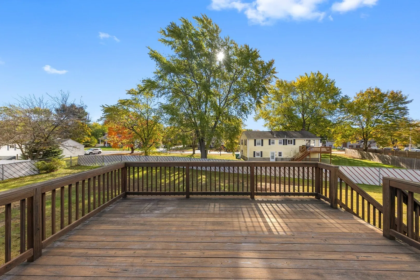
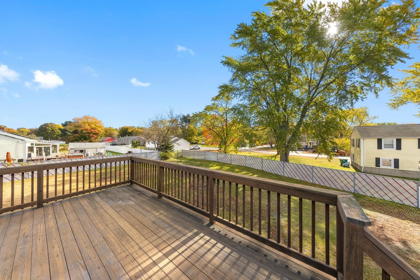
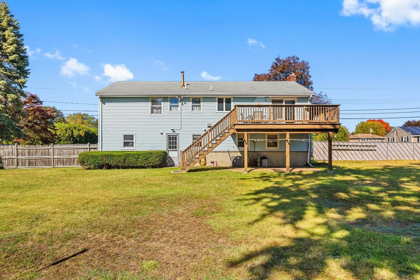
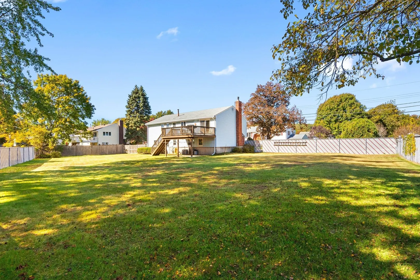
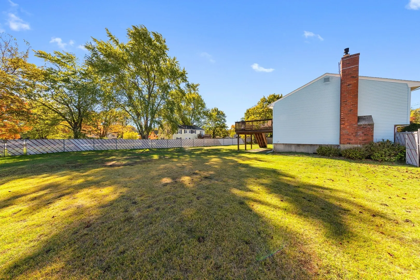
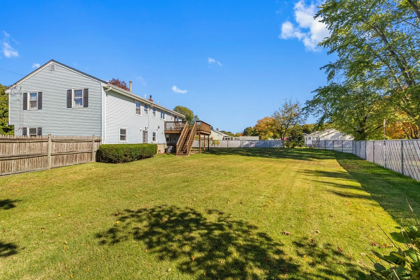
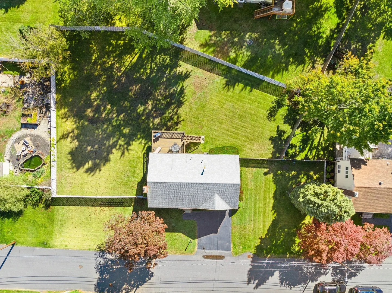
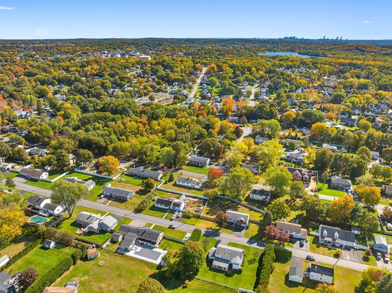
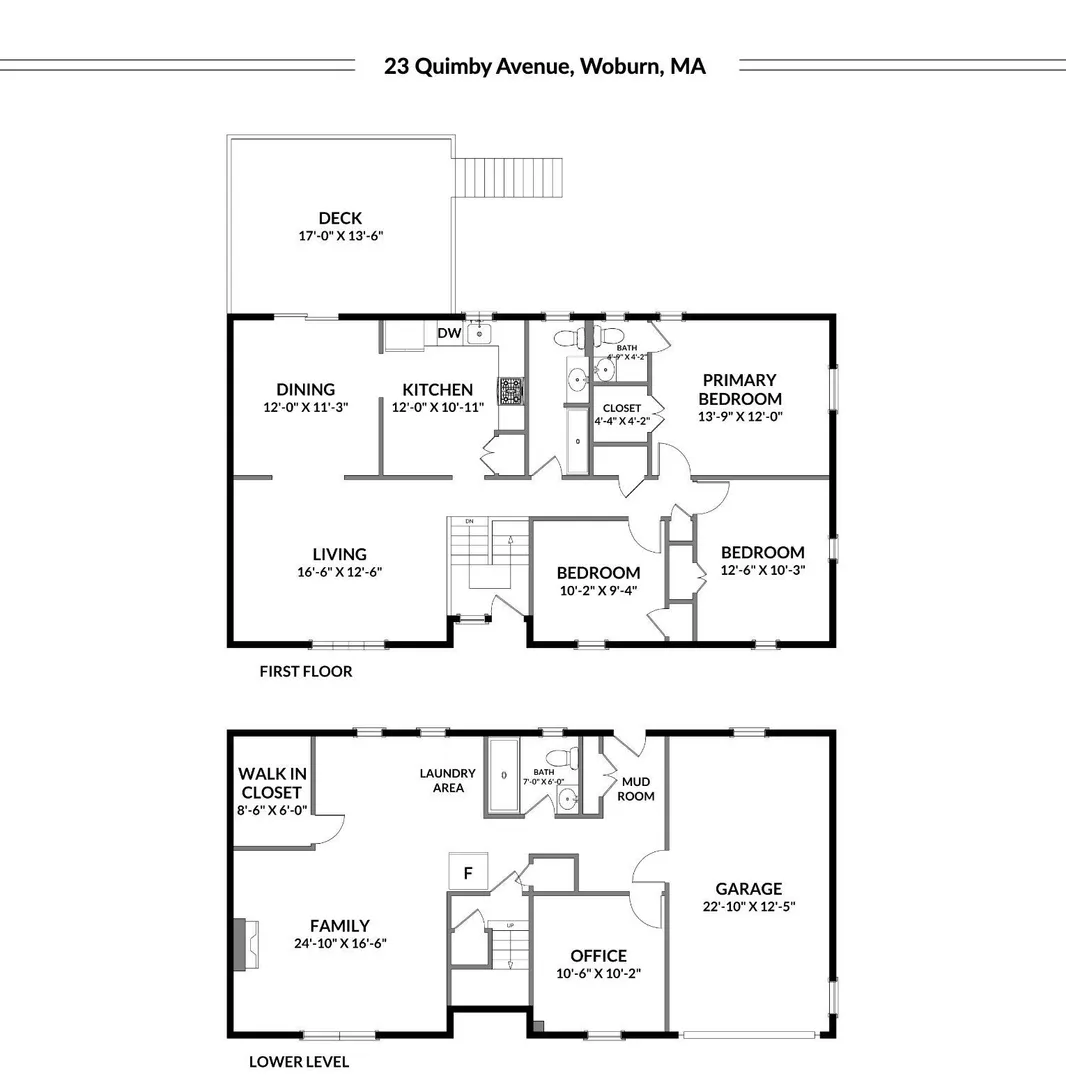
Welcome to 23 Quimby Ave, ideally situated in Woburn’s desirable West Side neighborhood! This move-in-ready split-entry offers a wonderful combination of comfortable living space, thoughtful updates, and an expansive backyard. The main level features a bright and inviting living room with a bay window and hardwood floors, flowing into the dining room with a slider to the deck—perfect for everyday living and entertaining. The updated eat-in kitchen boasts maple cabinetry, granite countertops, tile flooring, and recessed lighting, with plenty of natural light. Three bedrooms, including a primary bedroom with a convenient half bath, an additional full bath and pull down attic with flooring great for storage complete the main level. Downstairs, enjoy a spacious family room centered around a brick fireplace with gas insert, another full bath, storage room and a versatile bonus room ideal for a home office, playroom, or hobby space. Step outside from the walk-out basement, or upper level rear deck and discover a large, fully fenced and level backyard with open neighborhood views creating a wonderful sense of openness and enjoying abundant natural sunlight. Additional highlights include central air conditioning, gas forced hot air heating, a one-car garage, 3 additional off-street parking, and a history of extensive updates and careful maintenance. Offering 8 rooms, 3 bedrooms, 2.5 baths, approximately 1.965 square feet of living area, and a generous 16,210-square-foot lot, this home delivers space, versatility, and a sought-after West Side location. A fantastic opportunity to enjoy all that this inviting property has to offer—come see it for yourself!
-
Highlights
- Cooling: Central Air
- Parking Spots: 4
- Property Type: Single Family Residence
- Total Rooms: 8
- Status: Active
- Heating: Forced Air, Natural Gas
- Property Class: Residential
- Style: Split Entry
- Year Built: 1974
-
Additional Details
- Appliances: Gas Water Heater, Range, Dishwasher, Disposal, Microwave, Refrigerator, Other
- Construction: Frame
- Exterior Features: Deck - Wood, Rain Gutters, Fenced Yard
- Flooring: Tile, Carpet, Hardwood, Flooring - Wall to Wall Carpet
- Interior Features: Office
- Road Frontage Type: Public
- SqFt Source: Measured
- Year Built Source: Public Records
- Basement: Walk-Out Access, Garage Access
- Exclusions: Basement Refrigerator Will Be Included In Sale.
- Fireplaces: 1
- Foundation: Concrete Perimeter
- Lot Features: Level
- Roof: Shingle
- Year Built Details: Actual
- Zoning: R-1
-
Amenities
- Community Features: Public Transportation, Shopping, Park, Walk/Jog Trails, Golf, Medical Facility, Laundromat, Bike Path, Conservation Area, Highway Access, Public School, T-Station
- Parking Features: Under, Off Street
- Covered Parking Spaces: 1
-
Utilities
- Electric: Circuit Breakers
- Water Source: Public
- Sewer: Public Sewer
-
Fees / Taxes
- Assessed Value: $738,000
- Taxes: $6,753
- Tax Year: 2026
Similar Listings
Sold
40 Photos
Sold
37 Photos
Sold
40 Photos
Sold
29 Photos
Content © 2026 MLS Property Information Network, Inc. The information in this listing was gathered from third party resources including the seller and public records.
Listing information provided courtesy of Gibson Sotheby's International Realty.
MLS Property Information Network, Inc. and its subscribers disclaim any and all representations or warranties as to the accuracy of this information.