
75 Lexington St
$894,900
4
Beds
2
Baths
2,165
Sqft
- Request Info
- Call
- Save
-
More
- Mortgage Calculator

Property Tools

$894,900
4
Beds
2
Baths
2,165
Living Area
-
Property Description
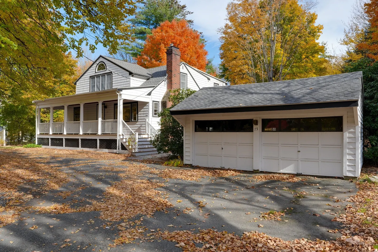
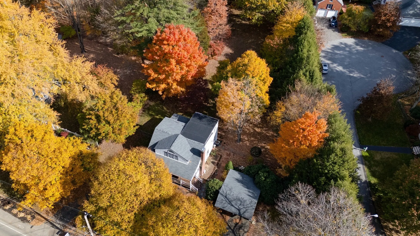
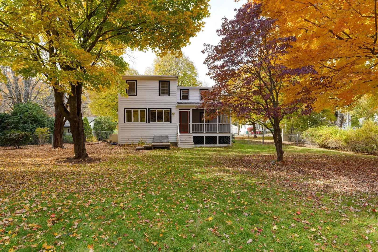
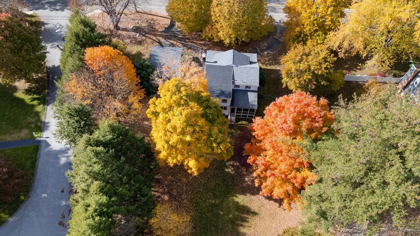
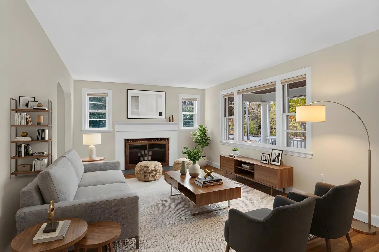
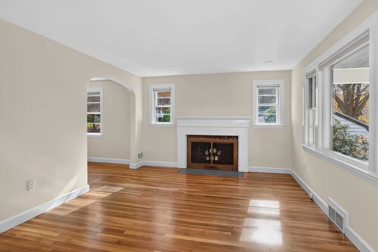
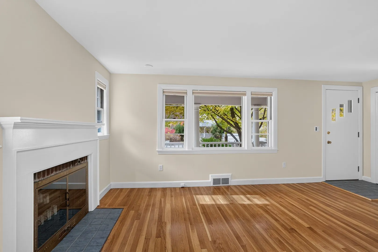
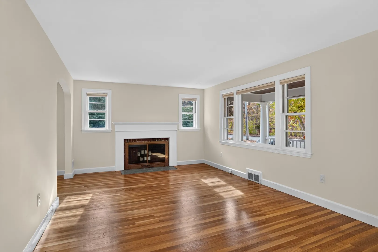
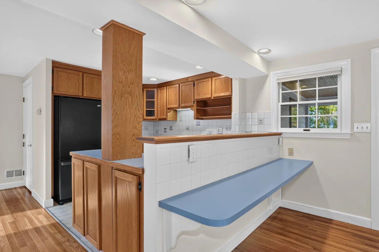
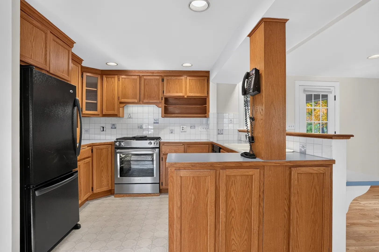
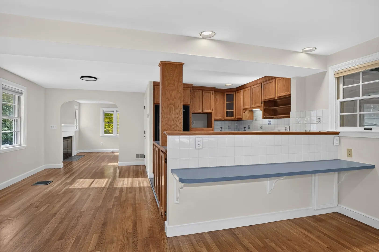
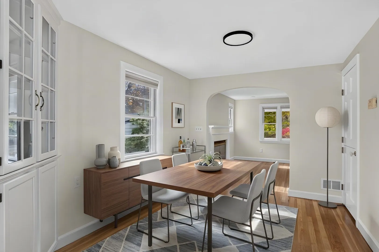
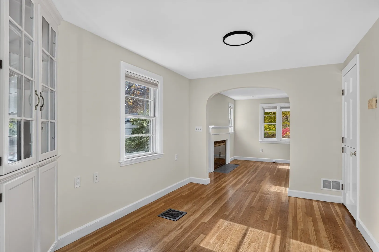
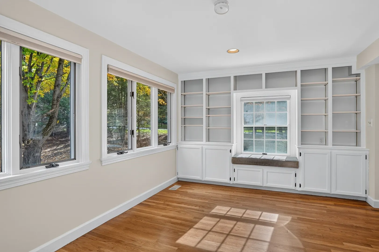
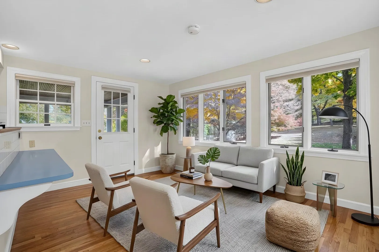
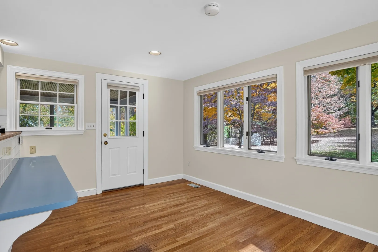
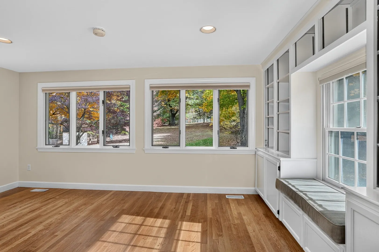
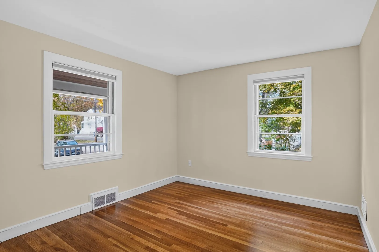
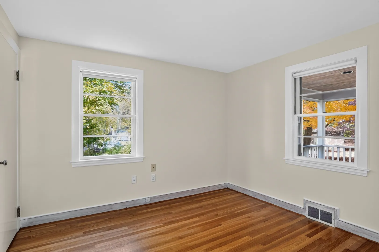
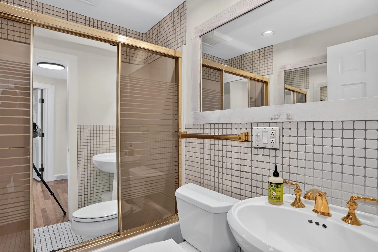
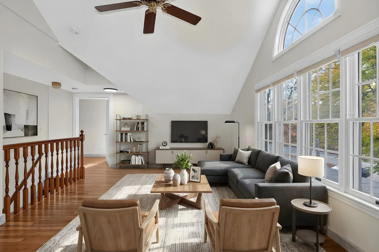
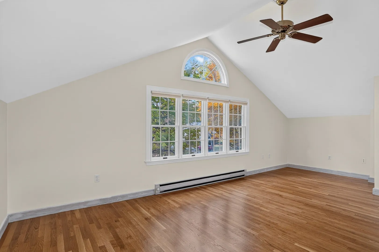
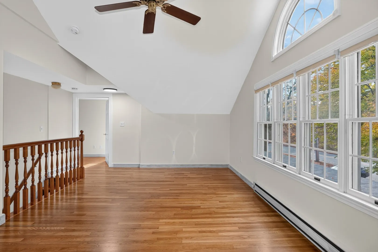
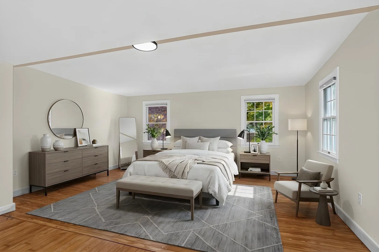
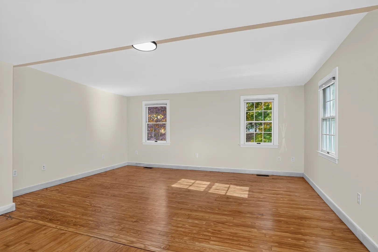
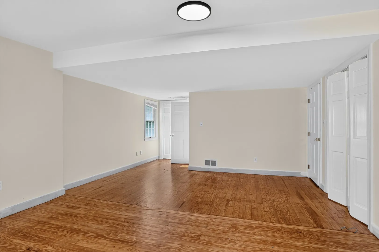
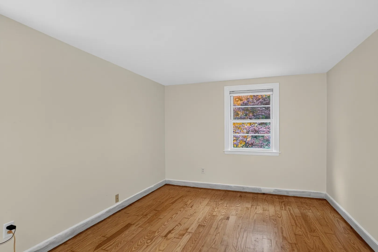
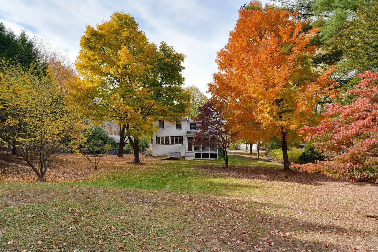
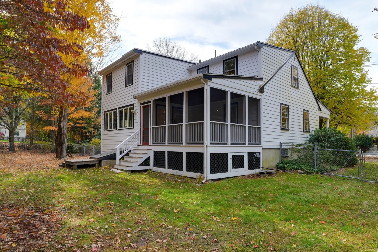
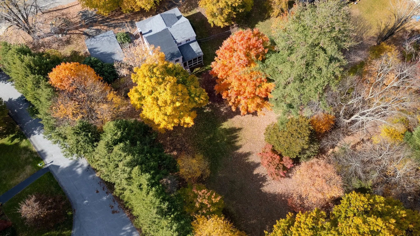
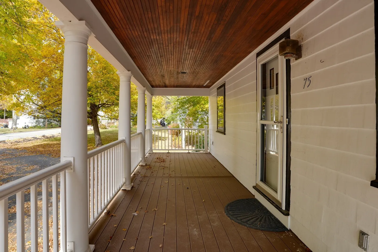
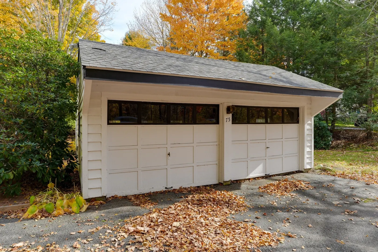
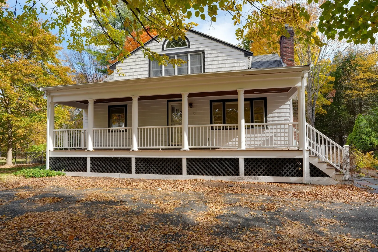
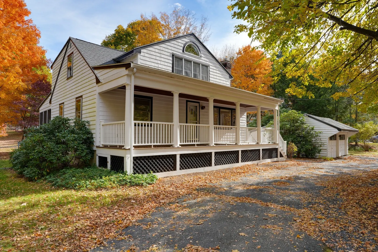
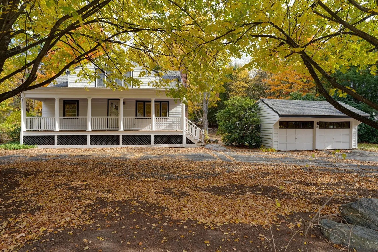
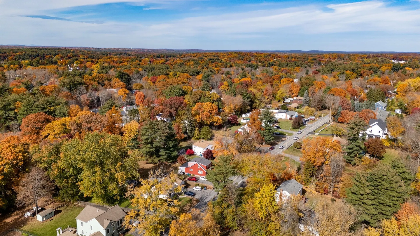
A Truly Special 9-Room, 4-Bedroom Custom-Built Cape in an Exceptional Location!Don't let the charming exterior fool you! This beautifully custom-built 9-room, 4-bedroom Cape offers an incredible amount of living space, versatility, and warmth, making it the perfect home for entertaining, gathering with family and friends, or simply enjoying everyday living.Freshly painted throughout, with gleaming hardwood floors that have recently been refinished, this home is move-in ready and filled with character. One of its most wonderful features is the abundance of natural sunlight that pours into the home, creating a bright, welcoming atmosphere throughout.With four generously sized bedrooms and plenty of comfortable living space, there is room for everyone. Whether hosting large gatherings, celebrating holidays, entertaining friends, or enjoying a quiet evening at home, this home offers the space and flexibility to accommodate it all.The setting is equally special! Tucked alongside a very quiet cul-de-sac, you'll enjoy a peaceful residential atmosphere while being just minutes away from everything Burlington has to offer. Take a short walk to the Mall, Lahey Clinic, and the exciting new downtown shops, restaurants, and amenities that make this location so desirable.Completing the package is a detached two-car garage, adding convenience and additional storage.Spacious, sun-filled, beautifully maintained, and ideally located! This is a wonderful opportunity to enjoy the best of both worlds: a peaceful neighborhood setting with shopping, dining, healthcare, and everyday conveniences just moments from your doorstep. A home that truly offers so much more than meets the eye!
-
Highlights
- Cooling: Central Air
- Parking Spots: 8
- Property Type: Single Family Residence
- Total Rooms: 9
- Status: Active
- Heating: Forced Air, Natural Gas
- Property Class: Residential
- Style: Cape
- Year Built: 1954
-
Additional Details
- Appliances: Gas Water Heater, Water Heater, Range, Dishwasher, Refrigerator, Washer
- Construction: Frame
- Fireplaces: 1
- Foundation: Concrete Perimeter
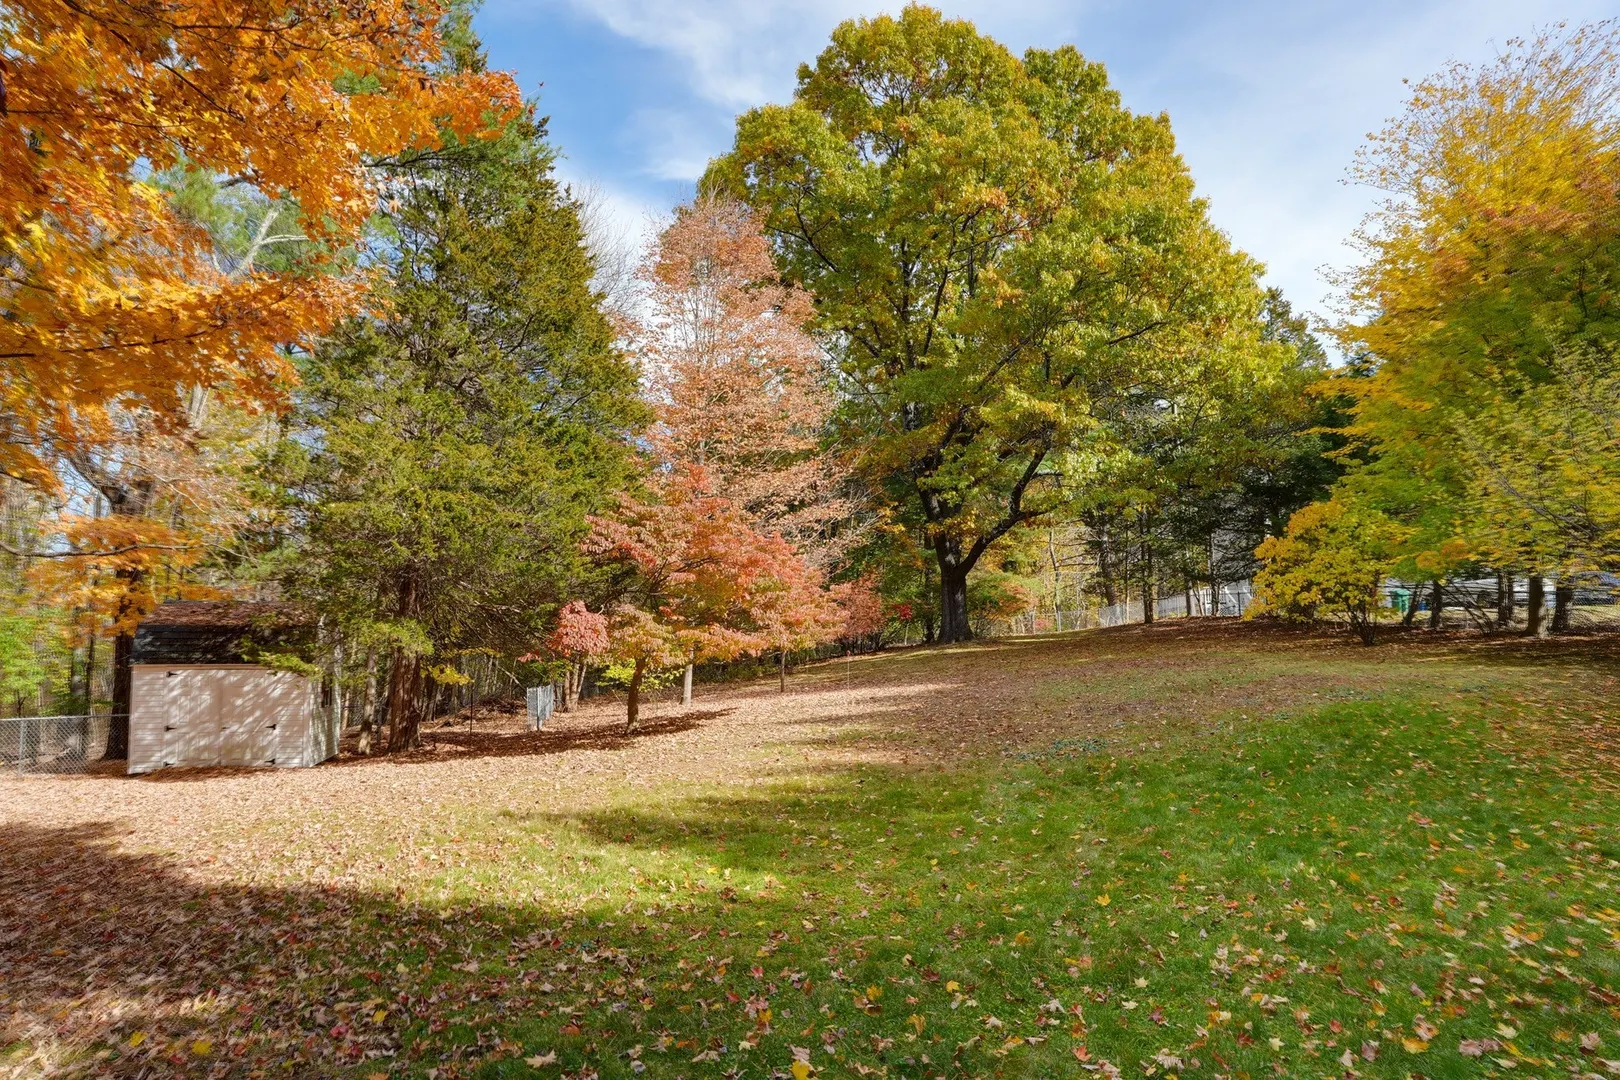
- Lot Features: Corner Lot, Cleared, Gentle Sloping
- Roof: Shingle
- Year Built Details: Actual
- Zoning: Ro
- Basement: Full, Partially Finished, Bulkhead
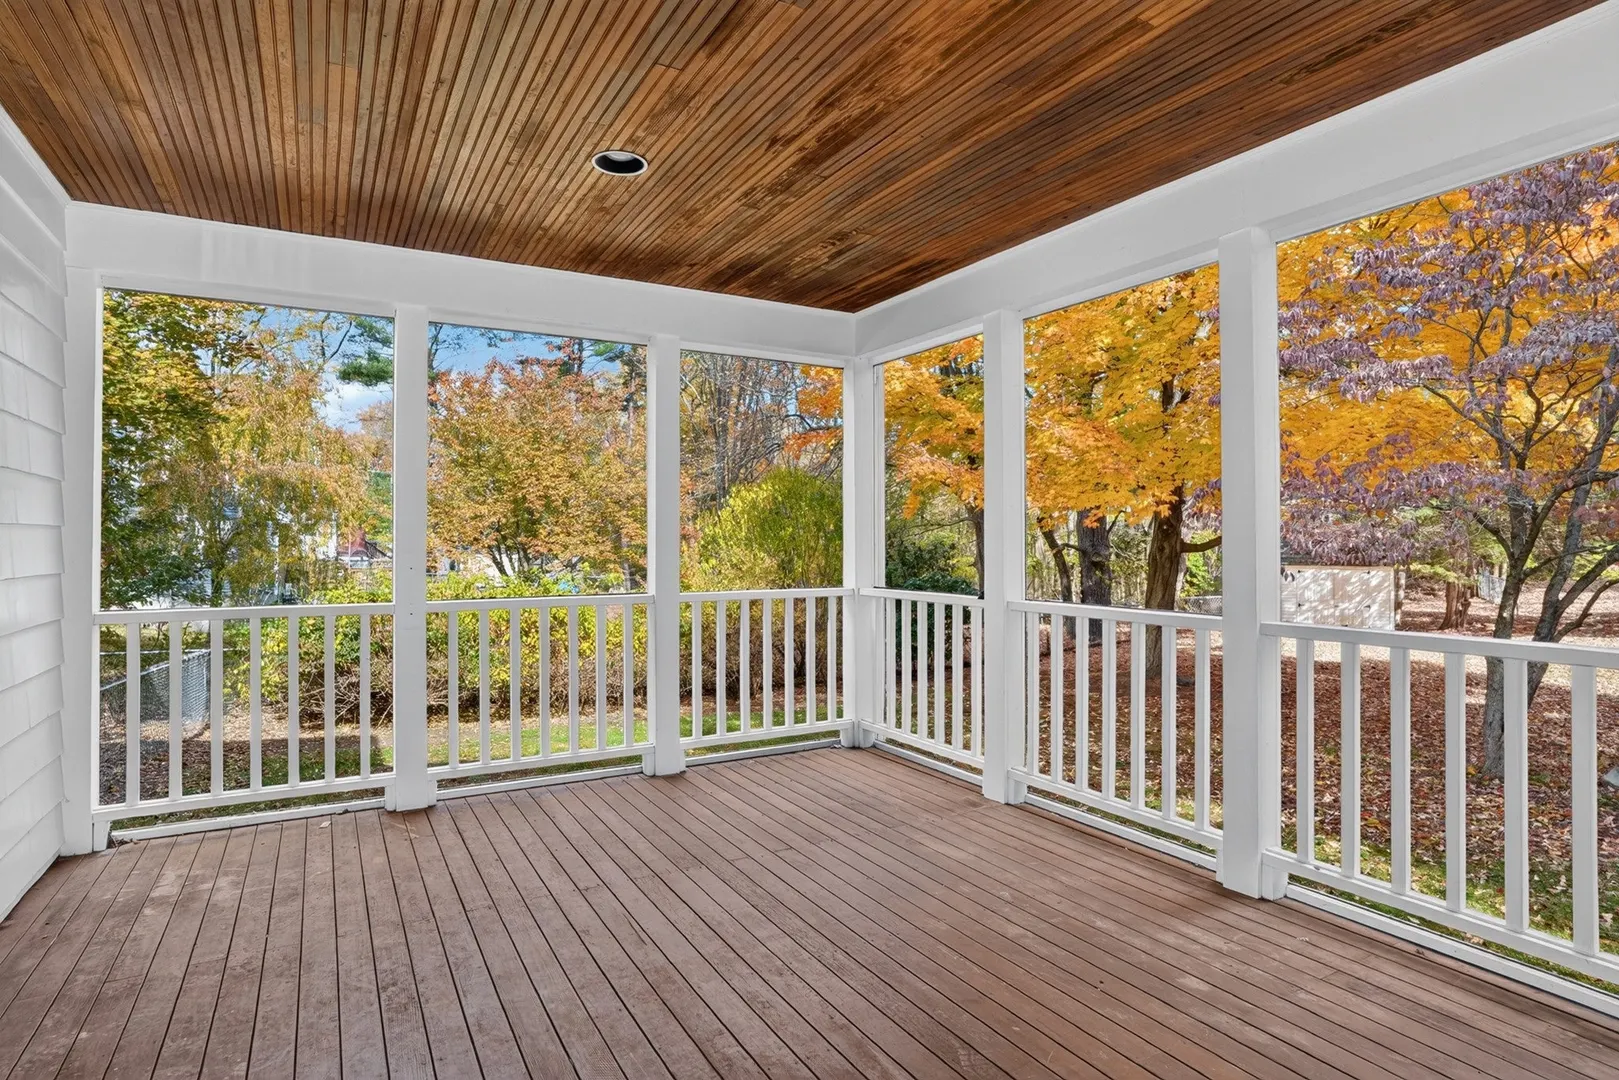
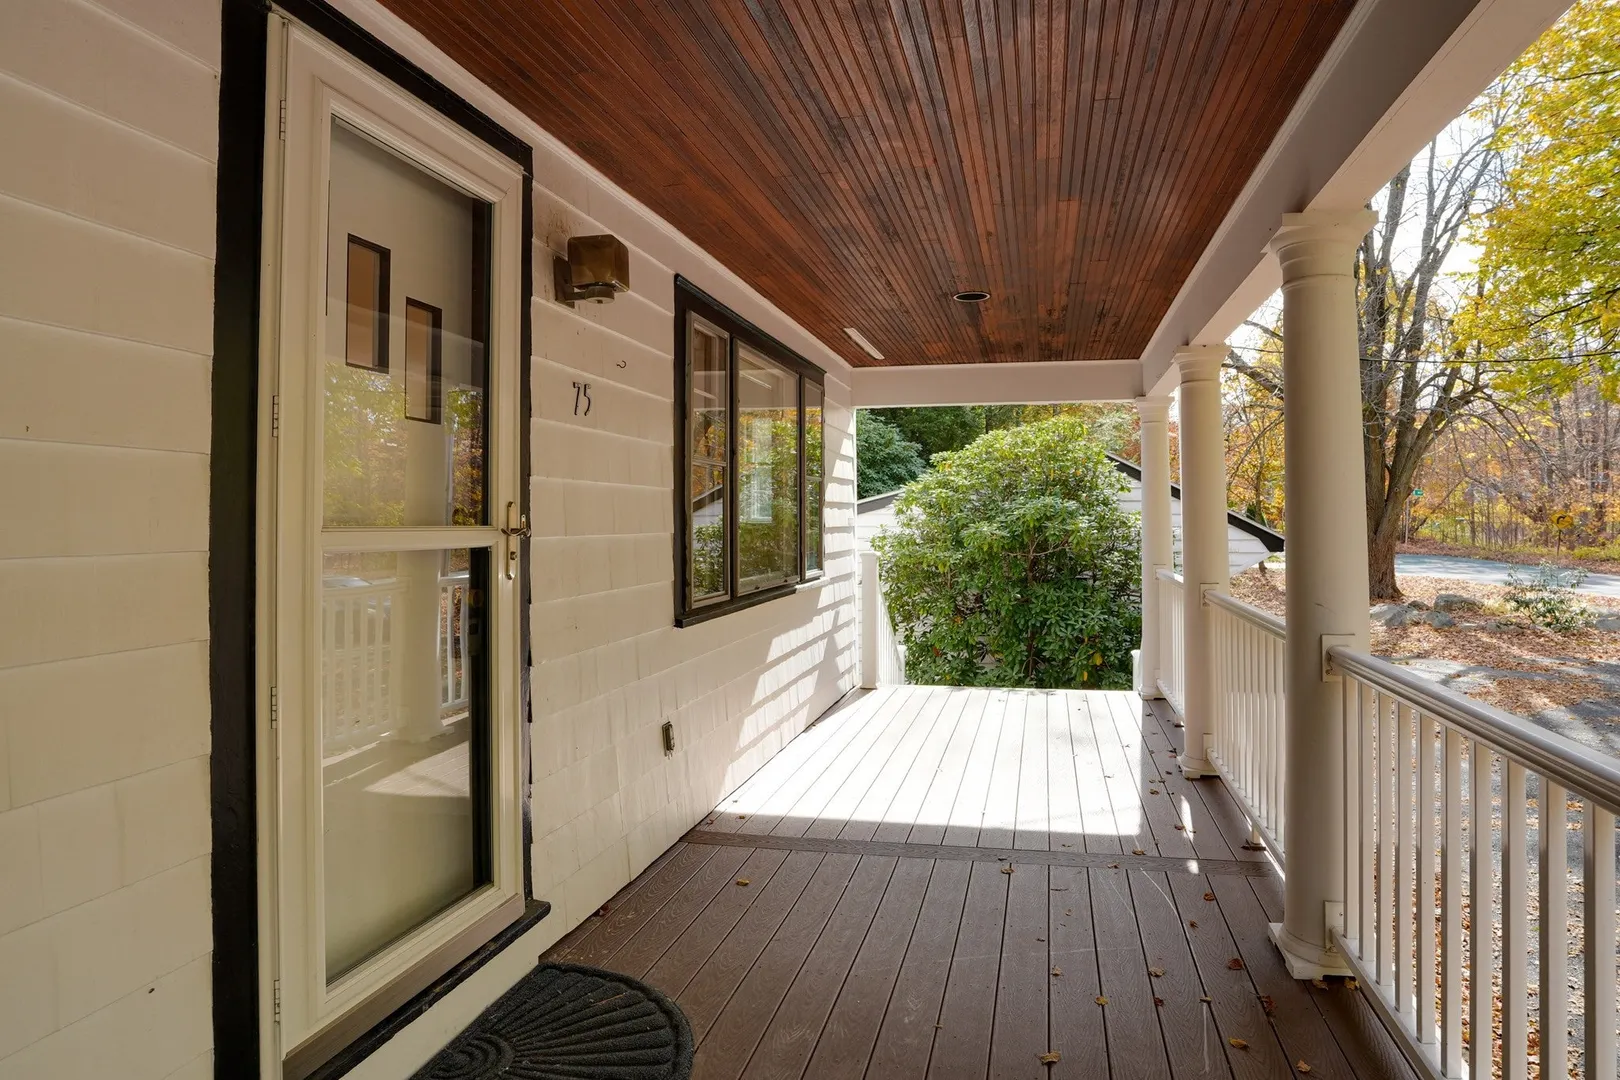
- Exterior Features: Porch, Porch - Screened, Deck, Deck - Wood, Covered Patio/Deck, Rain Gutters, Storage, Screens
- Flooring: Vinyl, Hardwood, Flooring - Hardwood
- Interior Features: Closet/Cabinets - Custom Built, Open Floorplan, Window Seat, Sun Room
- Road Frontage Type: Public
- SqFt Source: Measured
- Year Built Source: Public Records
-
Amenities
- Community Features: Public Transportation, Shopping, Tennis Court(s), Park, Walk/Jog Trails, Medical Facility, Laundromat, Bike Path, Highway Access, Public School, Sidewalks
- Parking Features: Detached, Garage Door Opener, Workshop in Garage, Garage Faces Side, Paved Drive, Off Street, Driveway, Paved
- Covered Parking Spaces: 2
-
Utilities
- Electric: Circuit Breakers, 200+ Amp Service
- Water Source: Public
- Sewer: Public Sewer
-
Fees / Taxes
- Assessed Value: $782,300
- Taxes: $6,798
- Tax Year: 2026
Similar Listings
Sold
41 Photos
Sold
1 Photo
Sold
1 Photo
Sold
35 Photos
Content © 2026 MLS Property Information Network, Inc. The information in this listing was gathered from third party resources including the seller and public records.
Listing information provided courtesy of Austin Realty Group.
MLS Property Information Network, Inc. and its subscribers disclaim any and all representations or warranties as to the accuracy of this information.