
Sold!
$375,000
3
Beds
2/1
Baths
3,768
Living Area
-
Property Description
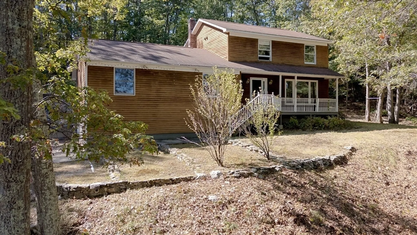
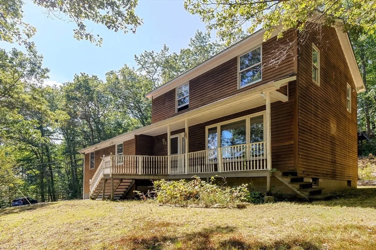
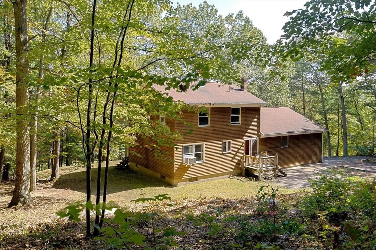
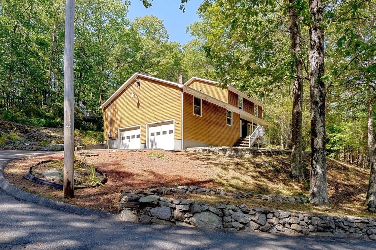
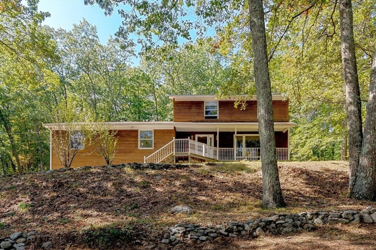
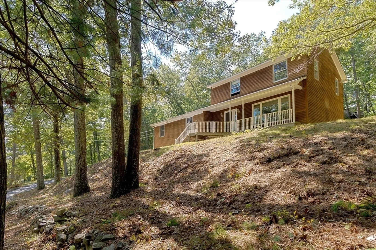
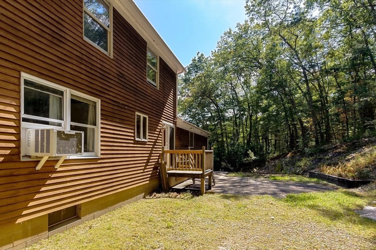
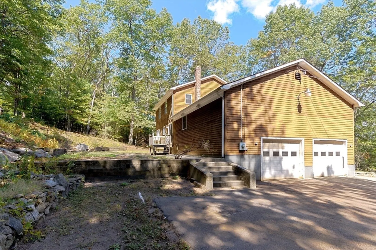
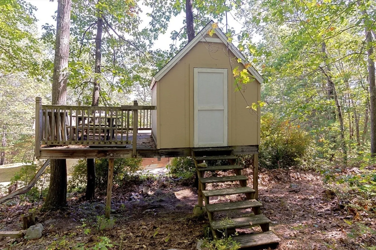
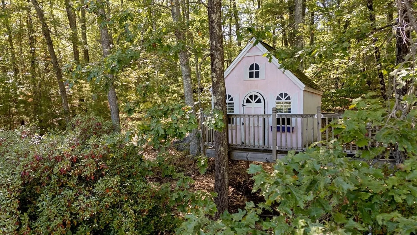
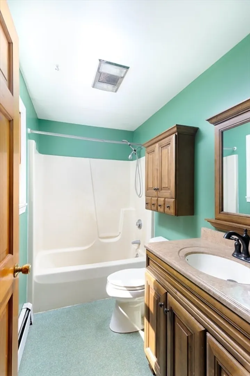
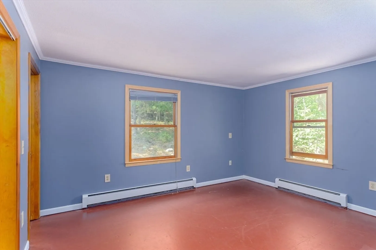
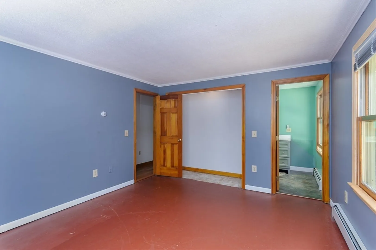
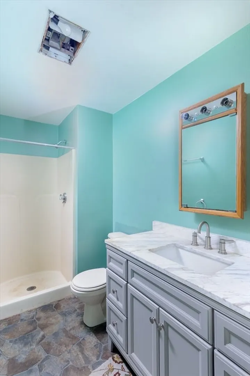
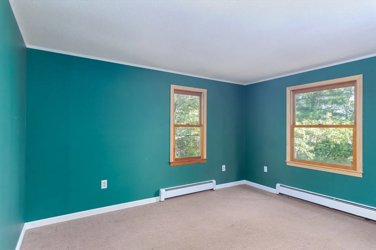
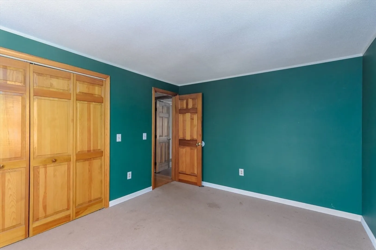
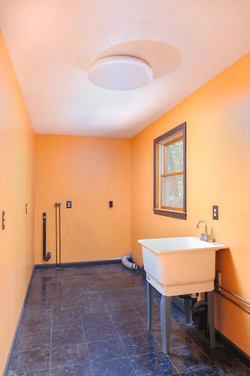
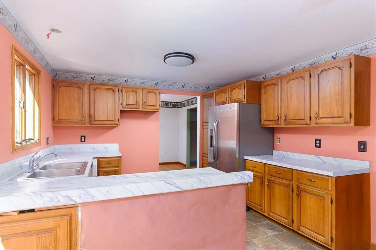
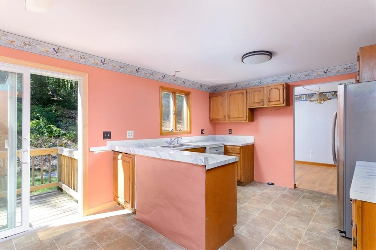
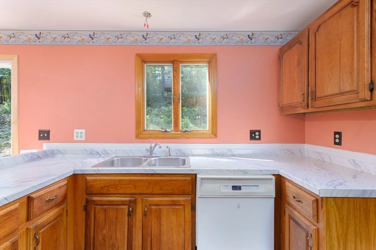
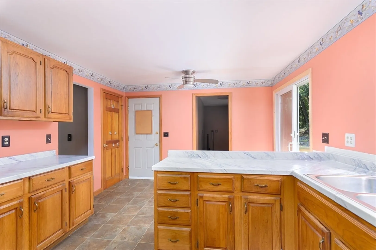
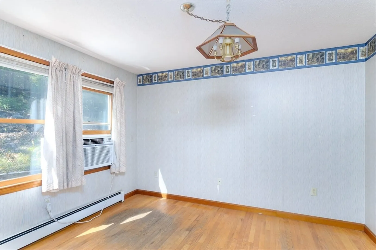
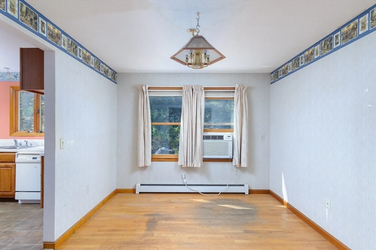
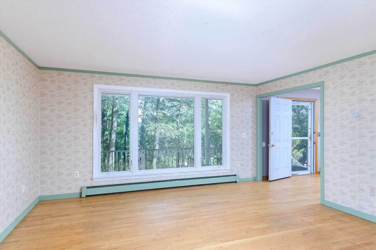
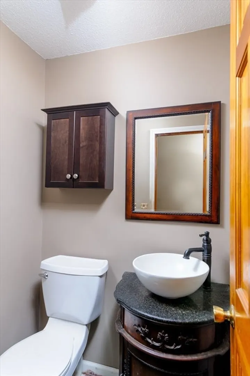
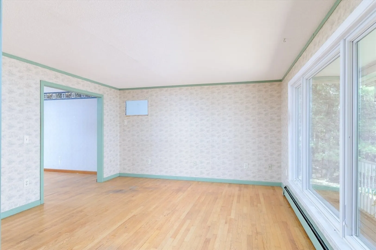
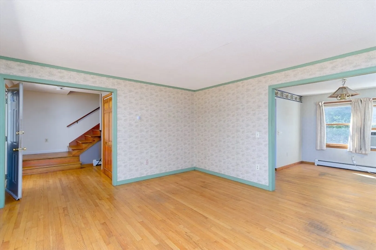
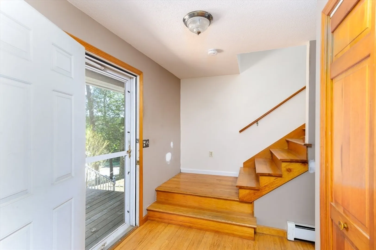
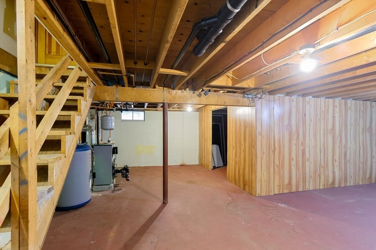
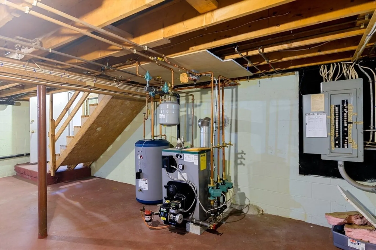
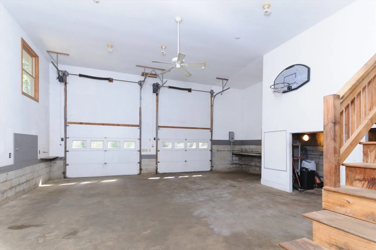
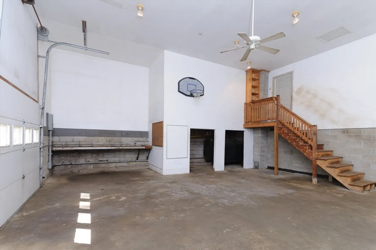
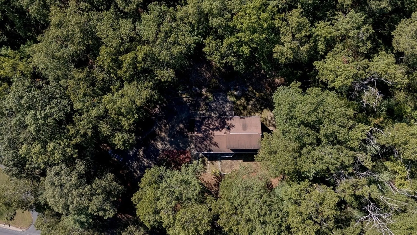
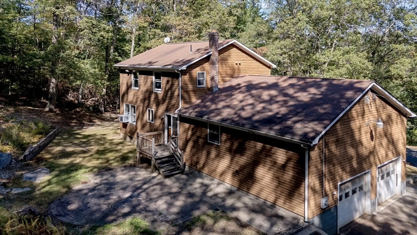
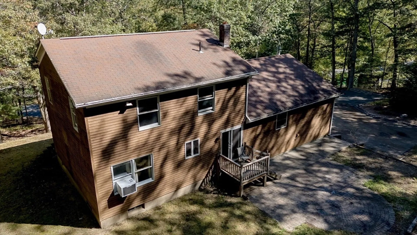
Unbelievable price for this unbelievable home. Bring your paint and tools a make this stunning home your very own. This 3 bedroom, 2 full and 1 half bath. 1.4 acre home boast an amazing oversized two bay garage with 200amp electric, hook up for air compressor, sink and outlets throughout to make your projects easy. Inside also has 200amps, newer hot water heater, newer heating system, partially finished basement, gorgeous hardwoods, laundry room with hookups for 2 washers and dryers, and more. To add to all of this a super cute clubhouse with new flooring and, gorgeous stone walls. Title V to be done by seller. Selling "as is". OPEN HOUSE SATURDAY OCT. 4TH 11:00AM TO 12:30PM
-
Highlights
- Acres: 1
- Heating: Baseboard, Oil
- Property Class: Residential
- Style: Colonial
- Year Built: 1990
- Cooling: Window Unit(s)
- Parking Spots: 8
- Property Type: Single Family Residence
- Total Rooms: 8
- Status: Closed
-
Additional Details
- Appliances: Water Heater, Dishwasher, Refrigerator, Plumbed For Ice Maker
- Construction: Frame
- Flooring: Wood, Tile, Hardwood
- Lot Features: Wooded, Gentle Sloping, Sloped
- Roof: Shingle
- Year Built Details: Actual
- Zoning: Rr
- Basement: Full, Partially Finished, Garage Access, Concrete
- Exterior Features: Porch, Rain Gutters, Garden, Stone Wall
- Foundation: Concrete Perimeter
- Road Frontage Type: Public
- SqFt Source: Public Record
- Year Built Source: Public Records
-
Amenities
- Community Features: Public Transportation, Shopping, Tennis Court(s), Park, Walk/Jog Trails, Laundromat, Bike Path, Conservation Area
- Parking Features: Attached, Garage Door Opener, Heated Garage, Workshop in Garage, Oversized, Paved Drive, Off Street, Paved
- Covered Parking Spaces: 2
-
Utilities
- Electric: 200+ Amp Service, Generator Connection
- Water Source: Public
- Sewer: Private Sewer
-
Fees / Taxes
- Assessed Value: $324,700
- Taxes: $4,890
- Tax Year: 2025
Similar Listings
Sold
42 Photos
Sold
42 Photos
Sold
40 Photos
Sold
38 Photos
Content © 2026 MLS Property Information Network, Inc. The information in this listing was gathered from third party resources including the seller and public records.
Listing information provided courtesy of Lisa Caron Real Estate LLC.
MLS Property Information Network, Inc. and its subscribers disclaim any and all representations or warranties as to the accuracy of this information.
