
23 Prospect St #1
$479,999
3
Beds
2/1
Baths
2,475
Sqft
- Request Info
- Call
- Save
-
More
- Mortgage Calculator

Property Tools
$479,999
3
Beds
2/1
Baths
2,475
Living Area
-
Property Description
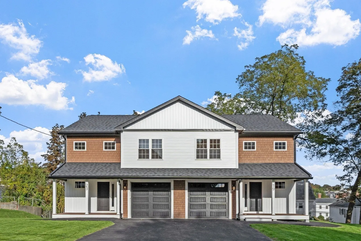
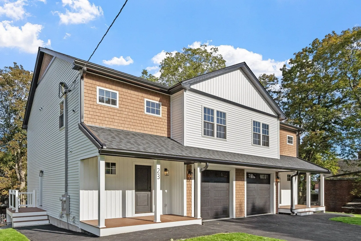
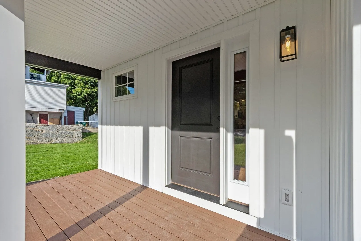
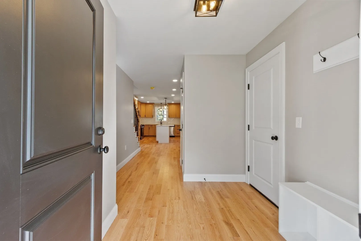
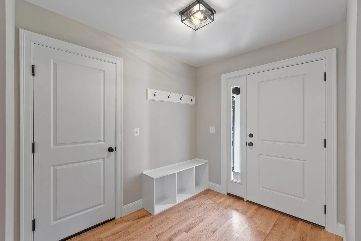
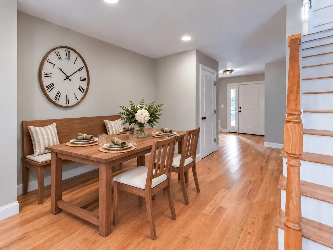
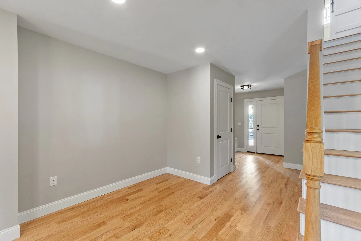
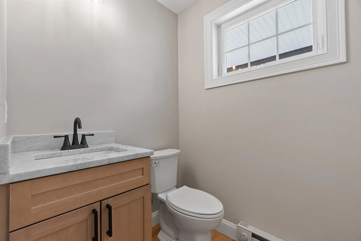
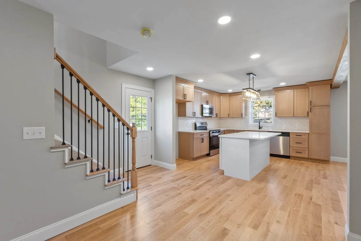
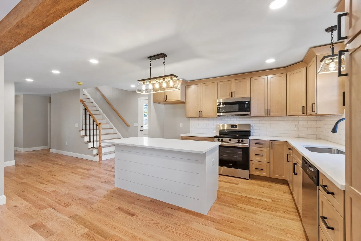
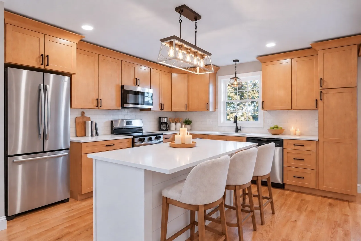
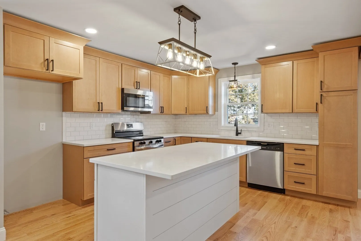
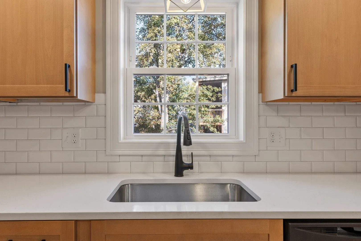
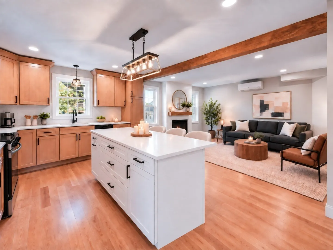
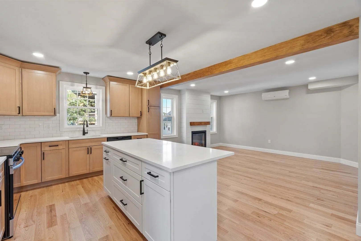
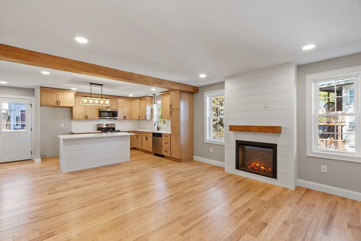
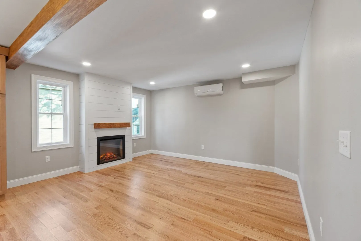
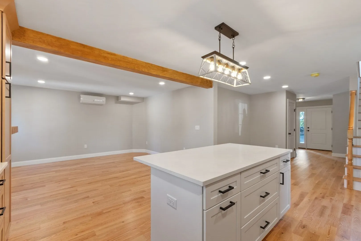
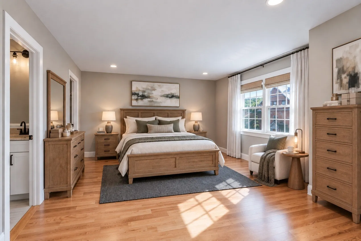
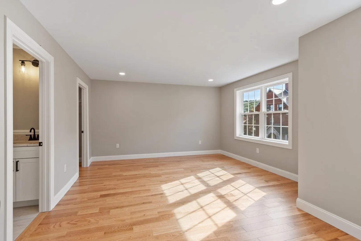
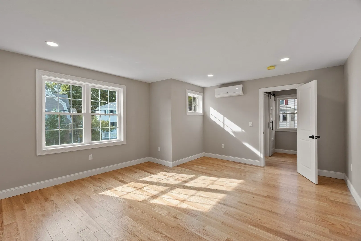
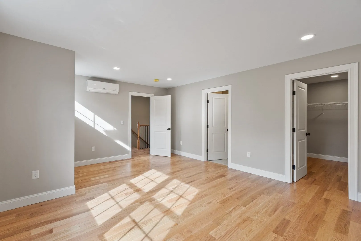
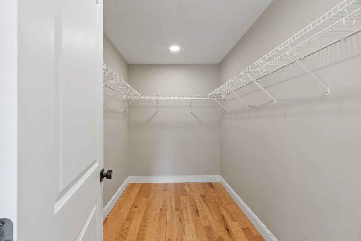
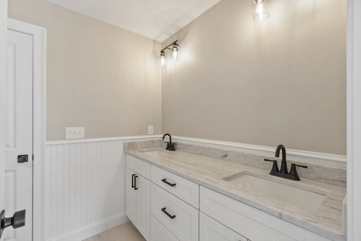
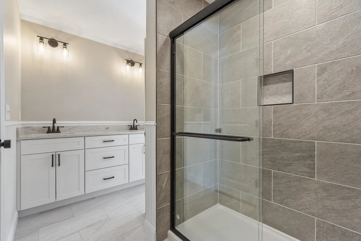
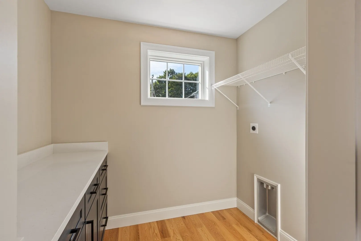
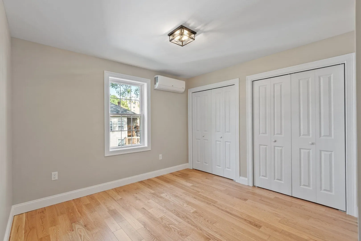
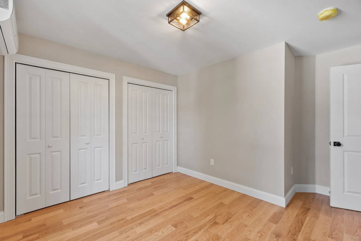
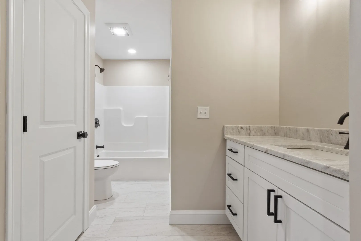
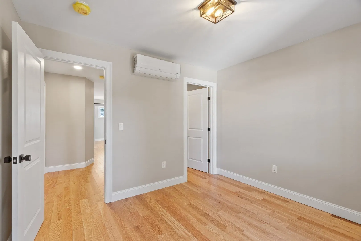
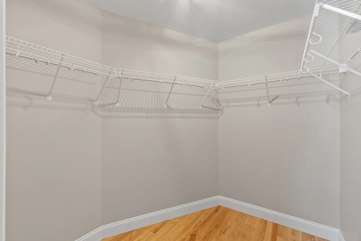
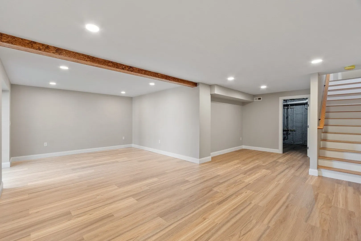
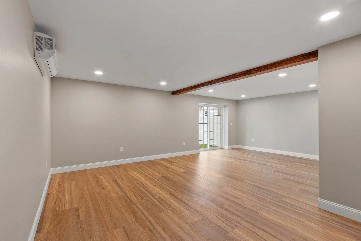
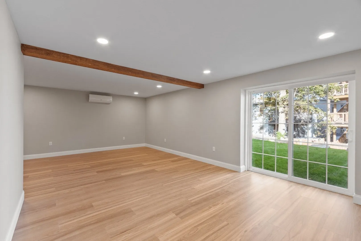
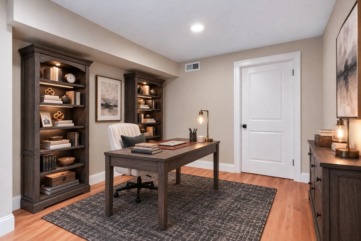
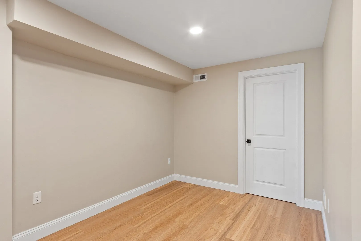
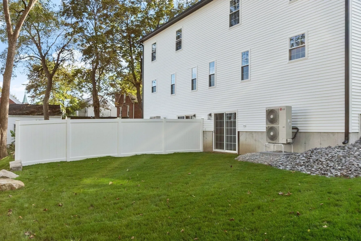
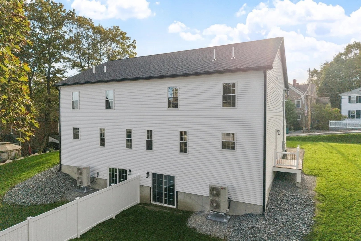
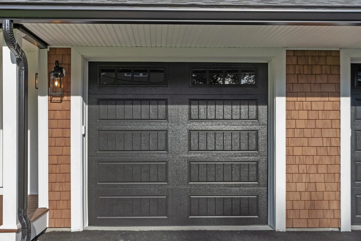
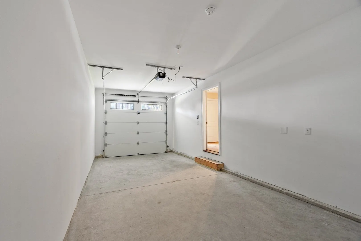
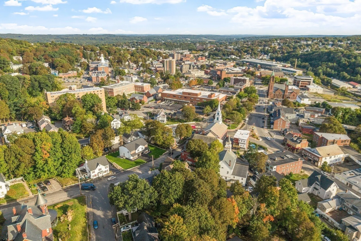
All the space and comfort of a single-family home in a beautifully finished, newly constructed attached townhome! Located within walking distance of Fitchburg’s revitalized downtown, this 3-bedroom, 2.5-bath home offers approximately 2,400 sq. ft. with restaurants, shops and arts attractions close to home. Red oak hardwood floors run throughout the main living levels, while the open-concept living room with electric fireplace flows into a chef’s kitchen featuring white quartz countertops, with room to dine in or gather at the oversized kitchen island. The spacious primary suite includes an oversized walk-in closet and spa-like bath with a granite-topped double vanity and tiled shower with glass door. Two additional bedrooms, another full bath, and a dedicated laundry room with barn door and folding vanity complete the second floor. The fully finished lower-level walkout offers a large family/flex room, additional space for a home office and access to your own private backyard. An oversized one-car garage and off-street parking for two additional vehicles adds to this property's functionality. Energy-efficient LG mini-split heat pumps add everyday convenience while an approximate $150 monthly HOA fee and one-year warranty make this a standout opportunity to enjoy quality finishes, low costs of ownership, and the benefits of new construction!
-
Highlights
- Area: Fitchburg
- Heating: Air Source Heat Pumps (ASHP)
- Parking Spots: 3
- Property Type: Condex
- Total Rooms: 8
- Year Built: 2026
- Cooling: Air Source Heat Pumps (ASHP)
- HOA Fee: $150
- Property Class: Residential
- Stories: 2
- Unit Number: 1
- Status: Active
-
Additional Details
- Appliances: Range, Dishwasher, Disposal, Microwave, Plumbed For Ice Maker
- Construction: Frame
- Fireplaces: 1
- Interior Features: Recessed Lighting, Decorative Molding, Closet/Cabinets - Custom Built, Open Floorplan, Lighting - Overhead, Home Office, Entry Hall, Internet Available - Unknown
- SqFt Source: Measured
- Year Built Details: Actual
- Zoning: Rb
- Basement: Y
- Exterior Features: Deck - Composite, Covered Patio/Deck, Decorative Lighting, Screens, Rain Gutters, Professional Landscaping
- Flooring: Tile, Laminate, Hardwood
- Roof: Shingle
- Total Number of Units: 2
- Year Built Source: Builder
-
Amenities
- Community Features: Public Transportation, Shopping, Tennis Court(s), Park, Walk/Jog Trails, Medical Facility, Laundromat, Bike Path, Conservation Area, Private School, Public School, T-Station, University
- Parking Features: Attached, Garage Door Opener, Assigned, Off Street, Paved
- Covered Parking Spaces: 1
-
Utilities
- Electric: Circuit Breakers
- Water Source: Public
- Sewer: Public Sewer
-
Fees / Taxes
- HOA Fee Includes: Insurance
- Tax Year: 2026
- Home Warranty: 1
Similar Listings
Sold
37 Photos
Sold
1 Photo
Sold
42 Photos
Sold
32 Photos
Content © 2026 MLS Property Information Network, Inc. The information in this listing was gathered from third party resources including the seller and public records.
Listing information provided courtesy of Keller Williams Realty North Central.
MLS Property Information Network, Inc. and its subscribers disclaim any and all representations or warranties as to the accuracy of this information.