
Sold!
$660,000
4
Beds
2/1
Baths
2,110
Living Area
-
Property Description
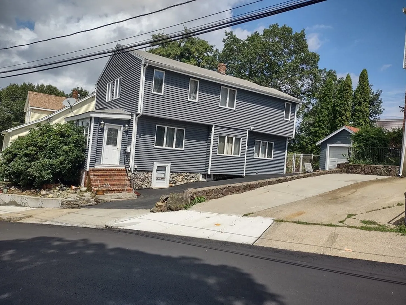
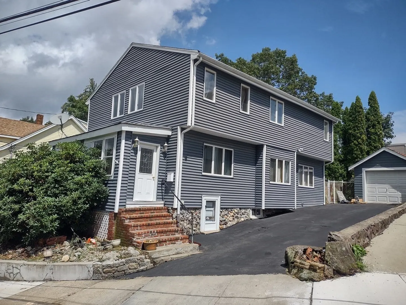
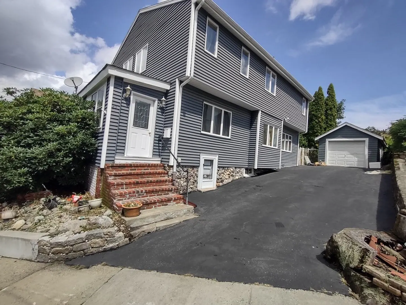
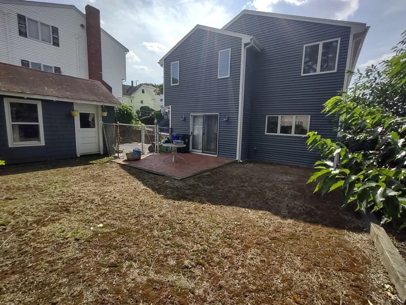
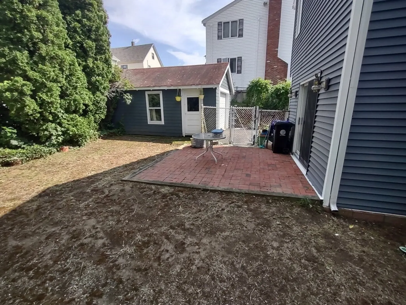
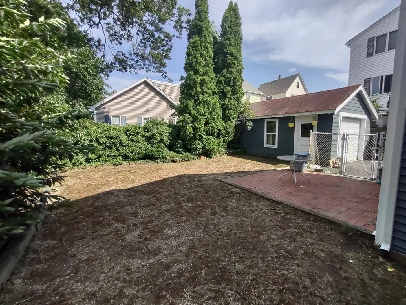
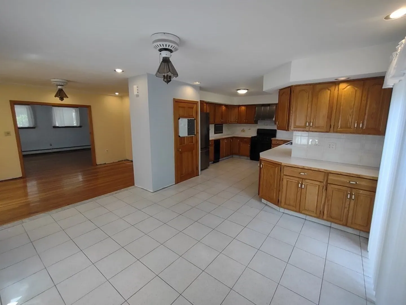
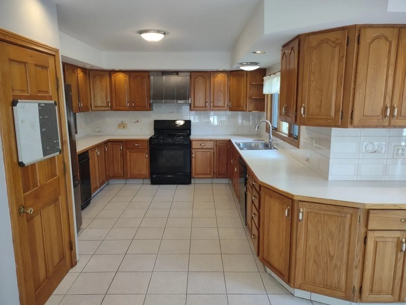
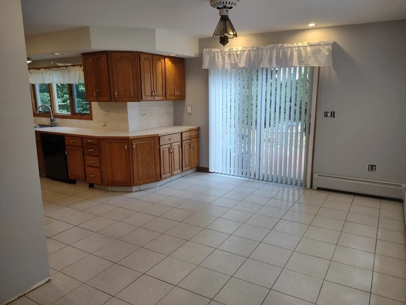
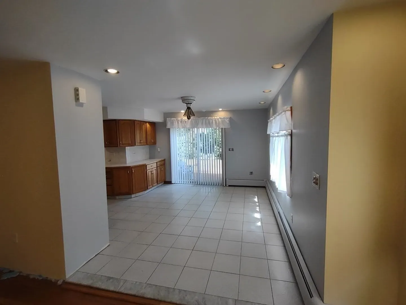
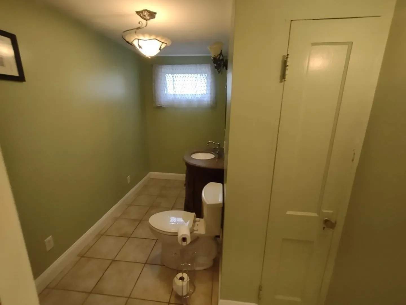
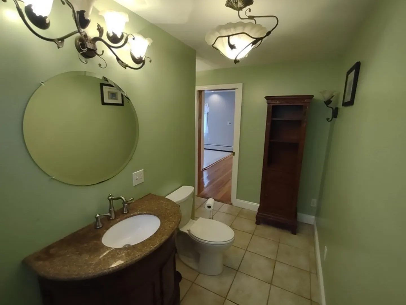
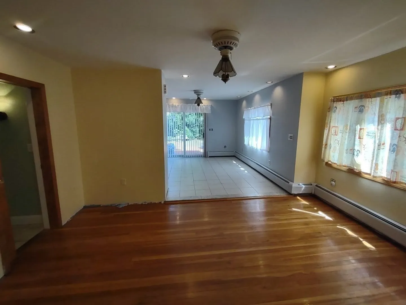
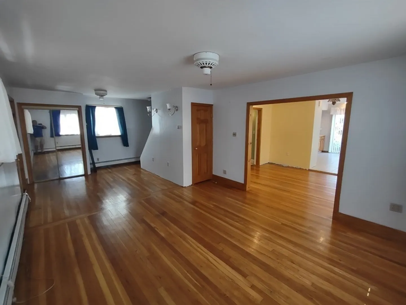
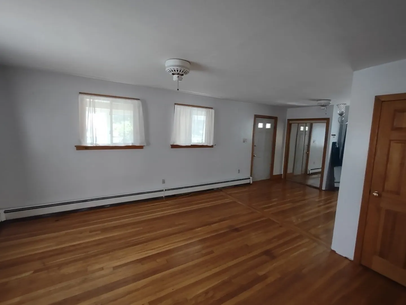
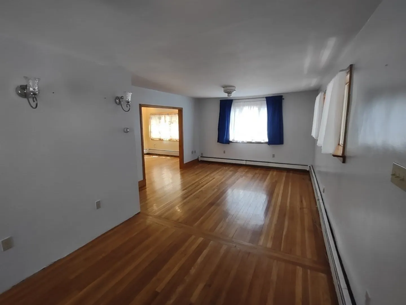
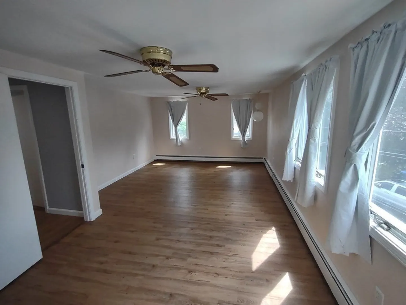
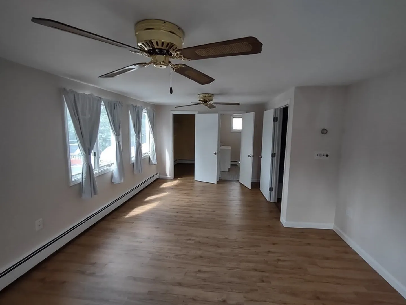
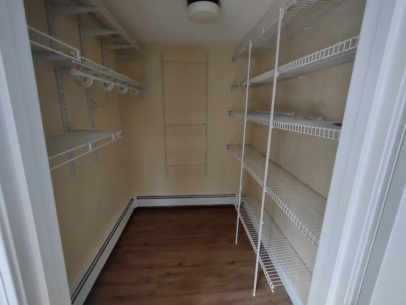
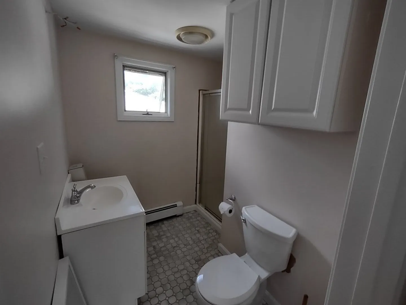
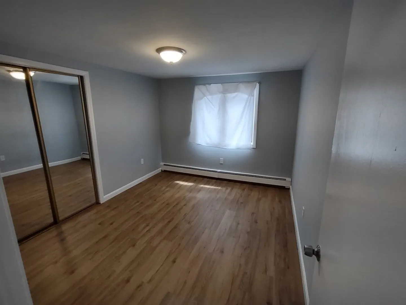
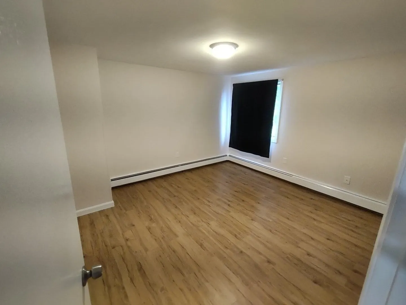
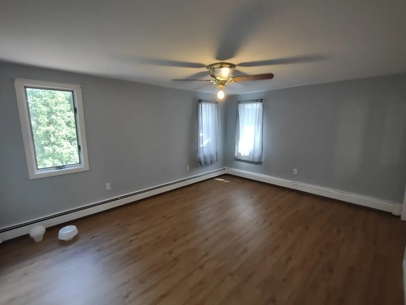
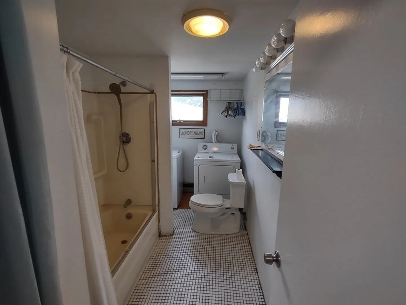
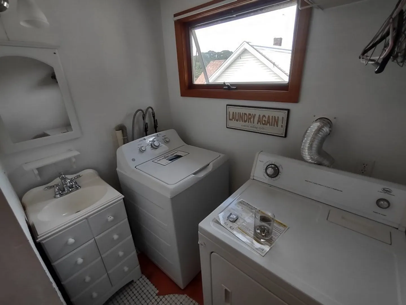
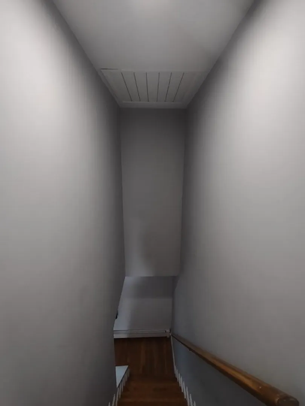
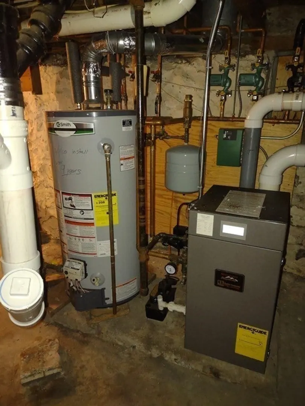
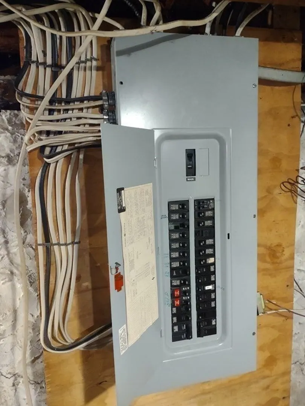
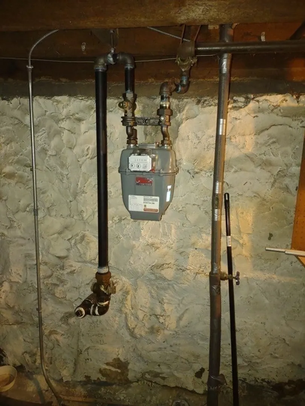
Perfect Single Family Home with 4 Bedrooms, and 2 & 1/2 Bathrooms. This home Offers a Large Open Living Space with Beautiful Hardwood Floors and a Large Custom Cabinet Kitchen with Tons of Space for Entertaining and Personal Enjoyment. Your Large Kitchen Leads to a Walkout Brick Patio and a good Size, Well Landscaped Level Backyard....2nd Floor Offers 4 Large Bedrooms with a Main Bedroom and a Main Full Bathroom along with a Large Walk-in Closet. The other 2nd Floor Bathroom has a Full Tub & Shower along with a Laundry area and the Washer & Dryer is Included. 2nd Floor also offers an Additional 3 Large Bedrooms, and a in Ceiling Complete Home Exhaust Fan That will Cool Down the Entire House.. Home also Features a New 3 Zone Gas Heating System, Updated 200 Amp Electric, 1 Car Garage and so Much More... Do Not Miss the First Showing at our Open House This Saturday August 12th 1pm-2:30pm and Sunday August 13th 1pm-2:30pm.
-
Highlights
- Area: Forestdale
- Heating: Baseboard, Natural Gas
- Property Class: Residential
- Style: Colonial
- Year Built: 1900
- Cooling: Wall Unit(s)
- Parking Spots: 3
- Property Type: Single Family Residence
- Total Rooms: 7
- Status: Closed
-
Additional Details
- Basement: Full
- Foundation: Stone
- Road Frontage Type: Public
- Year Built Details: Approximate
- Zoning: ResA
- Construction: Frame
- Lot Features: Wooded
- Roof: Shingle
- Year Built Source: Public Records
-
Amenities
- Community Features: Public Transportation, Shopping, Park, Medical Facility
- Parking Features: Detached, Paved Drive, Off Street
- Covered Parking Spaces: 1
-
Utilities
- Electric: Circuit Breakers, 200+ Amp Service
- Water Source: Public
- Sewer: Public Sewer
-
Fees / Taxes
- Assessed Value: $644,400
- Compensation Based On: Net Sale Price
- Tax Year: 2023
- Buyer Agent Compensation: 2%
- Facilitator Compensation: 2%
- Taxes: $7,855
Similar Listings
Sold

60 Photos
Sold

18 Photos
Sold
26 Photos
Sold
41 Photos
Content © 2026 MLS Property Information Network, Inc. The information in this listing was gathered from third party resources including the seller and public records.
Listing information provided courtesy of eXp Realty LLC - Corporate Office.
MLS Property Information Network, Inc. and its subscribers disclaim any and all representations or warranties as to the accuracy of this information.
