
Sold!
$430,000
3
Beds
2
Baths
1,339
Living Area
-
Property Description
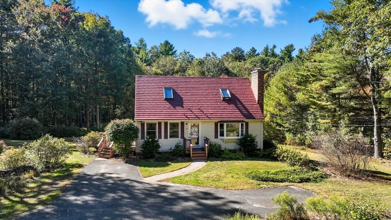
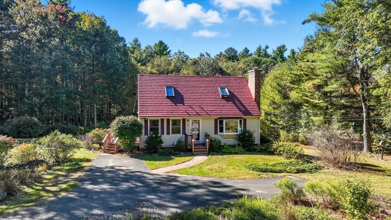
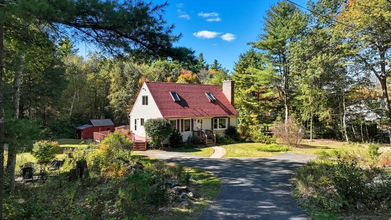
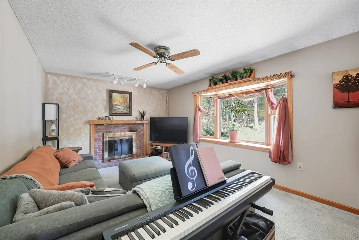
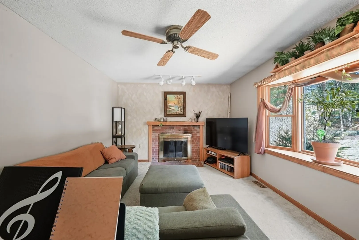
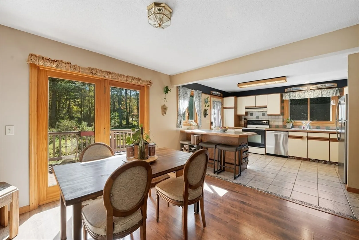
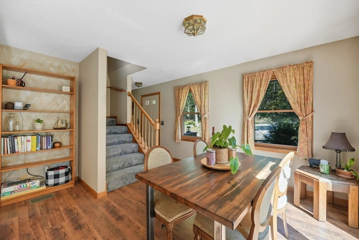
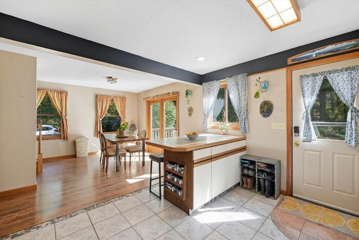
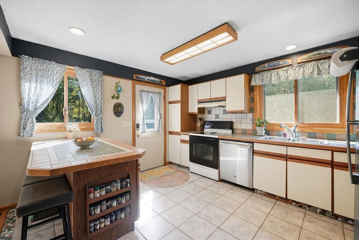
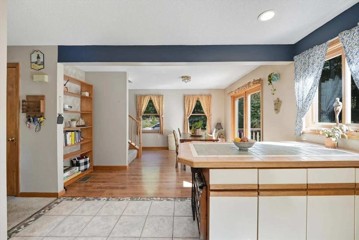
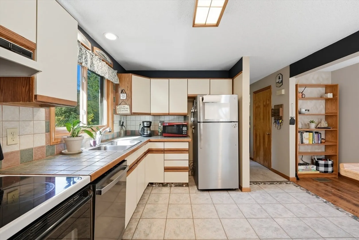
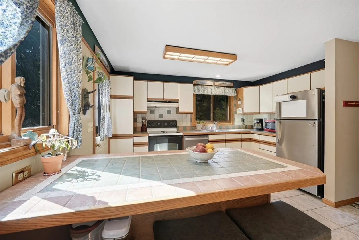
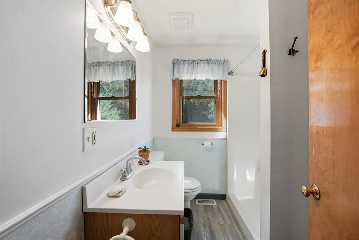
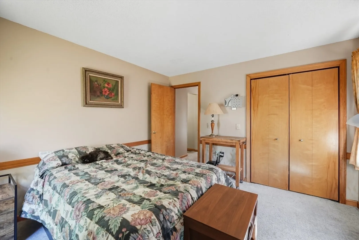
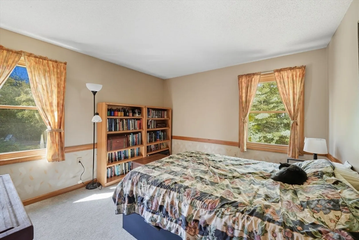
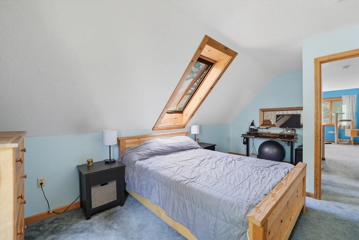
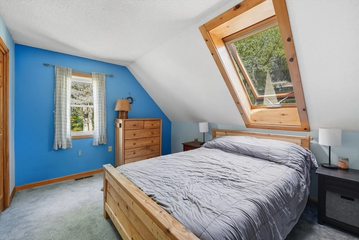
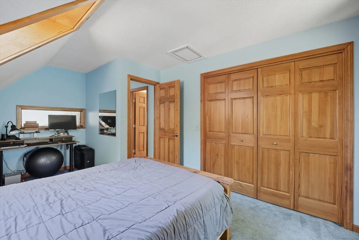
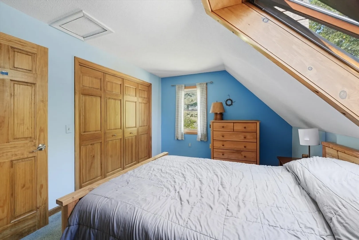
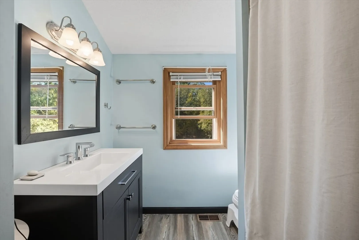
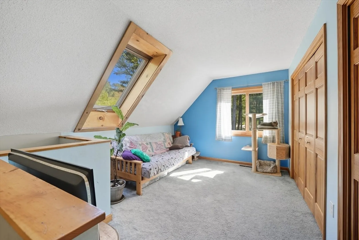
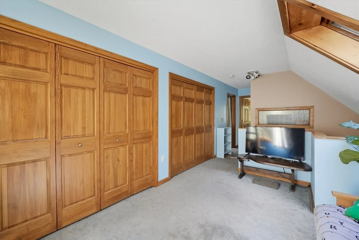
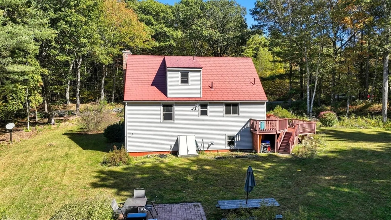
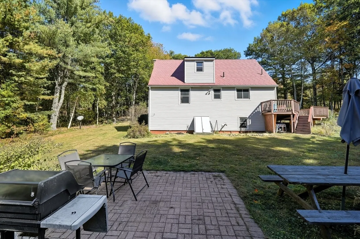
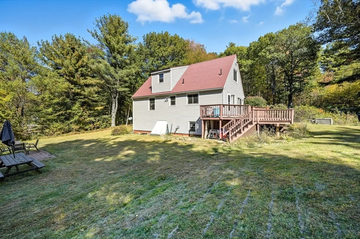
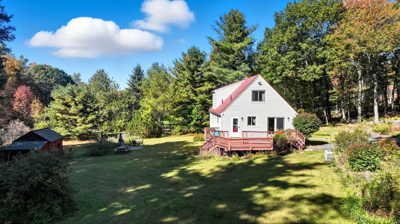
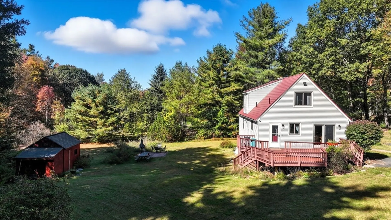
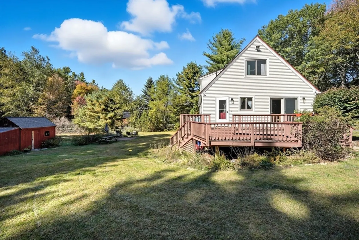
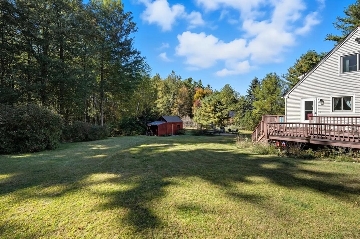
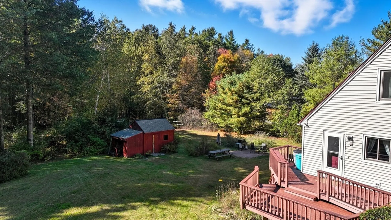
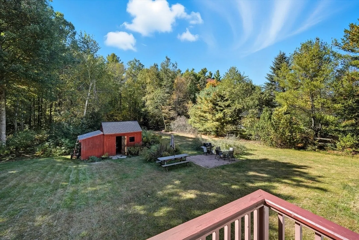
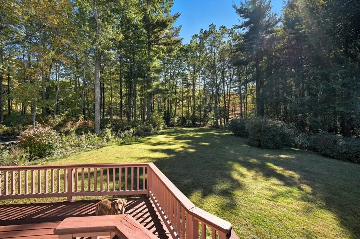
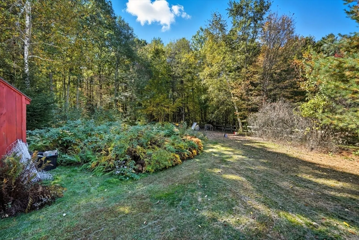
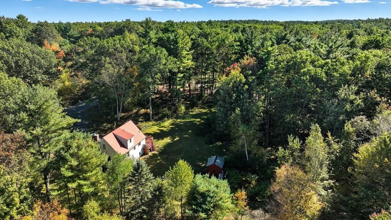
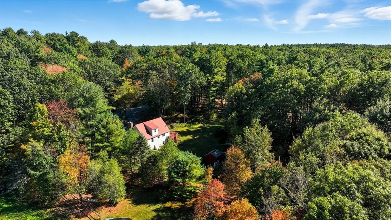
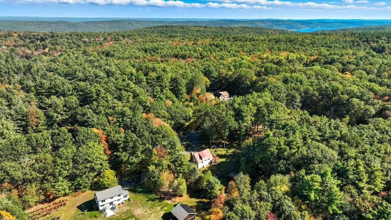
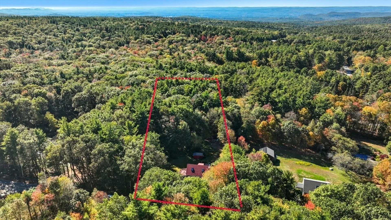
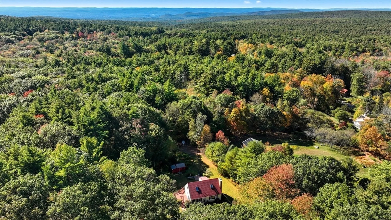
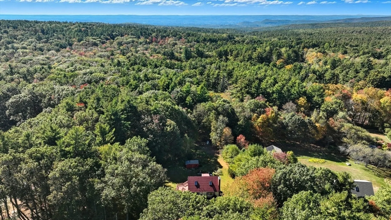
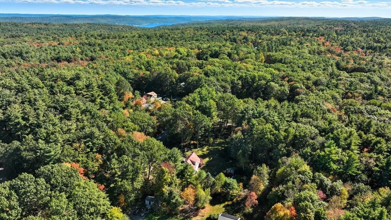
Tucked away on a private 3-acre wooded lot, this home offers the perfect blend of everyday living and retreat-like tranquility. A first-floor bedroom and full bath with walk-in shower provide ease and flexibility. Step outside to a large deck overlooking quiet grounds, or enjoy the walking trails winding through your own peaceful woods. Designed for both relaxation and everyday living, the home has been thoughtfully updated inside and out with a durable metal roof, refreshed bathrooms, newer water heater, upgraded electrical panels, and more. The natural setting provides privacy and tranquility, while its convenient location near Amherst, Belchertown, and surrounding towns ensures easy access to amenities, schools, and commuter routes. With a blend of modern improvements, inviting spaces, and serene surroundings, this property truly offers the best of both worlds.
-
Highlights
- Acres: 3
- Heating: Forced Air, Oil
- Property Class: Residential
- Style: Cape
- Year Built: 1991
- Cooling: Window Unit(s)
- Parking Spots: 6
- Property Type: Single Family Residence
- Total Rooms: 6
- Status: Closed
-
Additional Details
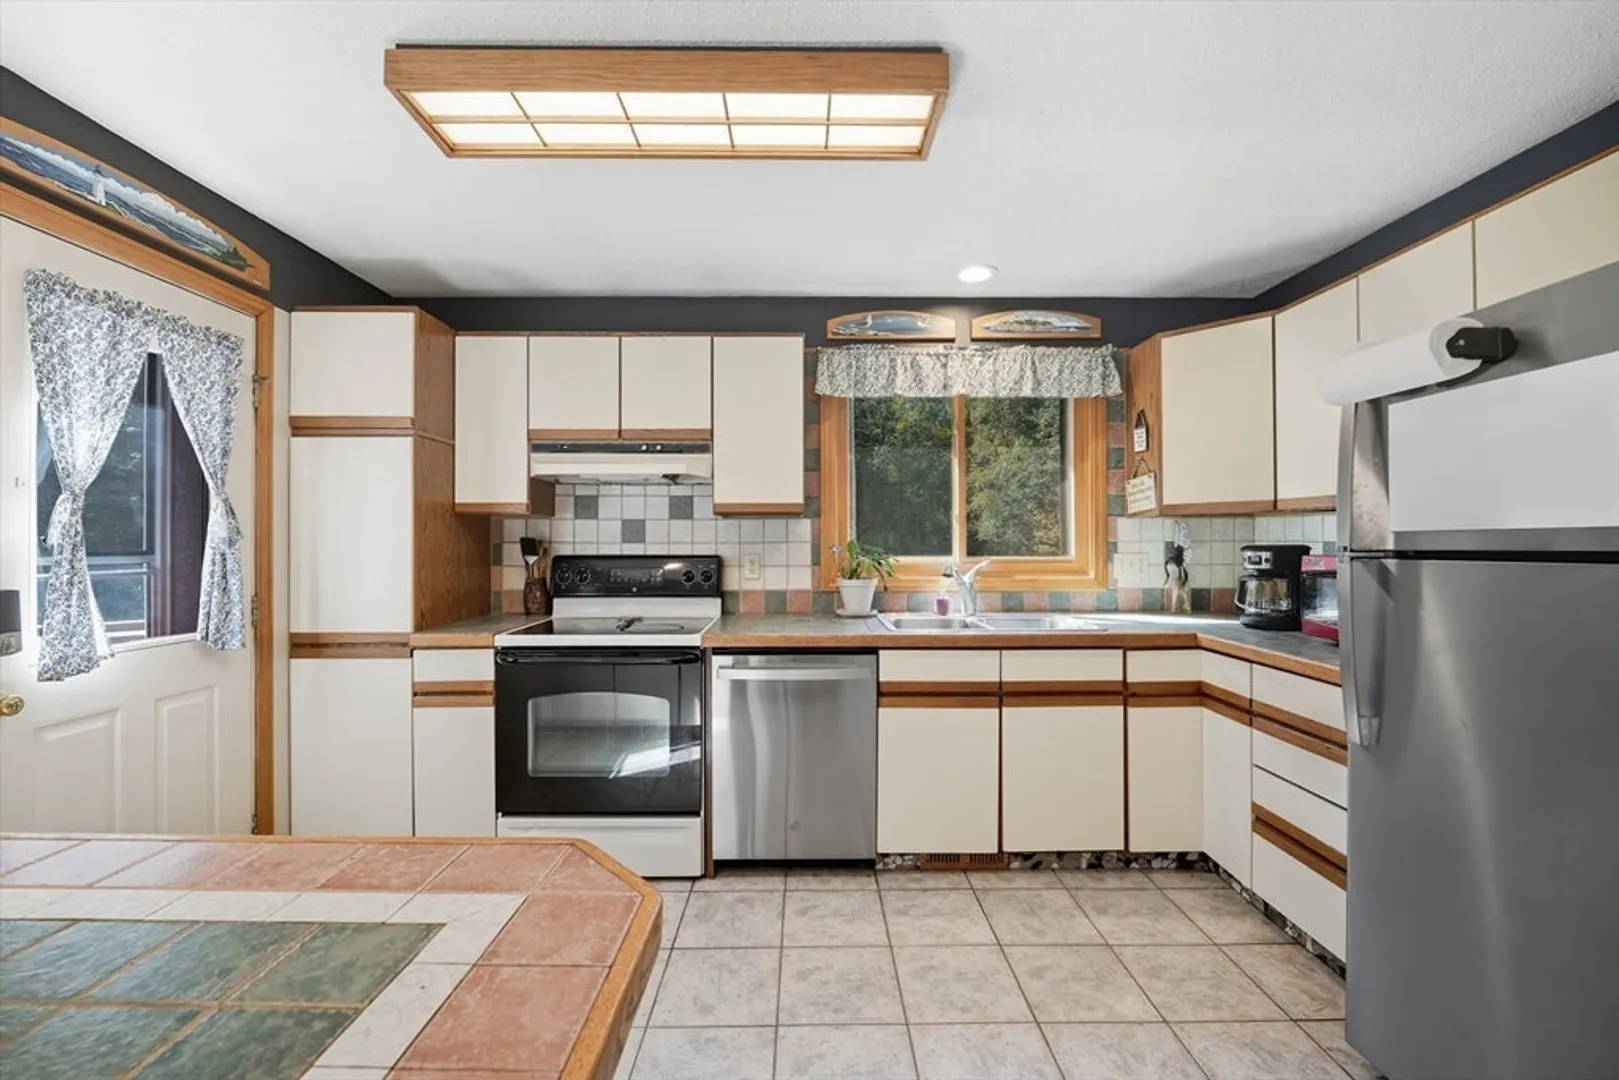
- Appliances: Electric Water Heater, Range, Dishwasher, Refrigerator, Range Hood
- Construction: Frame
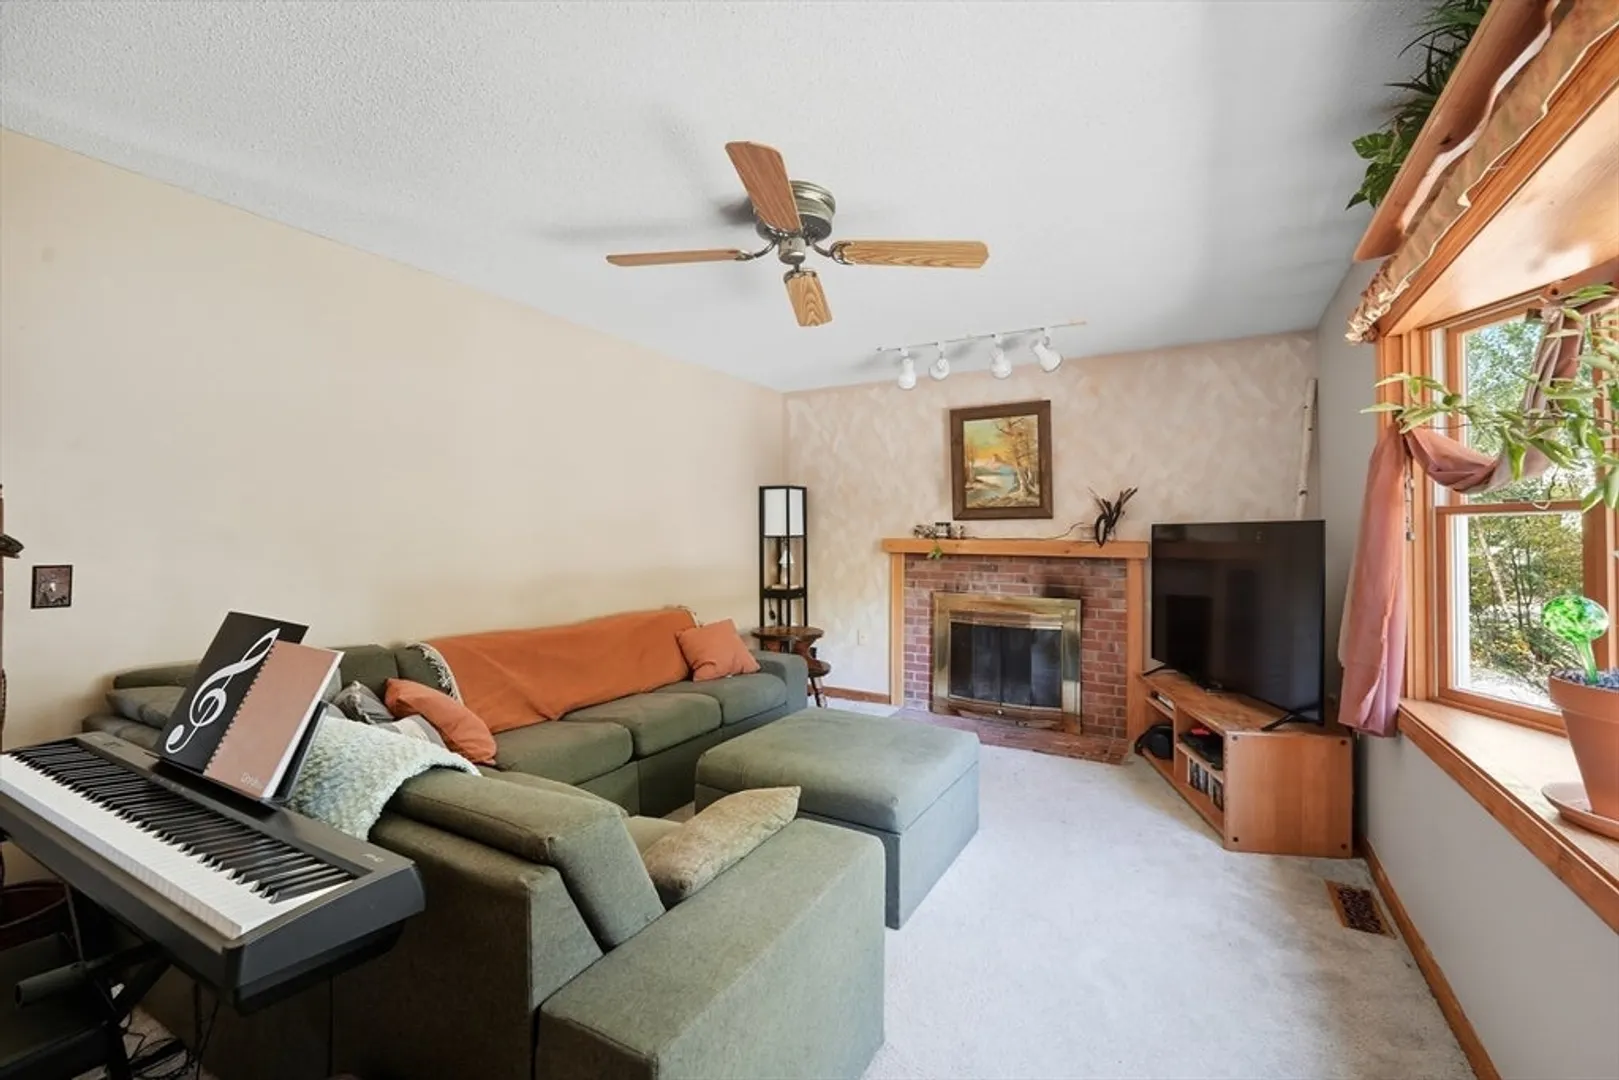
- Fireplaces: 1
- Foundation: Concrete Perimeter
- Road Frontage Type: Public
- SqFt Source: Public Record
- Year Built Source: Public Records
- Basement: Full, Interior Entry, Bulkhead, Sump Pump, Concrete
- Exterior Features: Porch, Deck, Patio, Rain Gutters, Storage, Garden, Horses Permitted
- Flooring: Tile, Carpet, Hardwood
- Lot Features: Wooded
- Roof: Metal
- Year Built Details: Actual
- Zoning: Tc
-
Amenities
- Community Features: Shopping, Walk/Jog Trails, Stable(s), Conservation Area, Private School, Public School, University
- Parking Features: Paved Drive, Off Street, Paved
-
Utilities
- Electric: Circuit Breakers
- Water Source: Private
- Sewer: Private Sewer
-
Fees / Taxes
- Assessed Value: $406,400
- Taxes: $6,433
- Tax Year: 2025
Similar Listings
Sold
36 Photos
Sold
42 Photos
Sold
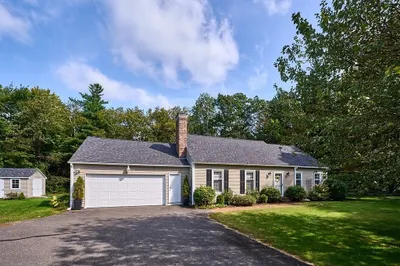
41 Photos
Sold
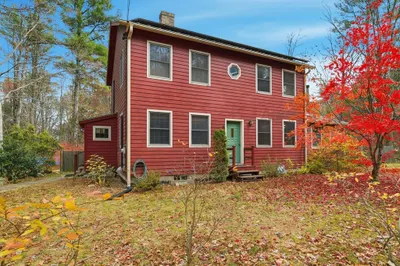
38 Photos
Content © 2026 MLS Property Information Network, Inc. The information in this listing was gathered from third party resources including the seller and public records.
Listing information provided courtesy of William Raveis R.E. & Home Services.
MLS Property Information Network, Inc. and its subscribers disclaim any and all representations or warranties as to the accuracy of this information.
