
Sold!
$1,330,000
5
Beds
5/1
Baths
3,782
Living Area
-
Property Description
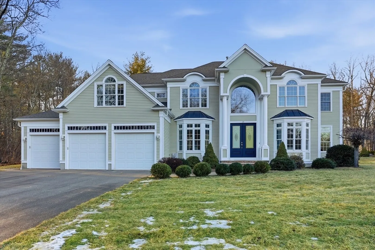
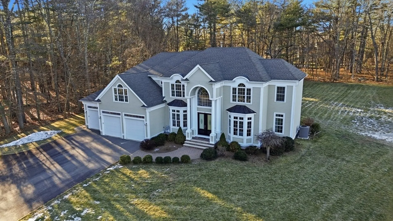
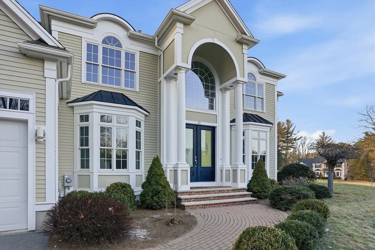
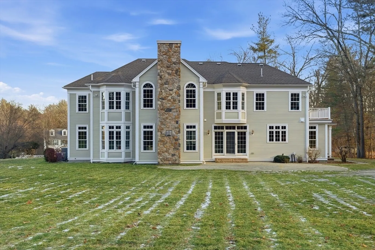
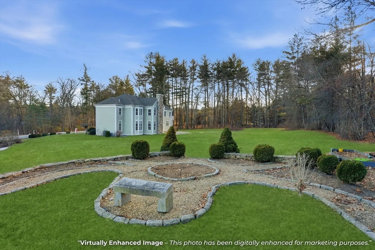
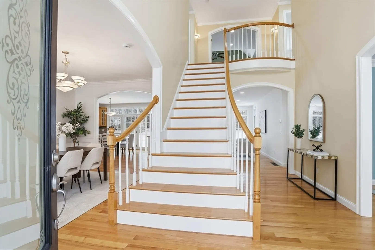
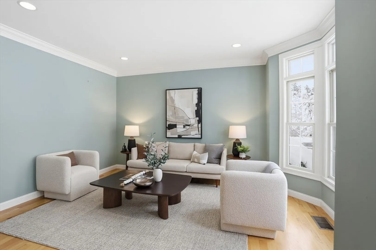
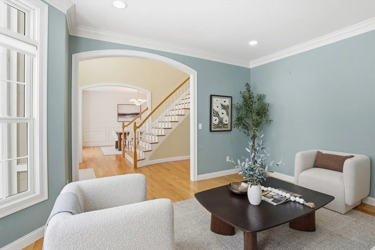
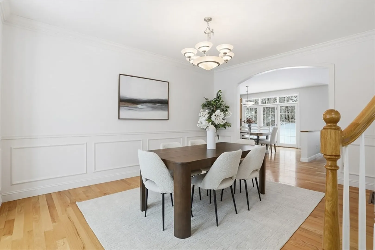
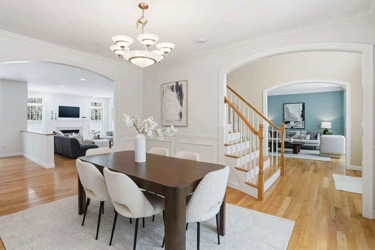
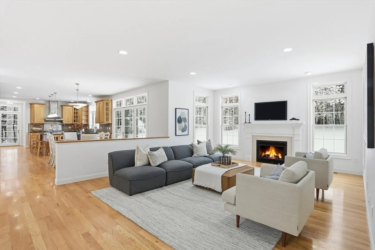
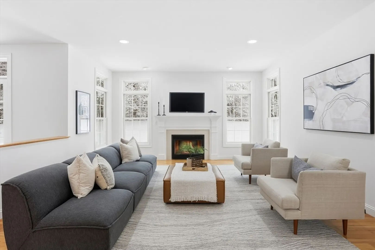
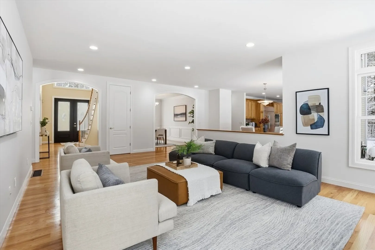
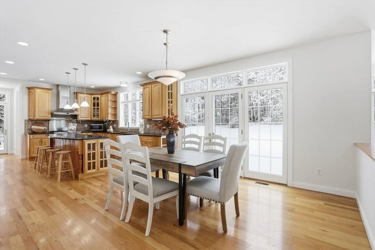
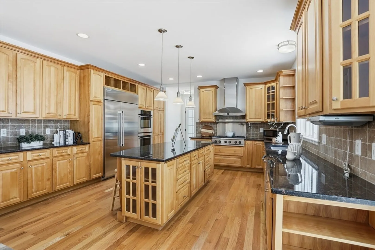
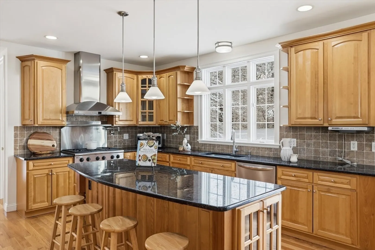
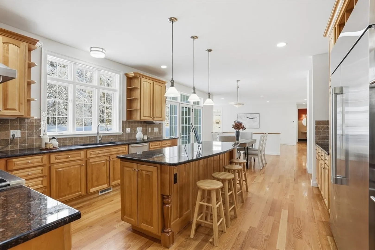
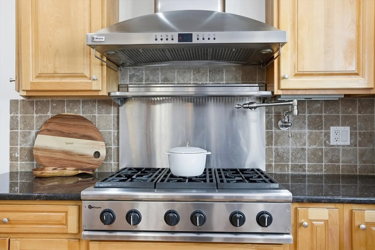
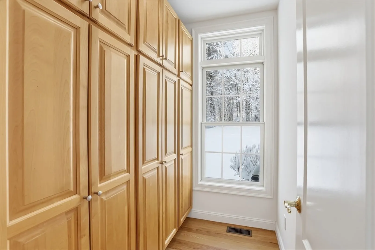
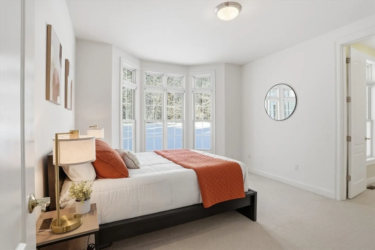
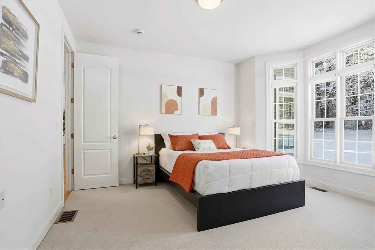
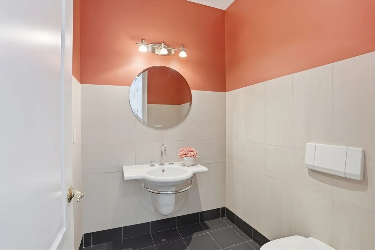
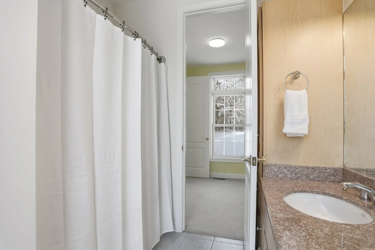
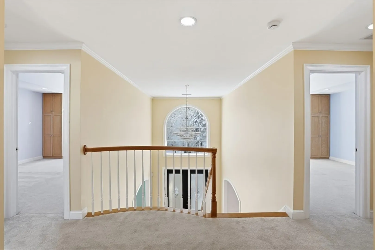
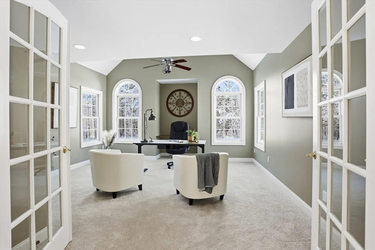
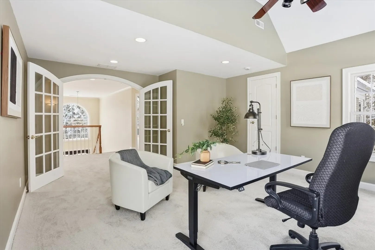
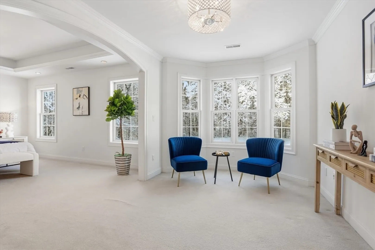
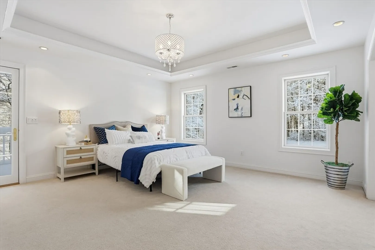
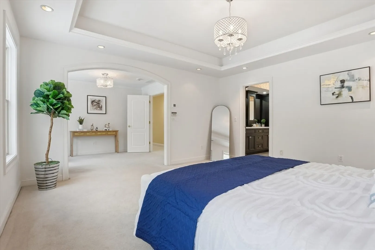
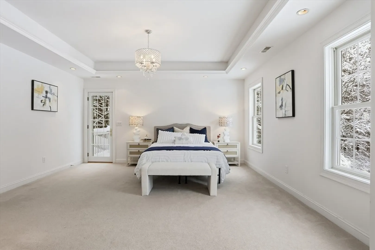
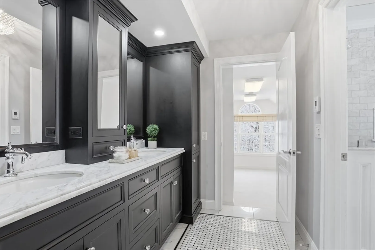
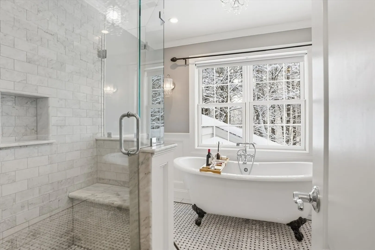
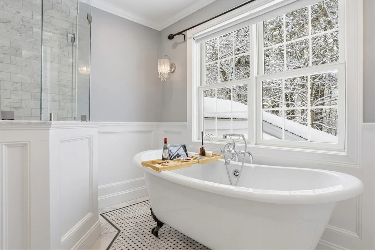
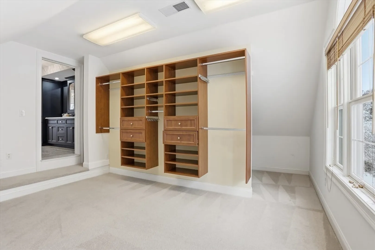
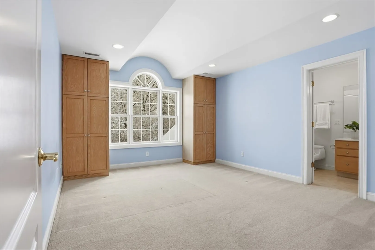
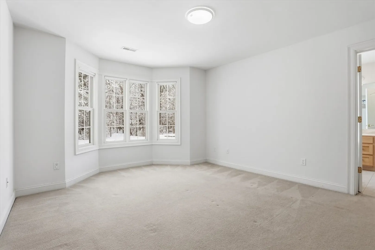
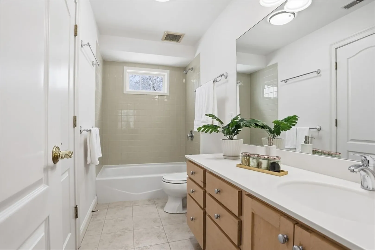
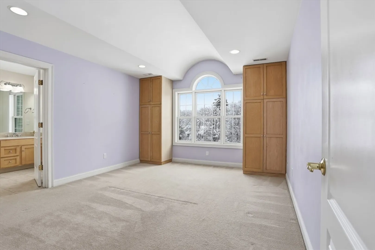
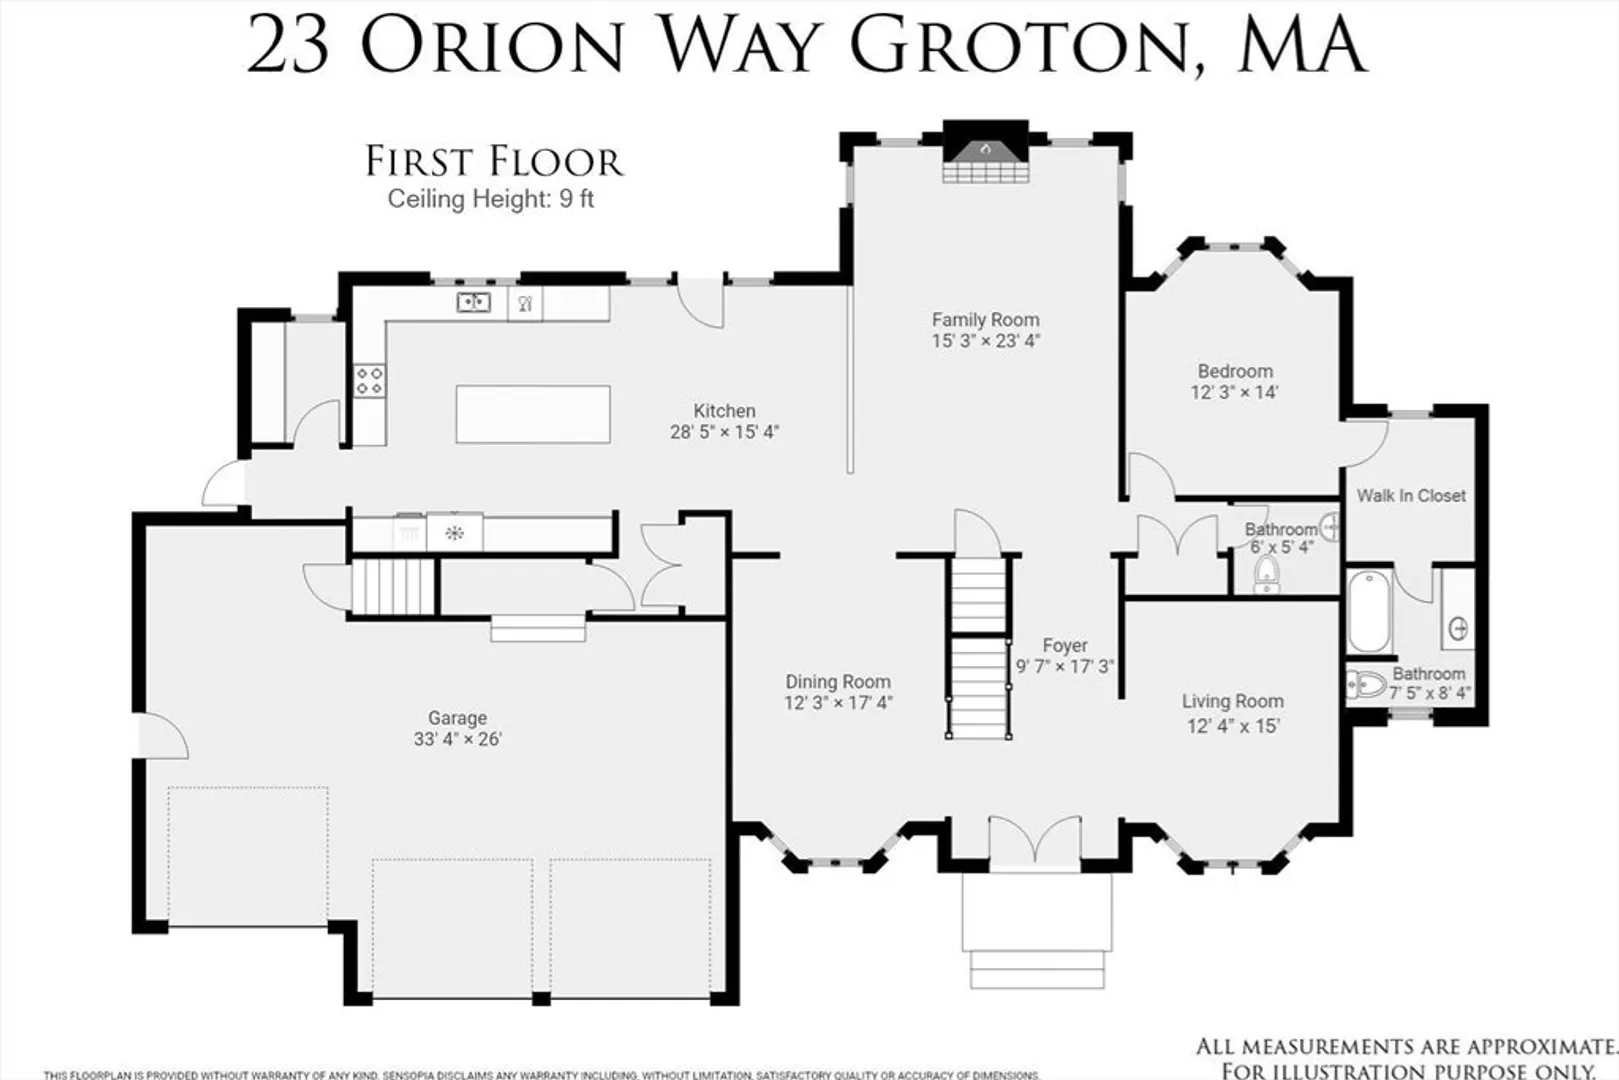
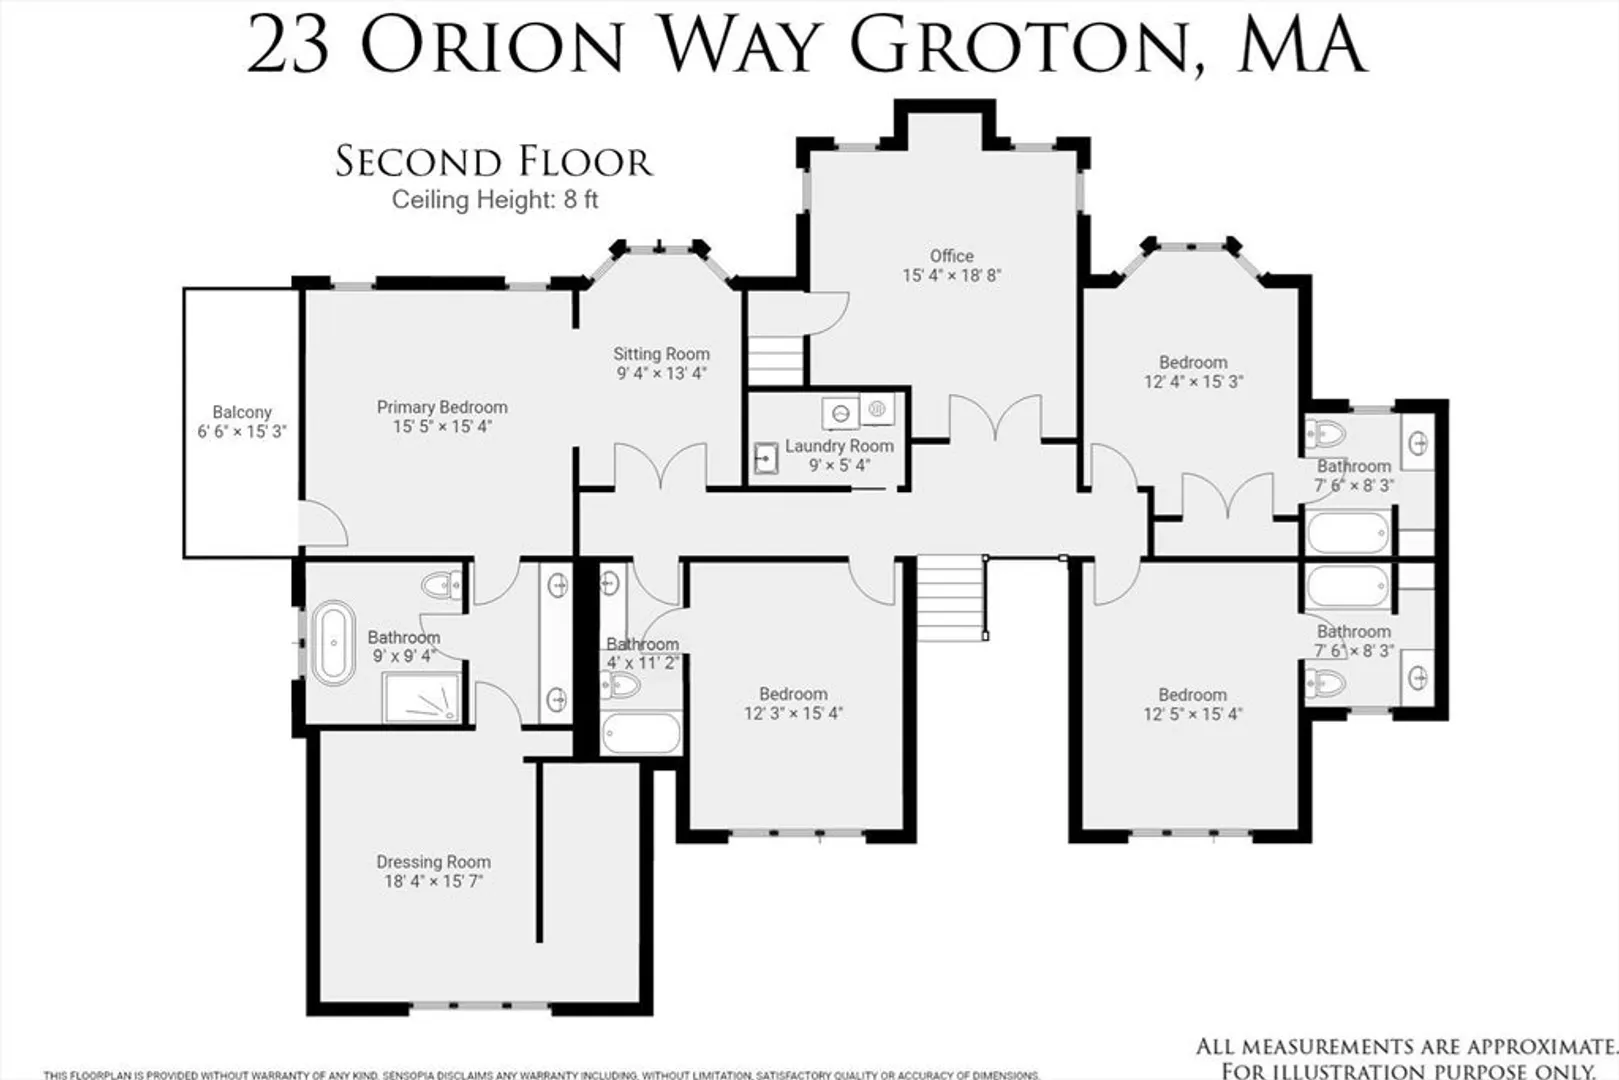
This exceptional Colonial with luxury finishes on a cul-de-sac close to Westford line, features a grand portico with dual glass doors, bay/picture windows, custom paneling, a hip roof & 9-foot first-floor ceilings. The sun-filled 5B, 5.5B layout offers modern lifestyle, with every bedroom enjoying its own private bath & 3-car garages. The chef’s kitchen boasts maple custom cabinetry, GE Monogram appliances, pot filler faucet over the stove, pantry & grand center island. 1st floor bedroom suite is ideal for in-law/guest. Upstairs, the luxurious primary suite includes a serene sitting room/second office, walk-in closet, tray ceiling, a private balcony & the spa-style primary bath with radiant-heated marble floors & soaking tub. Cathedral-ceiling office with French doors. Premium Marvin Integrity Windows throughout. 2 sets of new Lennox HVACs (2023). Huge, level backyard with patio & garden. Access to acres of walking trails in the neighborhood. Nearby major routes & restaurants/stores.
-
Highlights
- Cooling: Central Air
- Parking Spots: 9
- Property Type: Single Family Residence
- Total Rooms: 9
- Status: Closed
- Heating: Forced Air, Propane
- Property Class: Residential
- Style: Colonial
- Year Built: 2004
-
Additional Details
- Appliances: Water Heater, Range, Dishwasher, Microwave, Refrigerator, Washer, Dryer, Plumbed For Ice Maker
- Construction: Frame
- Fireplaces: 1
- Foundation: Concrete Perimeter
- Lot Features: Level
- Roof: Shingle
- Year Built Details: Actual
- Zoning: Ra
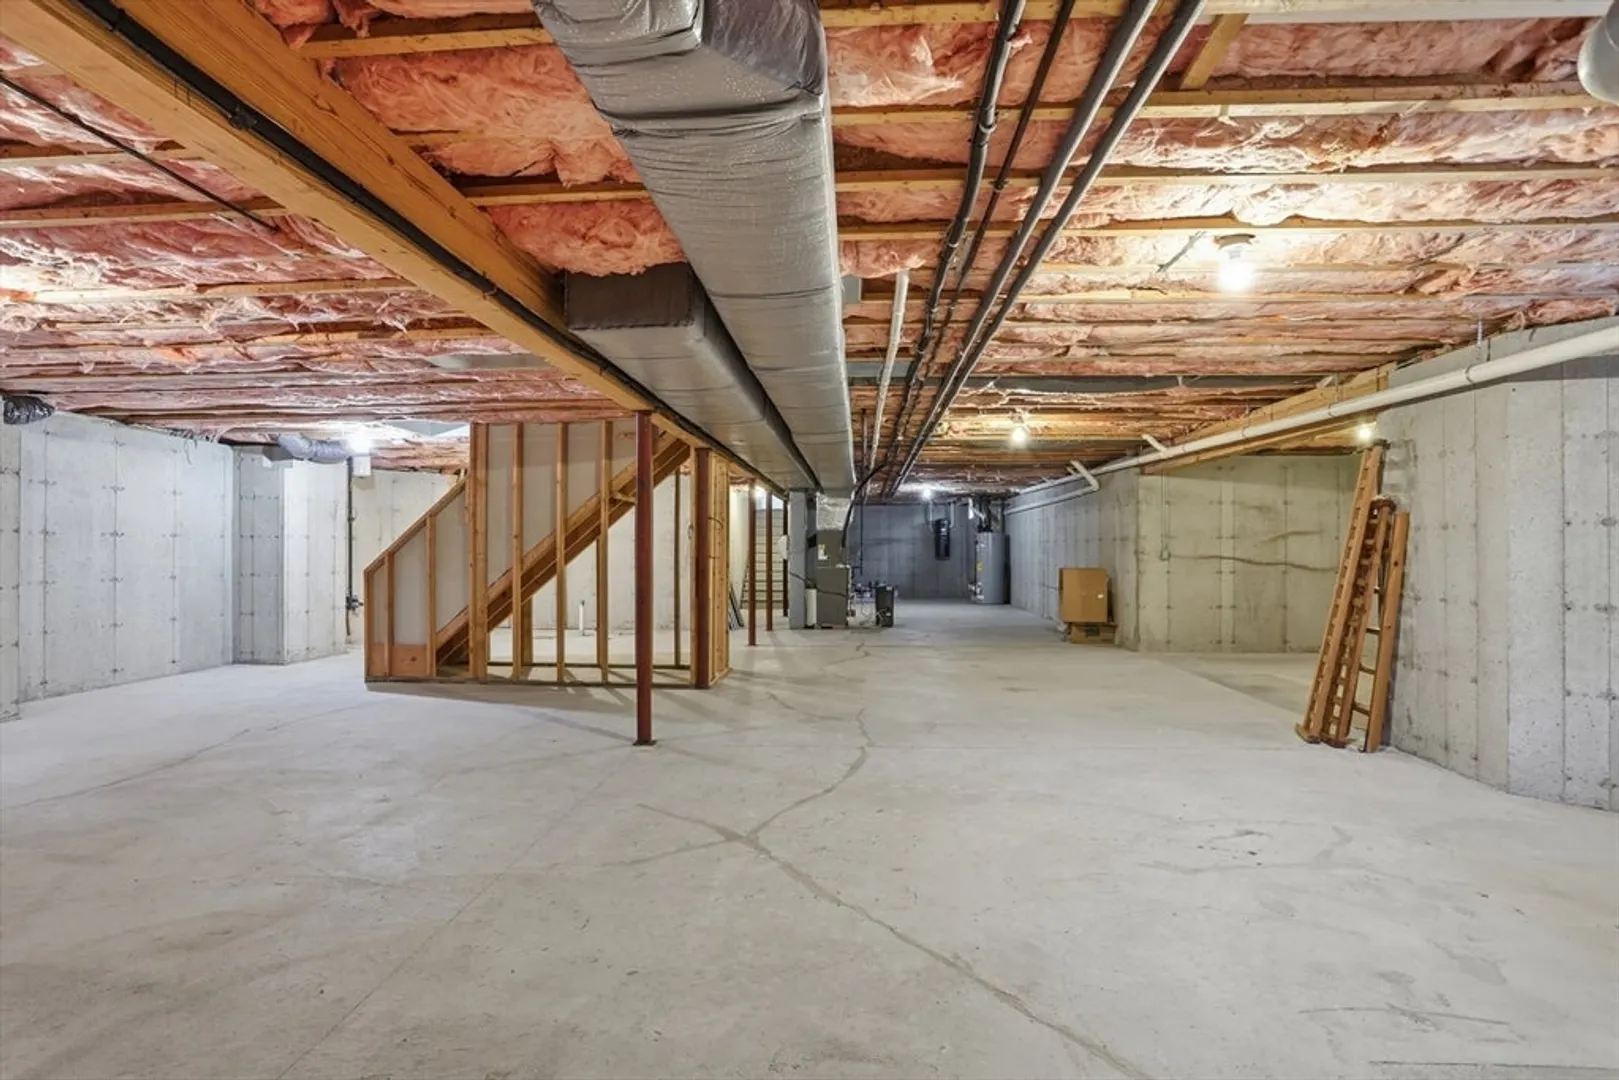
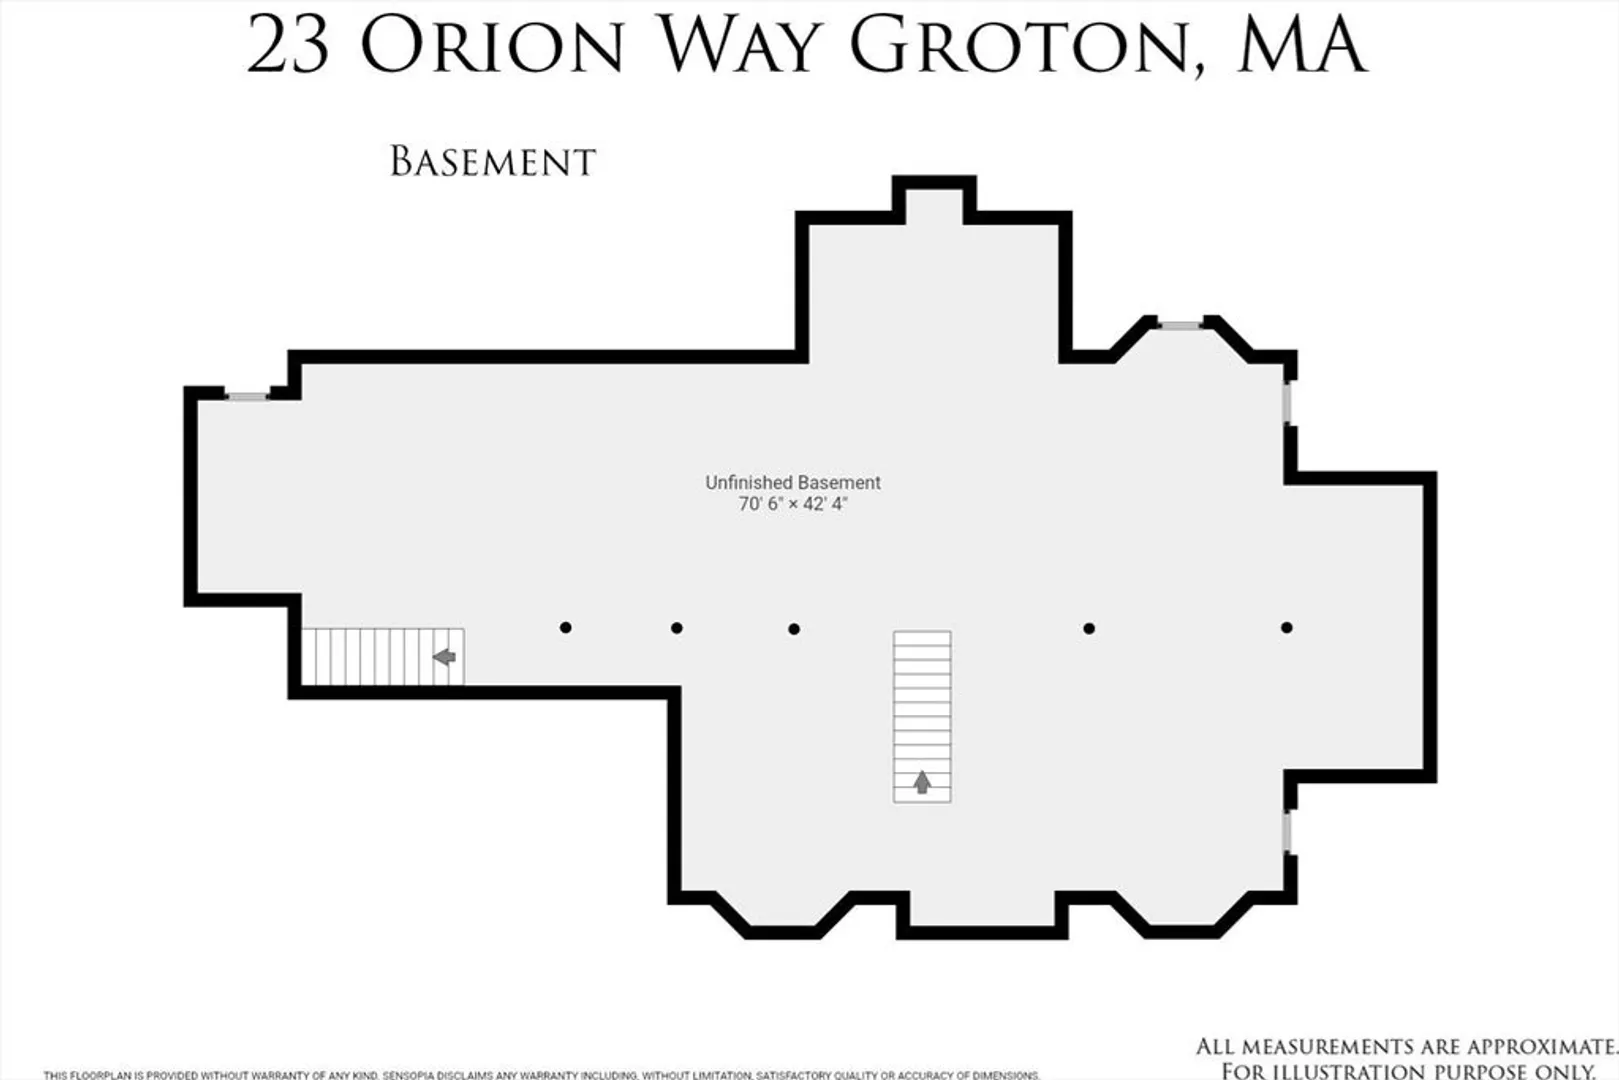
- Basement: Full, Interior Entry, Garage Access, Bulkhead, Concrete, Unfinished
- Exterior Features: Patio, Balcony, Rain Gutters, Professional Landscaping, Sprinkler System, Garden
- Flooring: Tile, Carpet, Hardwood, Flooring - Stone/Ceramic Tile, Flooring - Wall to Wall Carpet, Flooring - Hardwood
- Interior Features: Bathroom - Full, Countertops - Stone/Granite/Solid, Ceiling Fan(s), Attic Access, Enclosed Shower - Plastic, Bathroom, Office, Entry Hall, Central Vacuum, Walk-up Attic
- Road Frontage Type: Public
- SqFt Source: Public Record
- Year Built Source: Public Records
-
Amenities
- Community Features: Public Transportation, Shopping, Tennis Court(s), Park, Walk/Jog Trails, Golf, Medical Facility, Bike Path, Highway Access, Private School, Public School
- Parking Features: Attached, Garage Door Opener, Storage, Garage Faces Side, Paved Drive, Paved
- Covered Parking Spaces: 3
- Waterfront Features: Lake/Pond, 1 to 2 Mile To Beach, Beach Ownership(Public)
-
Utilities
- Electric: Circuit Breakers, 200+ Amp Service
- Water Source: Public
- Sewer: Private Sewer
-
Fees / Taxes
- Assessed Value: $1,120,100
- Taxes: $17,082
- Tax Year: 2025
Similar Listings
Sold
36 Photos
Sold
42 Photos
Sold
NEW CONSTRUCTION
17 Photos
Sold
42 Photos
Content © 2026 MLS Property Information Network, Inc. The information in this listing was gathered from third party resources including the seller and public records.
Listing information provided courtesy of RE/MAX Partners Relocation.
MLS Property Information Network, Inc. and its subscribers disclaim any and all representations or warranties as to the accuracy of this information.
