
Sold!
$1,425,000
4
Beds
2/2
Baths
5,252
Living Area
-
Property Description
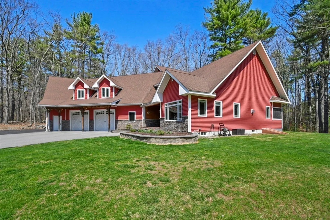
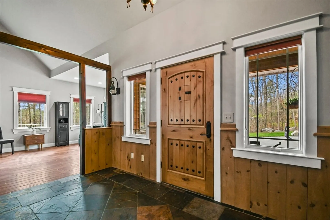
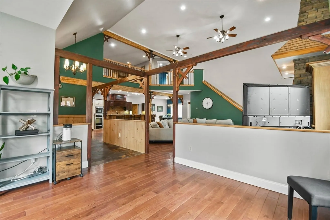
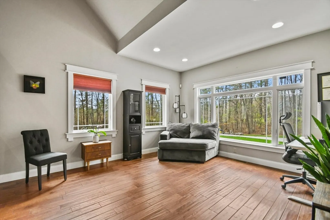
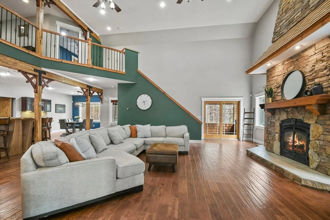
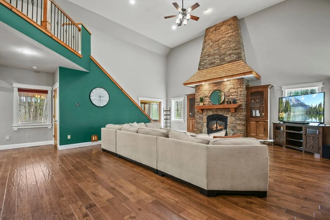
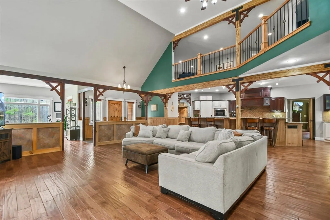
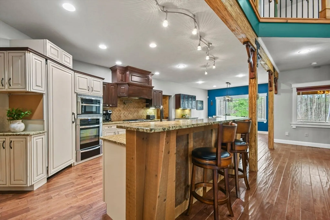
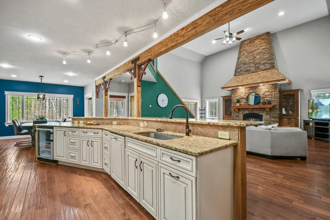
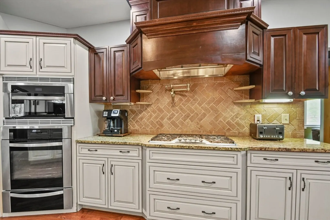
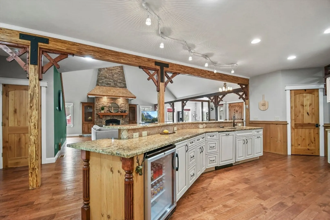
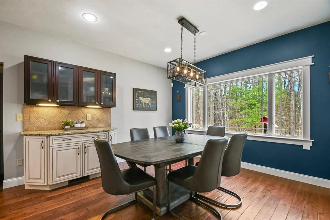
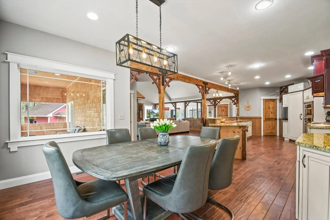
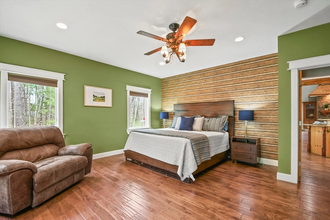
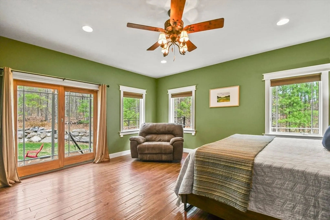
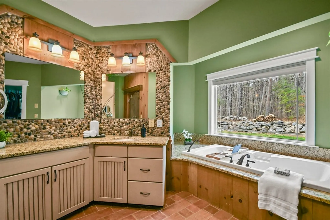
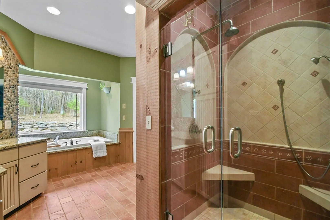
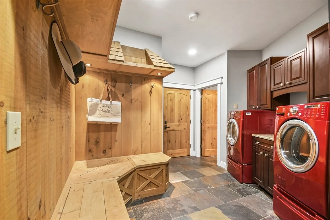
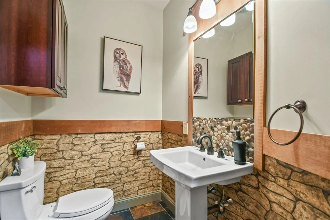
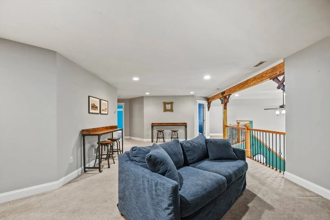
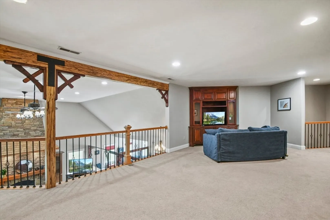
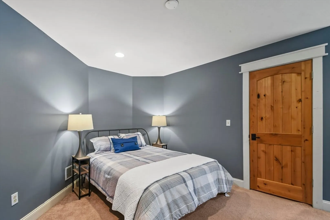
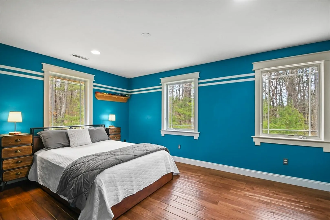
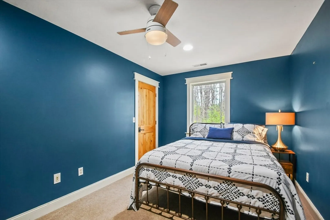
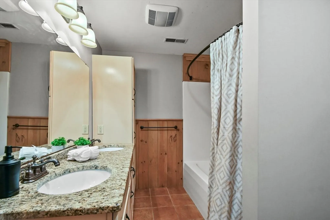
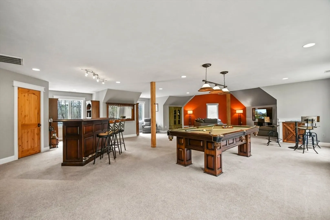
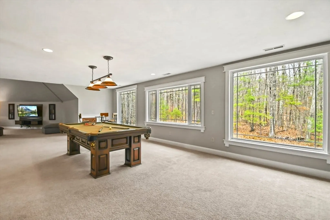
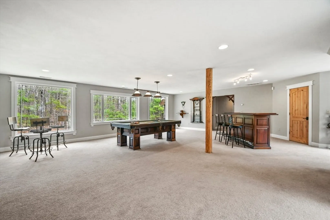
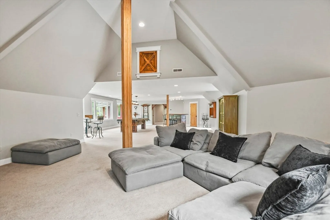
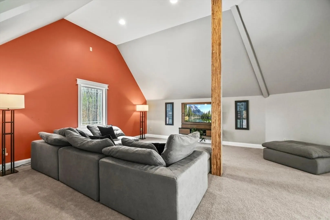
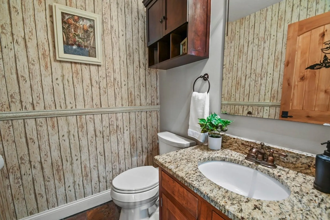
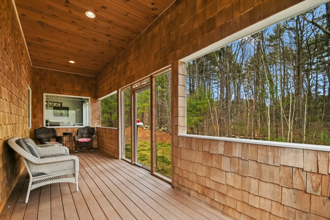
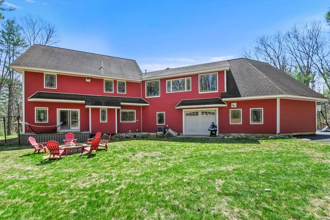
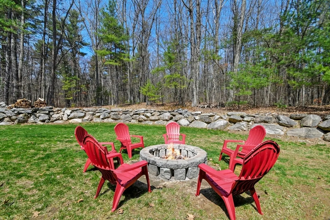
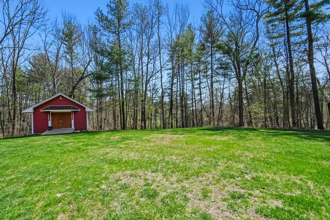
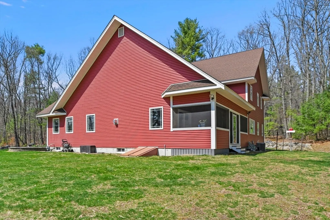
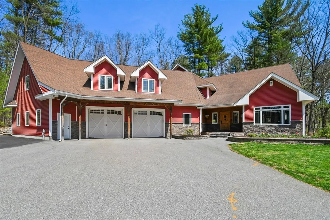
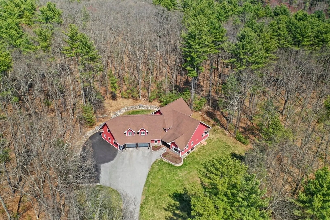
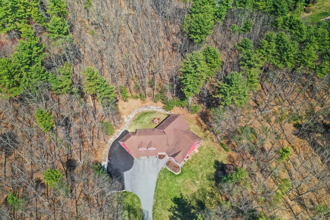
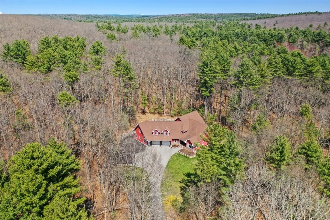
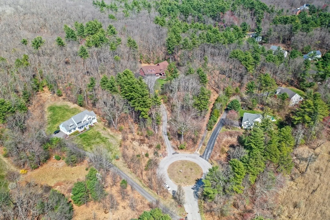
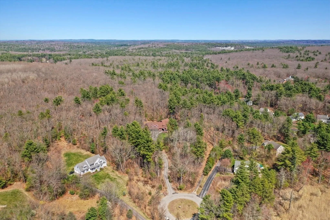
Exceptional custom built farmhouse near Groton Woods & Forge Pond. This breathtaking 4bed, 4bath estate offers an unparalleled living experience w/ luxury & timeless craftsmanship throughout. Gleaming HW floors & exquisite details enhance the spacious living room with soaring cathedral ceilings & striking stone fireplace. Adjacent, a private office provides a peaceful retreat. The chef-inspired kitchen features a sleek breakfast bar, high-end appliances, custom cabinetry, elegant countertops & walk-in pantry. A bright dining area, laundry/mudroom & stylish 1/2 bath add to the home’s functionality. Primary suite is a true oasis, w/ slider door opening to the backyard & an opulent en-suite w/ soaking tub, glass shower & dual walk-in closets. Upstairs, a loft, 3 bedrooms & a full bath provide ample space. Expansive rec room, w/ wet bar, sitting area, and 1/2 bath, is perfect for entertaining. Enjoy the serene 5-acre grounds from the screened porch or gather around the stone fire pit!
-
Highlights
- Acres: 5
- Heating: Forced Air, Natural Gas
- Property Class: Residential
- Style: Farmhouse
- Year Built: 2007
- Cooling: Central Air
- Parking Spots: 12
- Property Type: Single Family Residence
- Total Rooms: 11
- Status: Closed
-
Additional Details
- Appliances: Gas Water Heater, Tankless Water Heater, Oven, Dishwasher, Microwave, Range, Refrigerator, Freezer, Wine Refrigerator
- Construction: Frame, Conventional (2x4-2x6)
- Fireplaces: 1
- Foundation: Concrete Perimeter
- Lot Features: Cul-De-Sac, Wooded, Gentle Sloping
- Roof: Shingle
- Year Built Details: Actual
- Zoning: Ra
- Basement: Full, Interior Entry, Bulkhead, Concrete, Unfinished
- Exterior Features: Porch, Porch - Screened, Deck, Rain Gutters, Storage, Professional Landscaping, Sprinkler System
- Flooring: Tile, Carpet, Engineered Hardwood, Flooring - Stone/Ceramic Tile, Flooring - Wall to Wall Carpet, Flooring - Hardwood
- Interior Features: Bathroom - Half, Cable Hookup, Open Floorplan, Recessed Lighting, Cathedral Ceiling(s), Ceiling Fan(s), Walk-In Closet(s), Wet bar, Bathroom, Loft, Office, Game Room, Wet Bar
- Road Frontage Type: Dead End
- SqFt Source: Public Record
- Year Built Source: Public Records
-
Amenities
- Community Features: Public Transportation, Shopping, Park, Walk/Jog Trails, Stable(s), Golf, Medical Facility, Laundromat, Bike Path, Conservation Area, Highway Access, House of Worship, Public School
- Parking Features: Attached, Garage Door Opener, Heated Garage, Storage, Oversized, Paved Drive, Paved
- Covered Parking Spaces: 2
-
Utilities
- Electric: Circuit Breakers, 200+ Amp Service
- Water Source: Public
- Sewer: Private Sewer
-
Fees / Taxes
- Assessed Value: $1,296,500
- Taxes: $19,772
- Tax Year: 2025
Similar Listings
Sold
42 Photos
Sold
39 Photos
Sold
36 Photos
Sold
NEW CONSTRUCTION
16 Photos
Content © 2026 MLS Property Information Network, Inc. The information in this listing was gathered from third party resources including the seller and public records.
Listing information provided courtesy of Coldwell Banker Realty - Westford.
MLS Property Information Network, Inc. and its subscribers disclaim any and all representations or warranties as to the accuracy of this information.
