
Sold!
$480,000
3
Beds
2
Baths
2,010
Living Area
-
Property Description
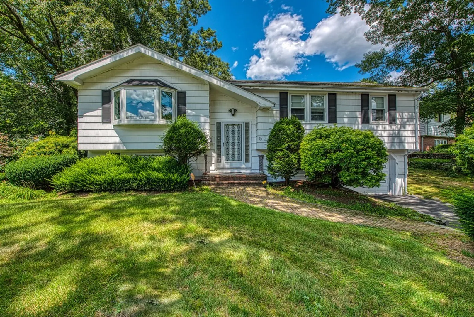
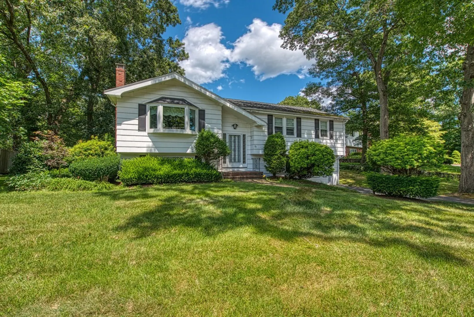
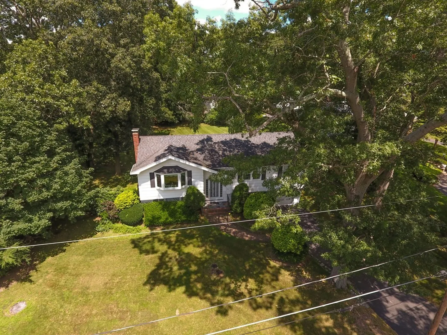
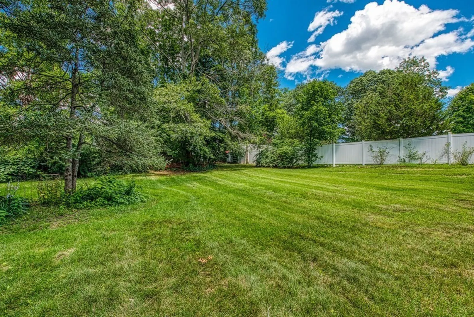
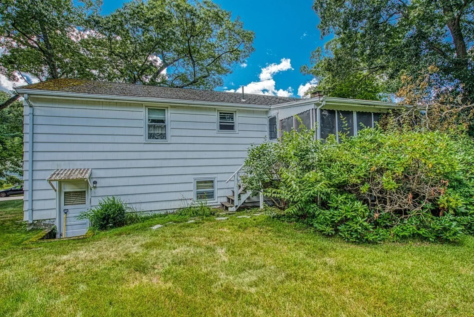
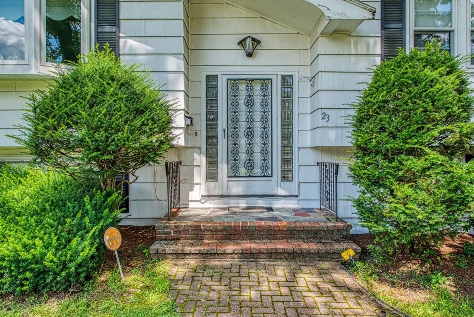
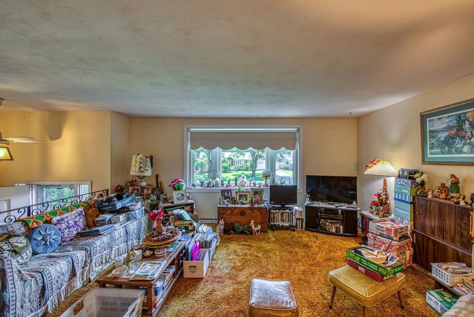
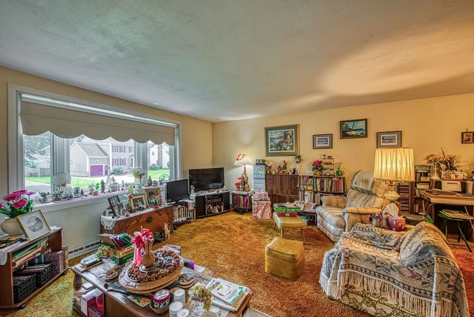
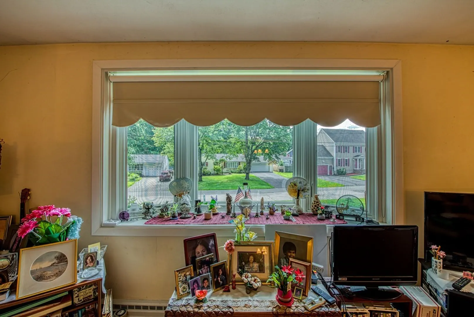
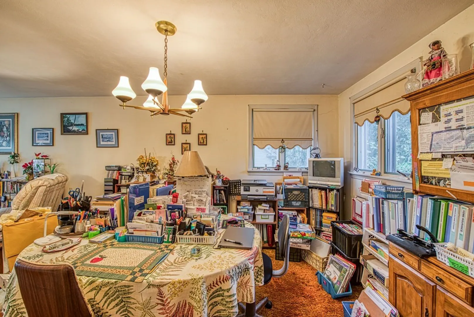
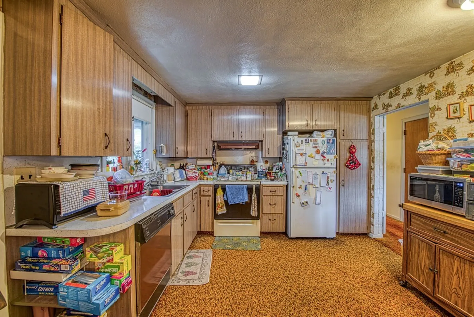
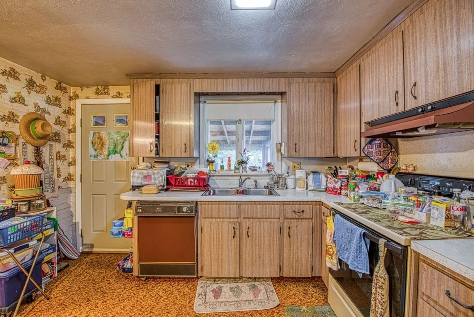
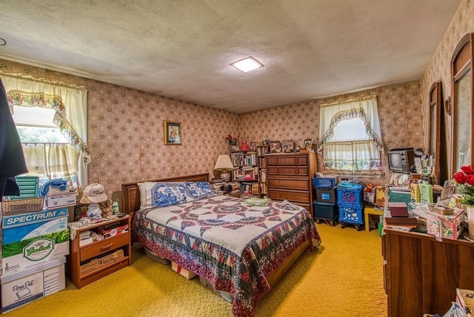
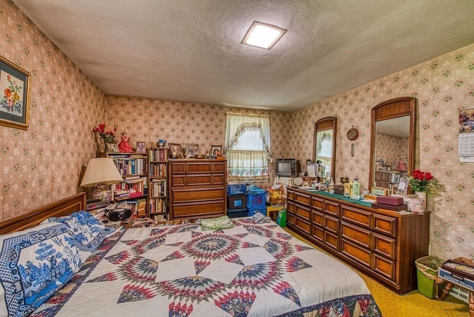
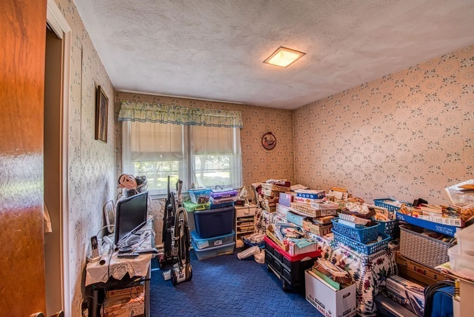
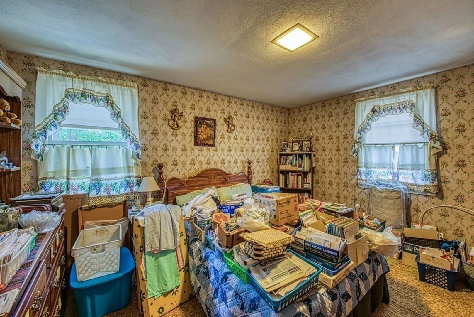
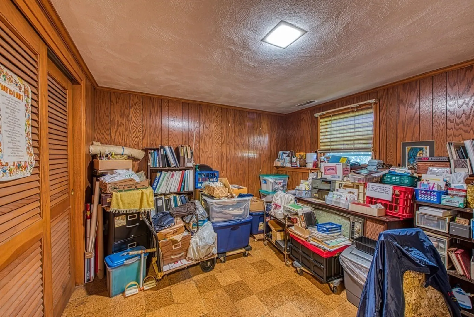
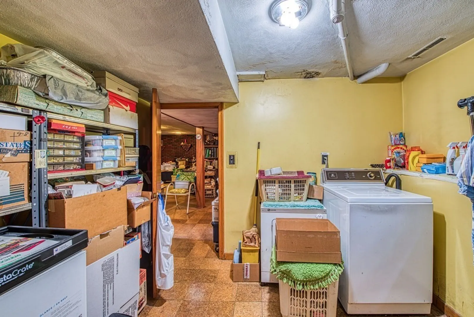
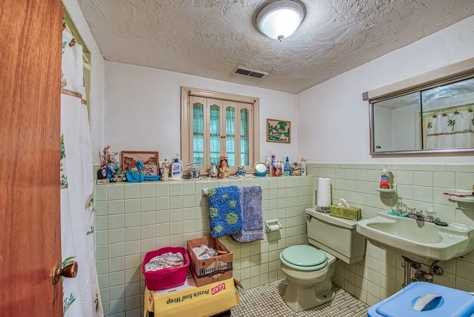
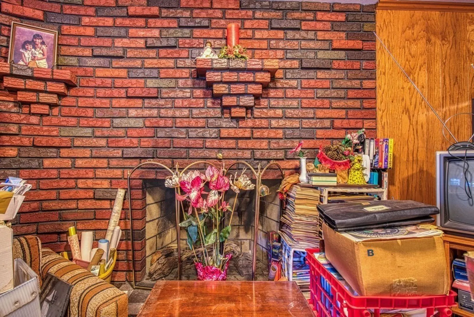
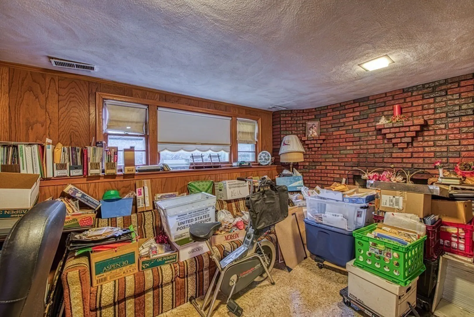
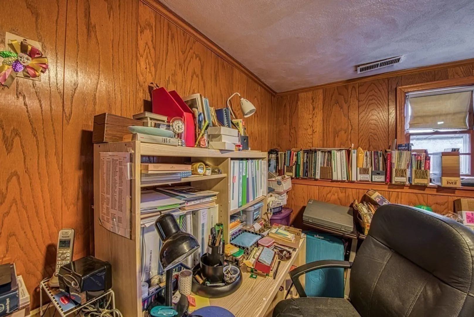
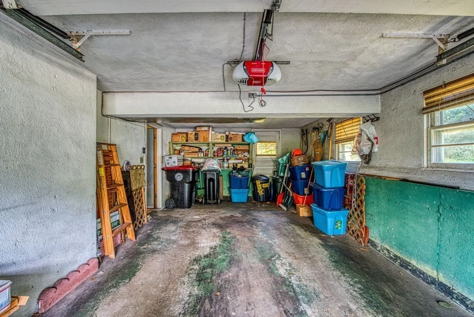
BROCKTON WEST SIDE RAISED RANCH SECRET is in need of a REHAB. Come see this 9 ROOM, 3 BEDROOM, 2 Bath Home with 2010 Sq. Feet of Living Space a One Car Garage & situated on a .42 Acre Private Lot. Located on a Quiet Side Street where you could live for the Next 30 Years. Close to Schools, Shopping, Restaurants, & Just Minutes to Rt 24, DW Fields Park, & the Westgate Mall. Call for your Reservations to our 1st Showing at our "COMMUTER OPEN HOUSE" Friday August 4th from 5PM until 7PM.
-
Highlights
- Heating: Forced Air, Natural Gas
- Property Class: Residential
- Style: Raised Ranch
- Year Built: 1964
- Parking Spots: 3
- Property Type: Single Family Residence
- Total Rooms: 9
- Status: Closed
-
Additional Details
- Appliances: Range, Dishwasher, Refrigerator, Washer, Dryer, Utility Connections for Electric Oven, Utility Connections for Electric Dryer
- Construction: Frame
- Fireplaces: 1
- Foundation: Concrete Perimeter
- Lot Features: Level
- Roof: Shingle
- Year Built Source: Public Records
- Basement: Full, Finished, Interior Entry, Garage Access, Concrete
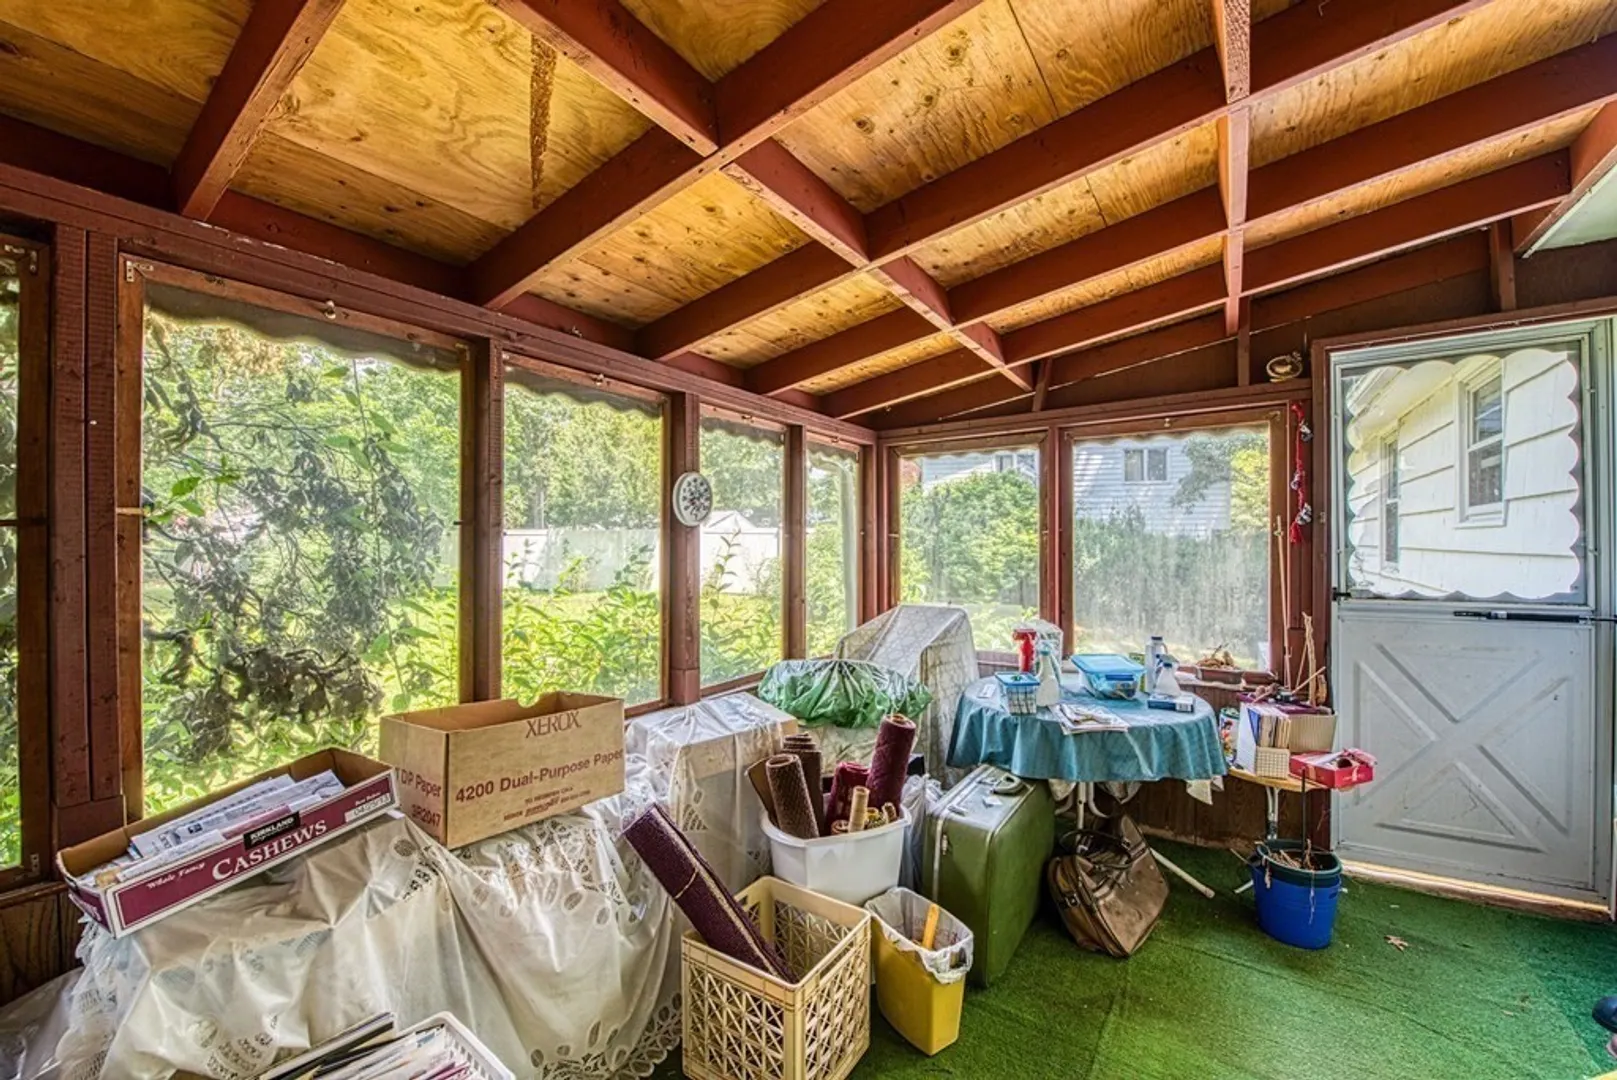
- Exterior Features: Porch - Enclosed, Patio
- Flooring: Carpet, Flooring - Vinyl
- Interior Features: Home Office
- Road Frontage Type: Public
- Year Built Details: Actual
- Zoning: R1c
-
Amenities
- Community Features: Public Transportation, Shopping, Park, Walk/Jog Trails, Golf, Laundromat, Highway Access, House of Worship, Public School, T-Station, Sidewalks
- Parking Features: Under, Off Street, Paved
- Covered Parking Spaces: 1
- Security Features: Security System
-
Utilities
- Electric: Circuit Breakers, 100 Amp Service
- Water Source: Public
- Sewer: Public Sewer
-
Fees / Taxes
- Assessed Value: $451,200
- Compensation Based On: Net Sale Price
- Tax Year: 2023
- Buyer Agent Compensation: 2.5%
- Facilitator Compensation: 2.5%
- Taxes: $5,857
Similar Listings
Sold
38 Photos
Sold
29 Photos
Sold
42 Photos
Sold
42 Photos
Content © 2026 MLS Property Information Network, Inc. The information in this listing was gathered from third party resources including the seller and public records.
Listing information provided courtesy of eXp Realty.
MLS Property Information Network, Inc. and its subscribers disclaim any and all representations or warranties as to the accuracy of this information.
