
Sold!
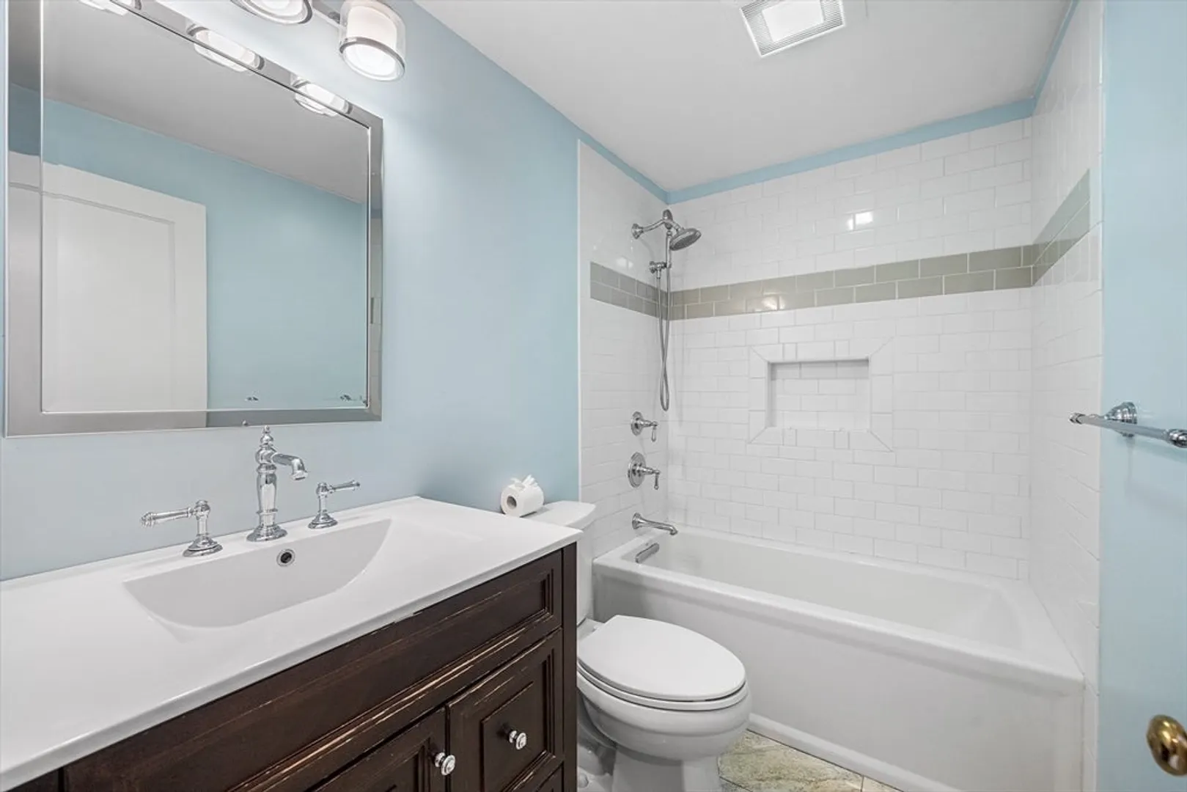
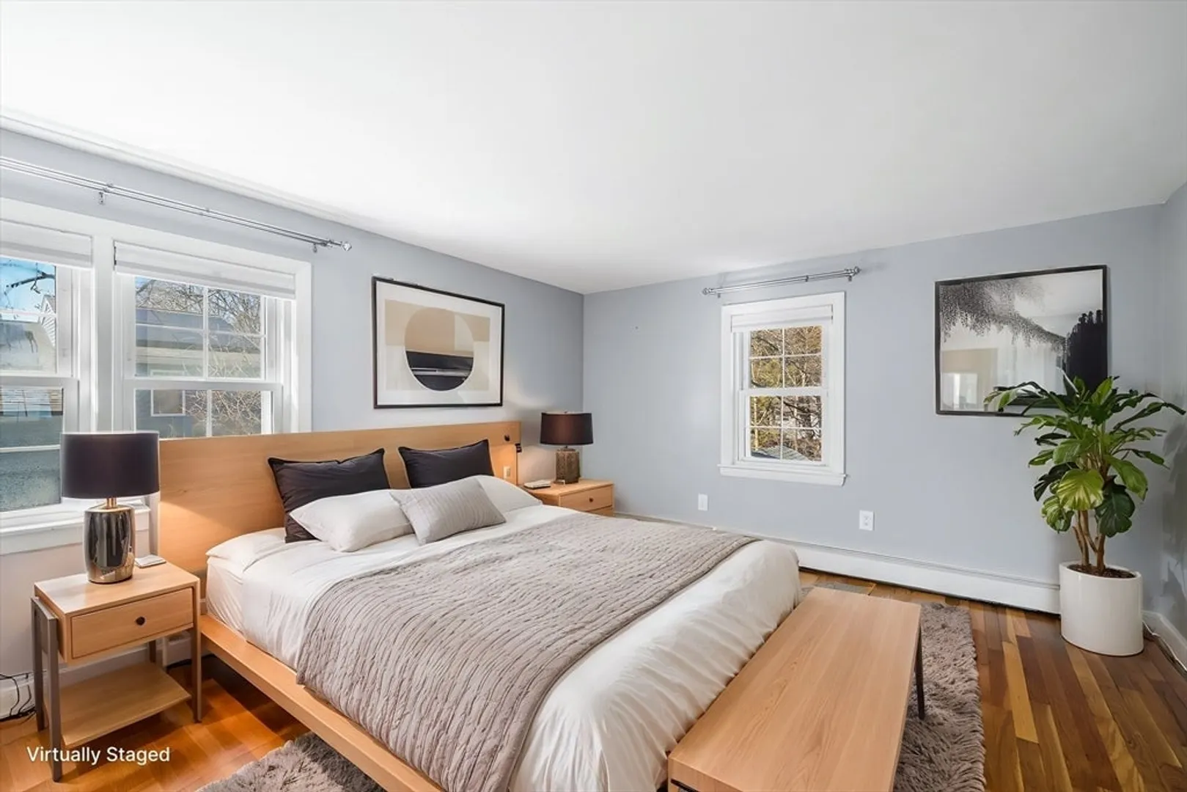
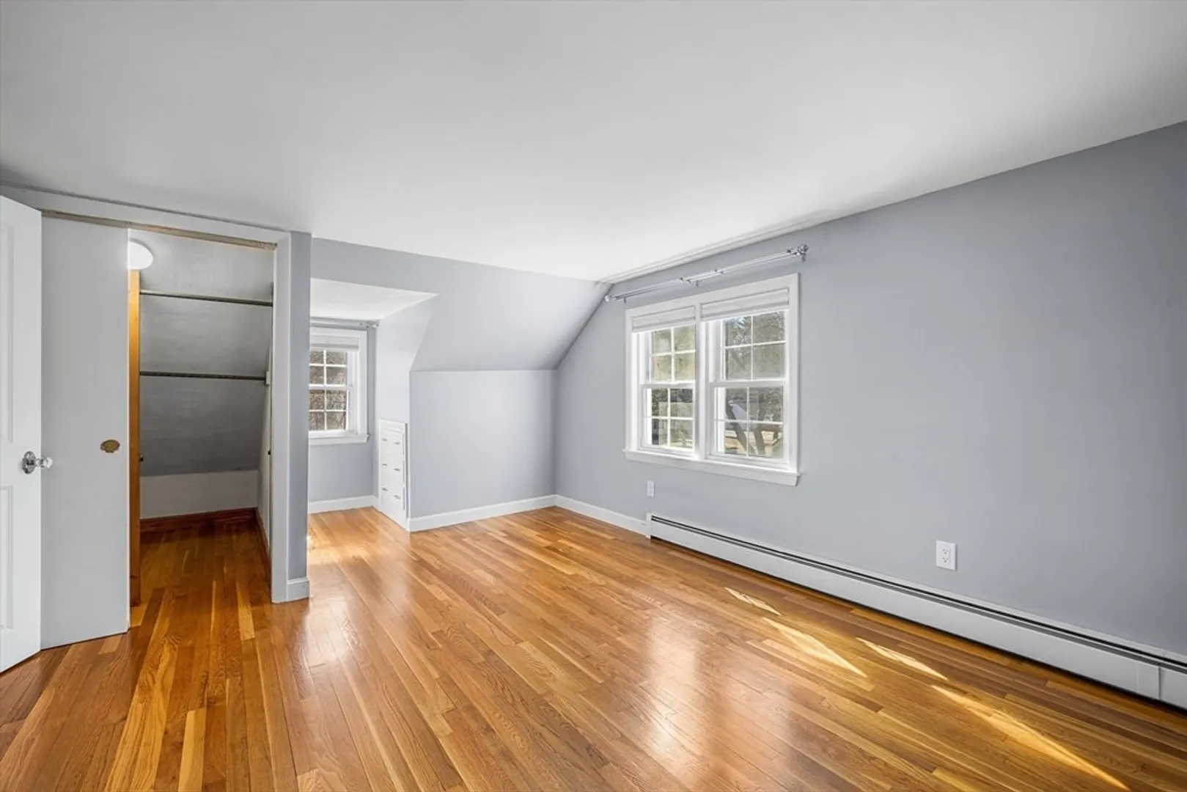
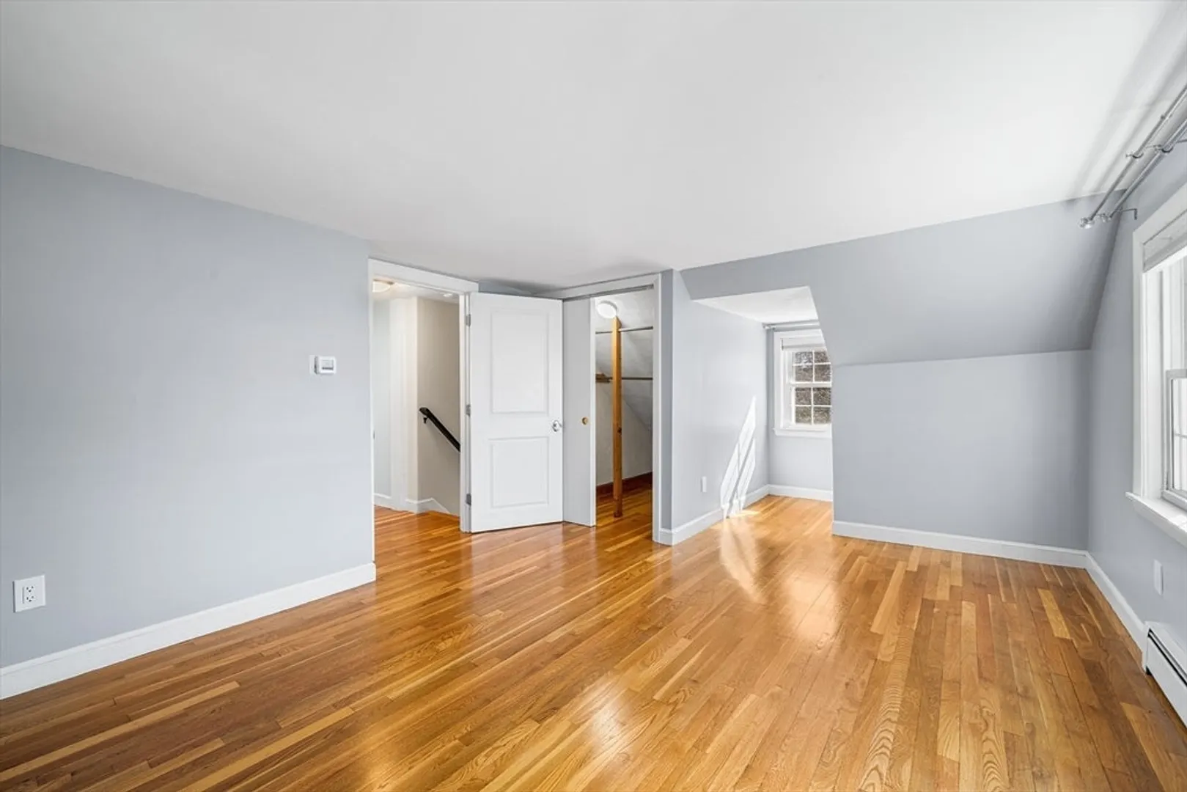
$795,000
2
Beds
2
Baths
1,260
Living Area
-
Property Description
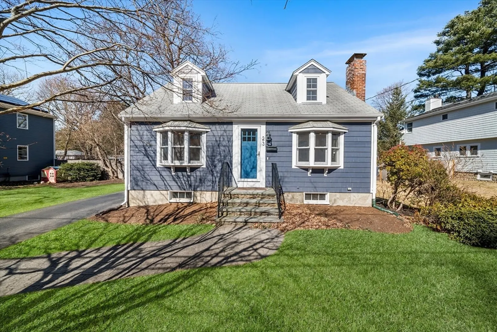
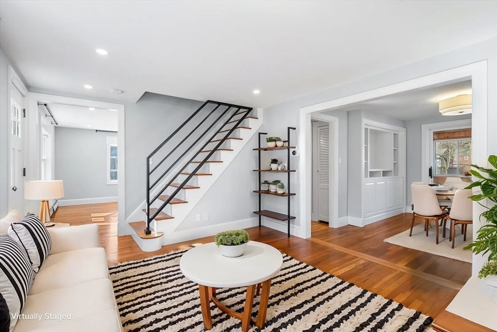
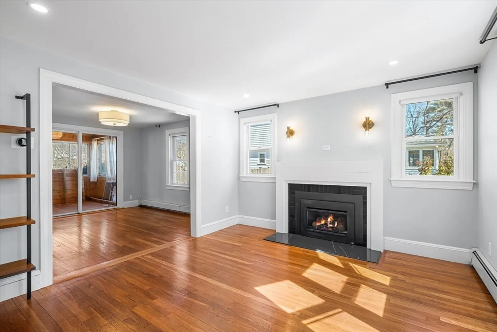
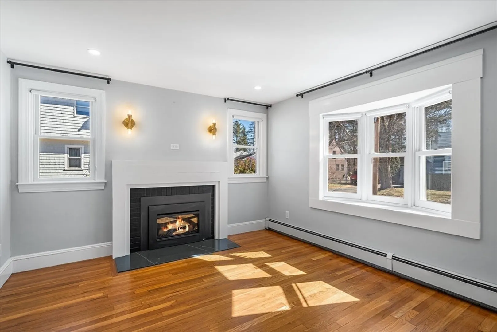
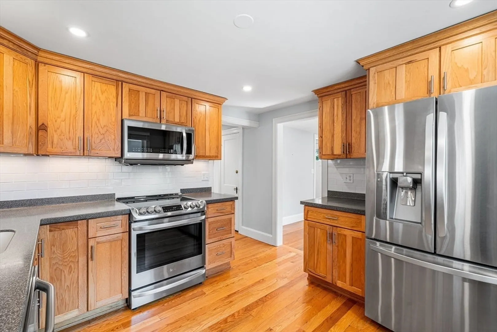
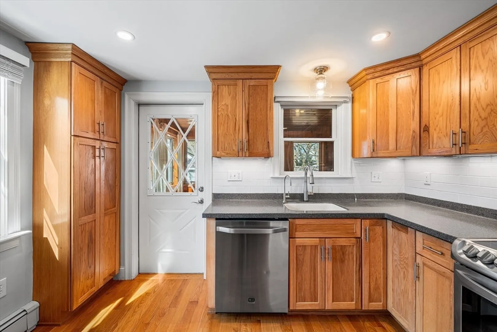
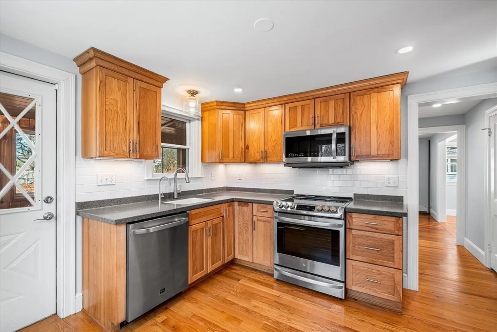
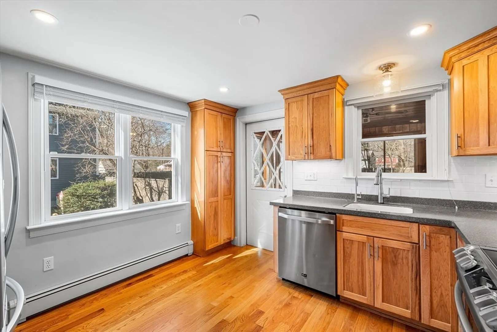
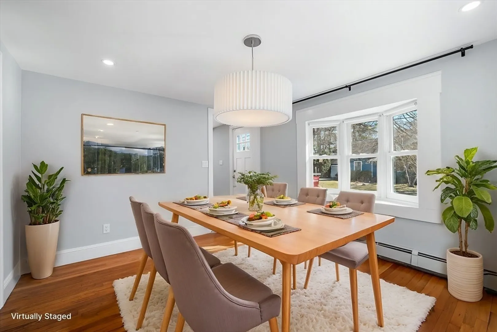
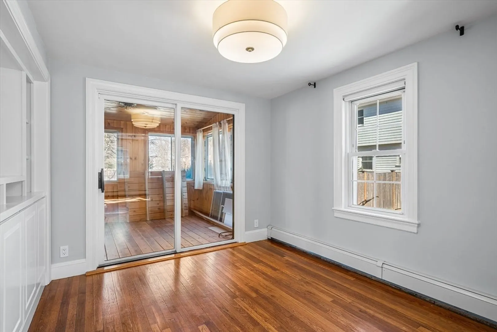
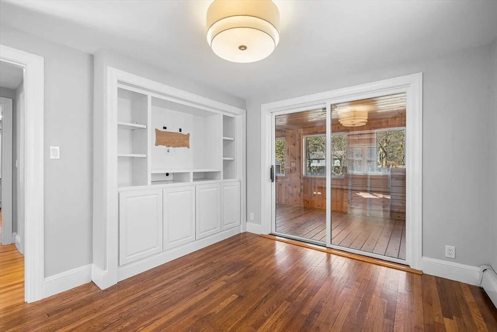
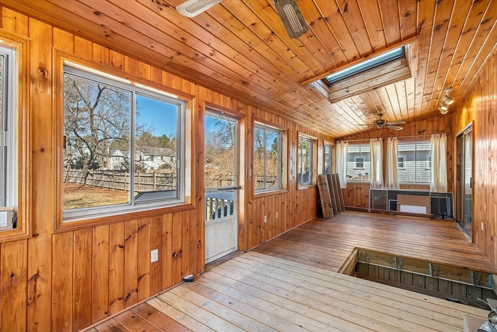
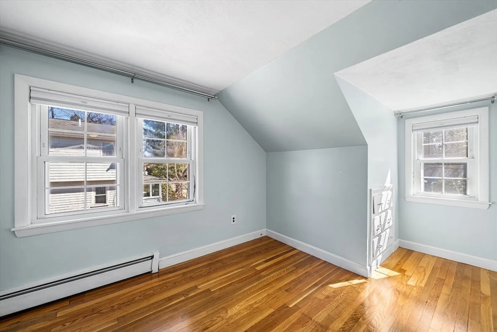
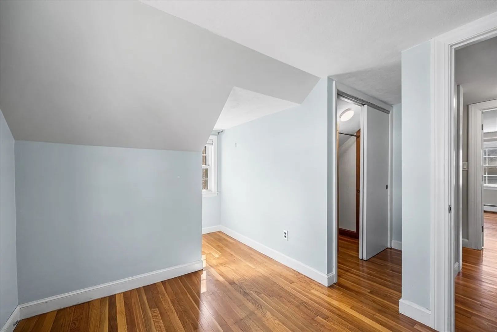
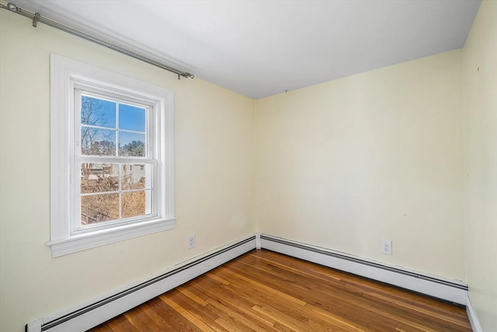
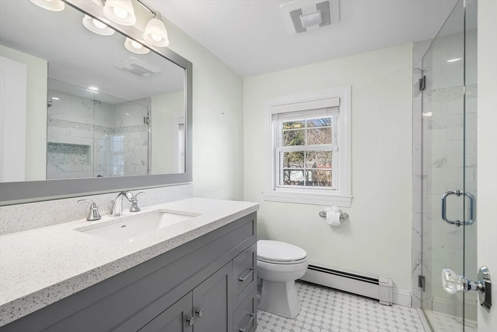
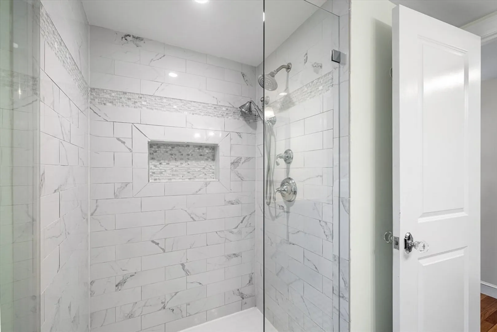
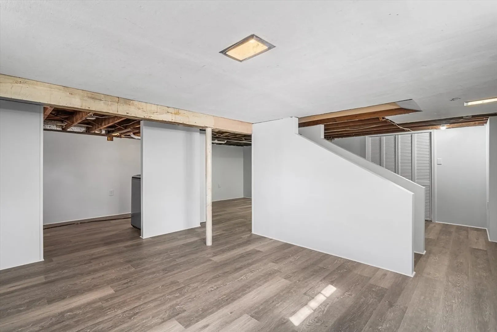
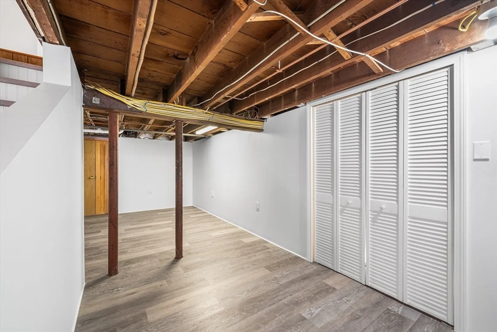
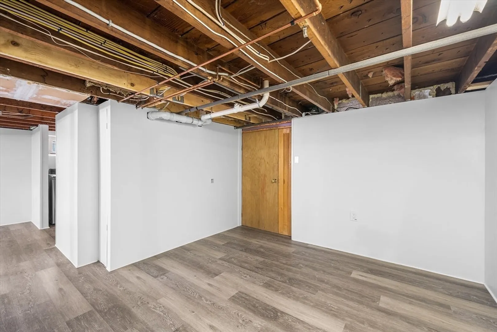
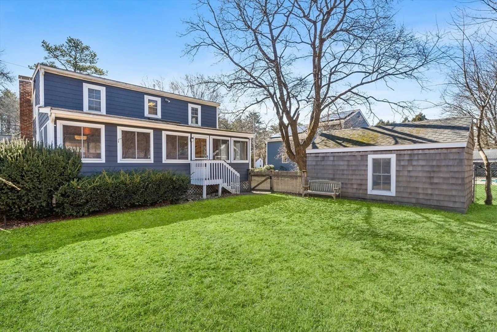
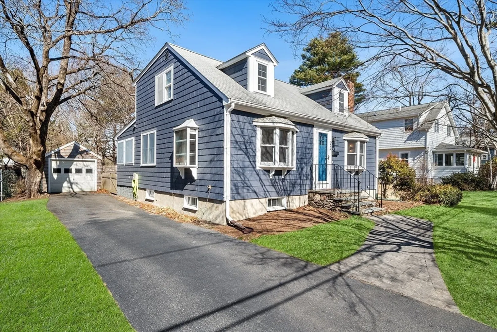
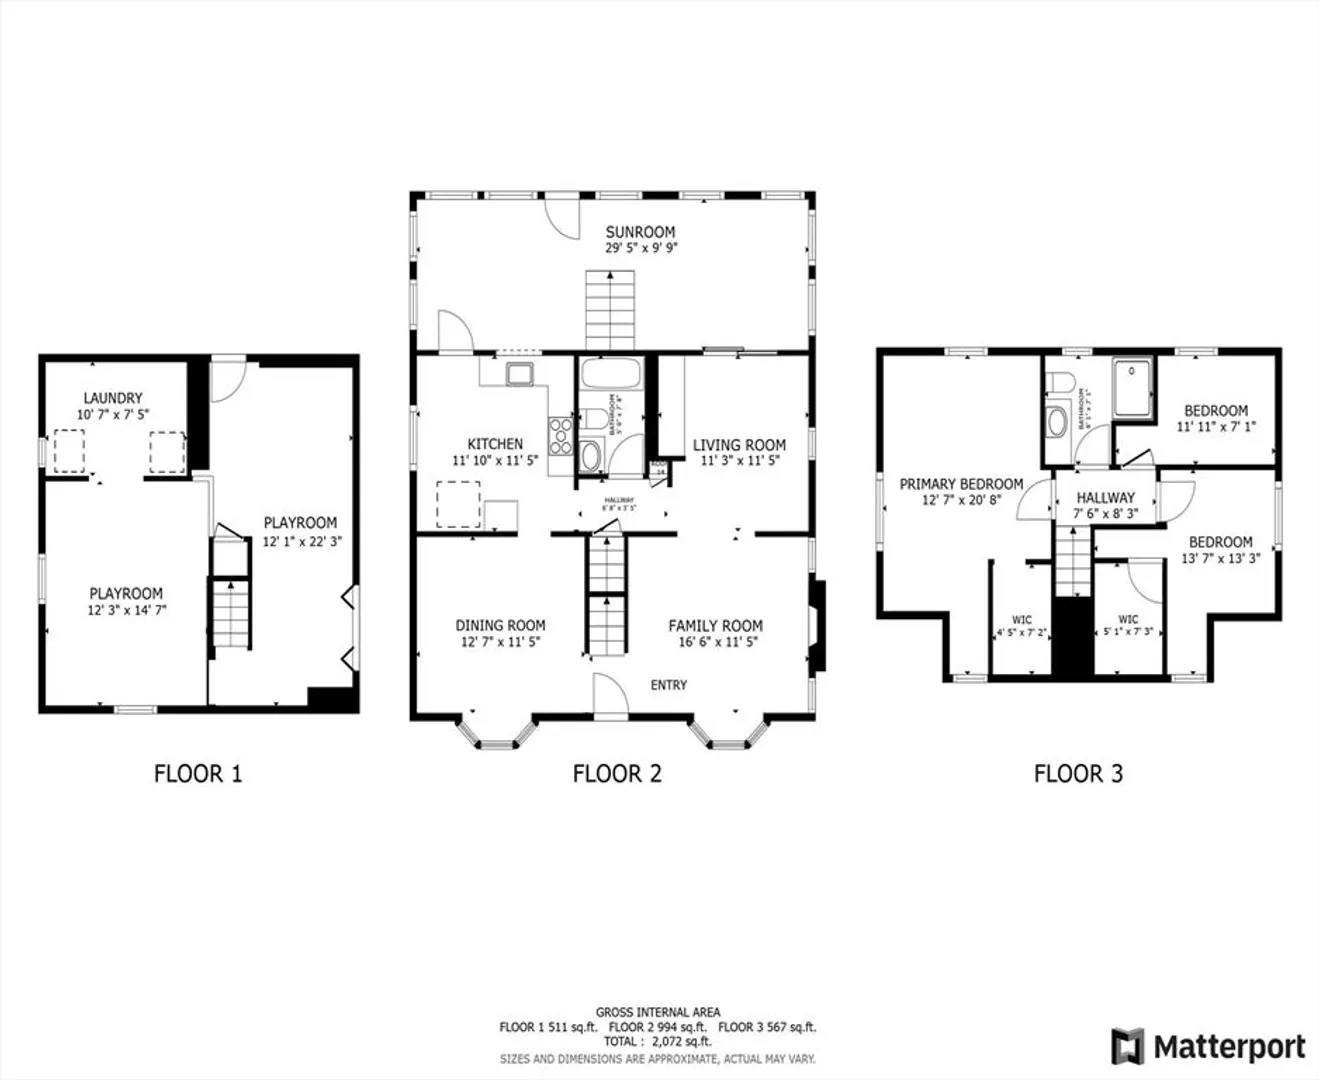
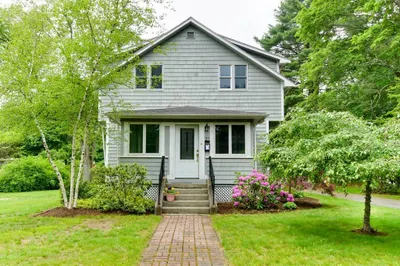
This charming village Cape features a remodeled kitchen with warm wood floors, perfect for modern living. A spacious living room, highlighted by a bow window, flows seamlessly into a comfortable den. Enjoy a formal dining room with ample natural light from bow and plant windows, plus three second-floor bedrooms. A bright three-season porch, complete with skylights, adds versatile living space. Updates include a gas fireplace in the living room, a high-efficiency boiler, and a new floor in the basement. This home is freshly painted inside and outside. Easy access to Lake Cochituate beach and state park. Conveniently situated near the town beach, playgrounds, shops, and major commuter routes.
-
Highlights
- Cooling: Window Unit(s), None
- Parking Spots: 4
- Property Type: Single Family Residence
- Total Rooms: 7
- Status: Closed
- Heating: Baseboard, Natural Gas
- Property Class: Residential
- Style: Cape
- Year Built: 1937
-
Additional Details
- Appliances: Gas Water Heater, Range, Dishwasher, Microwave, Refrigerator, Washer, Dryer, Oven
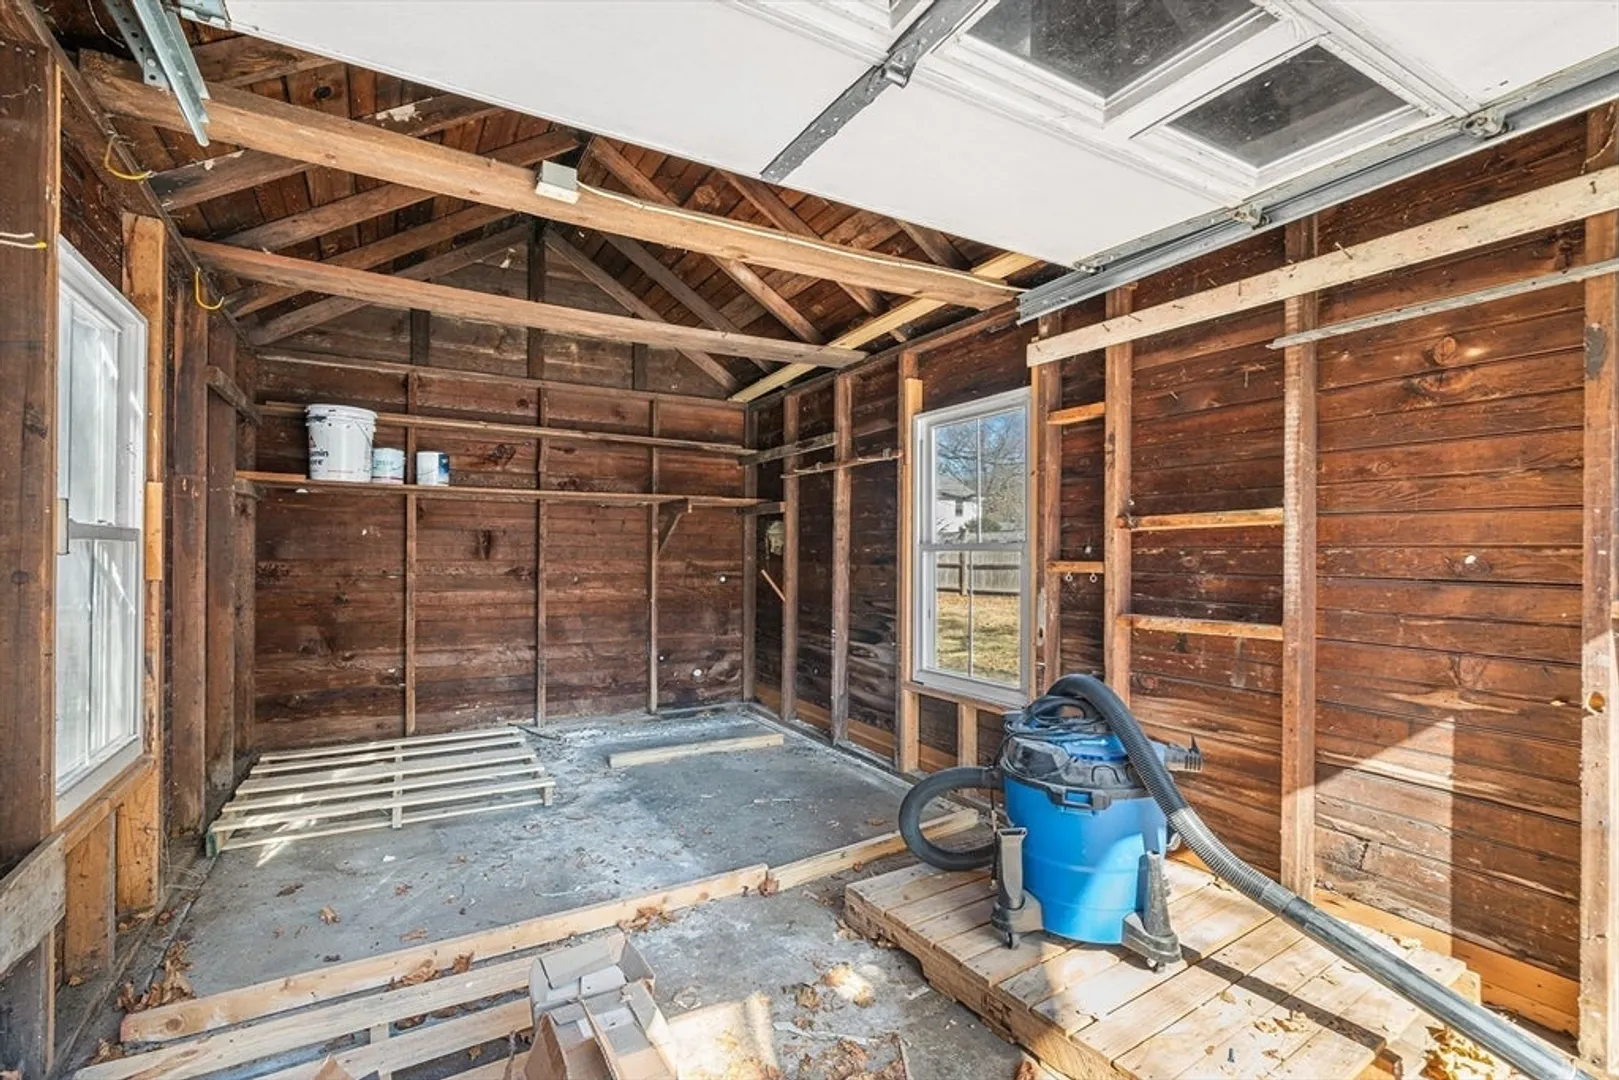
- Exterior Features: Rain Gutters, Storage
- Flooring: Flooring - Vinyl
- Interior Features: Ceiling Fan(s), Closet, Sun Room, Play Room
- Roof: Shingle
- Year Built Details: Actual, Renovated Since
- Zoning: R20
- Basement: Sump Pump
- Fireplaces: 1
- Foundation: Block
- Lot Features: Easements
- SqFt Source: Public Record
- Year Built Source: Public Records
-
Amenities
- Community Features: Public Transportation, Shopping, Pool, Tennis Court(s), Park, Golf
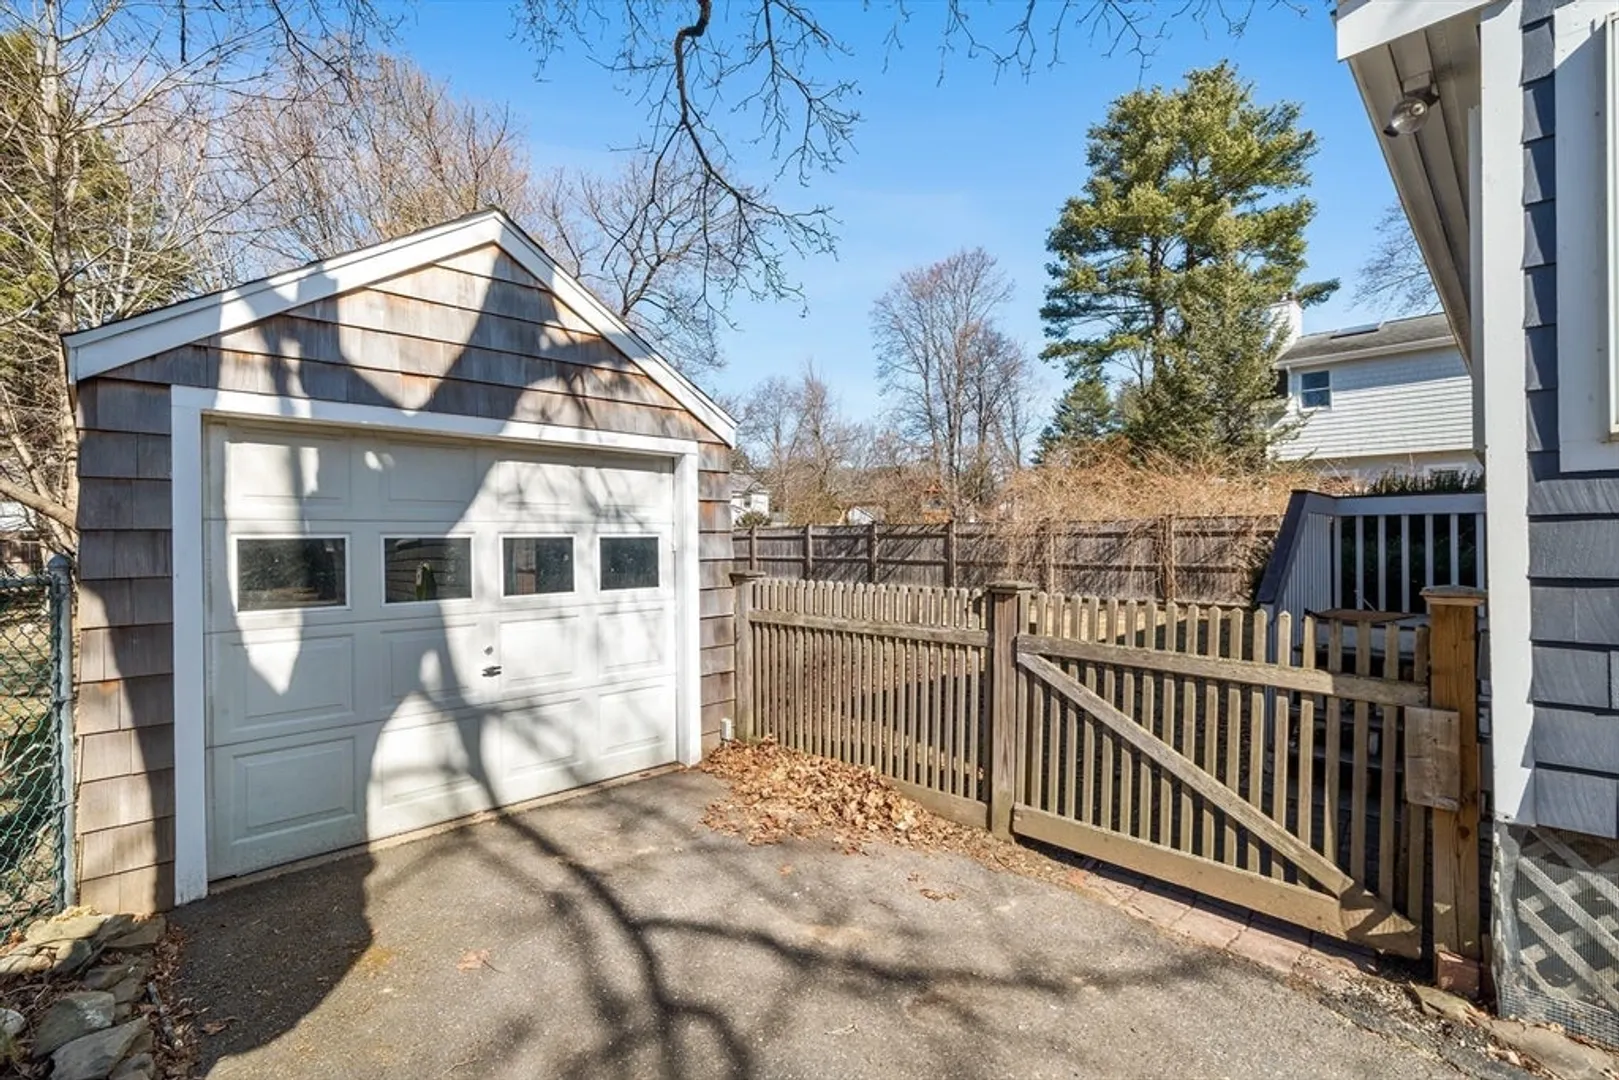
- Parking Features: Detached, Storage, Off Street, Tandem
- Covered Parking Spaces: 1
- Waterfront Features: Lake/Pond, 3/10 to 1/2 Mile To Beach, Beach Ownership(Public)
-
Utilities
- Sewer: Private Sewer
- Water Source: Public
-
Fees / Taxes
- Assessed Value: $738,900
- Taxes: $11,549
- Tax Year: 2025
Similar Listings
Sold
25 Photos
Sold
27 Photos
Sold
24 Photos
Sold
27 Photos
Content © 2026 MLS Property Information Network, Inc. The information in this listing was gathered from third party resources including the seller and public records.
Listing information provided courtesy of Herrick Lutts Realty Partners.
MLS Property Information Network, Inc. and its subscribers disclaim any and all representations or warranties as to the accuracy of this information.
