
Sold!
$355,000
3
Beds
1
Bath
912
Living Area
-
Property Description
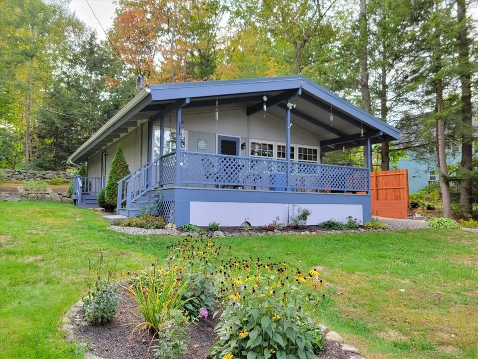
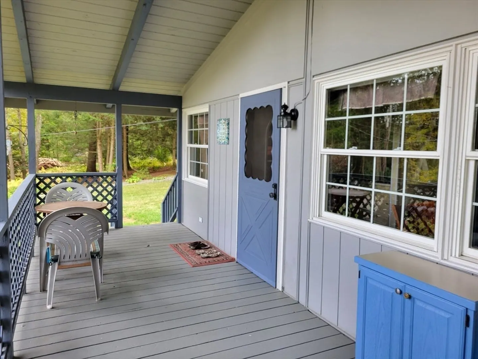
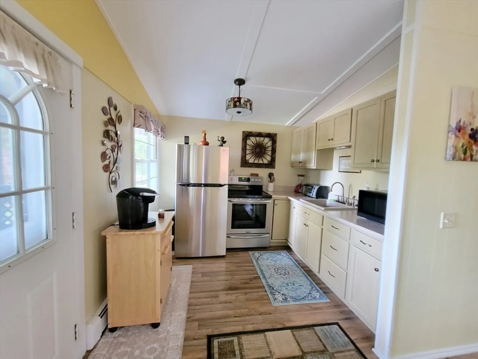
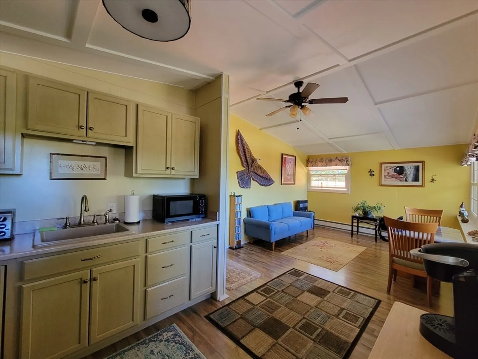
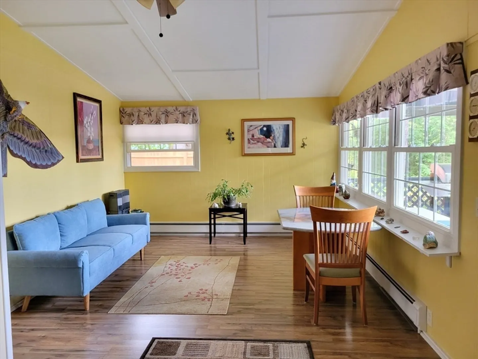
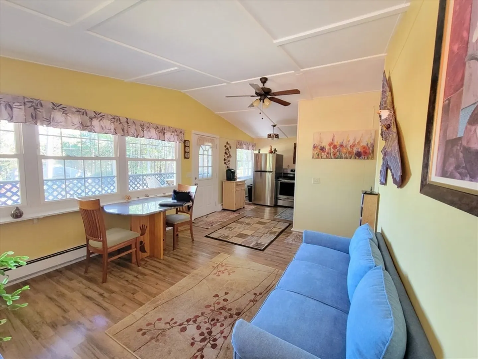
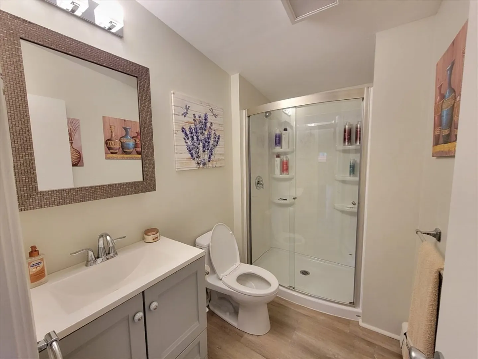
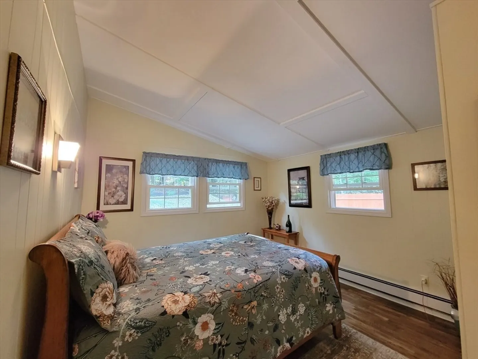
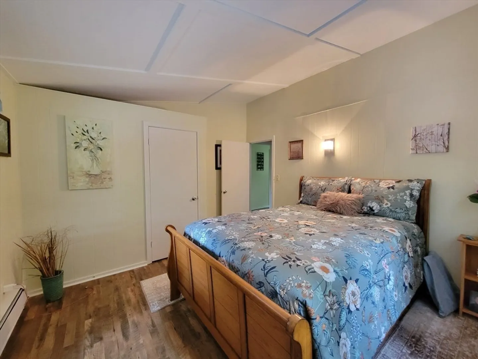
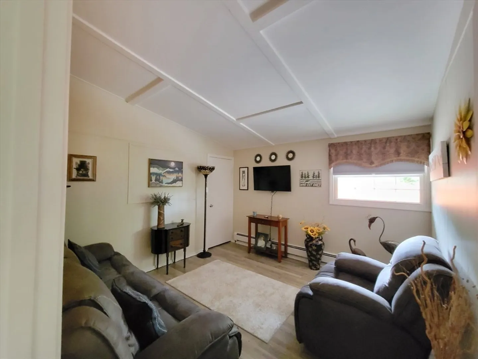
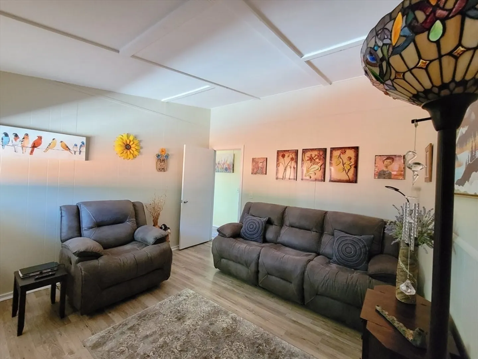
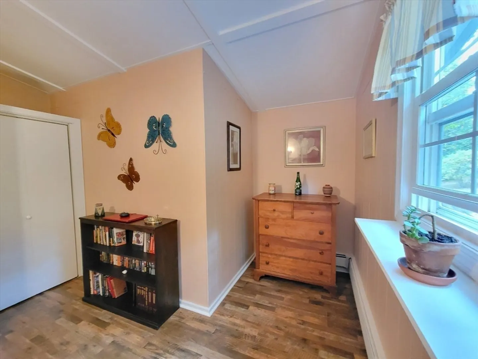
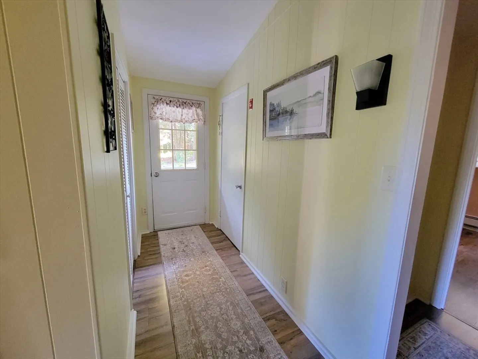
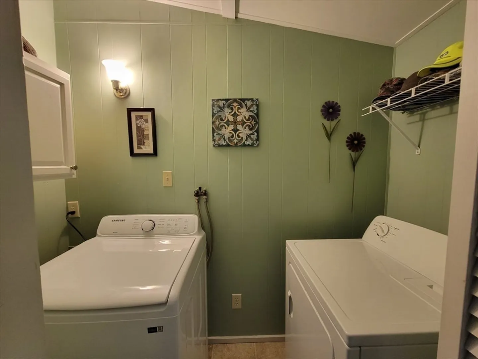
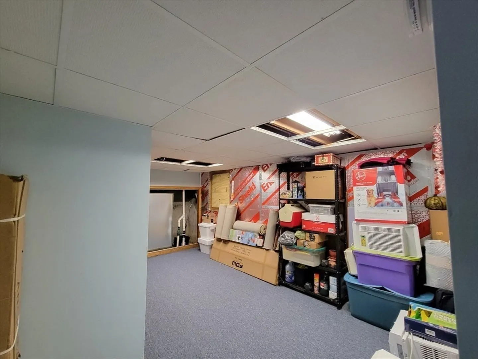
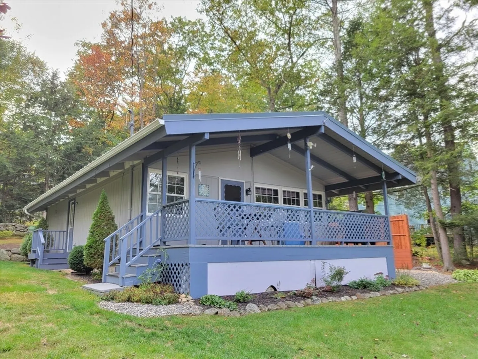
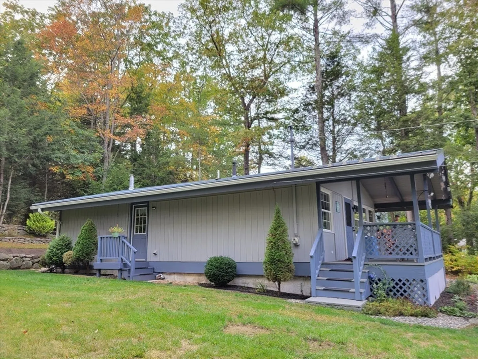
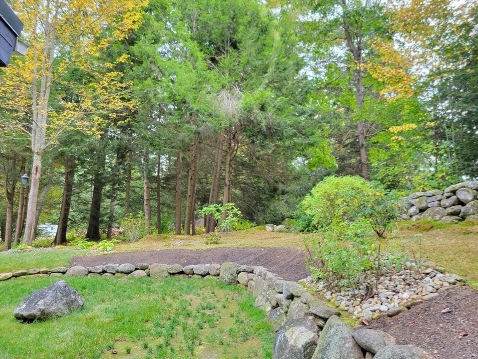
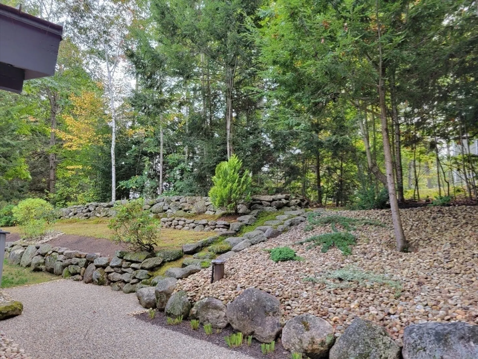
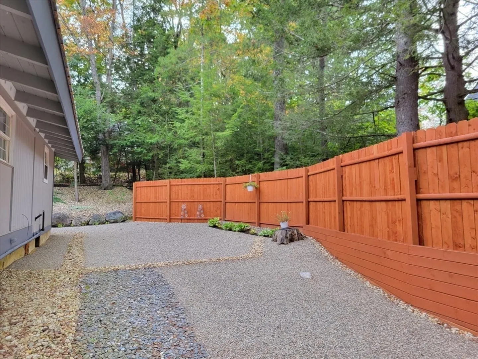
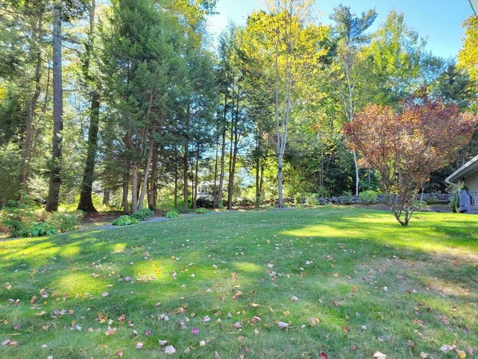
Step inside this cozy, immaculate home, and feel the calm that both the house and the area have to offer! With hiking trails, and the private beach close by, it will feel like a year round vacation! A nicely appointed kitchen with young stainless steel appliances is open to the great room with it's vaulted ceiling and wall of windows overlooking the deck and yard.. There is a laundry room on the first floor, a newly remodeled bath, 3 bedrooms, and a full length front covered deck for relaxing or entertaining! A partial finished basement offers storage and nicely laid out utilities. The yard is nicely landscaped with a side area that makes for a great hangout .... all that's needed are a few chairs, a firepit, and some friends!! This home has been meticulously maintained and loved by it's current owner. No work required....just move right in!
-
Highlights
- Cooling: Other
- HOA Fee: $200
- Property Class: Residential
- Style: Contemporary
- Year Built: 1975
- Heating: Baseboard, Oil
- Parking Spots: 2
- Property Type: Single Family Residence
- Total Rooms: 5
- Status: Closed
-
Additional Details
- Appliances: Range, Refrigerator, Dryer
- Construction: Frame
- Foundation: Concrete Perimeter
- Roof: Metal
- Year Built Details: Actual
- Zoning: R
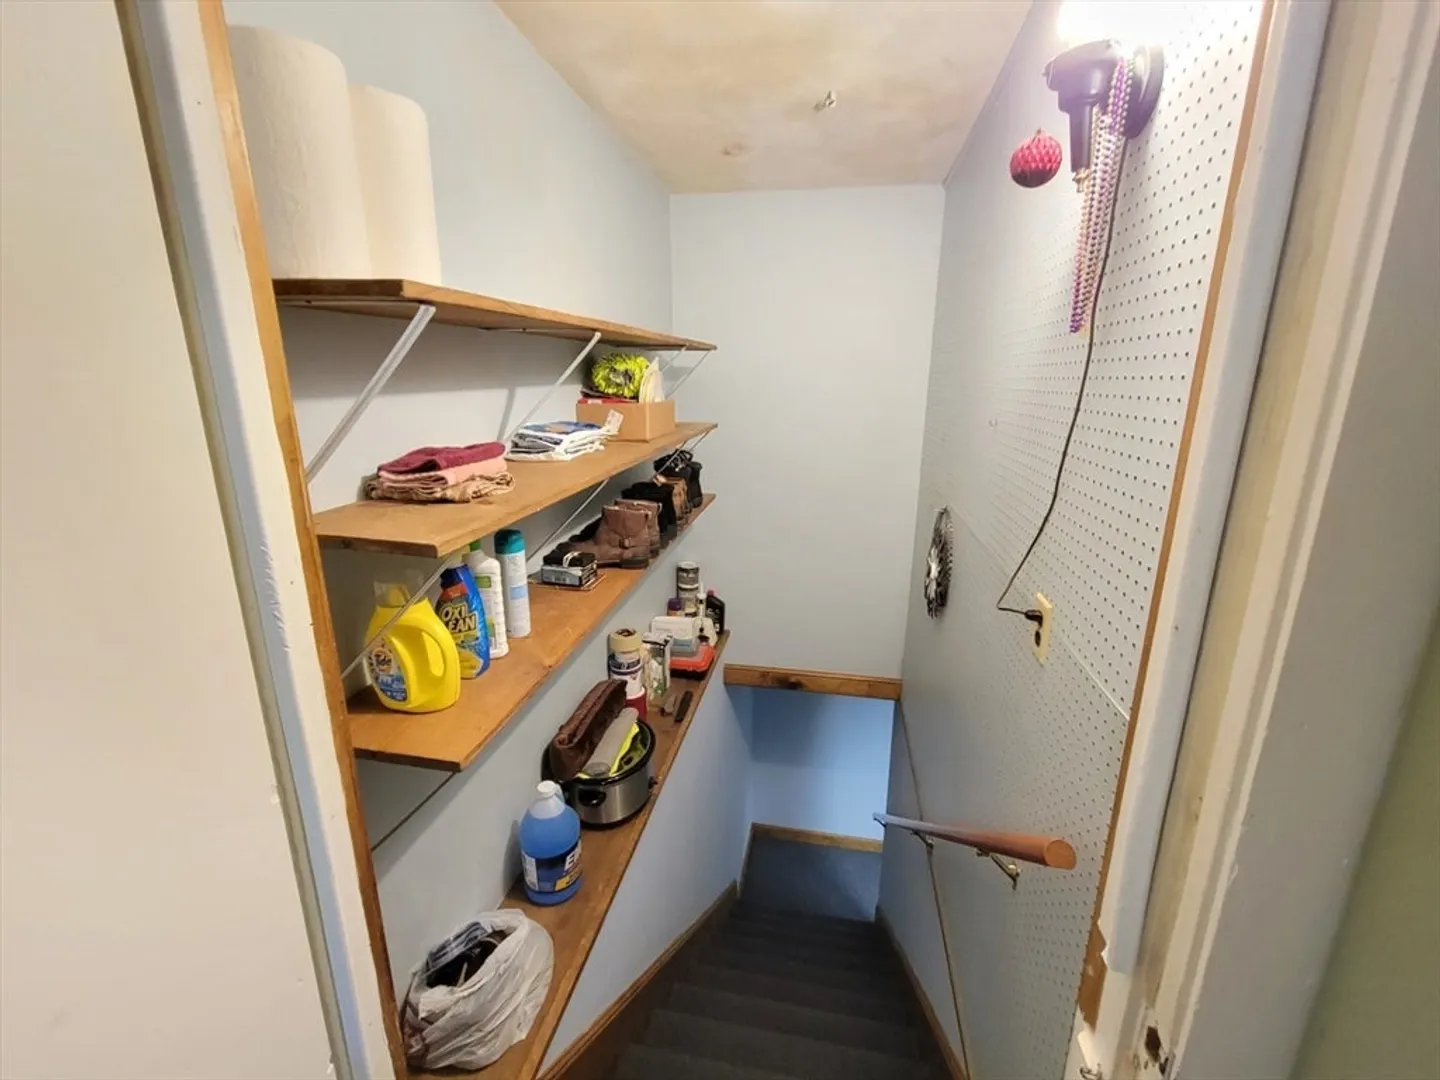
- Basement: Partial, Crawl Space, Partially Finished, Interior Entry, Concrete
- Exterior Features: Deck - Roof, Rain Gutters
- Road Frontage Type: Public
- SqFt Source: Public Record
- Year Built Source: Public Records
-
Amenities
- Community Features: Walk/Jog Trails, Other
- Waterfront Features: Lake/Pond, 3/10 to 1/2 Mile To Beach, Beach Ownership(Association)
- Parking Features: Paved Drive, Off Street
-
Utilities
- Sewer: Private Sewer
- Water Source: Private
-
Fees / Taxes
- Assessed Value: $285,700
- HOA Fee Frequency: Annually
- Taxes: $3,337
- HOA: Yes
- Tax Year: 2025
Similar Listings
Sold
18 Photos
Sold
33 Photos
Sold
21 Photos
Sold
37 Photos
Content © 2026 MLS Property Information Network, Inc. The information in this listing was gathered from third party resources including the seller and public records.
Listing information provided courtesy of RE/MAX Vision.
MLS Property Information Network, Inc. and its subscribers disclaim any and all representations or warranties as to the accuracy of this information.
