
Sold!
$400,000
3
Beds
2
Baths
1,365
Living Area
-
Property Description
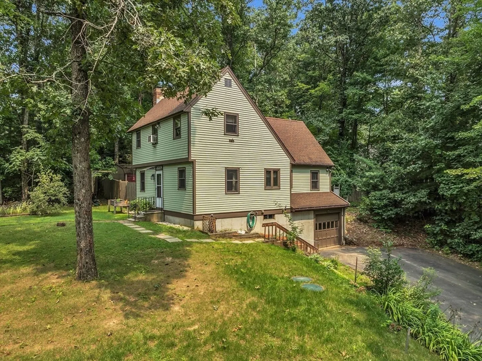
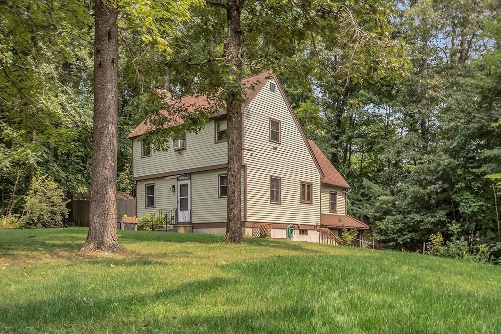
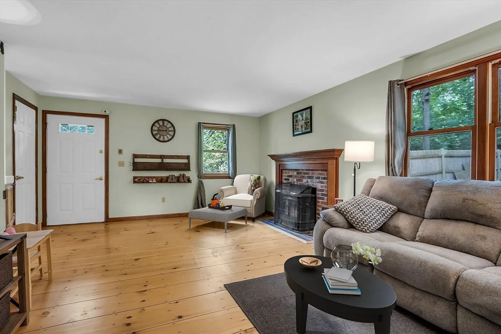
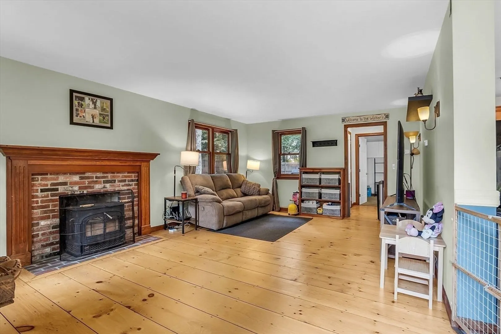
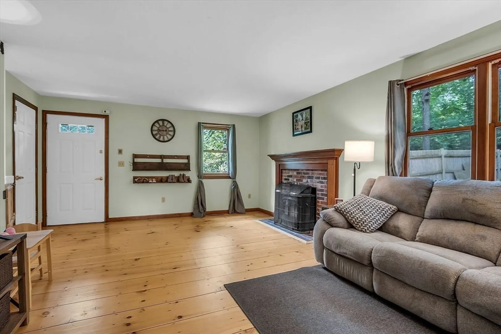
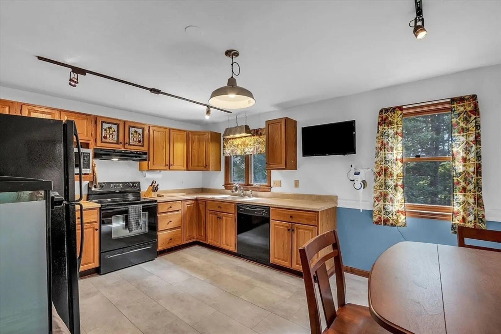
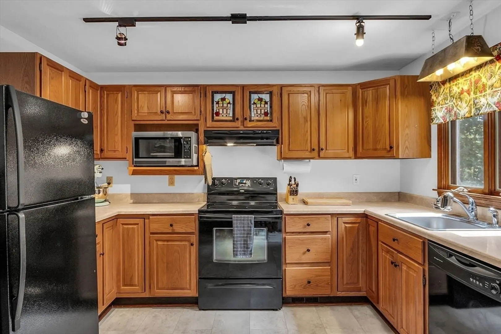
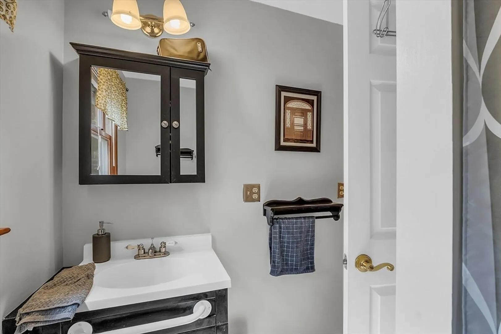
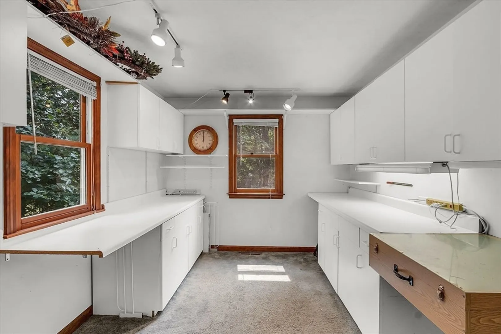
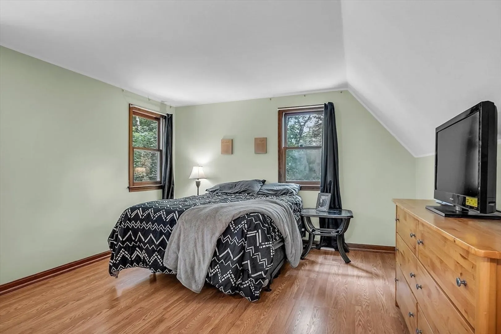
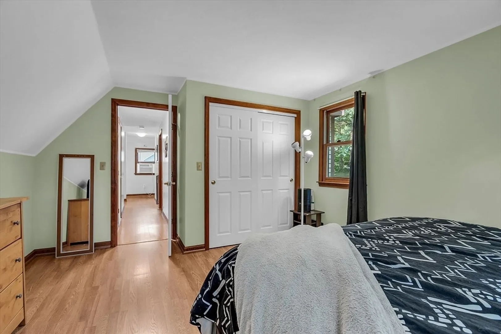
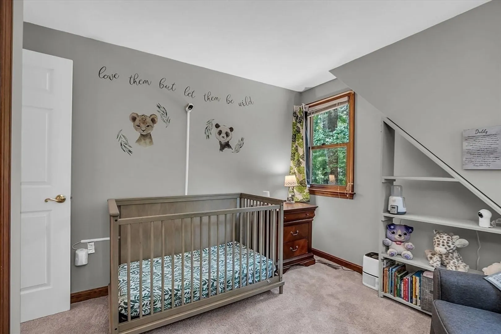
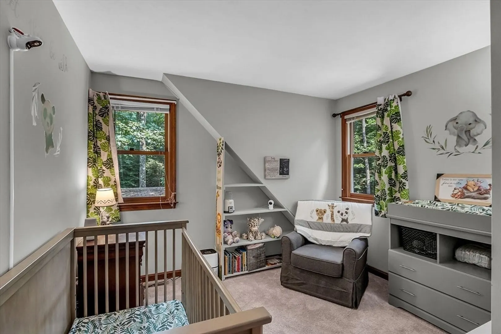
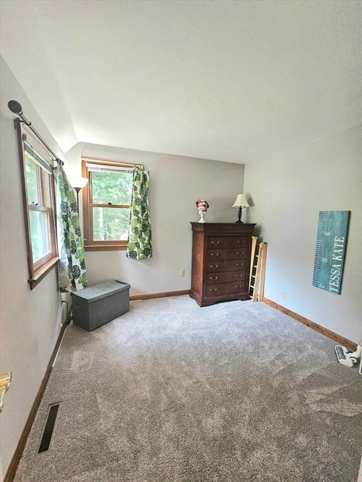
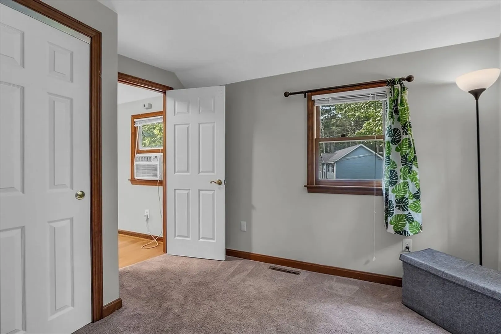
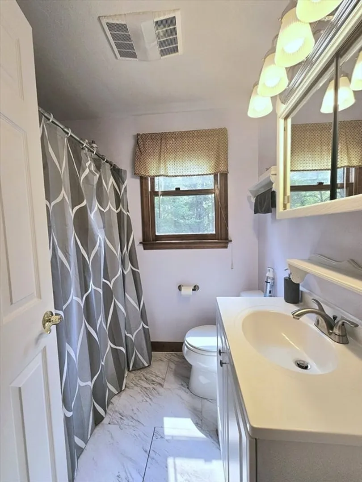
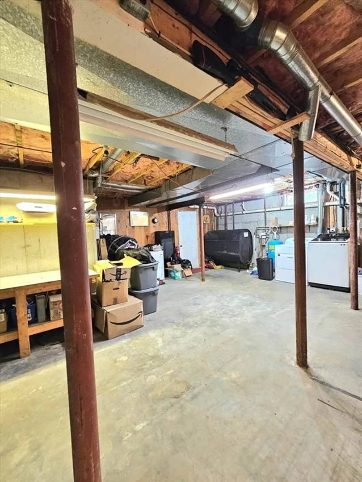
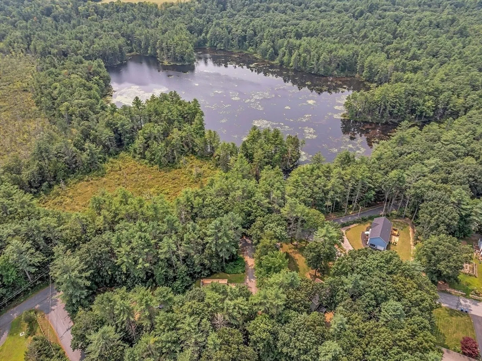
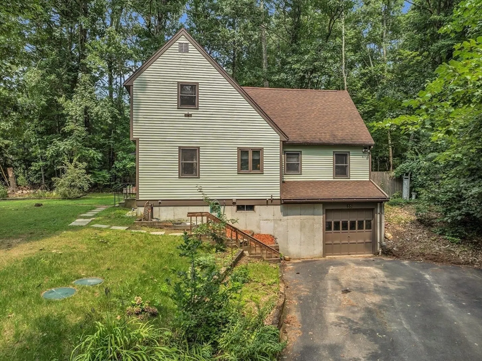
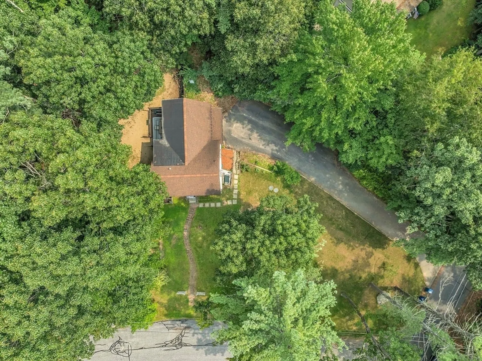
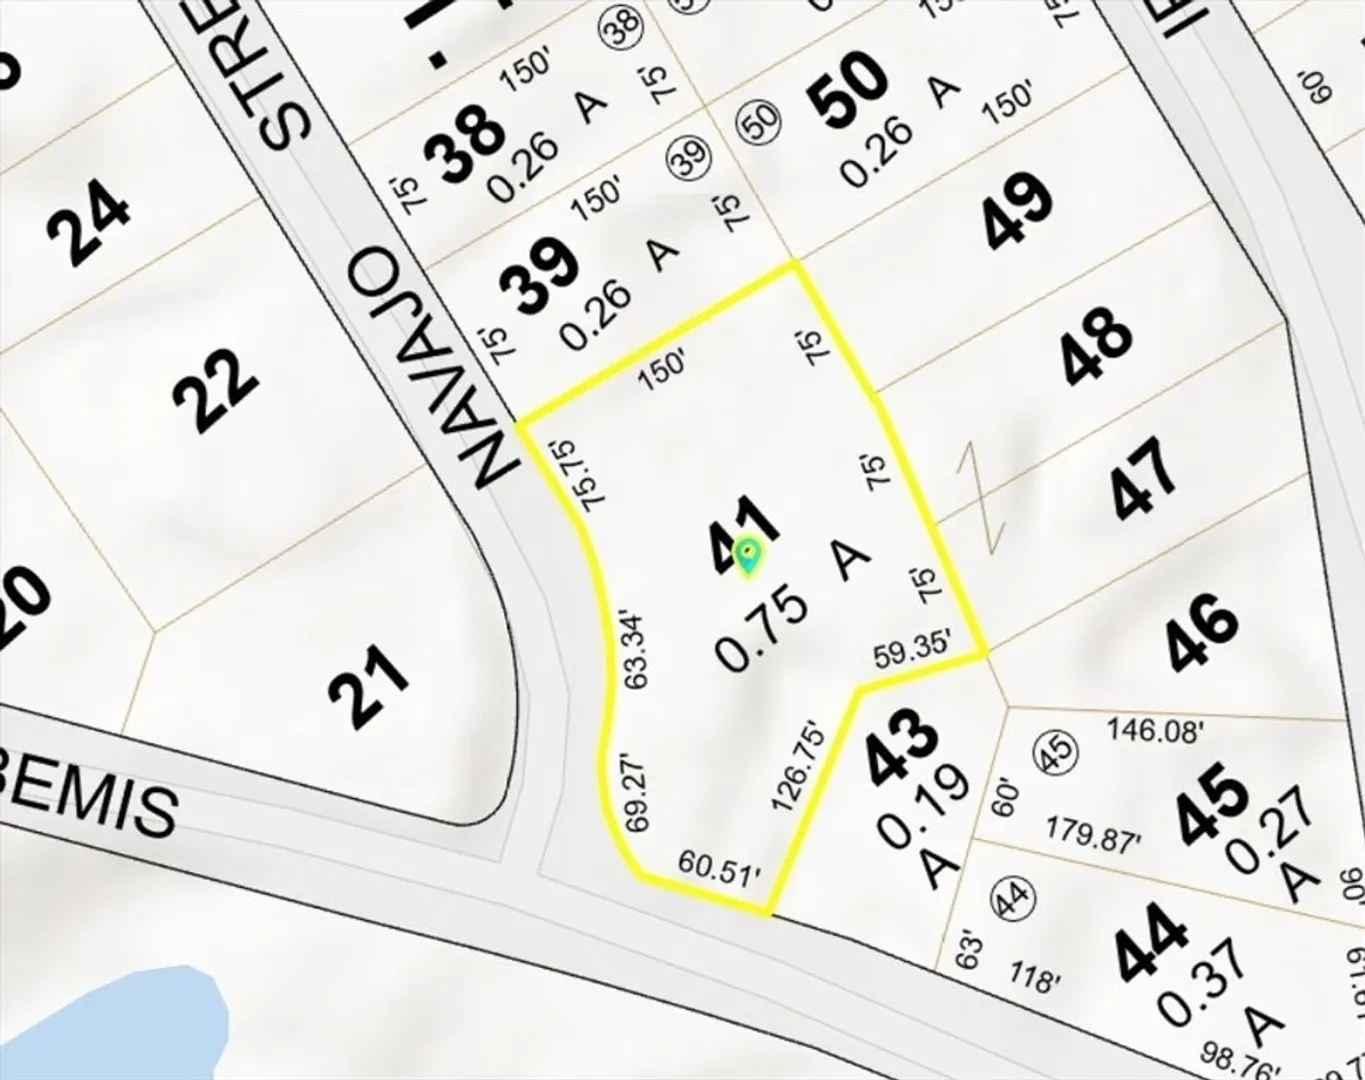
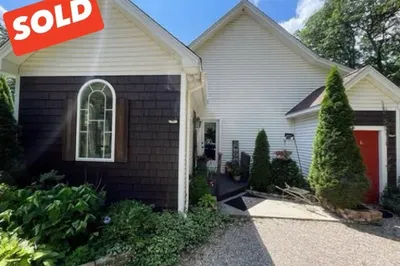
New Septic System (9/23) & Cen AC are just some of the features of this Colonial home situated on a .75-acre lot in the tranquil town of Hubbardston, MA. This charming home features three bedrooms & two full bathrooms, offering ample space for comfortable living. Enjoy a fully applianced, eat in kitchen, large living room w/beautiful wide pine floors & fireplace W/ wood burning stove insert for those cold New England winters. And we can't forget the versatile bonus room w/built ins & a closet -perfect for office space, craft room, play room - tons of possibilities! Full, unfinished basement w/access to the 1 car garage is a perfect place for your storage needs. Fenced in back yard w/shed & deck for relaxing & entertaining! PLUS, for $200 per year, you get access to the private beach (Cushman Pond/Beach) & clubhouse! For you outdoor enthusiasts - Mt Wachusett, conservation land, hiking trails, swimming & tons of fishing all near by! Don't miss this one! Priced UNDER recent appraisal!!
-
Highlights
- Cooling: Central Air
- HOA Fee: $200
- Property Class: Residential
- Style: Colonial, Saltbox
- Year Built: 1988
- Heating: Forced Air, Oil
- Parking Spots: 4
- Property Type: Single Family Residence
- Total Rooms: 6
- Status: Closed
-
Additional Details
- Appliances: Electric Water Heater, Range, Dishwasher, Microwave, Refrigerator
- Exclusions: Shelving In Babies Room. Wall Rack In Living Room. Raised Garden Bed.
- Fireplaces: 1
- Foundation: Concrete Perimeter
- Road Frontage Type: Public
- Year Built Details: Actual
- Zoning: Res
- Basement: Full, Interior Entry, Garage Access, Concrete, Unfinished
- Exterior Features: Deck, Storage, Fenced Yard
- Flooring: Wood, Carpet
- Lot Features: Corner Lot
- Roof: Shingle, Rubber
- Year Built Source: Public Records
-
Amenities
- Community Features: Walk/Jog Trails, Conservation Area
- Parking Features: Under, Paved Drive, Off Street, Paved
- Covered Parking Spaces: 1
- Waterfront Features: Beach Front, 0 to 1/10 Mile To Beach
-
Utilities
- Electric: 200+ Amp Service
- Water Source: Private
- Sewer: Private Sewer
-
Fees / Taxes
- Assessed Value: $288,200
- HOA: Yes
- Tax Year: 2024
- Compensation Based On: Compensation Offered but Not in MLS
- HOA Fee Frequency: Annually
- Taxes: $3,398
Similar Listings
Sold
35 Photos
Sold
42 Photos
Sold
26 Photos
Sold
42 Photos
Content © 2026 MLS Property Information Network, Inc. The information in this listing was gathered from third party resources including the seller and public records.
Listing information provided courtesy of Keller Williams Realty North Central.
MLS Property Information Network, Inc. and its subscribers disclaim any and all representations or warranties as to the accuracy of this information.
