
23 Iona Ave
$579,974
3
Beds
2
Baths
1,463
Sqft
- Request Info
- Call
- Save
-
More
- Mortgage Calculator

Property Tools
$579,974
3
Beds
2
Baths
1,463
Living Area
-
Property Description
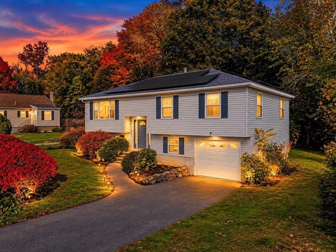
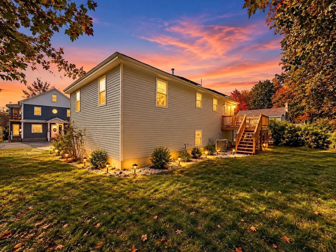
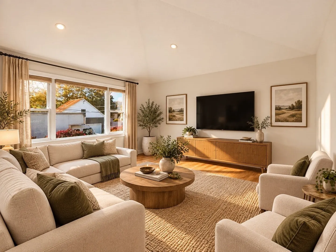
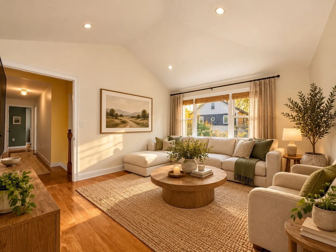
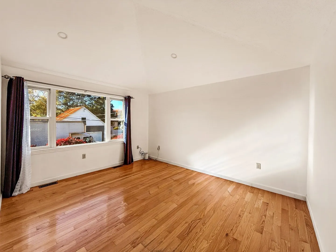
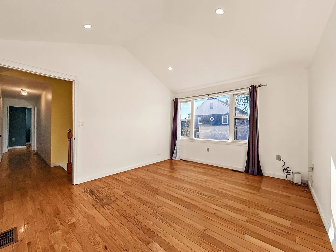
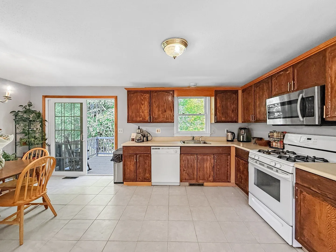
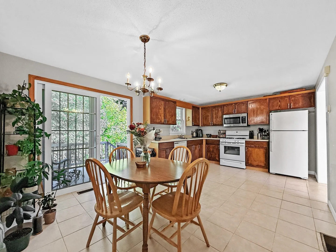
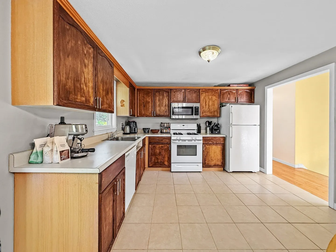
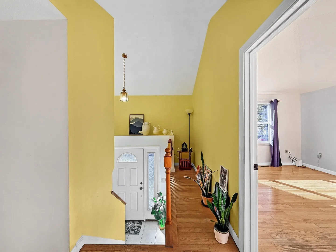
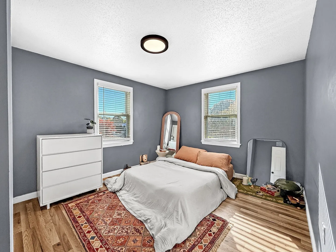
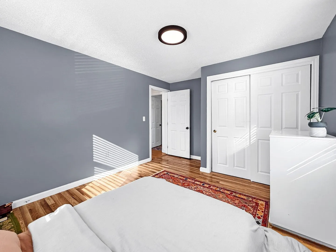
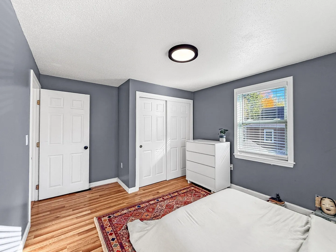
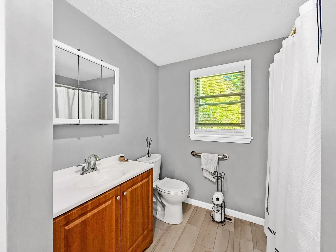
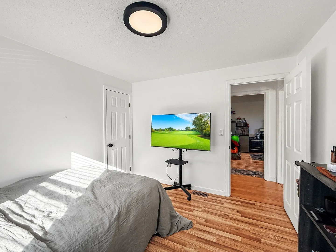
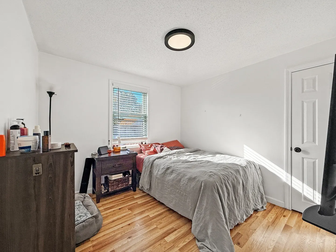
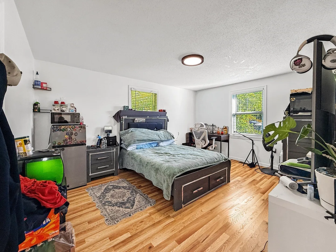
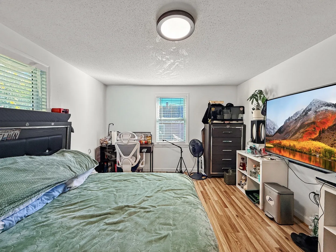
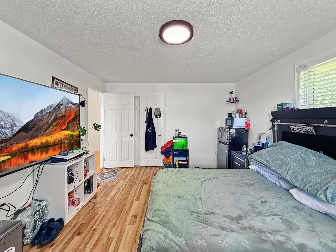
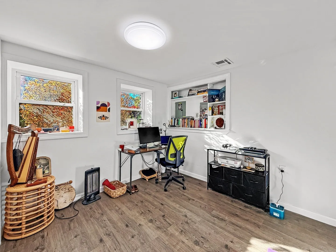
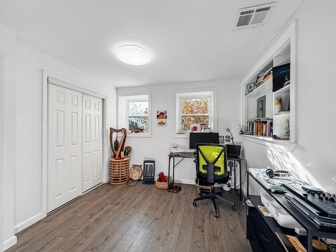
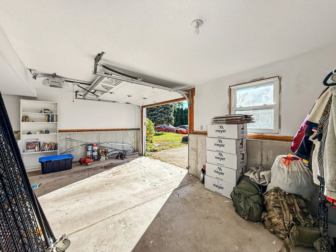
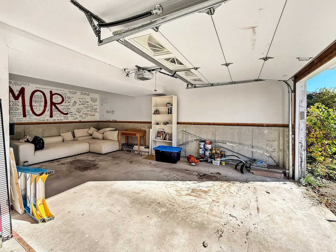
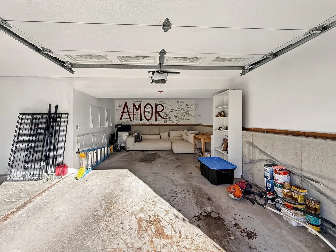
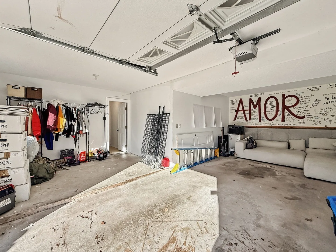
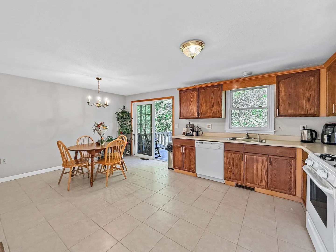
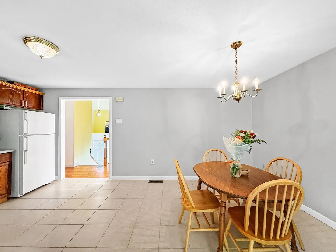
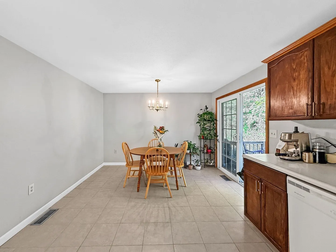
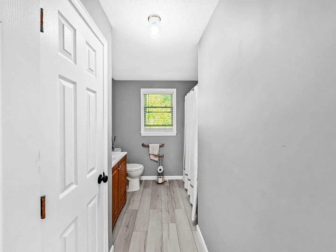
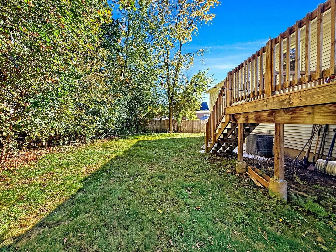
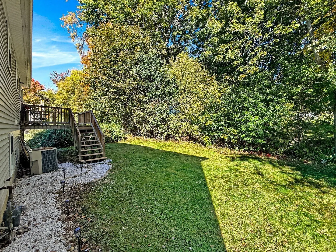
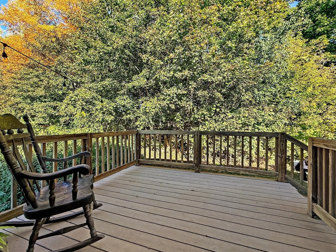
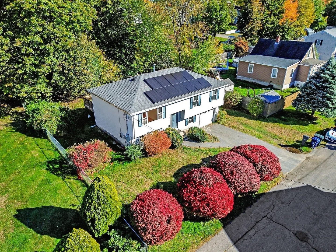
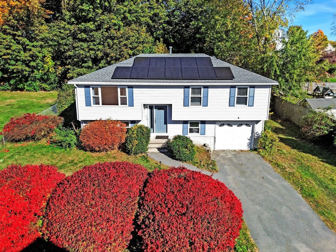
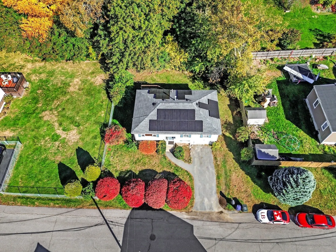
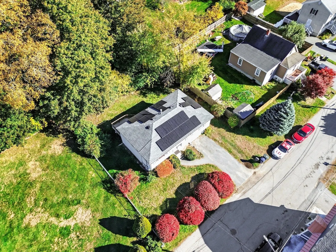
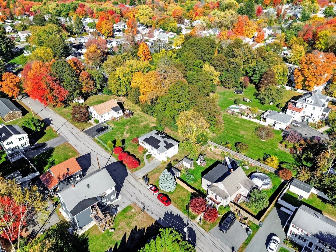
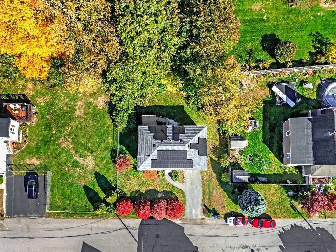
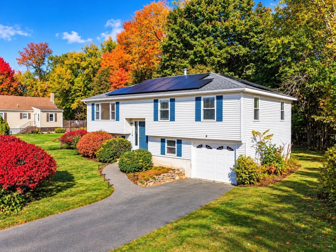
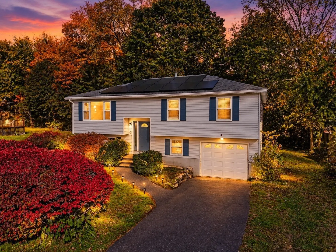
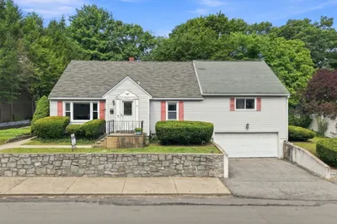
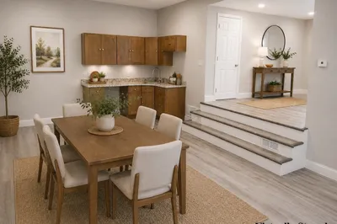
Welcome to 23 Iona Ave! Nestled in an established Dracut neighborhood, this charming 3-bedroom, 2-bath raised ranch offers the perfect blend of comfort, convenience & versatility! Step inside to a bright, inviting living room featuring beautiful hardwood floors & abundant natural light. The spacious eat-in kitchen offers refreshed cabinetry, generous dining space & sliding glass doors leading directly to your deck, perfect for morning coffee, summer BBQs or simply unwinding outdoors. Three comfortable bedrooms & a full bath complete the main level. Downstairs, discover a partially finished lower level featuring a dedicated office that can easily double as a playroom, hobby room or additional flex space, plus a second full bath. Enjoy central AC, gas heat, an attached garage & ample driveway parking. Outside, the backyard offers a peaceful setting surrounded by mature greenery. Conveniently located near local schools, parks, shopping, dining & major commuter routes. Come see the possibilities!
-
Highlights
- Cooling: Central Air
- Parking Spots: 3
- Property Type: Single Family Residence
- Total Rooms: 6
- Status: Active
- Heating: Central, Natural Gas
- Property Class: Residential
- Style: Raised Ranch
- Year Built: 1992
-
Additional Details
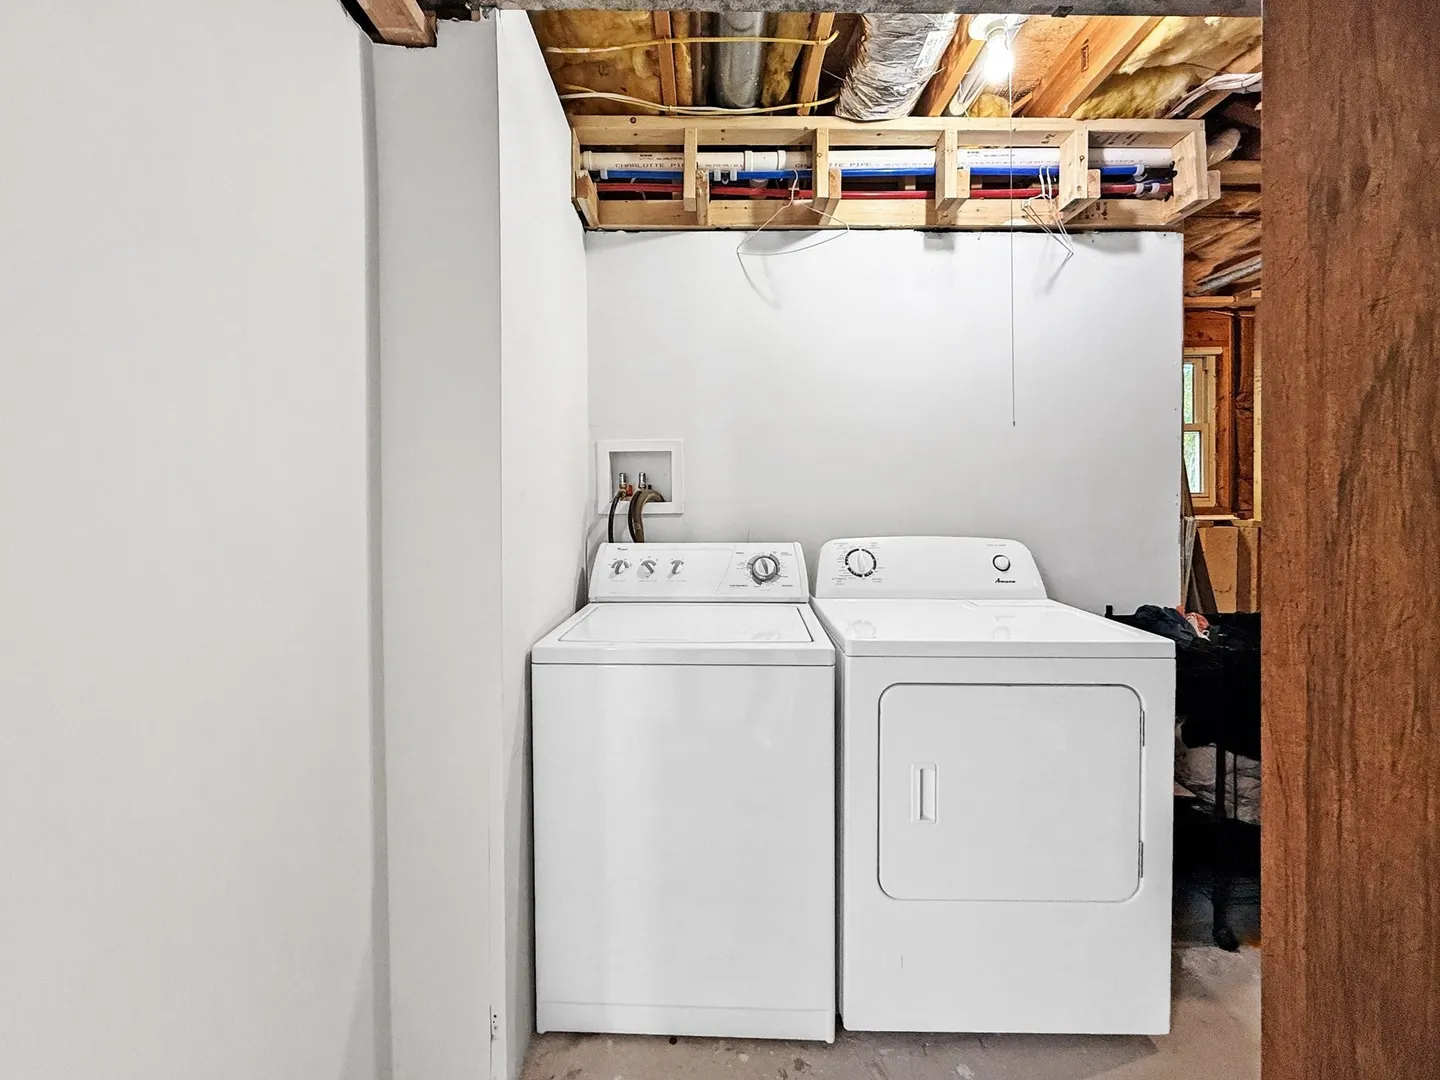
- Appliances: Gas Water Heater, Water Heater, Range, Dishwasher, Microwave, Refrigerator, Washer, Dryer
- Exterior Features: Deck - Wood
- Foundation: Concrete Perimeter
- Road Frontage Type: Public
- SqFt Source: Measured
- Year Built Source: Public Records
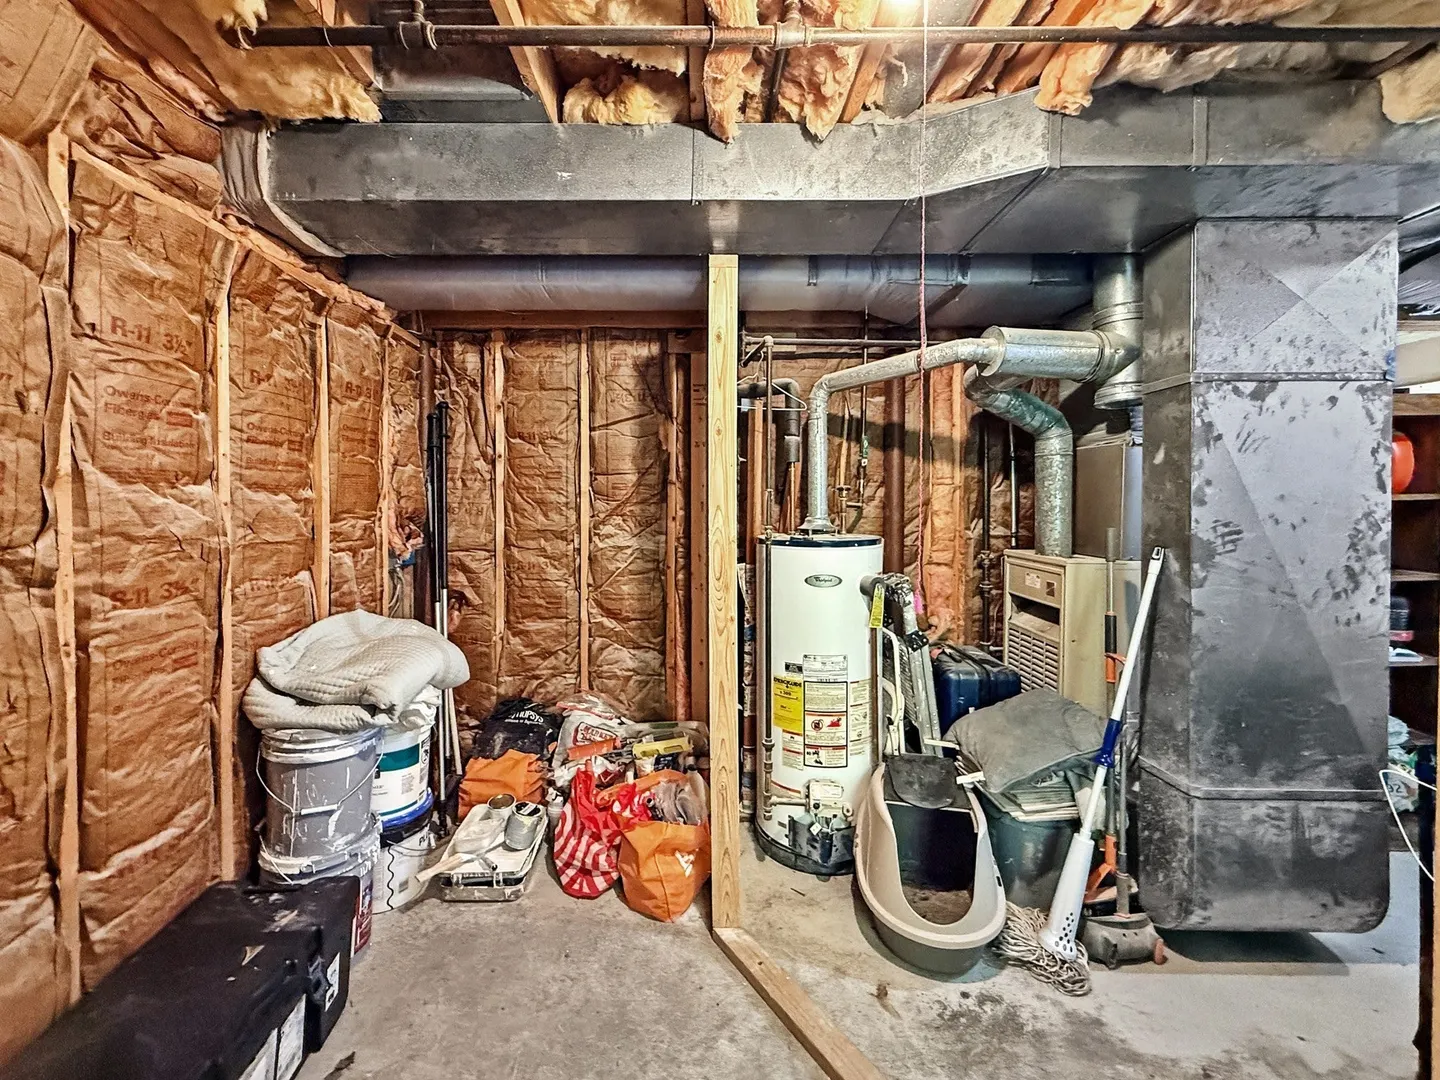
- Basement: Partially Finished
- Flooring: Tile, Hardwood
- Interior Features: Office
- Roof: Shingle
- Year Built Details: Actual
- Zoning: R3
-
Amenities
- Covered Parking Spaces: 1
- Parking Features: Attached, Garage Door Opener, Paved Drive, Off Street, Paved
-
Utilities
- Electric: Circuit Breakers
- Water Source: Public
- Sewer: Public Sewer
-
Fees / Taxes
- Assessed Value: $484,200
- Taxes: $4,682
- Tax Year: 2026
Similar Listings
Sold
38 Photos
Sold
42 Photos
Sold
36 Photos
Sold
38 Photos
Content © 2026 MLS Property Information Network, Inc. The information in this listing was gathered from third party resources including the seller and public records.
Listing information provided courtesy of United Brokers.
MLS Property Information Network, Inc. and its subscribers disclaim any and all representations or warranties as to the accuracy of this information.