
84 Nancy Ave
$679,900
3
Beds
2
Baths
1,289
Sqft
- Request Info
- Call
- Save
-
More
- Mortgage Calculator

Property Tools
$679,900
3
Beds
2
Baths
1,289
Living Area
-
Property Description
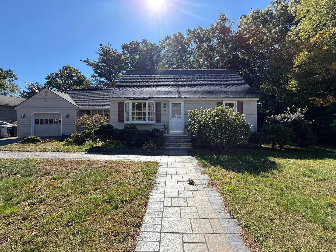
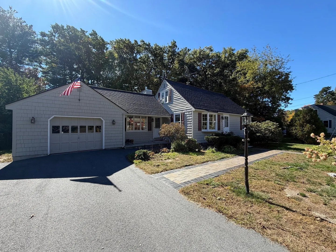
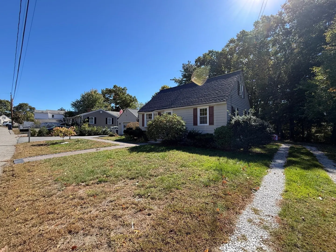
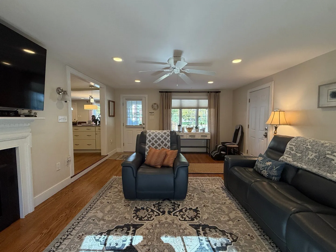
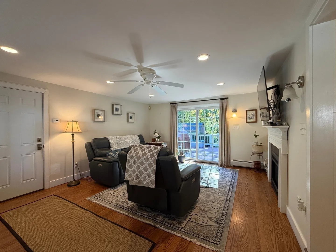
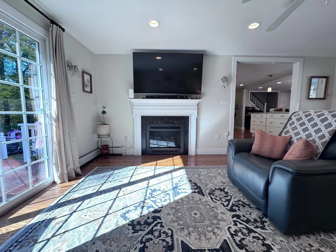
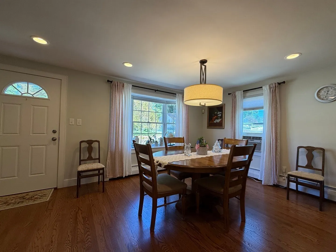
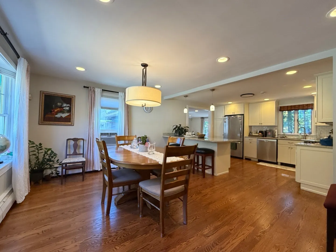
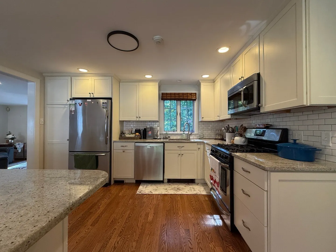
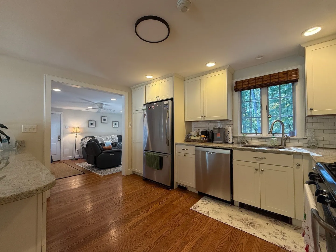
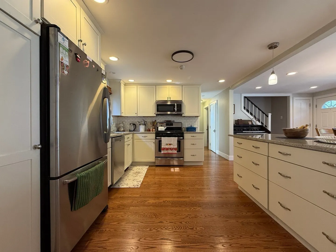
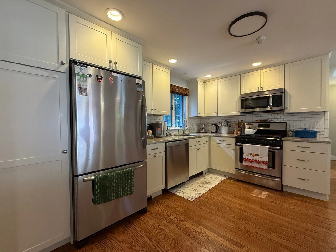
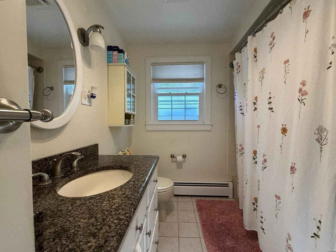
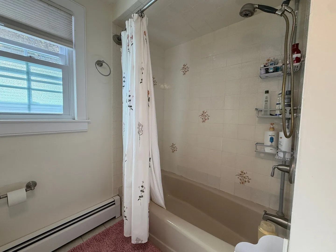
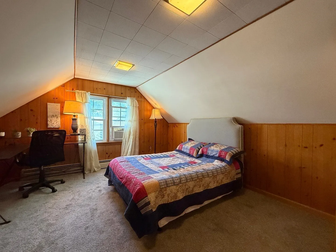
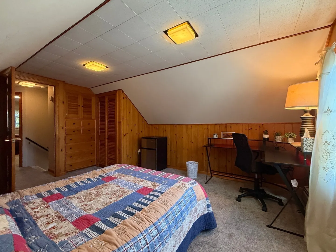
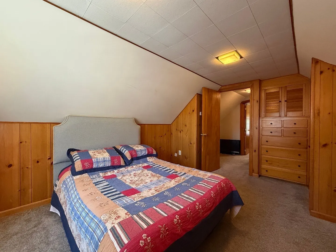
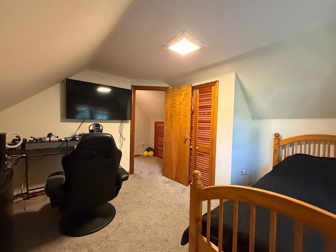
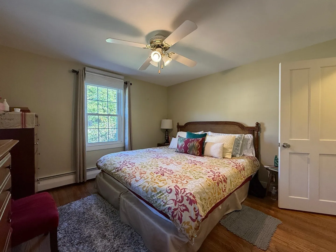
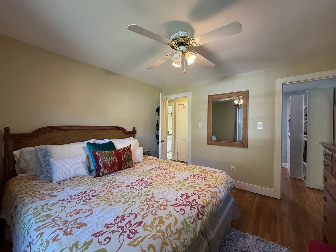
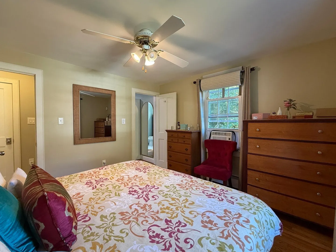
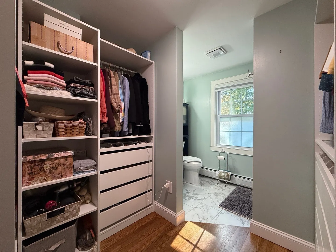
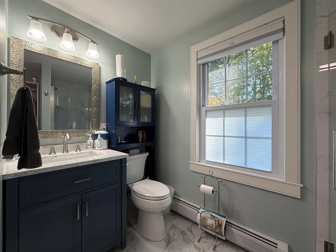
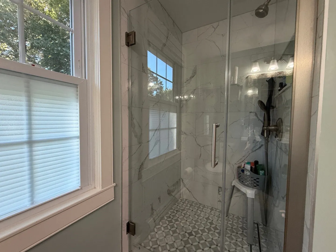
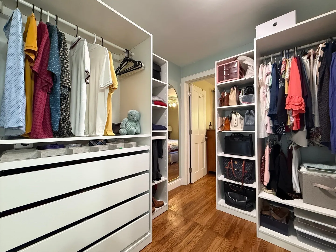
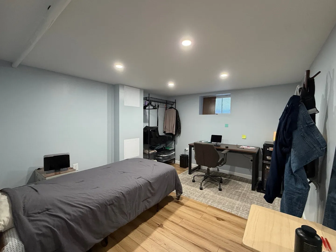
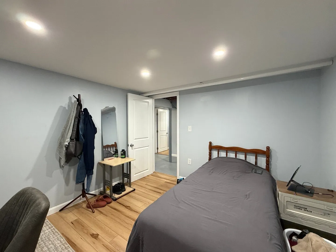
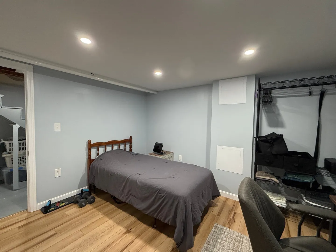
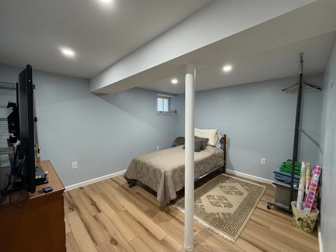
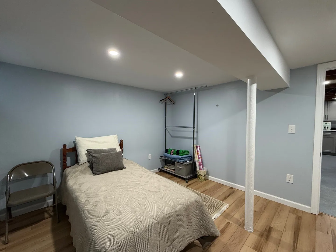
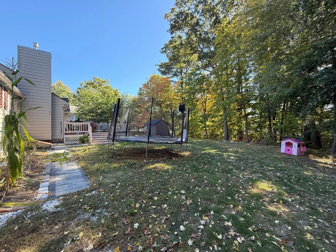
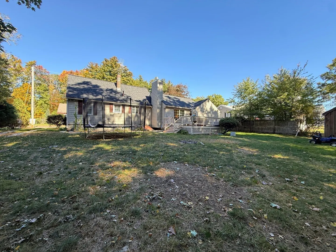
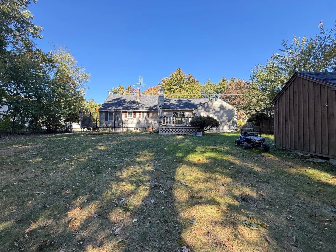
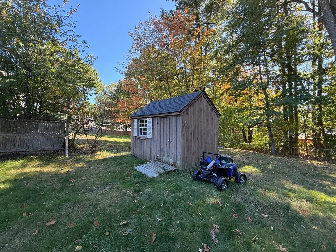
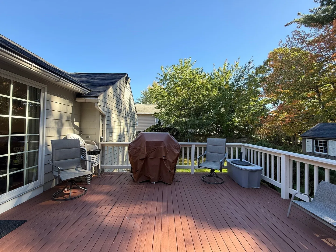
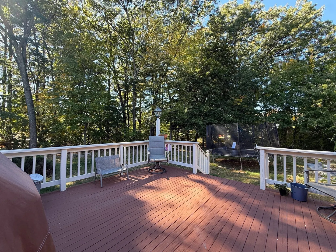
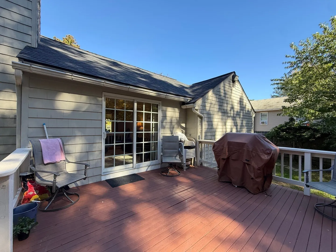
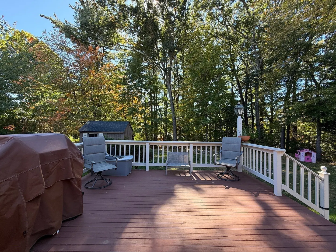
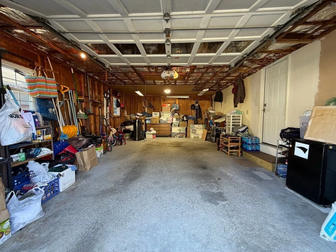
Welcome to this charming Cape-style single-family home on a quiet, low-traffic street. The dining room flows into the modern kitchen, which features a large island with granite countertops. The living room is a comfortable place to unwind, with a gas fireplace and convenient access to the garage and backyard. The first-floor primary bedroom offers ample closet space and an updated primary bath, and a second bathroom is also on the first floor. Upstairs you’ll find two more spacious bedrooms. The expansive finished basement adds a wet bar and two bonus rooms, ideal for a playroom, home office or family room. Outside, enjoy a good-sized deck and plenty of yard space for entertaining or gardening. Additional features include a one-car garage, ample parking, a newer tankless boiler for heat and hot water, and much more. Conveniently located near restaurants and parks, with easy access to Route 113.
-
Highlights
- Heating: Baseboard, Natural Gas
- Property Class: Residential
- Style: Cape
- Year Built: 1960
- Parking Spots: 5
- Property Type: Single Family Residence
- Total Rooms: 7
- Status: Active
-
Additional Details
- Appliances: Gas Water Heater, Range, Dishwasher, Refrigerator
- Construction: Frame
- Fireplaces: 1
- Foundation: Concrete Perimeter
- Roof: Shingle
- Year Built Details: Actual
- Zoning: R1
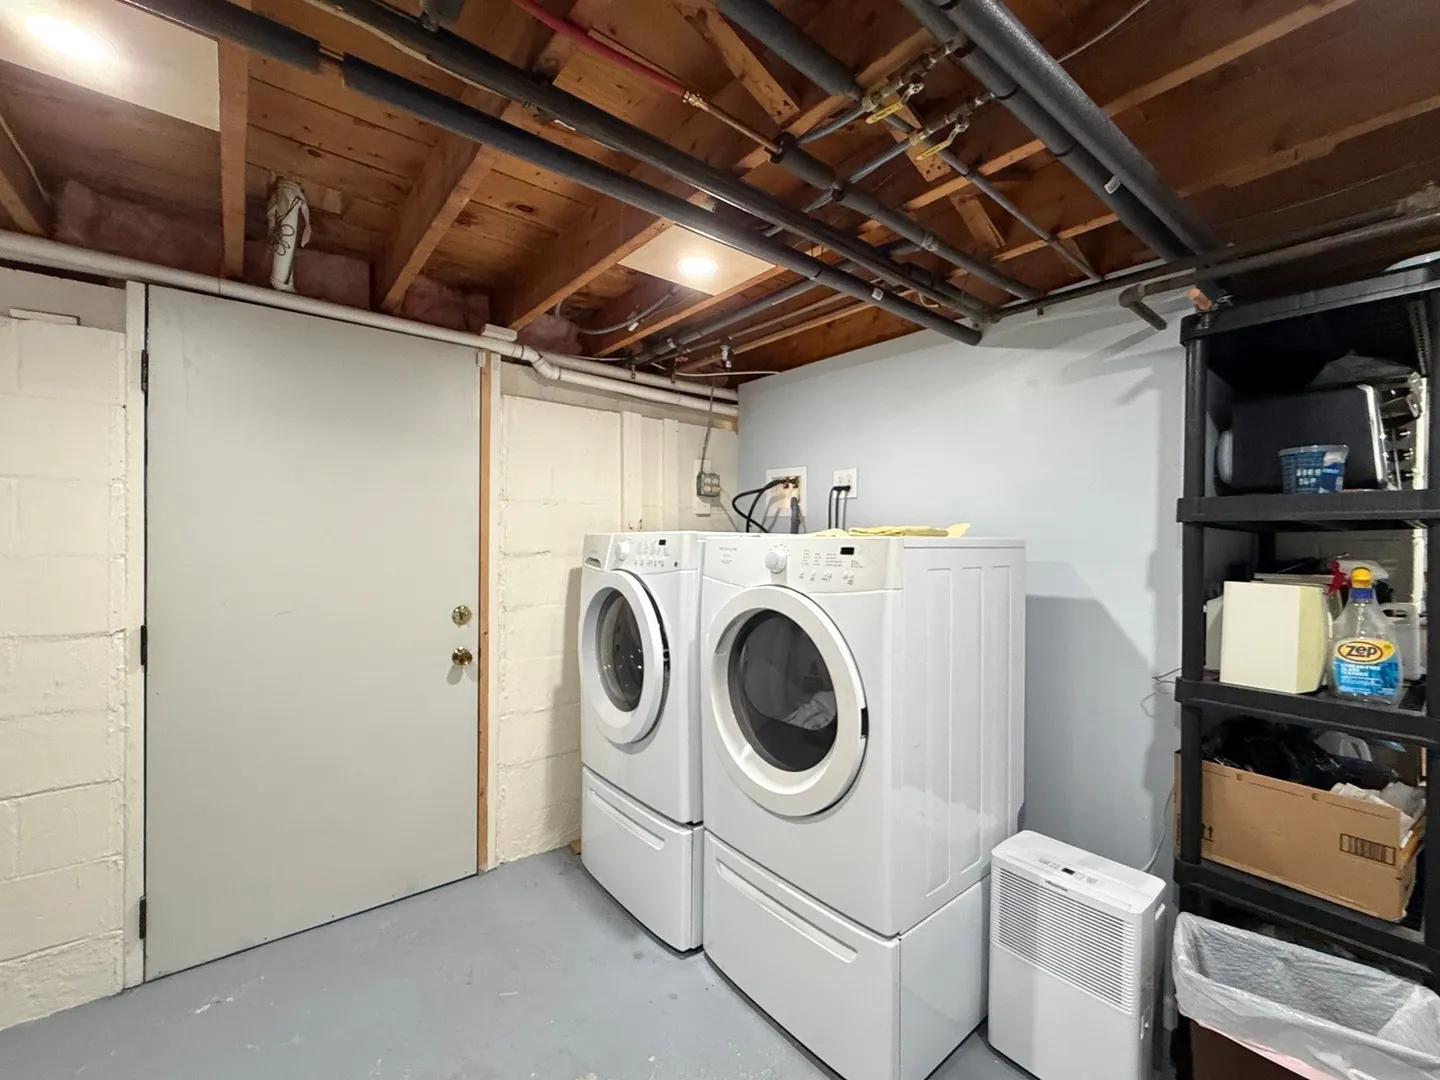
- Basement: Partially Finished
- Exterior Features: Deck, Storage
- Flooring: Wood
- Road Frontage Type: Public
- SqFt Source: Public Record
- Year Built Source: Public Records
-
Amenities
- Community Features: Public School
- Parking Features: Attached, Paved Drive, Off Street
- Covered Parking Spaces: 1
-
Utilities
- Sewer: Public Sewer
- Water Source: Public
-
Fees / Taxes
- Assessed Value: $537,900
- Taxes: $5,201
- Tax Year: 2026
Similar Listings

Sold
42 Photos
Sold
1 Photo
Sold
42 Photos
Sold
23 Photos
Content © 2026 MLS Property Information Network, Inc. The information in this listing was gathered from third party resources including the seller and public records.
Listing information provided courtesy of Mega Realty Services.
MLS Property Information Network, Inc. and its subscribers disclaim any and all representations or warranties as to the accuracy of this information.