
Sold!
$625,000
3
Beds
2
Baths
1,650
Living Area
-
Property Description
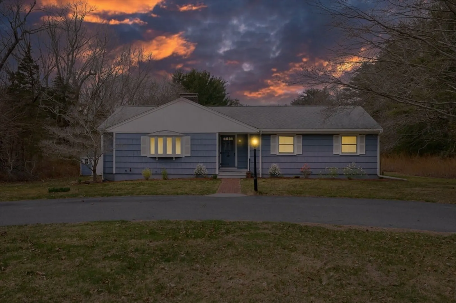
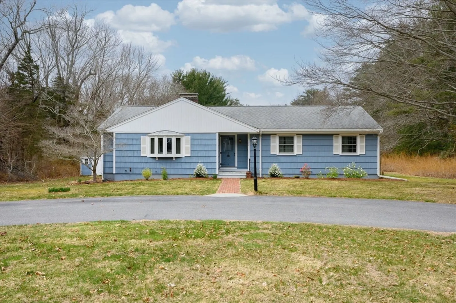
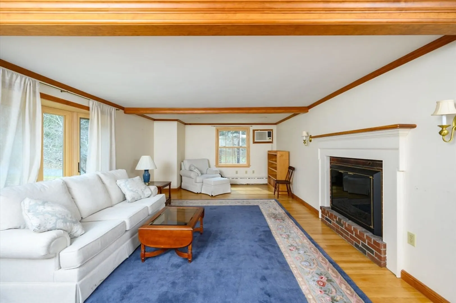
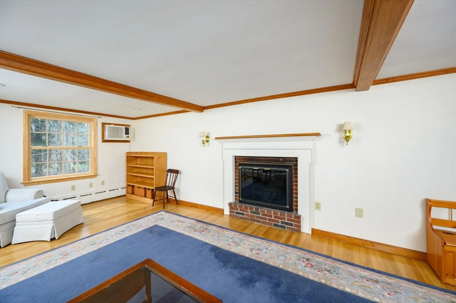
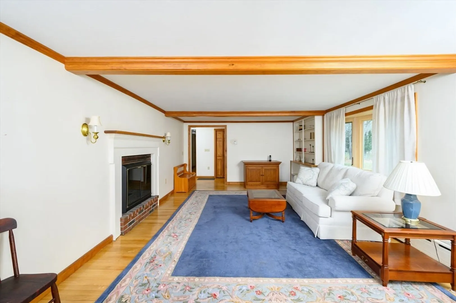
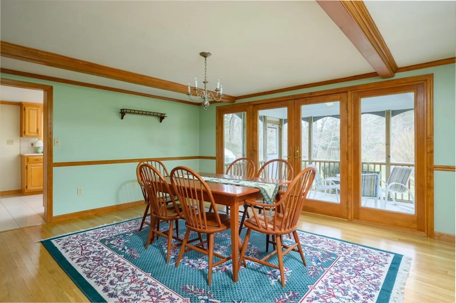
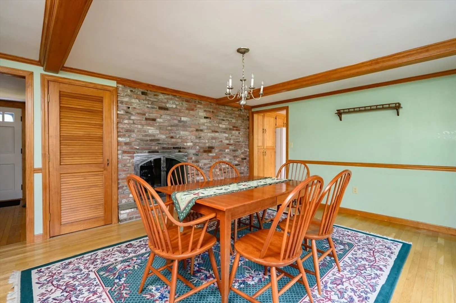
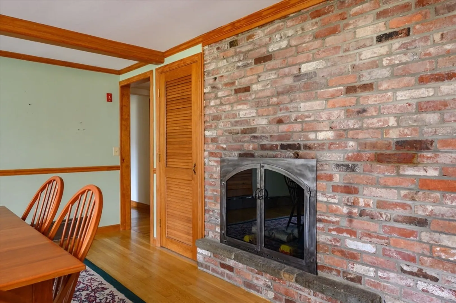
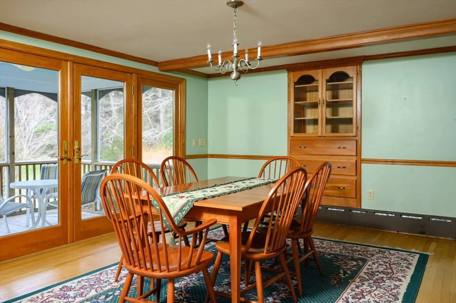
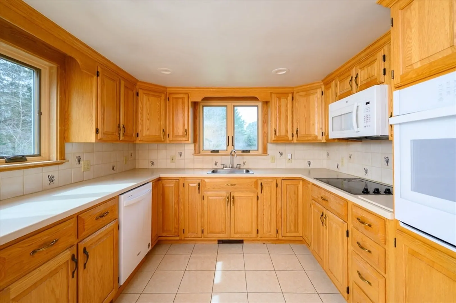
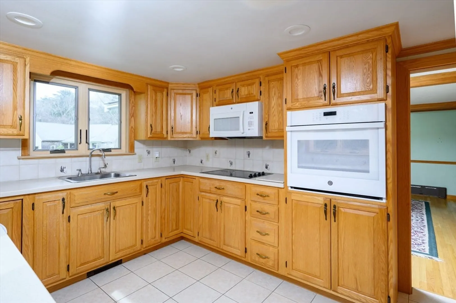
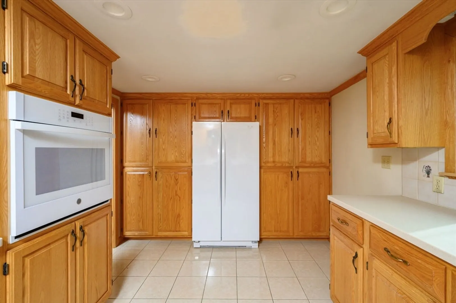
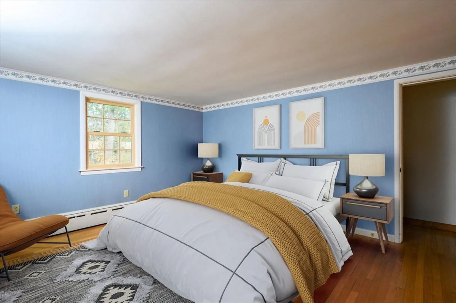
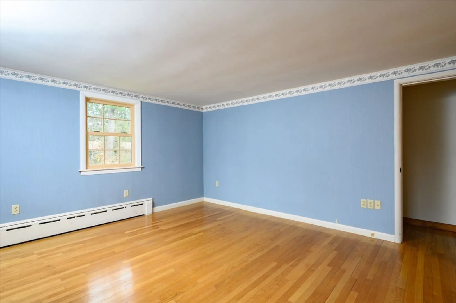
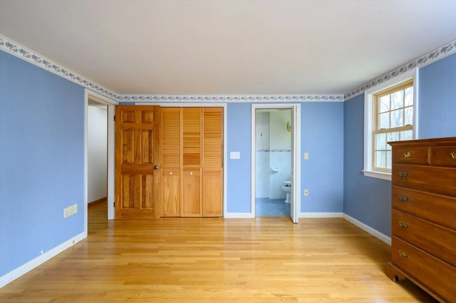
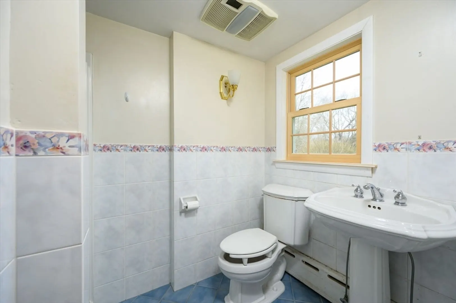
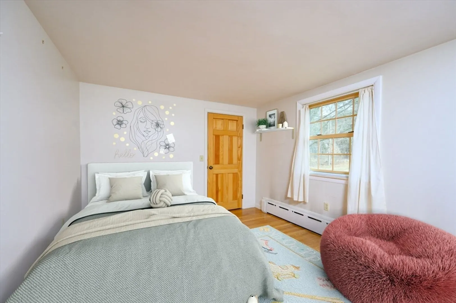
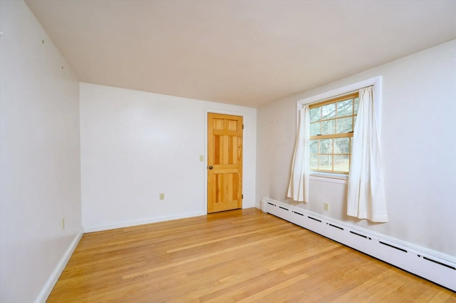
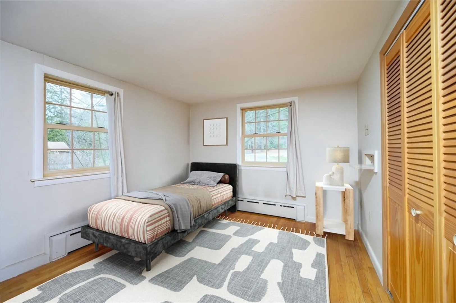
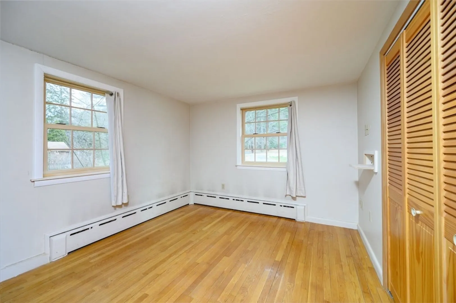
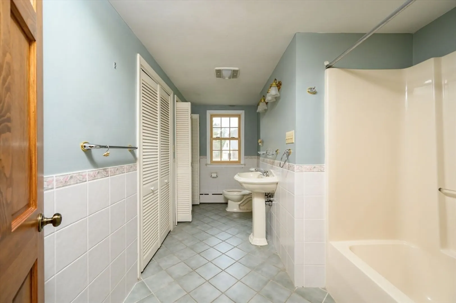
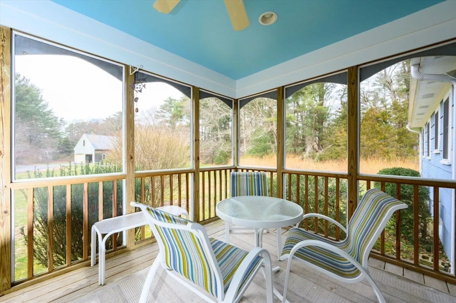
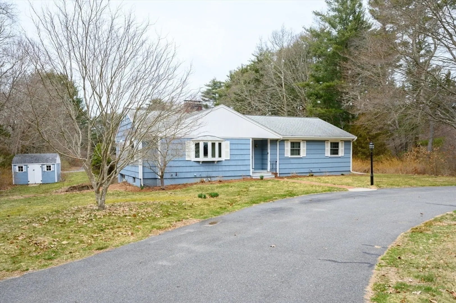
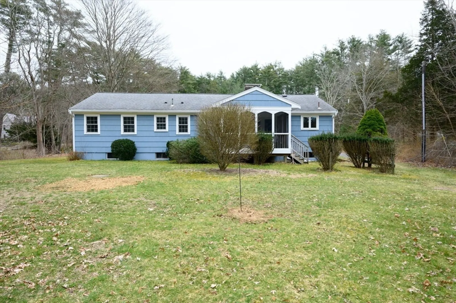
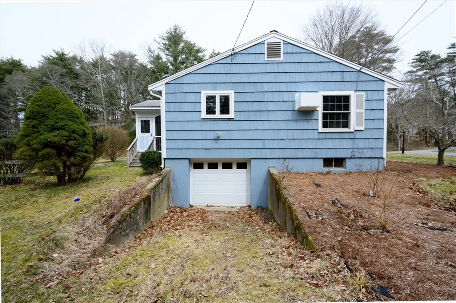
Incredible opportunity to own a home with 1650 sq ft of living space on ONE level at one of Kingston's most desirable addresses! Built with superior quality this home features a layout that is unique and deceivingly large. At the center of the home is the spacious living room, complete with hardwood floors, wood beam ceilings, fireplace, & custom built-ins. A favorite spot for creating memories has been the dining room with it's cozy fireplace and access to one of the home's most treasured spots, the 3 season porch. The kitchen is tucked away with an impressive amount of cabinets for storage. There are 3 spacious bedrooms, all with hardwood floors, and a primary bedroom with private full bathroom. The main bathroom is oversized with closet space and laundry. Downstairs there is an additional 1650 sq ft of unfinished space that could easily be transformed into living area. The 1 car garage hasn't been used in years, but adds a ton of potential. Newer windows & wired for a generator!
-
Highlights
- Heating: Baseboard, Oil
- Property Class: Residential
- Style: Ranch
- Year Built: 1950
- Parking Spots: 12
- Property Type: Single Family Residence
- Total Rooms: 6
- Status: Closed
-
Additional Details
- Basement: Full, Interior Entry, Garage Access, Concrete
- Exterior Features: Covered Patio/Deck, Rain Gutters
- Flooring: Wood, Tile
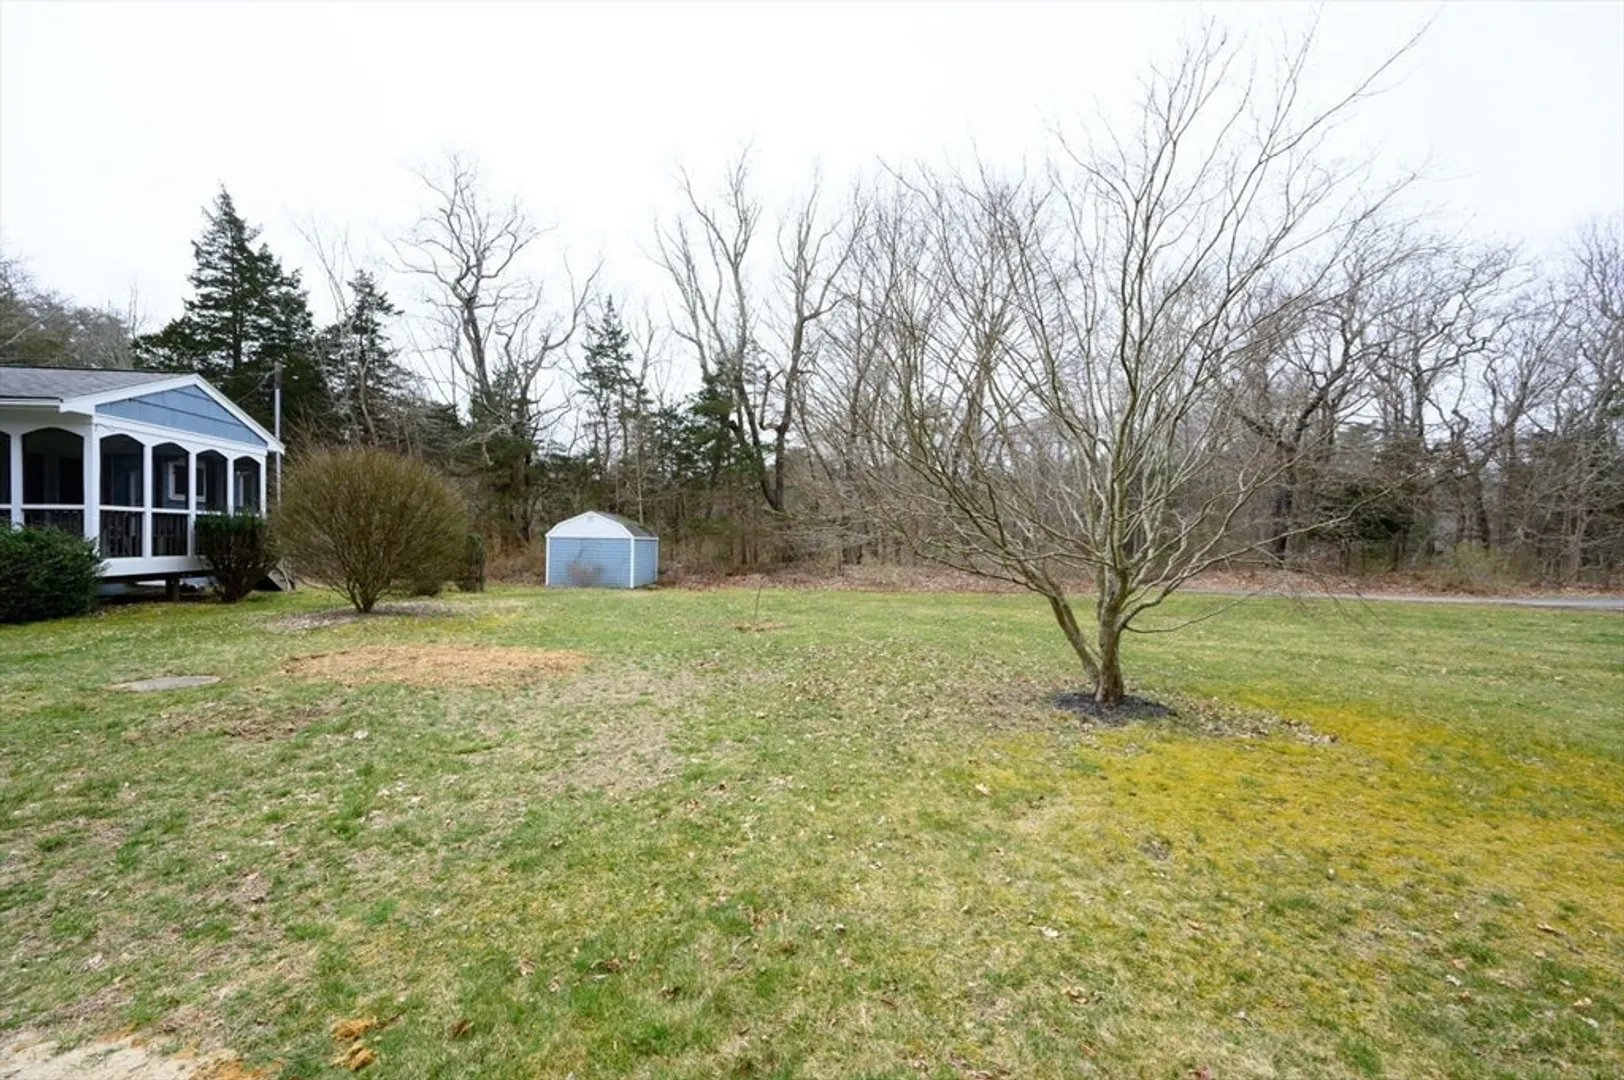
- Lot Features: Cleared
- Roof: Shingle
- Year Built Source: Public Records
- Construction: Frame
- Fireplaces: 2
- Foundation: Concrete Perimeter
- Road Frontage Type: Public
- Year Built Details: Actual
- Zoning: Res
-
Amenities
- Community Features: Shopping, Conservation Area, Highway Access, Public School
- Parking Features: Off Street, Driveway
-
Utilities
- Electric: 100 Amp Service, Generator Connection
- Water Source: Public
- Sewer: Private Sewer
-
Fees / Taxes
- Assessed Value: $494,700
- Compensation Based On: Net Sale Price
- Taxes: $6,288
- Buyer Agent Compensation: 2.5%
- Tax Year: 2024
Similar Listings
Sold
35 Photos
Sold
36 Photos
Sold
38 Photos
Sold
27 Photos
Content © 2026 MLS Property Information Network, Inc. The information in this listing was gathered from third party resources including the seller and public records.
Listing information provided courtesy of Keller Williams Realty Colonial Partners.
MLS Property Information Network, Inc. and its subscribers disclaim any and all representations or warranties as to the accuracy of this information.
