
Sold!
$725,000
3
Beds
2
Baths
2,500
Living Area
-
Property Description
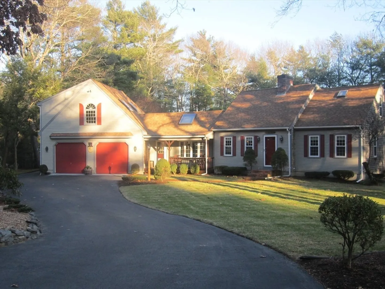
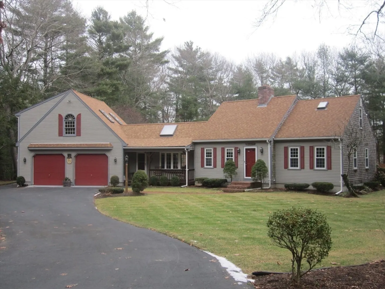
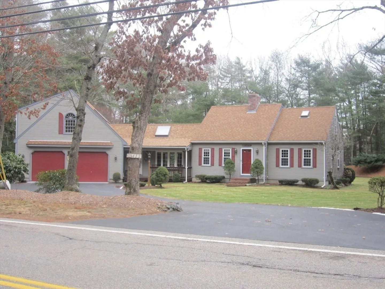
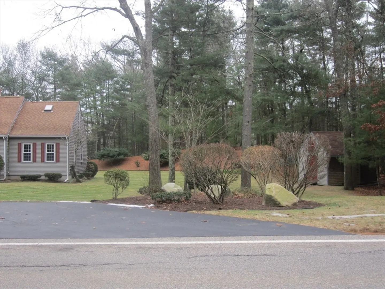
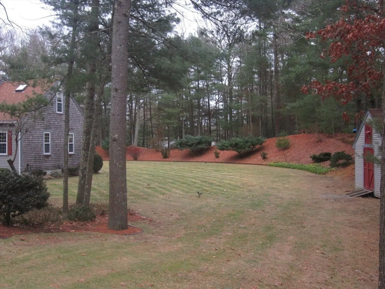
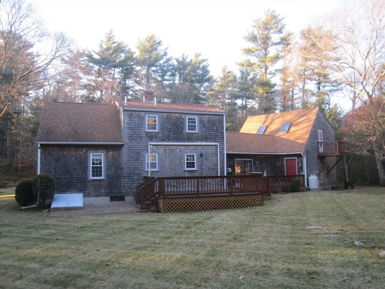
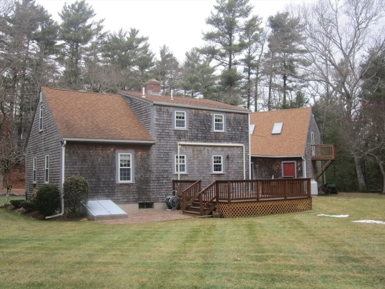
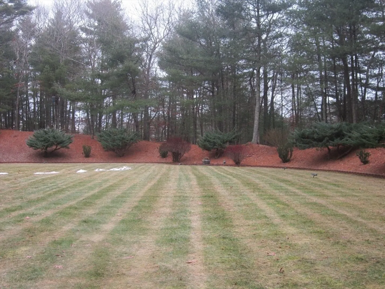
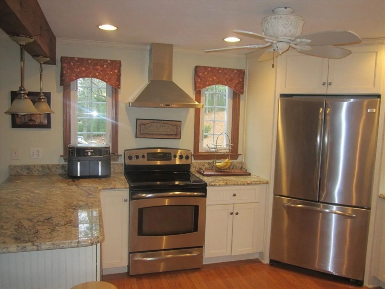
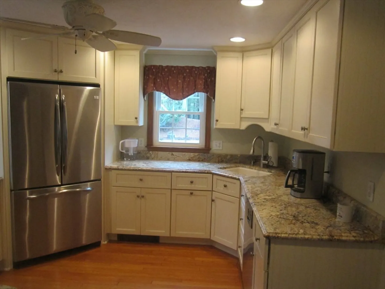
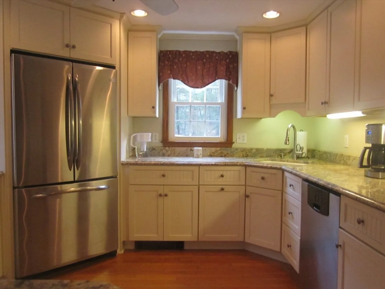
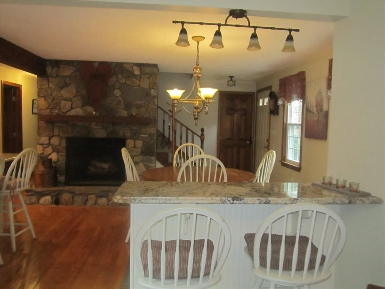
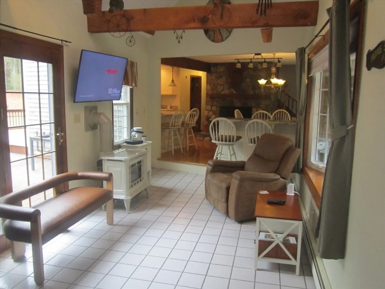
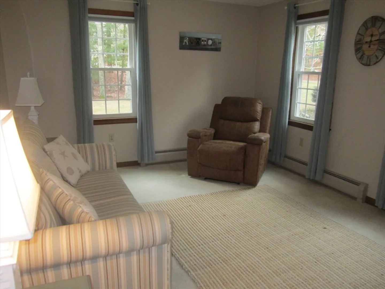
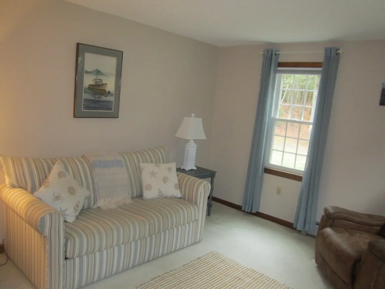
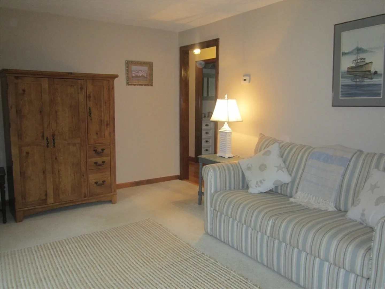
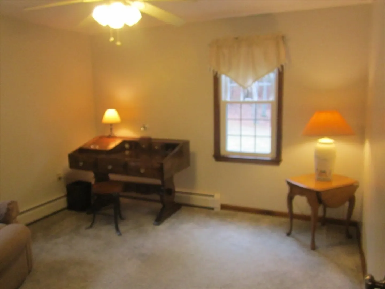
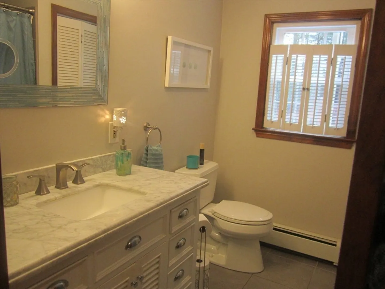
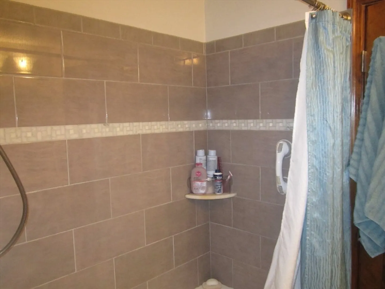
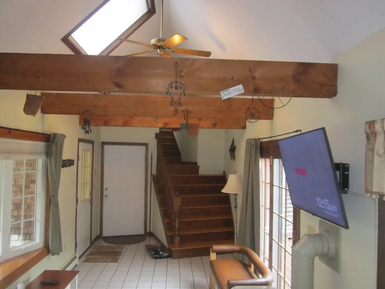
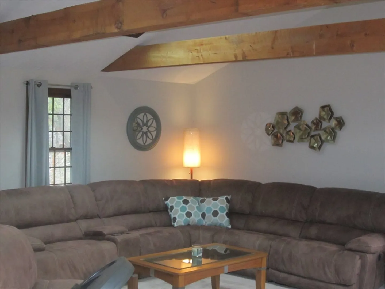
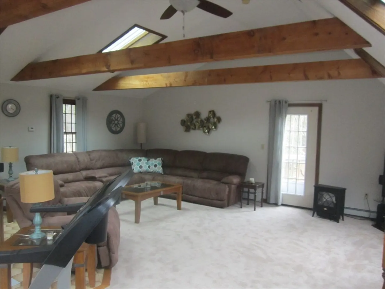
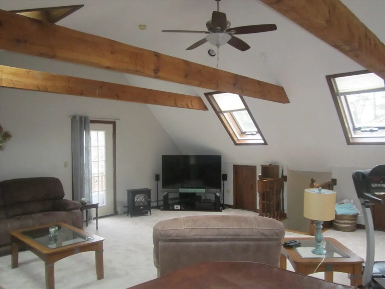
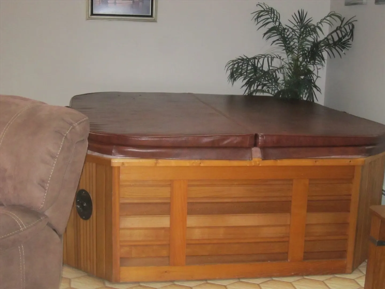
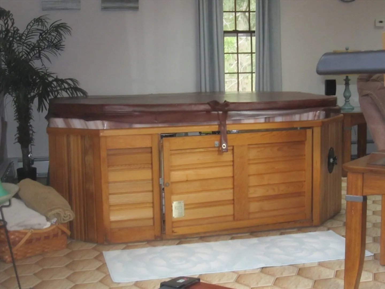
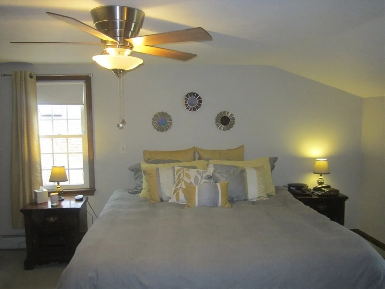
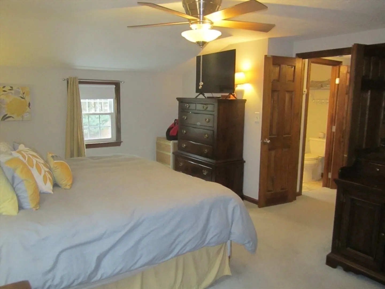
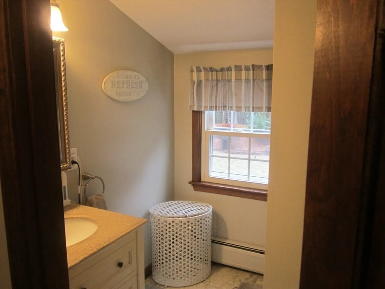
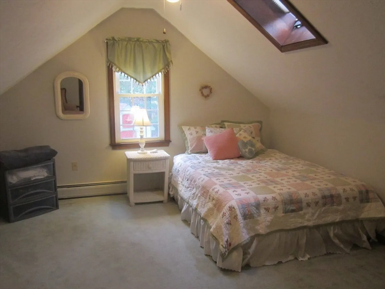
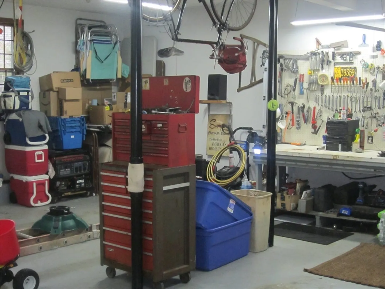
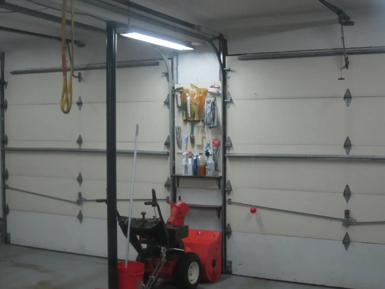
Welcome to this good size Cape with a beautifully landscaped lot for the whole family to enjoy. Open concept with kitchen, dining and one of the family rooms for entertaining. A separate living room and 1 bedroom complete the first floor. Upstairs you will find the primary bedroom a bath and the 3rd bedroom. Over the garage is a huge family room with cathedral, beamed ceiling, newer skylights and a hot tub. Most windows and roof have been replaced and heating system up to date for maintenance. This home is ready to move in.
-
Highlights
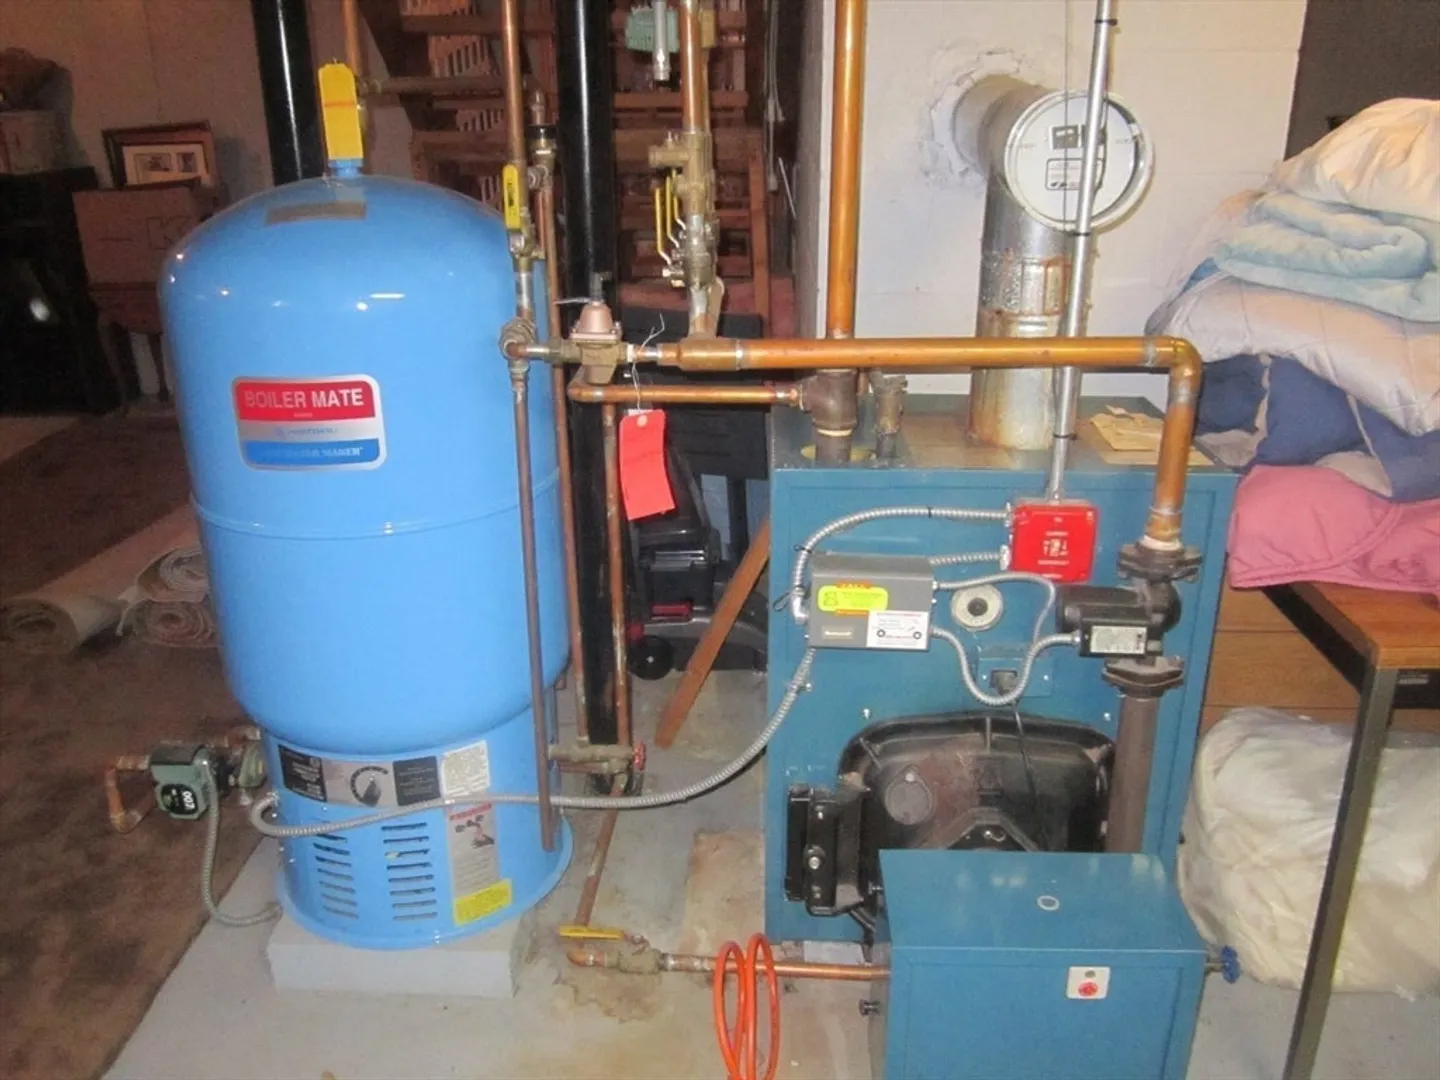
- Heating: Baseboard, Oil
- Property Class: Residential
- Style: Cape
- Year Built: 1985
- Parking Spots: 7
- Property Type: Single Family Residence
- Total Rooms: 8
- Status: Closed
-
Additional Details
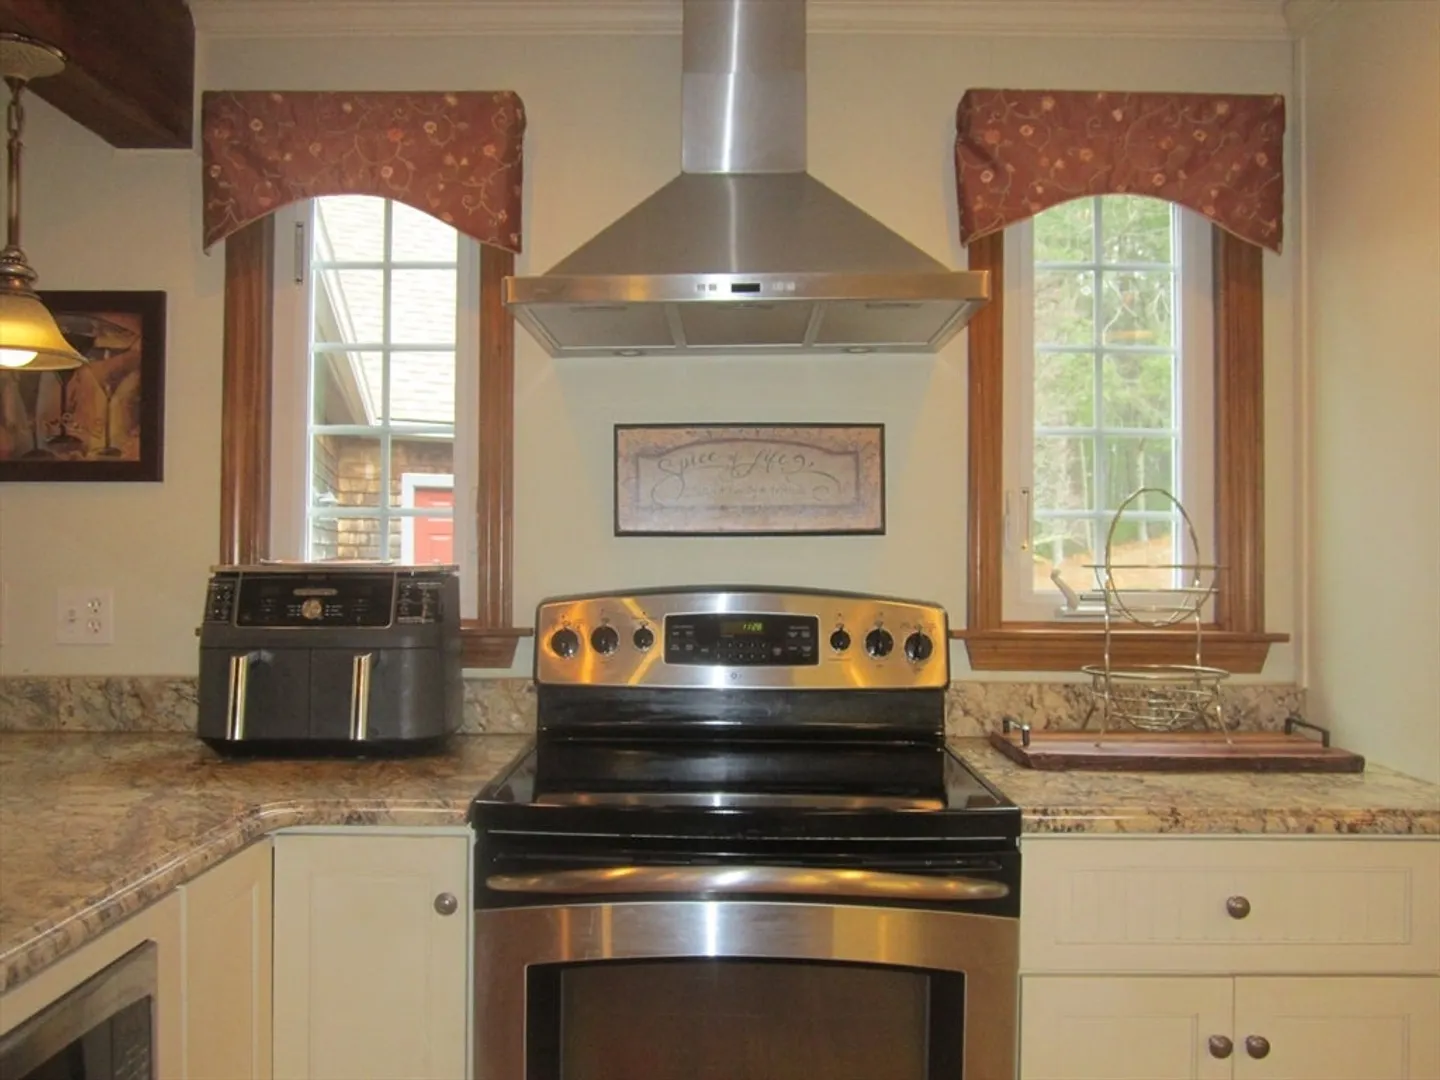
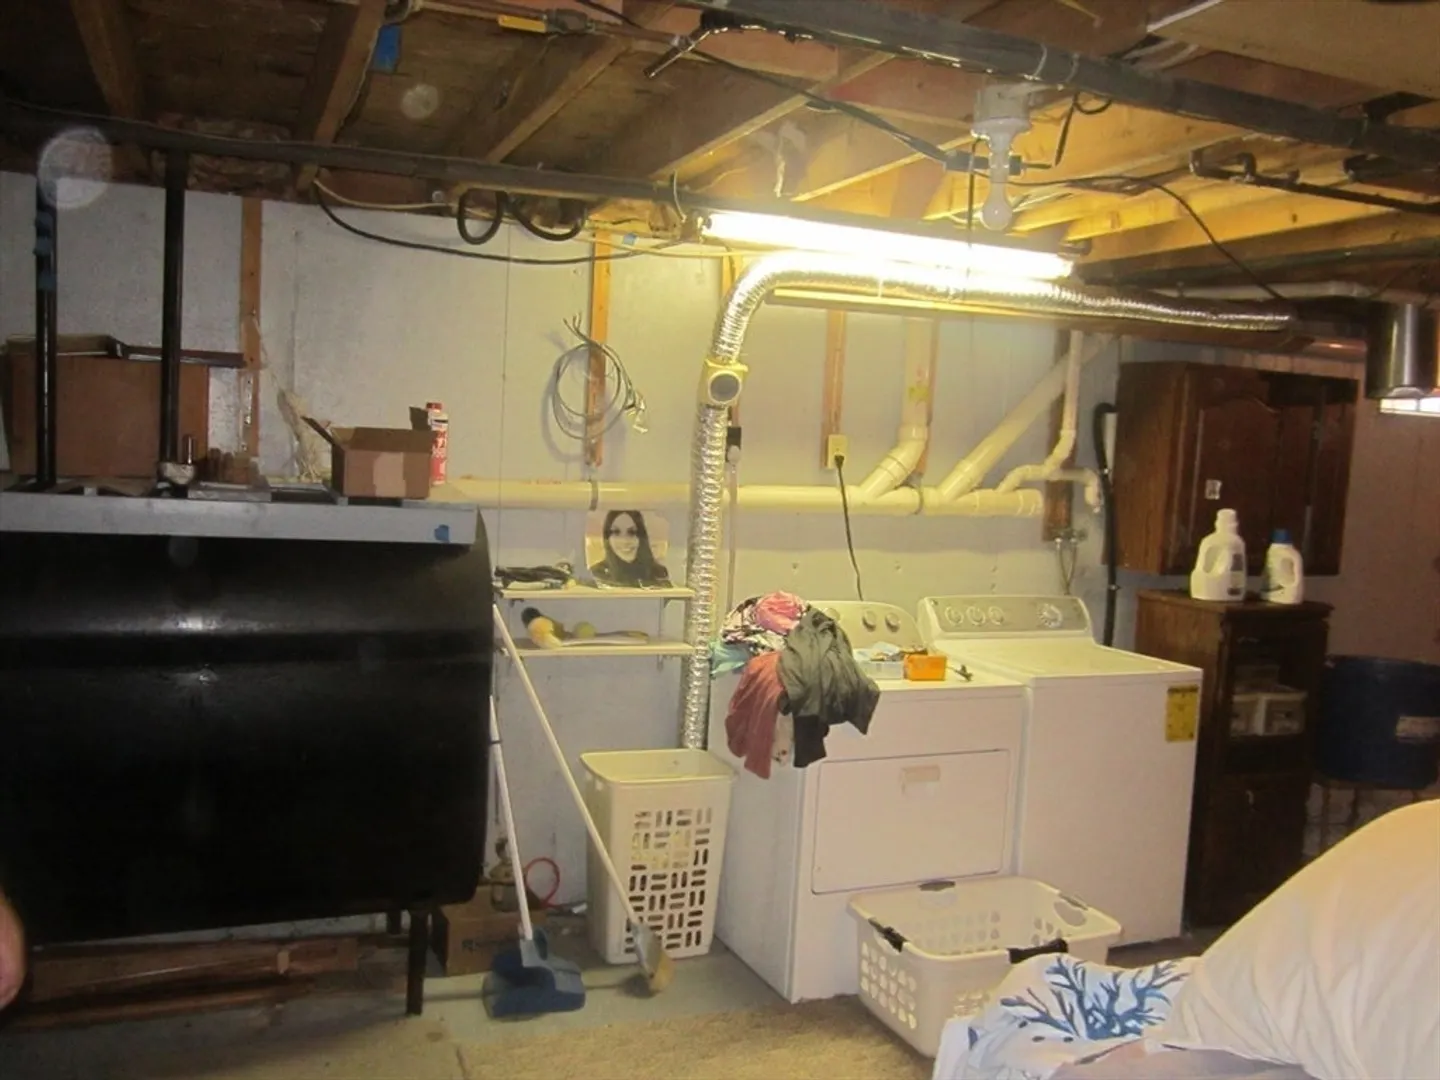
- Appliances: Water Heater, Range, Dishwasher, Microwave, Refrigerator, Washer, Dryer
- Construction: Frame
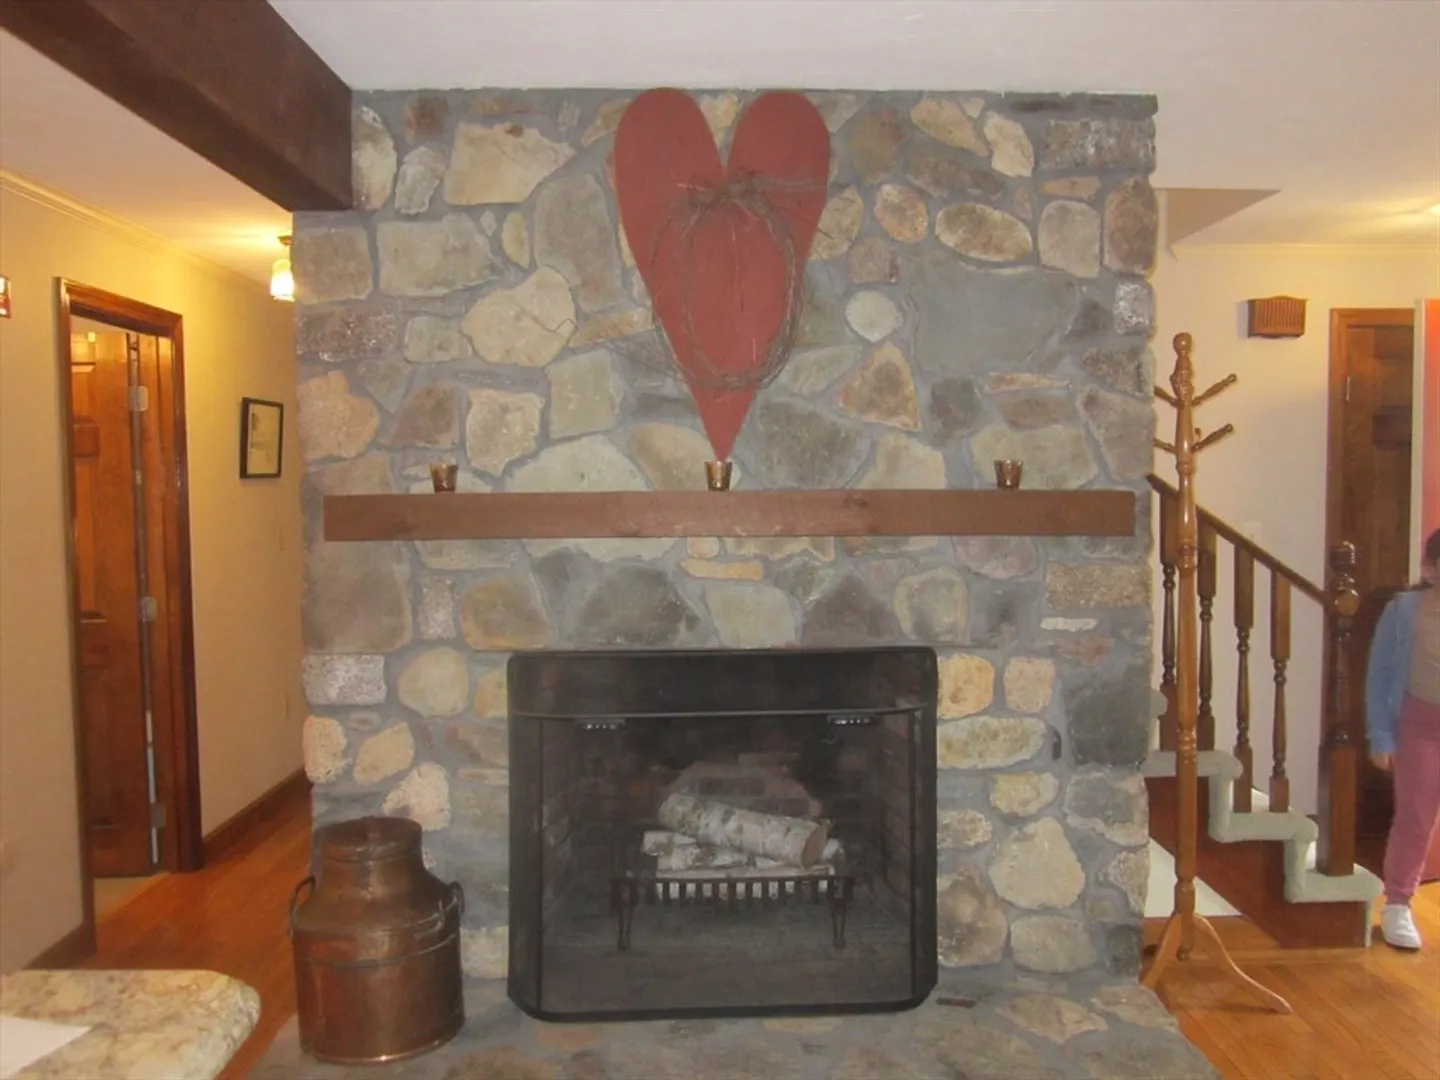
- Fireplaces: 1
- Foundation: Concrete Perimeter
- Road Frontage Type: Public
- SqFt Source: Owner
- Year Built Source: Public Records
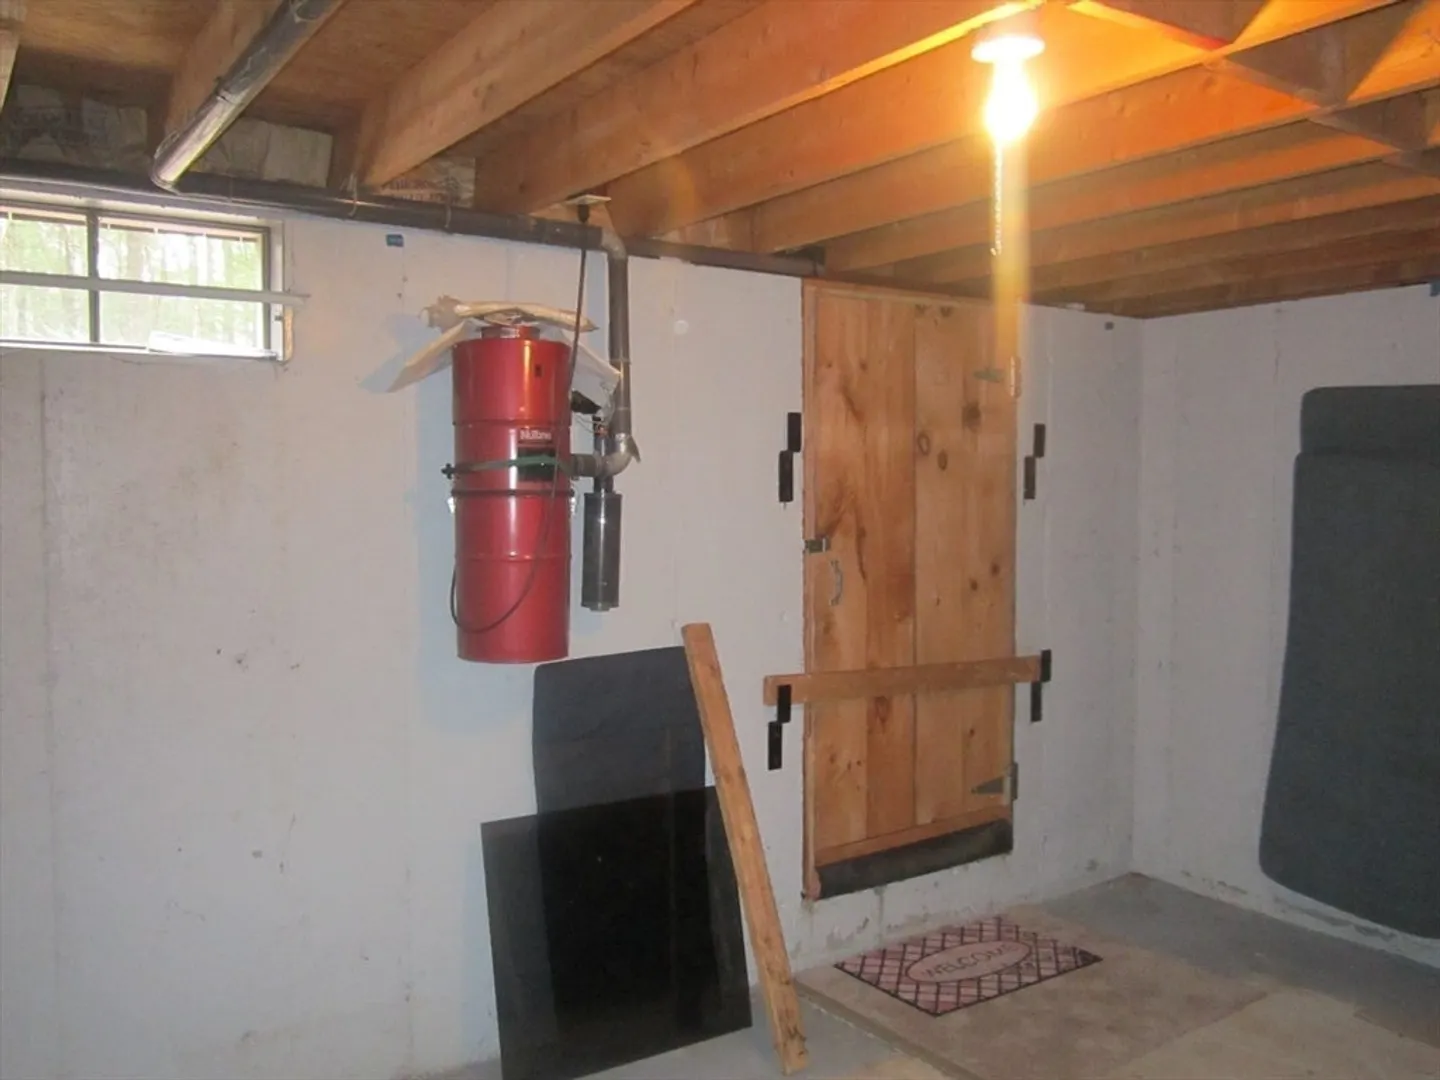
- Basement: Full, Crawl Space, Interior Entry, Bulkhead
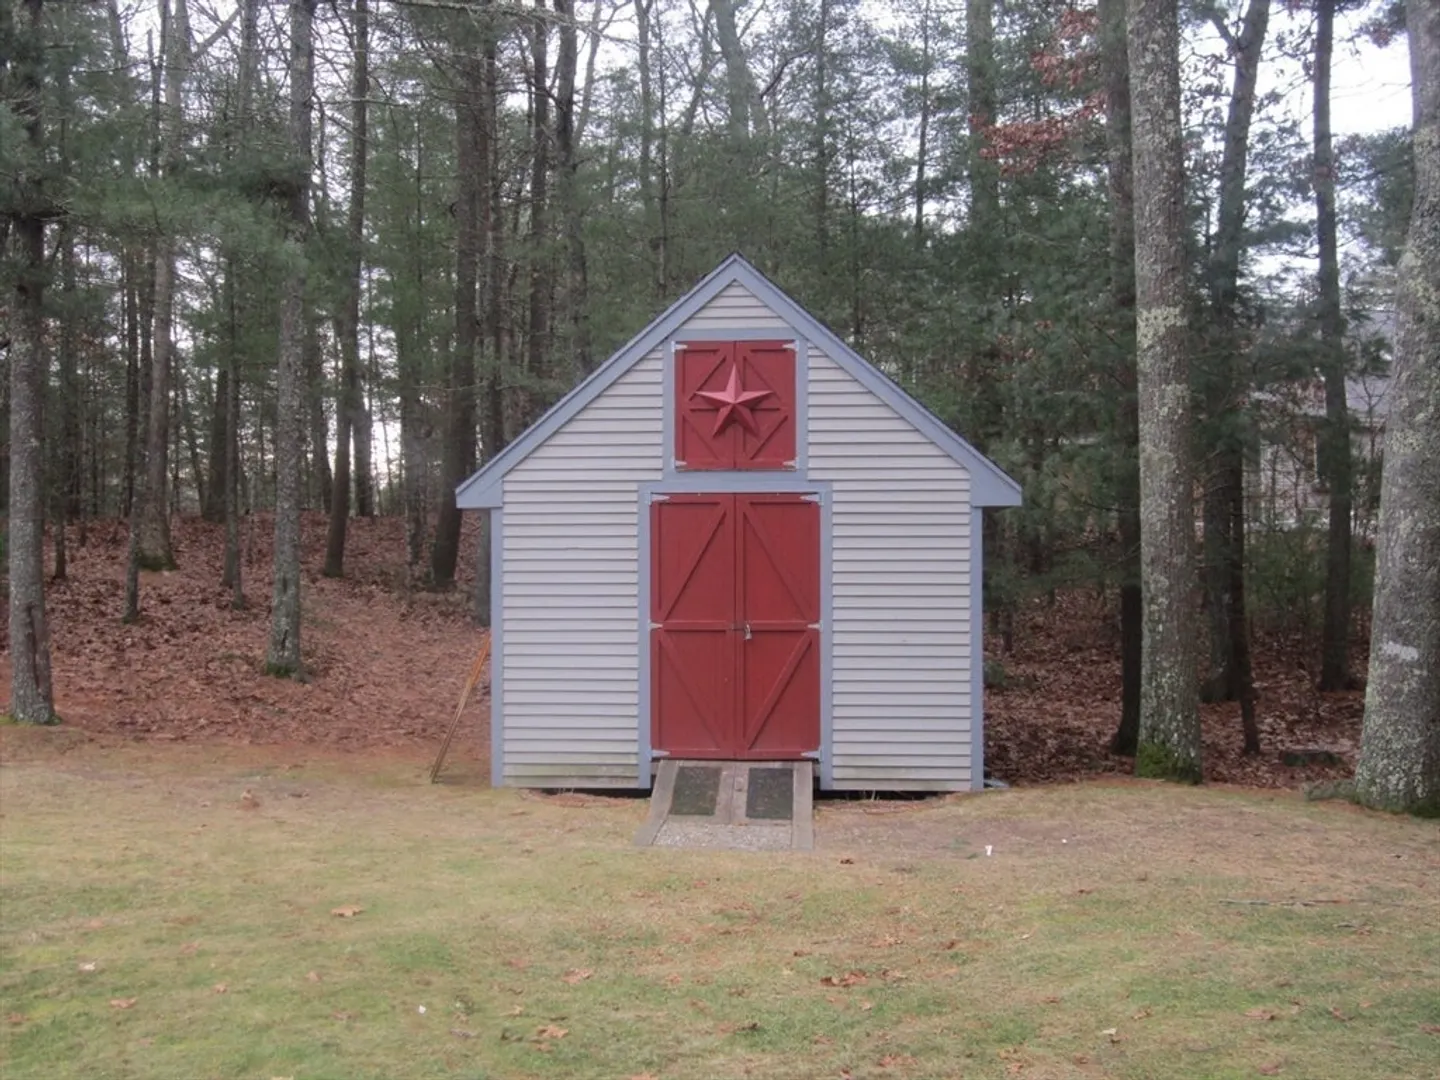
- Exterior Features: Porch, Deck, Balcony, Rain Gutters, Storage, Professional Landscaping, Sprinkler System
- Flooring: Wood, Tile
- Interior Features: Central Vacuum, Laundry Chute
- Roof: Shingle
- Year Built Details: Actual
- Zoning: 101
-
Amenities
- Covered Parking Spaces: 2
- Parking Features: Attached, Garage Door Opener, Paved Drive, Off Street
-
Utilities
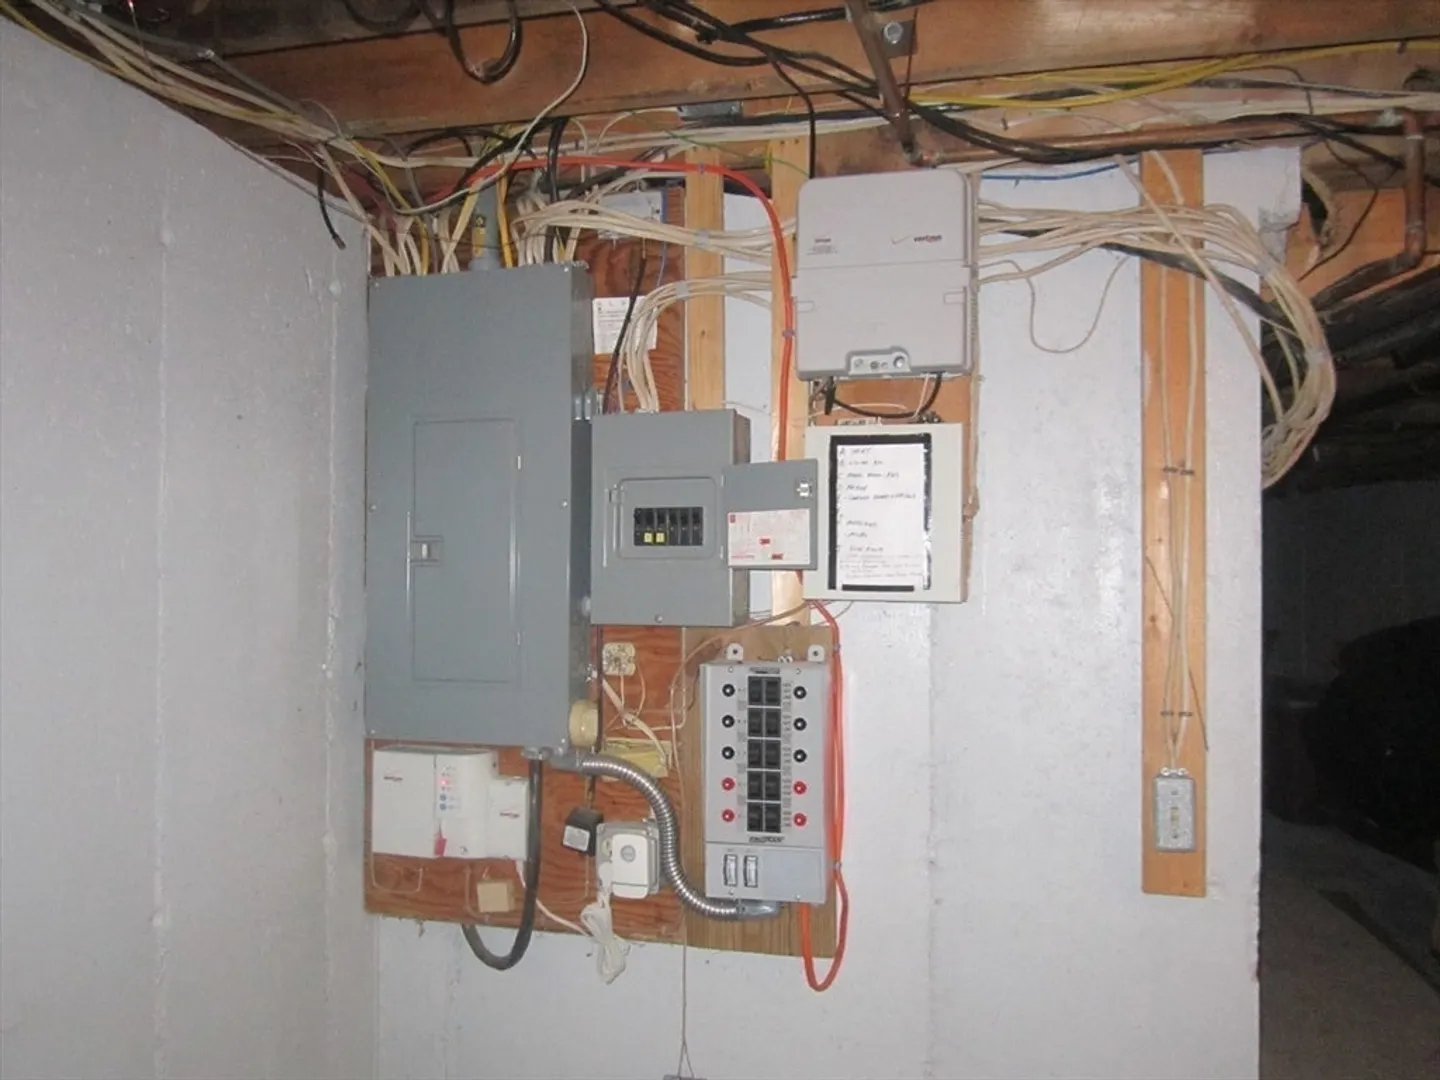
- Electric: Circuit Breakers, 100 Amp Service, Generator Connection
- Water Source: Public
- Sewer: Private Sewer
-
Fees / Taxes
- Assessed Value: $602,700
- Taxes: $7,727
- Tax Year: 2026
Similar Listings
Sold
42 Photos
Sold
34 Photos
Sold
42 Photos
Sold
38 Photos
Content © 2026 MLS Property Information Network, Inc. The information in this listing was gathered from third party resources including the seller and public records.
Listing information provided courtesy of Boston Connect Real Estate.
MLS Property Information Network, Inc. and its subscribers disclaim any and all representations or warranties as to the accuracy of this information.
