Artboard 1? alert-icon? Artboard 1? ? ? delete-icon? edit-icon? email-icon hide-hover-icon? Artboard 1? login-icon-white Artboard 1? next-icon-left next-icon-right-left next-icon-left-ochre next-icon next-icon-right-grey next-icon-right-ochre plus-with-circle-iconP search-fw-icon? search-icon-ochre search-icon-white

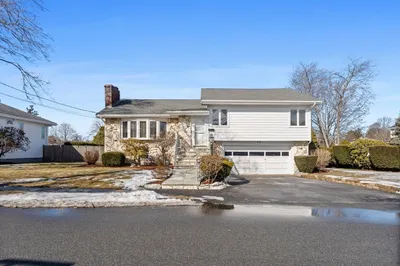
23 Hillcrest Road

Marblehead, MA 01945
$803,000
4 Beds
1/1 Bath
1,939 Living Area
  • Property Description
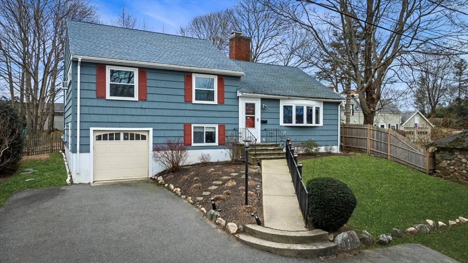
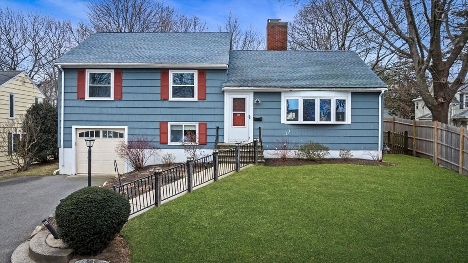
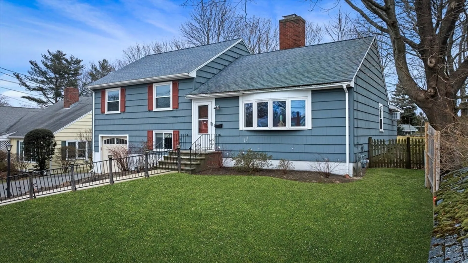
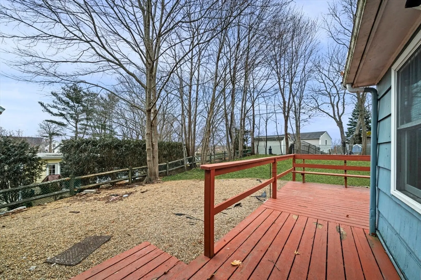
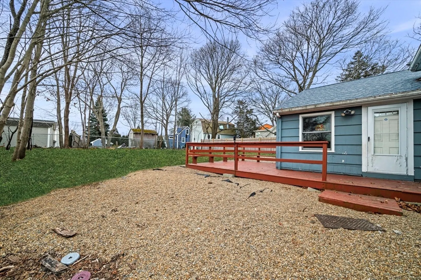
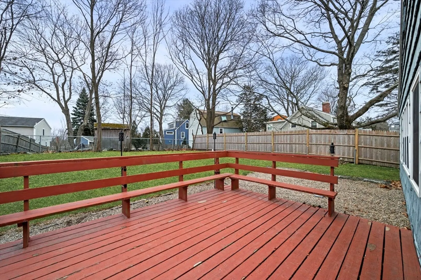
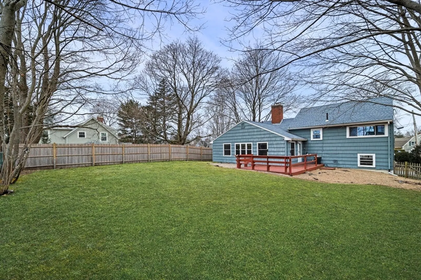
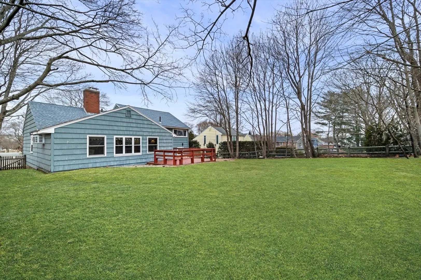
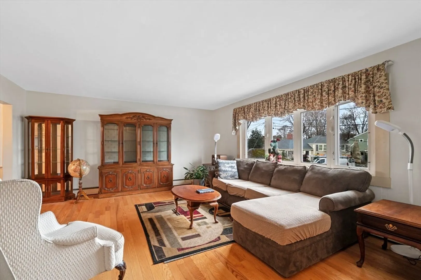
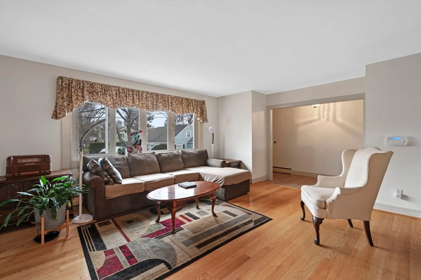
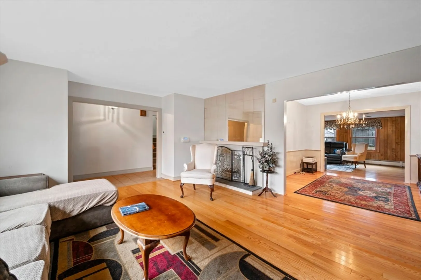
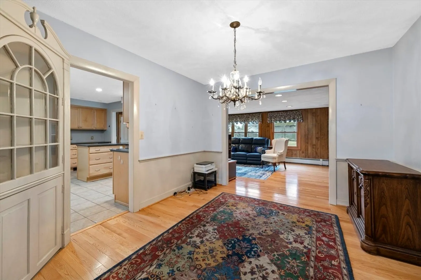
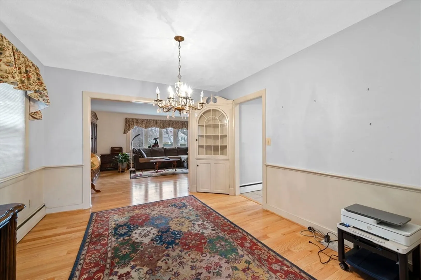
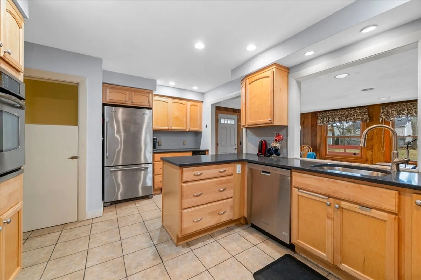
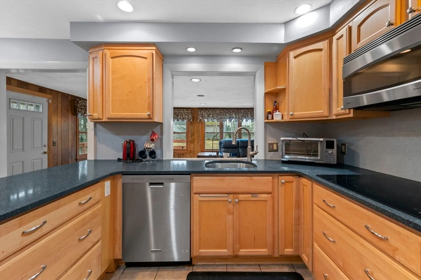
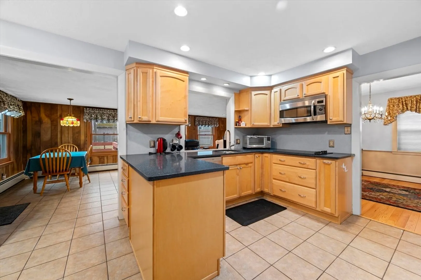
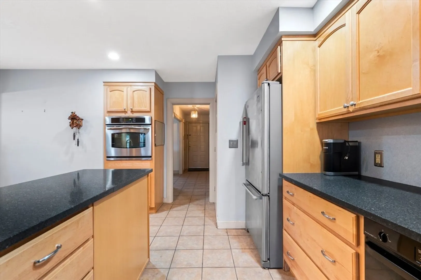
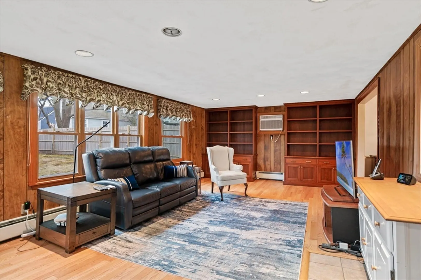
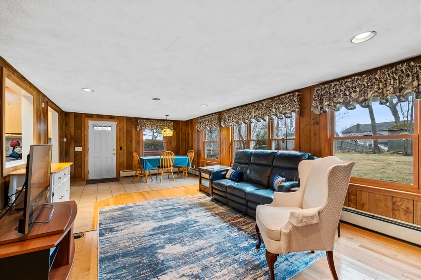
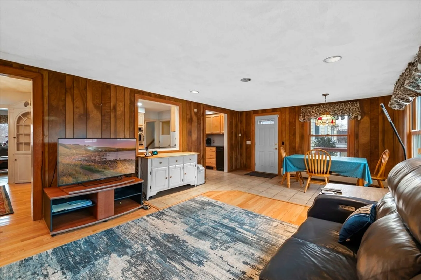
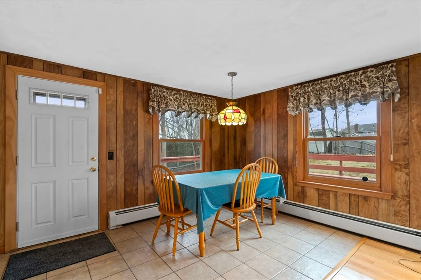
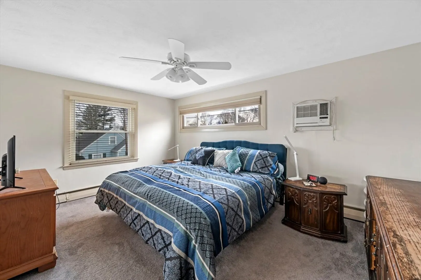
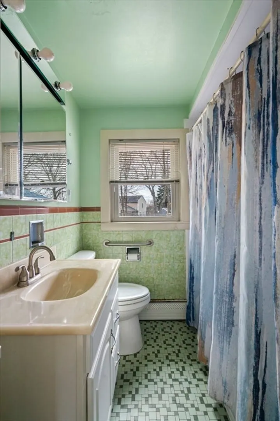
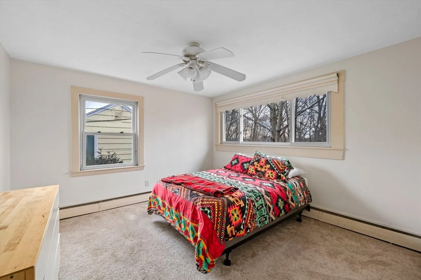
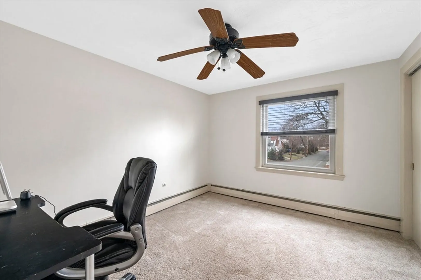
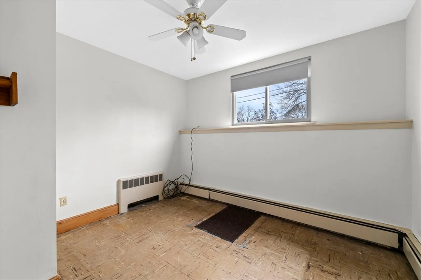
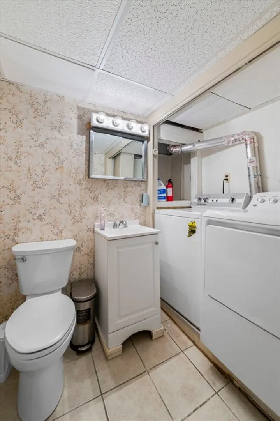
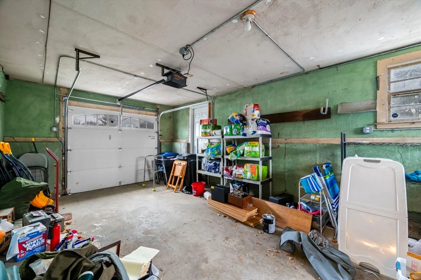
    Spacious lot with flat fenced yard in a wonderful neighborhood. Contemporary style with an open feeling. Fireplace living room with bay window, open to dining room off kitchen. Large family/casual dining area addition off back of house. 3 bedrooms all with ceiling fans, closets, and full bath on second level. Lower level offers office/4th bedroom with 1/2 bath and laundry. One car garage under. Great deck. Amazing potential! Secret cut thru path with quick walk to Glover School!
  • Highlights
    • Cooling: Wall Unit(s)
    • Parking Spots: 2
    • Property Type: Single Family Residence
    • Total Rooms: 8
    • Status: Closed
    • Heating: Baseboard, Natural Gas
    • Property Class: Residential
    • Style: Split Entry
    • Year Built: 1964
  • Additional Details
    • Appliances: Oven, Dishwasher, Disposal, Microwave, Range, Refrigerator, Washer, Dryer
    • Exterior Features: Deck, Fenced Yard
    • Flooring: Wood, Tile, Carpet
    • Interior Features: Entrance Foyer
    • Roof: Shingle
    • Year Built Details: Approximate
    • Zoning: Sr
    • Construction: Frame
    • Fireplaces: 1
    • Foundation: Concrete Perimeter
    • Road Frontage Type: Public
    • SqFt Source: Public Record
    • Year Built Source: Public Records
  • Amenities
    • Covered Parking Spaces: 1
    • Parking Features: Under, Garage Door Opener, Garage Faces Side, Paved Drive, Deeded, Paved
  • Utilities
    • Electric: Circuit Breakers
    • Water Source: Public
    • Sewer: Public Sewer
  • Fees / Taxes
    • Assessed Value: $734,800
    • Taxes: $6,649
    • Tax Year: 2025

Location

23 Hillcrest Road, Marblehead, MA 01945

Loading Map...

Similar Listings

Open House, Sat 12:00-1:30
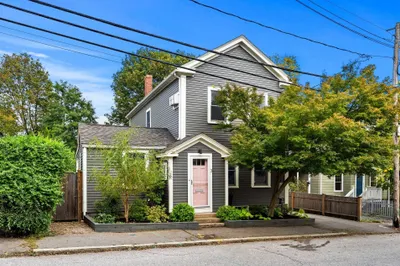
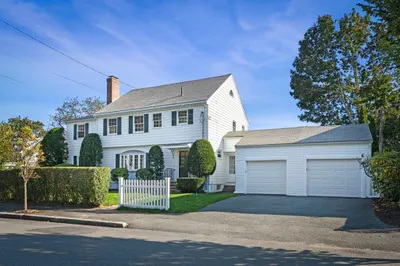
3 Evans Rd 1
42 Photos
3 Evans Rd Marblehead, MA 01945
$935,000
3 Beds 2 Baths 1,712 Sqft
View Details
Open House, Sun 11:00-12:30
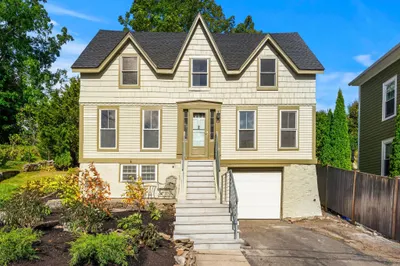
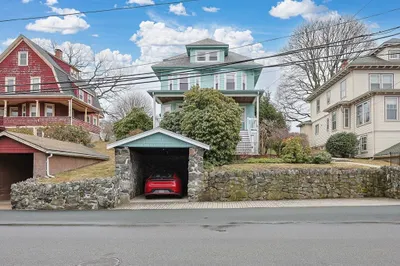
17 Cottage Street 1
27 Photos
17 Cottage Street Marblehead, MA 01945
$899,000
3 Beds 2 Baths 1,288 Sqft
View Details
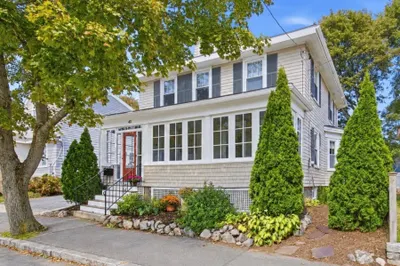
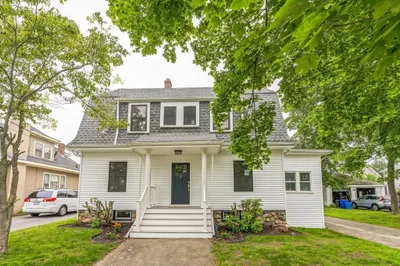
43 Ruby Avenue 1
39 Photos
43 Ruby Avenue Marblehead, MA 01945
$879,900
4 Beds 1/1 Bath 1,714 Sqft
View Details
Open House, Sun 11:00-1:00
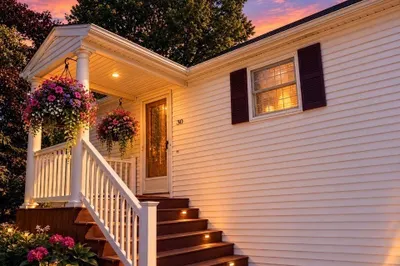
30 Hemenway Road 1
26 Photos
30 Hemenway Road Swampscott, MA 01907
$865,000
3 Beds 2 Baths 1,909 Sqft
View Details
Sold
5 Arlyn Rd 1
30 Photos
5 Arlyn Rd Marblehead, MA 01945
$979,000
3 Beds 3 Baths 2,713 Sqft
View Details
Sold
63 Walker Rd 1
41 Photos
63 Walker Rd Swampscott, MA 01907
$975,900
6 Beds 1/1 Bath 2,084 Sqft
View Details
Sold
5 Winthrop Ave 1
26 Photos
5 Winthrop Ave Marblehead, MA 01945
$975,000
4 Beds 1/1 Bath 2,382 Sqft
View Details
Sold
8 Nason Road 1
42 Photos
8 Nason Road Swampscott, MA 01907
$975,000
3 Beds 2/1 Baths 2,953 Sqft
View Details
Content © 2026 MLS Property Information Network, Inc. The information in this listing was gathered from third party resources including the seller and public records. Listing information provided courtesy of Pena Realty Corporation. MLS Property Information Network, Inc. and its subscribers disclaim any and all representations or warranties as to the accuracy of this information.
  • Request More Information:

    617.262.2500
    When you are ready, please contact us and we will put our unrivaled knowledge of the Boston real estate market to work for you. Whether you are buying a luxury condo or renting a luxury apartment, we pledge to make your experience as stress free and enjoyable as possible.

    Please call, email, or send us a message through the web form below. An LRG Real Estate agent will contact you promptly.

    For More Info Please Call:

    617.262.2500

    or

    Email Us
  • Hidden
  • This field is for validation purposes and should be left unchanged.

By joining you agree to our Terms of Use and Privacy Policy