
Sold!
$366,000
3
Beds
2/1
Baths
1,320
Living Area
-
Property Description
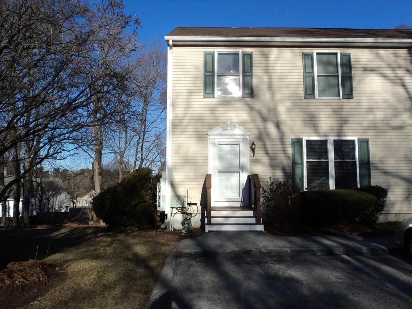
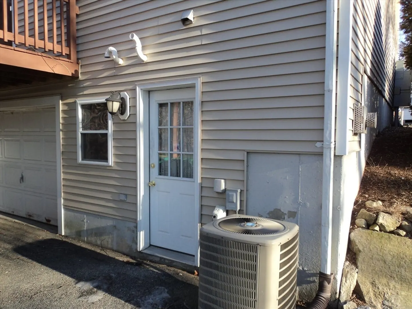
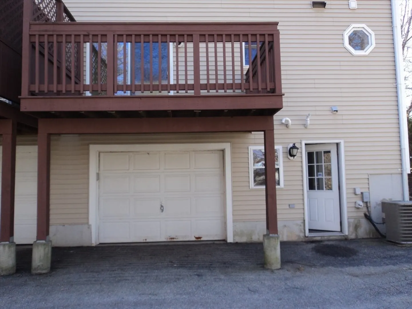
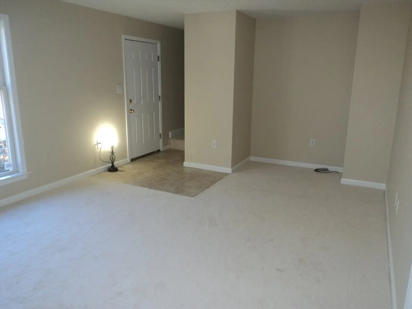
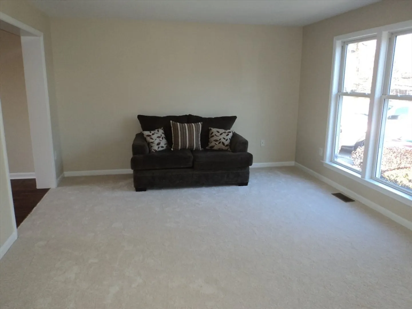
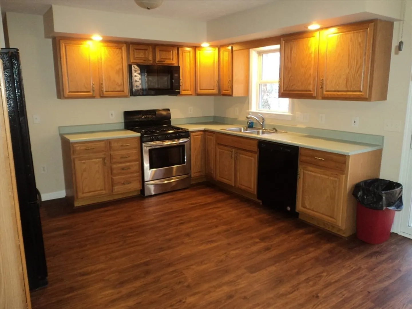
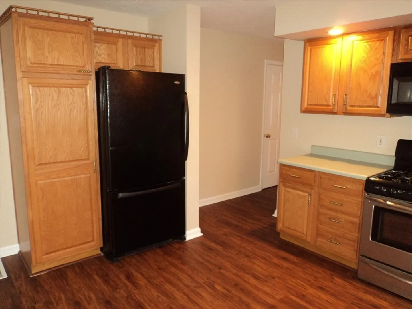
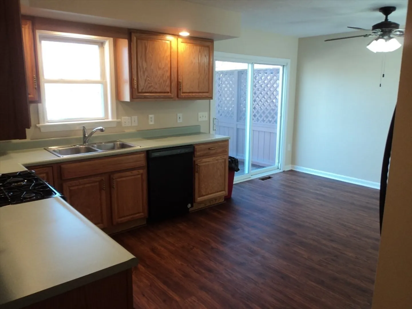
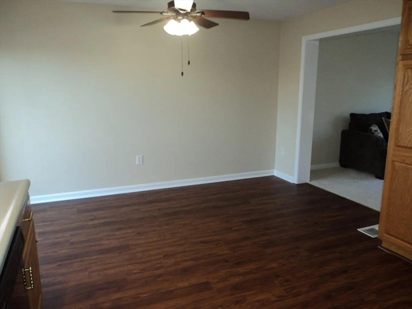
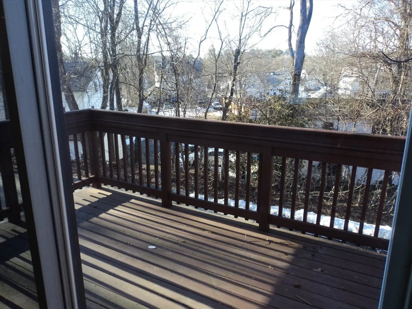
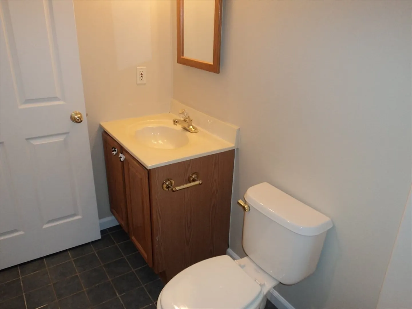
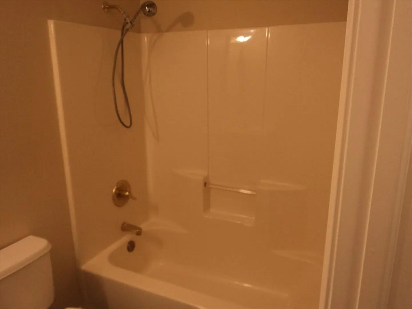
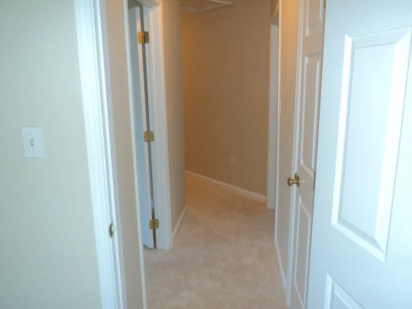
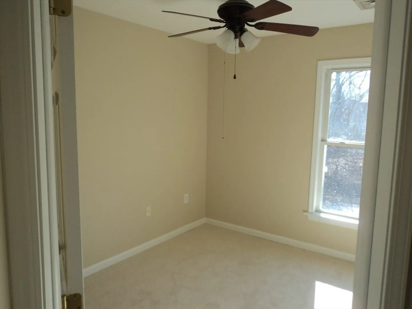
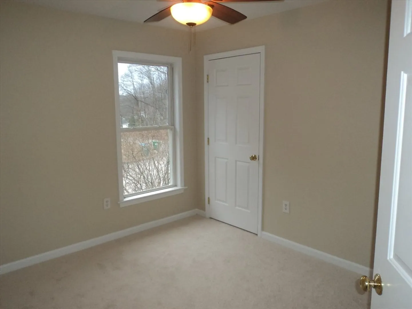
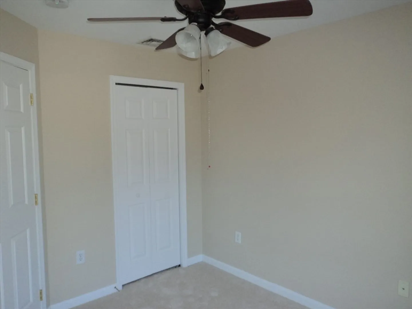
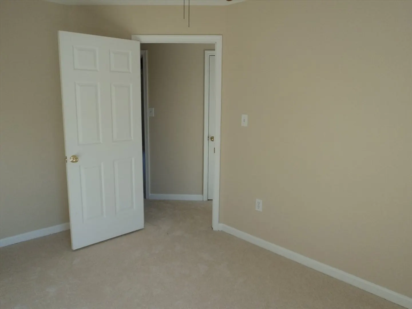
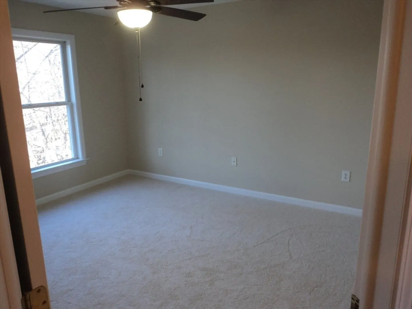
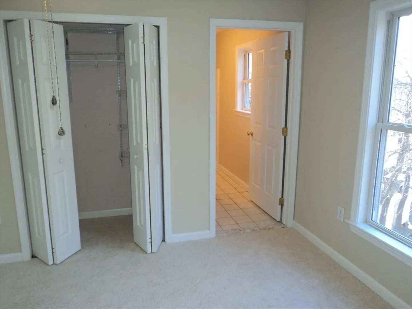
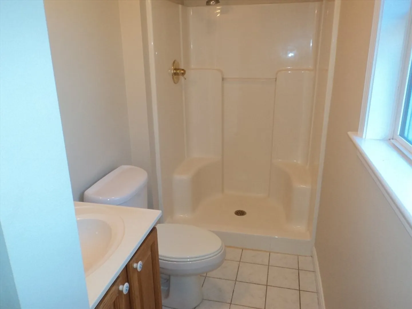
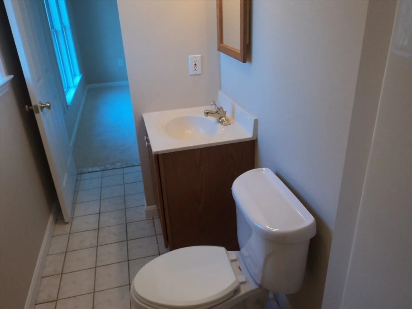
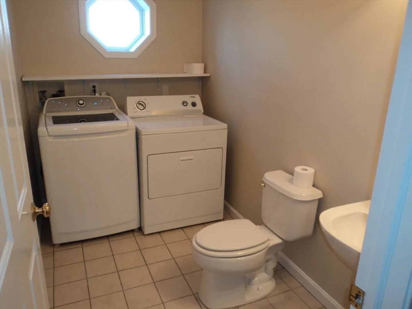
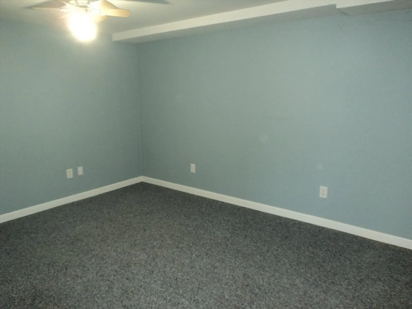
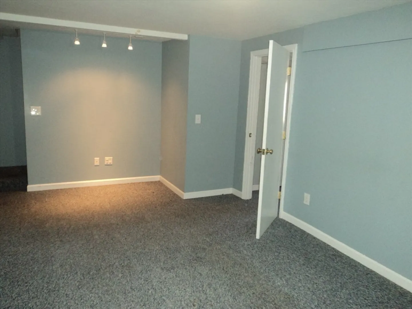
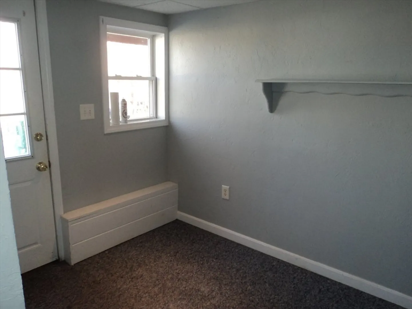
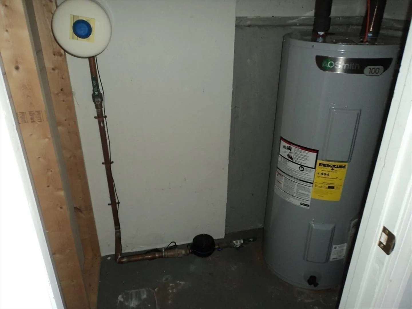
Welcome Home to this Beautiful 3 Bed, 2 1/2 Bath End Unit Condo ! Walking through the front door you will notice New Carpet and Fresh Paint throughout! Direct access to the 2nd floor which boast 2 bedrooms and a separate bathroom, then a Primary Bedroom with an on-suite! Going back downstairs, there's a Large living area that flows into the kitchen and access to a Private patio deck! Off the kitchen you will also see the washer/dryer room with an additional 1/2 Bath! Going downstairs you will see a Fully Finished Walk Out Basement where the Heating System / Hot Water Tank are located. Plenty of Natural Light ! Pets Accepted too! Close to all Major Routes
-
Highlights
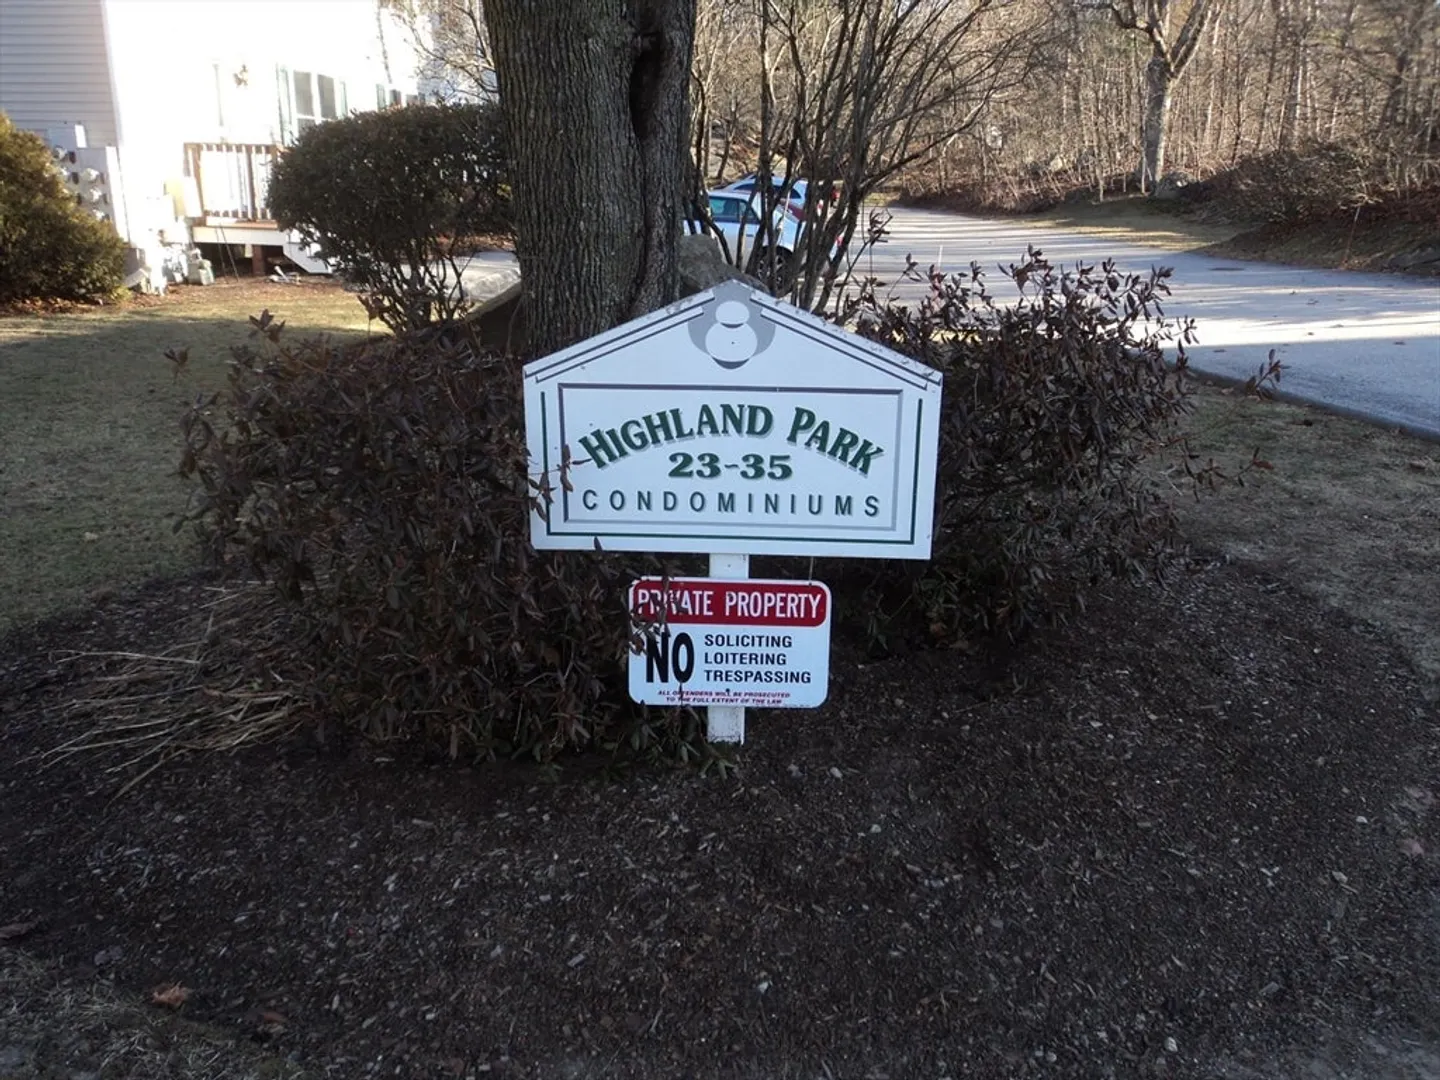
- Building Name: Highland Park
- Heating: Forced Air, Natural Gas
- Parking Spots: 3
- Property Type: Condominium
- Total Rooms: 6
- Year Built: 2001
- Cooling: Central Air
- HOA Fee: $393
- Property Class: Residential
- Stories: 3
- Unit Number: 23
- Status: Closed
-
Additional Details
- Appliances: Range, Dishwasher, Disposal, Microwave, Refrigerator, Washer, Dryer
- Construction: Frame
- Flooring: Carpet, Laminate
- Roof: Shingle
- Total Number of Units: 7
- Year Built Source: Public Records
- Basement: Y
- Exterior Features: Deck - Wood
- Pets Allowed: Yes
- SqFt Source: Public Record
- Year Built Details: Actual
- Zoning: Res
-
Amenities
- Community Features: Public Transportation, Shopping, Park, Walk/Jog Trails, Golf, Medical Facility, Laundromat, House of Worship, Private School, Public School
- Parking Features: Under, Off Street, Deeded
- Covered Parking Spaces: 1
-
Utilities
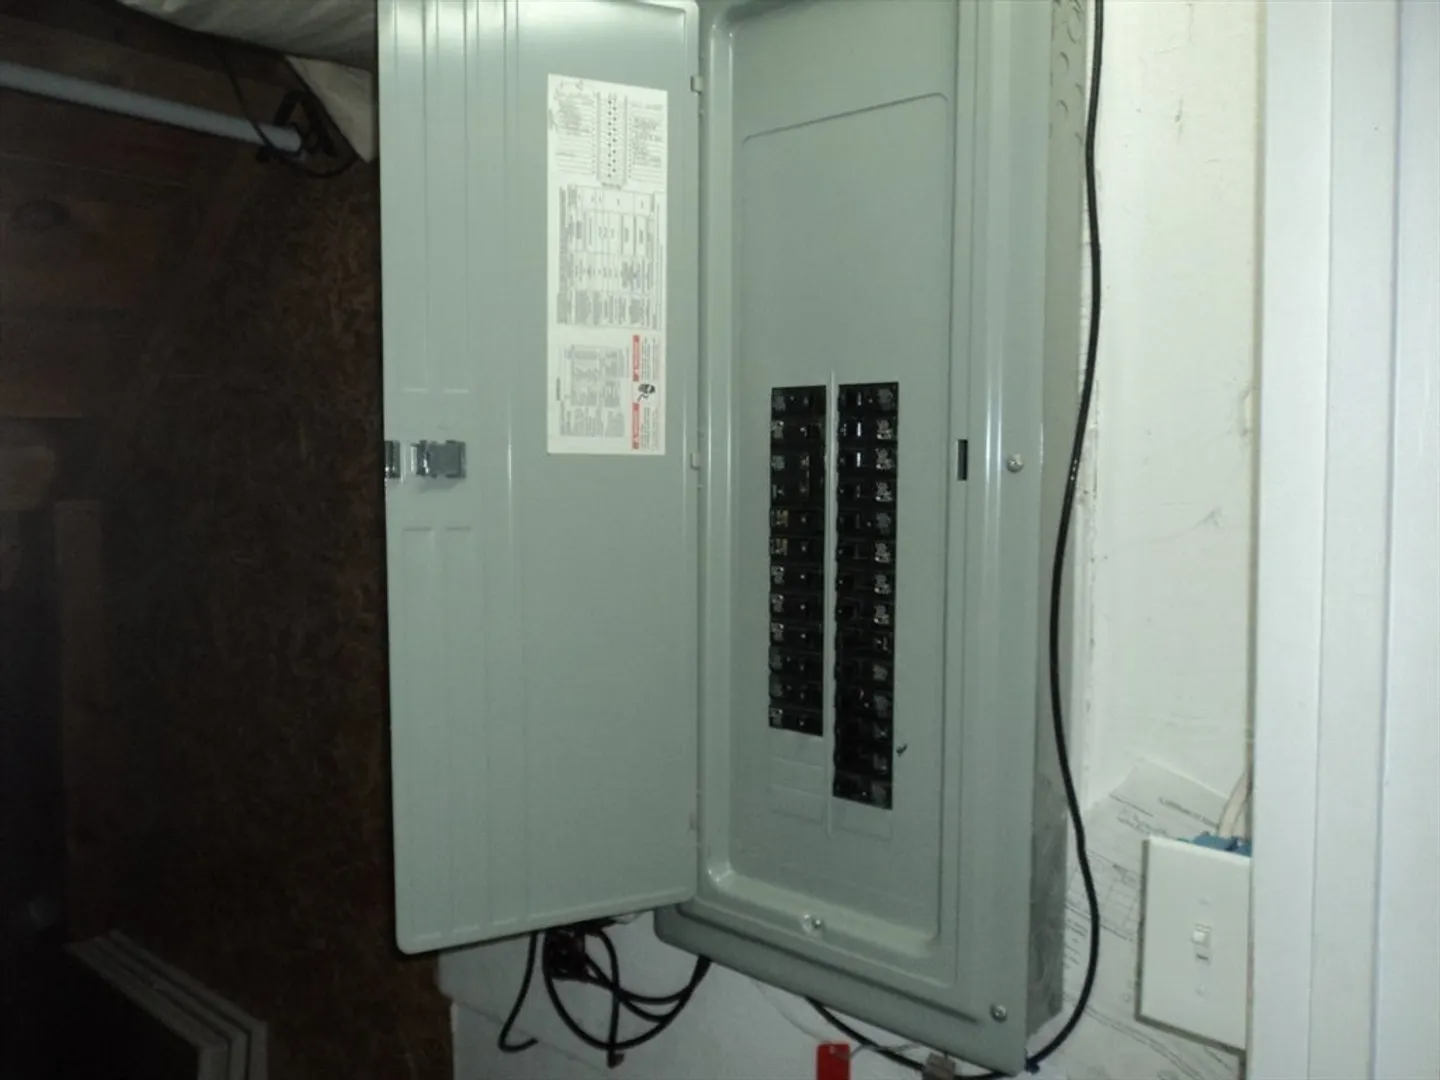
- Electric: Circuit Breakers
- Water Source: Public
- Sewer: Public Sewer
-
Fees / Taxes
- Assessed Value: $245,900
- HOA Fee Includes: Insurance, Maintenance Structure, Road Maintenance, Maintenance Grounds, Snow Removal, Trash
- Taxes: $3,177
- HOA Fee Frequency: Monthly
- Tax Year: 2024
Similar Listings
Sold
37 Photos
Sold
38 Photos
Sold
37 Photos
Sold
32 Photos
Content © 2026 MLS Property Information Network, Inc. The information in this listing was gathered from third party resources including the seller and public records.
Listing information provided courtesy of Realty Executives Boston West.
MLS Property Information Network, Inc. and its subscribers disclaim any and all representations or warranties as to the accuracy of this information.
