
Sold!
$855,000
2
Beds
2/1
Baths
2,400
Living Area
-
Property Description
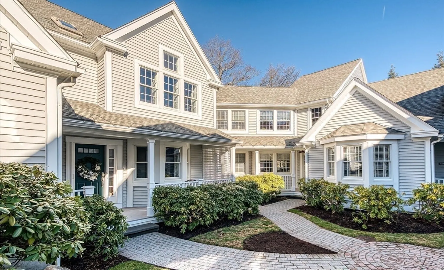
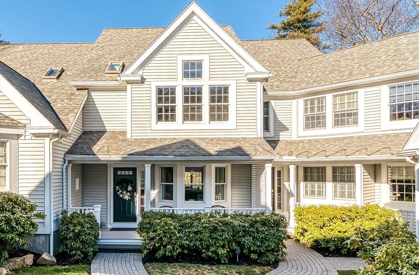
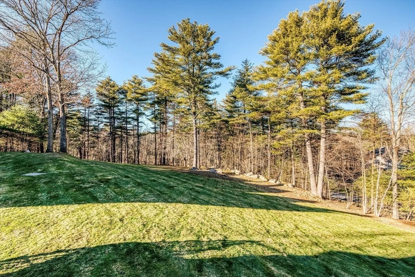
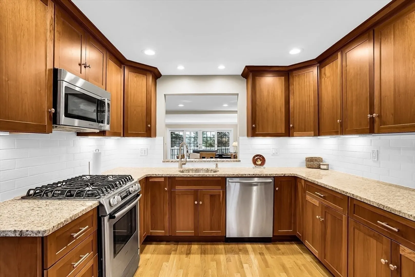
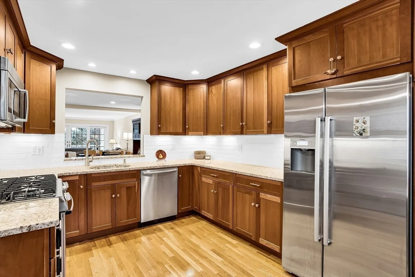
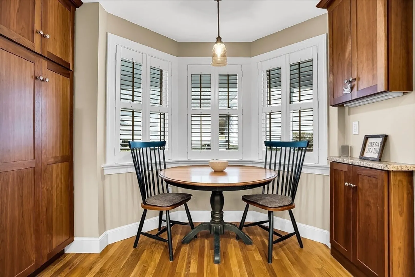
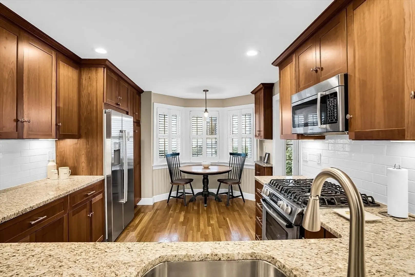
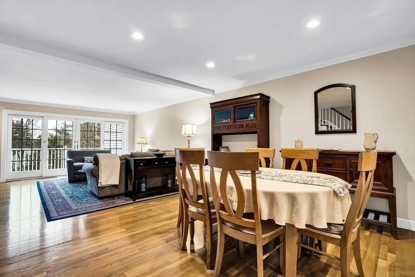
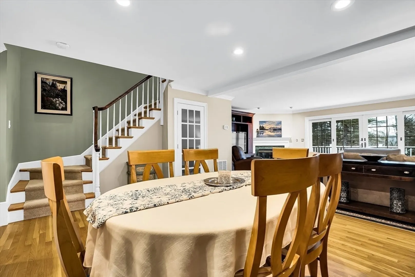
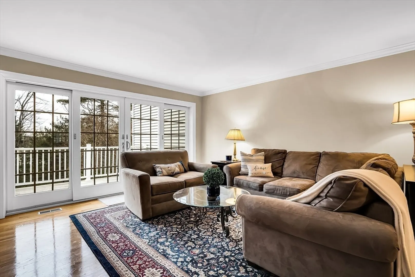
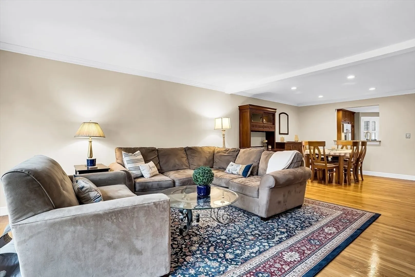
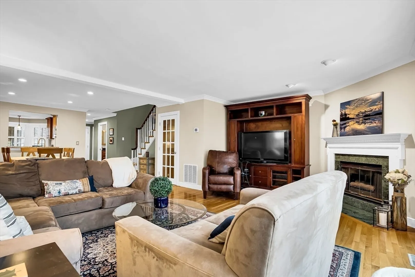
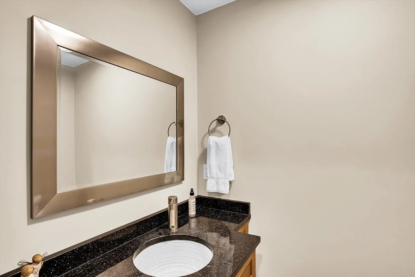
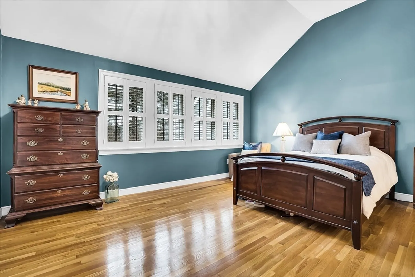
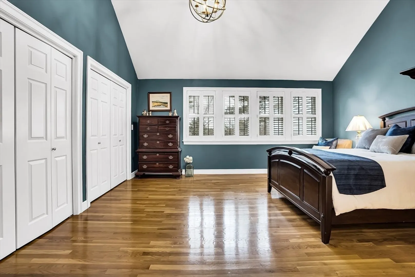
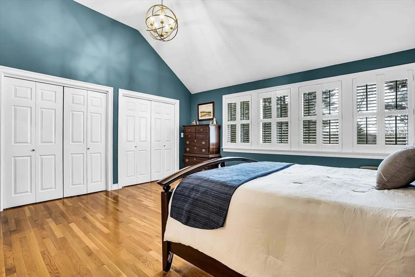
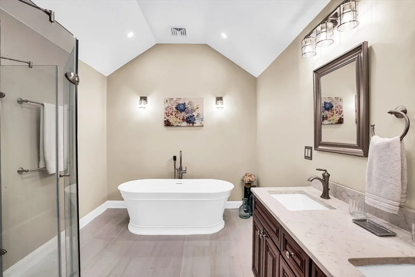
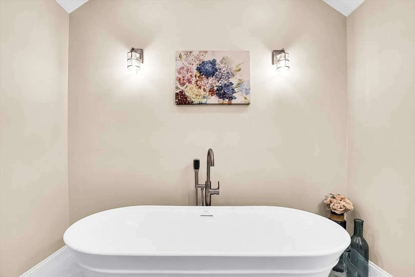
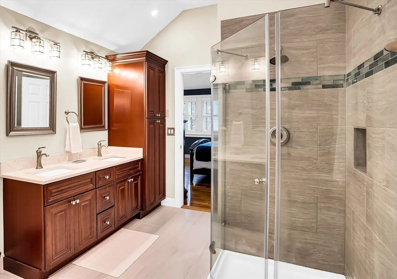
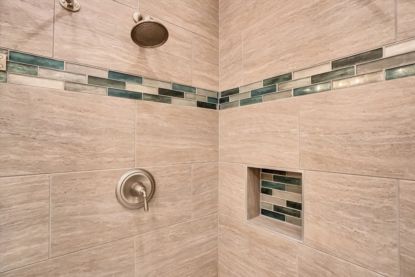
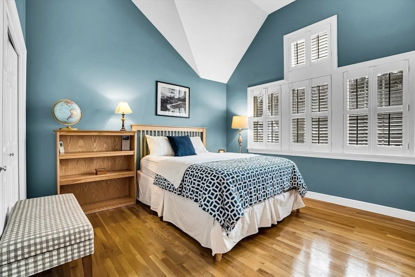
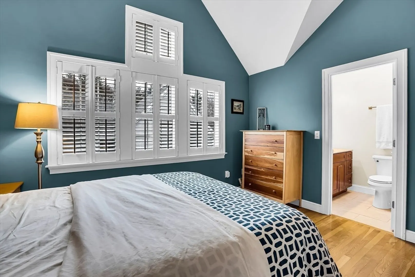
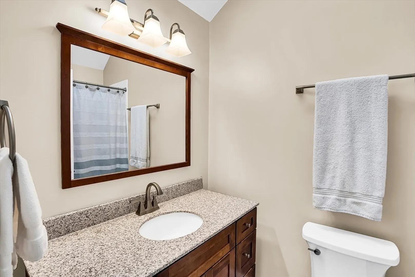
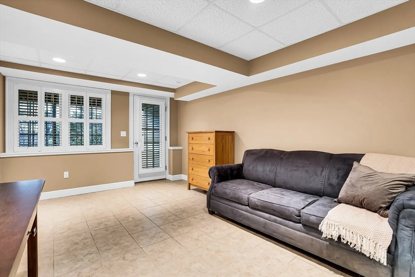
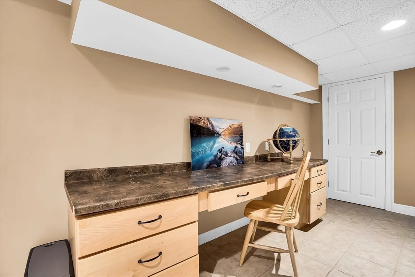
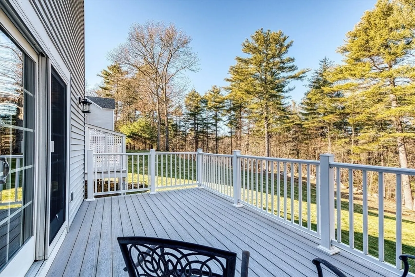
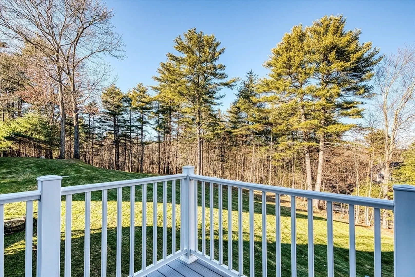
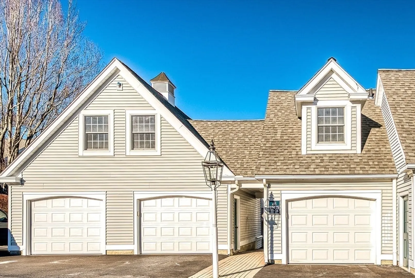
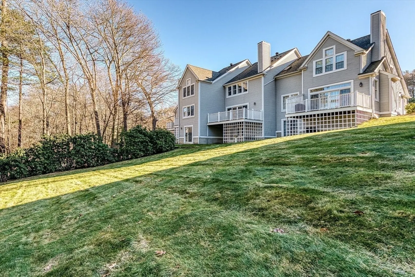
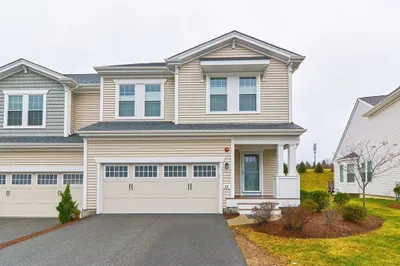
Welcome to The Village at Highland Park! Charming courtyard w brick walkway leads to covered porch inviting you into an upscale 2 bedroom, 2.5 bath, ~2400 sq. ft. townhome w walkout, finished lower level. Renovated, custom kitchen w high quality cherry cabinetry, Bosch SS appliances, gas range, subway tile backsplash & lighting. Spacious dining & family room with elegant corner fireplace & 4 panel French doors open to expansive composite deck overlooking stunning grounds w sunset views. Upstairs, 2 vaulted bedroom suites w renovated private baths, walls of windows w custom plantation shutters & closet systems. Primary suite's bath showcases glass & tile shower, stand-alone tub & cherry vanity with dual sinks set in quartz counters. Renovated 2nd bath with cherry vanity & tiled tub & floors. 2nd floor laundry room. Gleaming hardwood floors! High efficiency HVAC & extra insulation. Garage w storage & deeded parking. One mile to commuter rail, quick access to 9/90/495. Top-ranked schools!
-
Highlights
- Building Name: The Village At Highland Park
- Heating: Forced Air, Natural Gas
- Parking Spots: 2
- Property Type: Condominium
- Total Rooms: 6
- Year Built: 1988
- Cooling: Central Air
- HOA Fee: $671
- Property Class: Residential
- Stories: 3
- Unit Number: 23
- Status: Closed
-
Additional Details
- Appliances: Range, Dishwasher, Microwave, Refrigerator, Washer, Dryer
- Construction: Frame
- Fireplaces: 1
- Interior Features: Recessed Lighting, Cabinets - Upgraded, Game Room, Office, Walk-up Attic
- Roof: Shingle
- Total Number of Units: 26
- Year Built Source: Public Records
- Basement: Y
- Exterior Features: Porch, Deck - Composite
- Flooring: Tile, Hardwood
- Pets Allowed: Yes w/ Restrictions
- SqFt Source: Public Record
- Year Built Details: Actual
- Zoning: A
-
Amenities
- Community Features: Public Transportation, Shopping, Pool, Tennis Court(s), Park, Walk/Jog Trails, Stable(s), Golf, Medical Facility, Bike Path, Conservation Area, Highway Access, House of Worship, Private School, Public School, T-Station, University
- Parking Features: Detached, Off Street, Deeded, Guest, Driveway, Paved
- Covered Parking Spaces: 1
- Waterfront Features: Lake/Pond
-
Utilities
- Electric: 200+ Amp Service
- Water Source: Well
- Sewer: Private Sewer
-
Fees / Taxes
- Assessed Value: $706,900
- HOA Fee Includes: Water, Sewer, Insurance, Maintenance Structure, Road Maintenance, Maintenance Grounds, Snow Removal, Trash, Reserve Funds
- Taxes: $10,196
- HOA Fee Frequency: Monthly
- Tax Year: 2025
Similar Listings
Sold
27 Photos
Sold
42 Photos
Sold
42 Photos
Sold
33 Photos
Content © 2026 MLS Property Information Network, Inc. The information in this listing was gathered from third party resources including the seller and public records.
Listing information provided courtesy of RE/MAX Executive Realty.
MLS Property Information Network, Inc. and its subscribers disclaim any and all representations or warranties as to the accuracy of this information.
