
Sold!
$875,000
5
Beds
3/1
Baths
3,060
Living Area
-
Property Description
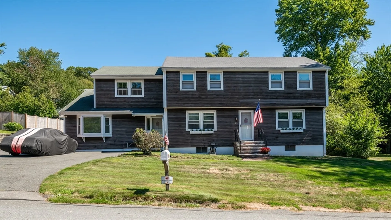
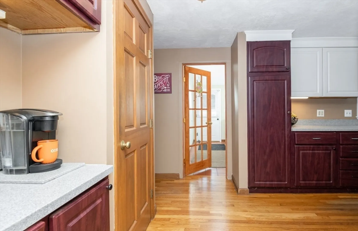
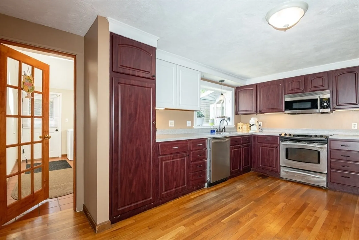
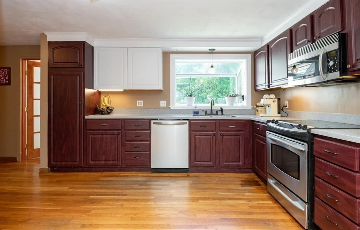
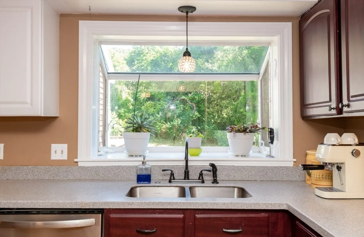
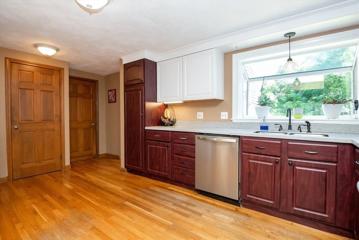
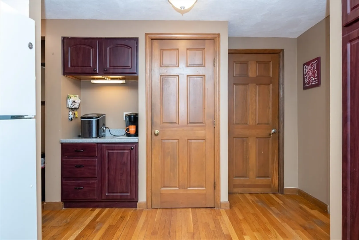
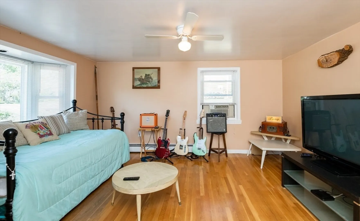
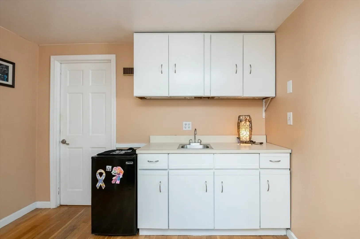
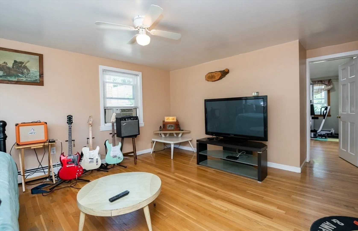
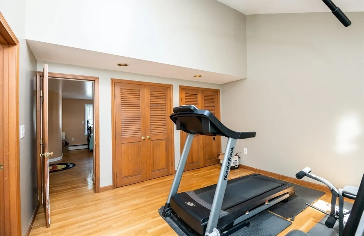
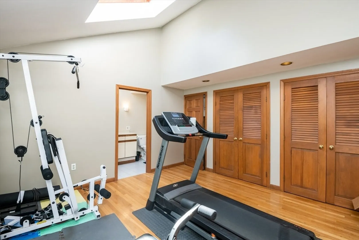
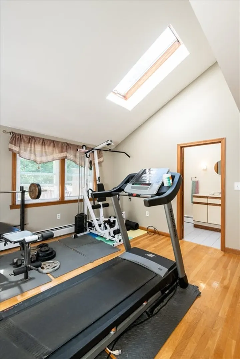
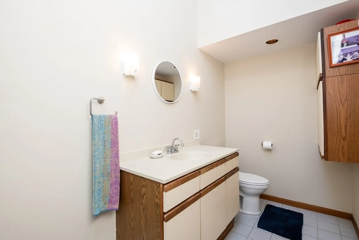
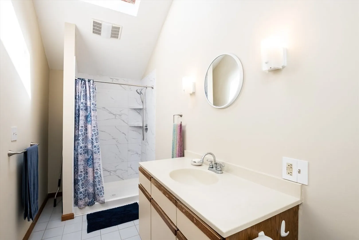
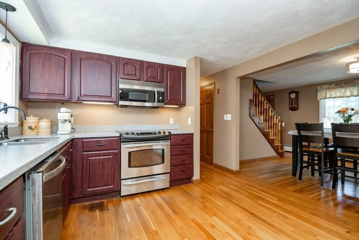
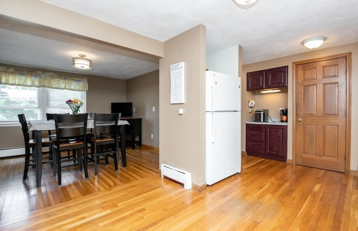
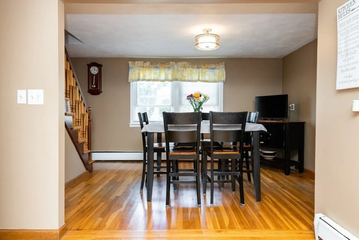
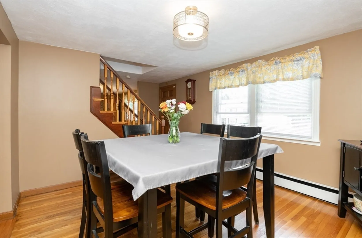
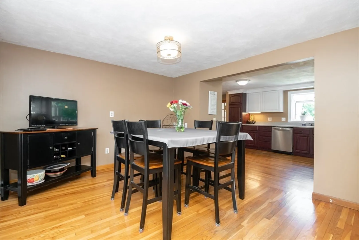
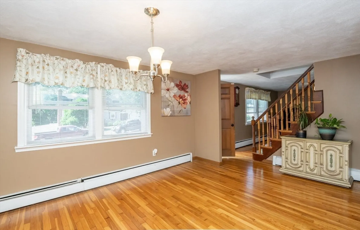
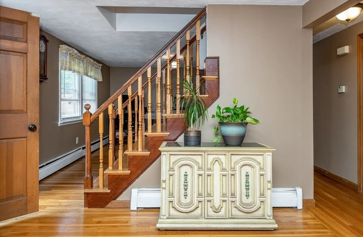
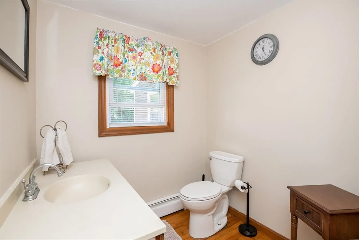
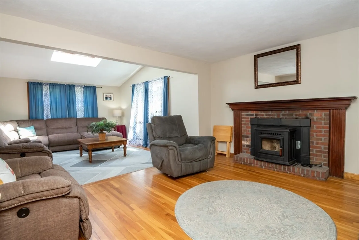
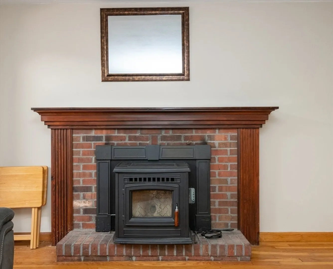
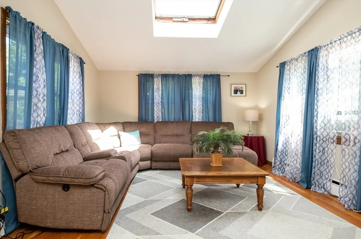
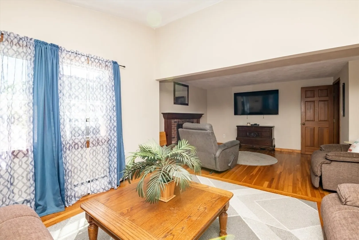
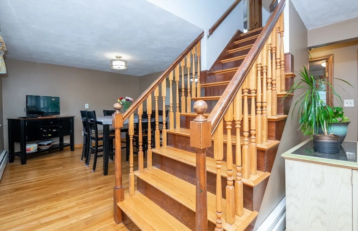
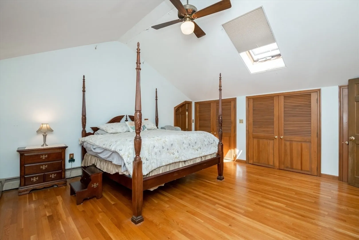
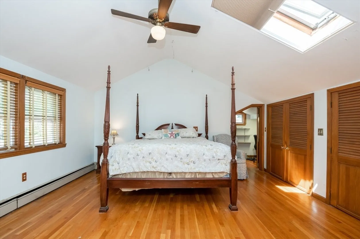
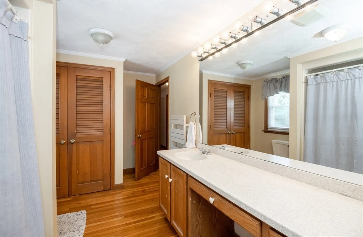
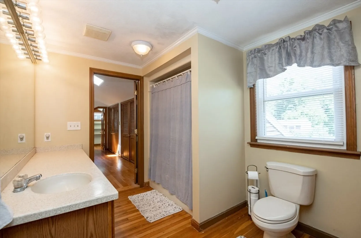
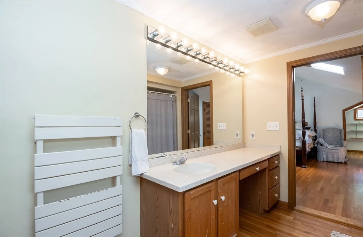
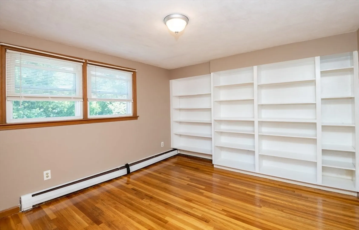
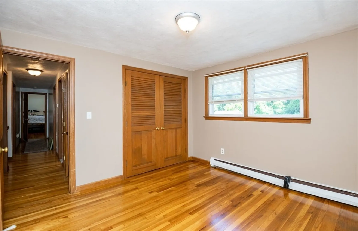
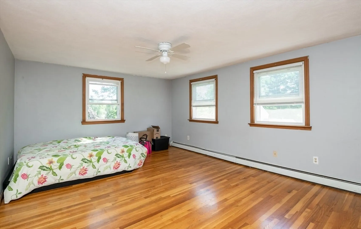
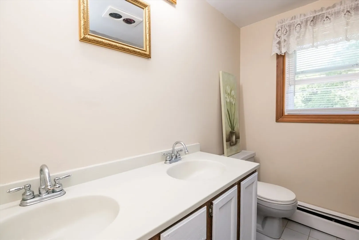
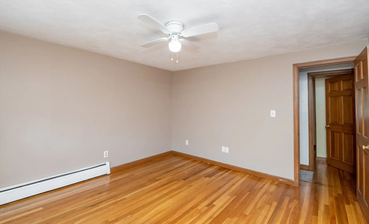
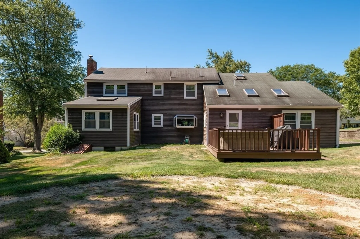
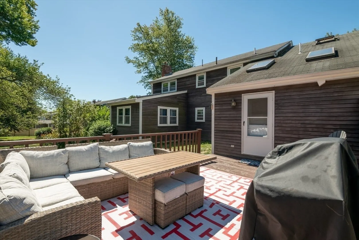
Are you looking for a spacious family home to fit everyone? This may be it! Located in one of the most sought after neighborhoods in Ipswich, is this 5 bedroom, 3.5 bath home with a flexible floor plan. The main house has 4 bedrooms and 2.5 baths, including a spacious primary suite. But if you would prefer a first floor suite, that exists too! Hardwood flooring up and down and a big living/family room space with a pellet stove. Town sewer, a short distance from town and the commuter rail, and you can still get a beach sticker for $20. This property can work for multi-generational families, and is a wise investment.
-
Highlights
- Cooling: Window Unit(s)
- Parking Spots: 4
- Property Type: Single Family Residence
- Total Rooms: 10
- Status: Closed
- Heating: Baseboard, Oil
- Property Class: Residential
- Style: Colonial
- Year Built: 1971
-
Additional Details
- Appliances: Water Heater, Range, Dishwasher, Disposal, Refrigerator, Freezer, Washer, Dryer, Plumbed For Ice Maker
- Exclusions: See Inclusion/Exclusion List
- Fireplaces: 1
- Foundation: Concrete Perimeter
- Lot Features: Gentle Sloping
- Roof: Shingle
- Year Built Details: Approximate
- Zoning: Rra
- Construction: Frame
- Exterior Features: Deck - Wood, Storage
- Flooring: Tile, Hardwood, Flooring - Hardwood
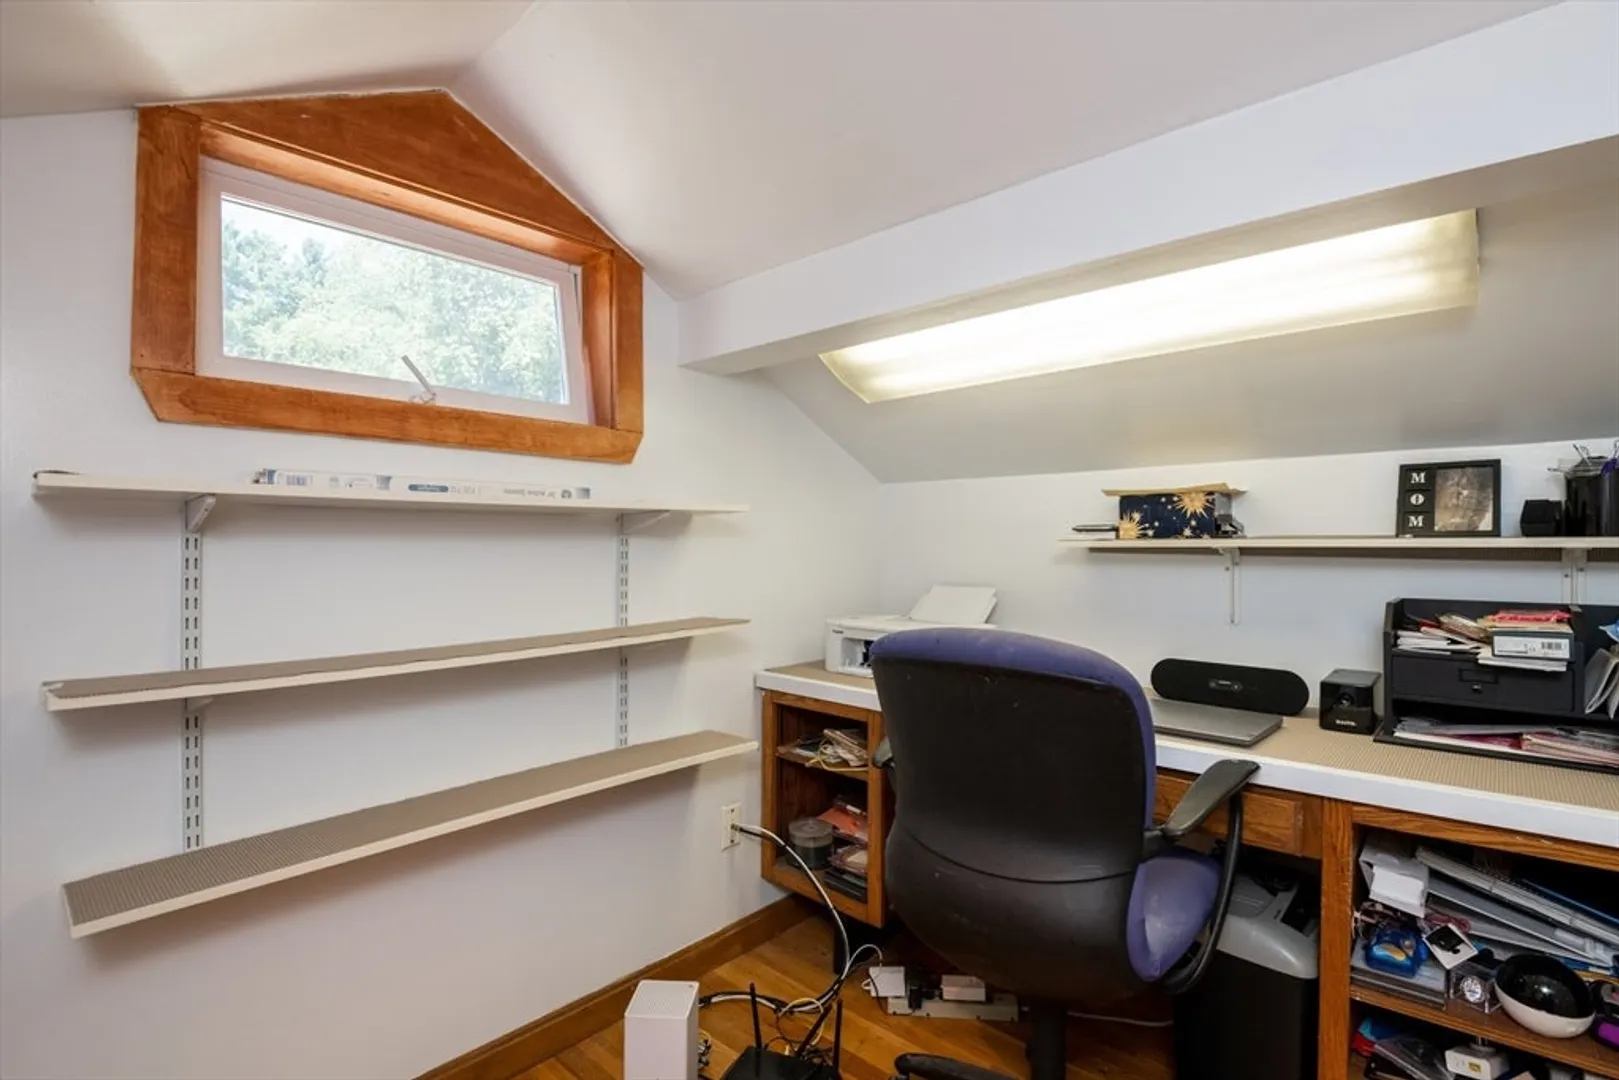
- Interior Features: Bonus Room
- Road Frontage Type: Public
- SqFt Source: Public Record
- Year Built Source: Public Records
-
Amenities
- Community Features: Shopping, Park, Walk/Jog Trails, Laundromat, Conservation Area, Highway Access, House of Worship, Marina, Public School, T-Station
- Waterfront Features: Ocean, Beach Ownership(Public)
- Parking Features: Paved Drive, Paved
-
Utilities
- Electric: Circuit Breakers
- Water Source: Public
- Sewer: Public Sewer
-
Fees / Taxes
- Assessed Value: $797,500
- Taxes: $8,892
- Tax Year: 2025
Similar Listings
Sold
5 Photos
Sold
21 Photos
Sold
42 Photos
Sold
34 Photos
Content © 2026 MLS Property Information Network, Inc. The information in this listing was gathered from third party resources including the seller and public records.
Listing information provided courtesy of Daniel J. MacDonald Real Estate.
MLS Property Information Network, Inc. and its subscribers disclaim any and all representations or warranties as to the accuracy of this information.
