
Sold!
$690,000
4
Beds
2
Baths
1,632
Living Area
-
Property Description
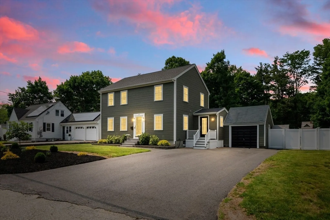
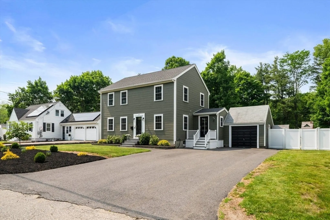
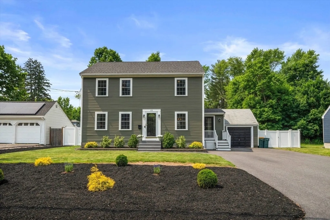
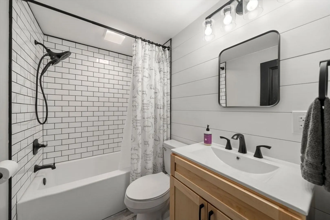
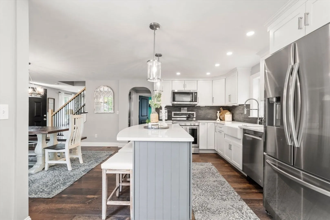
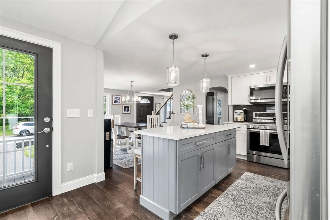
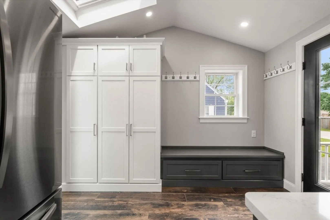
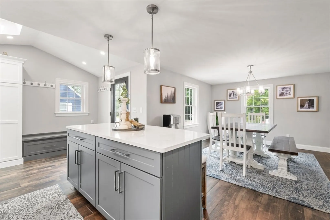
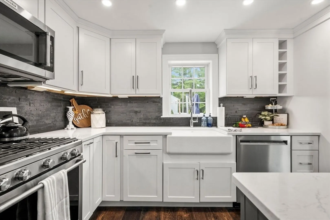
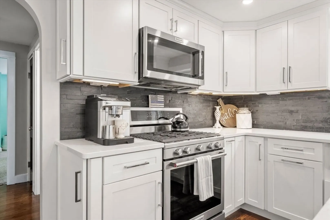
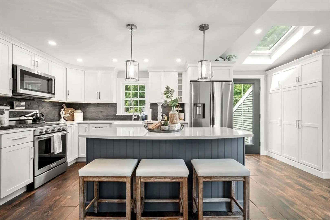
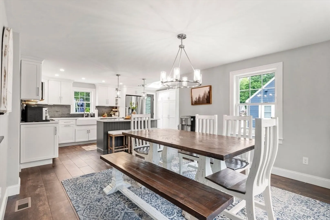
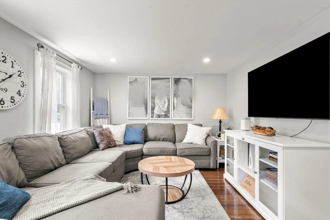
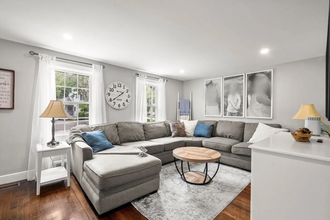
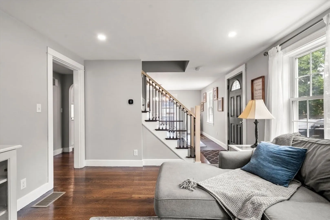
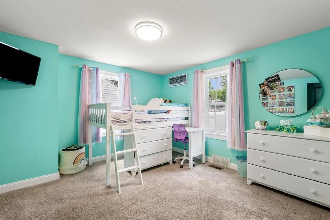
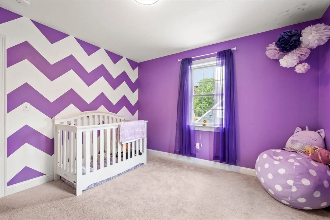
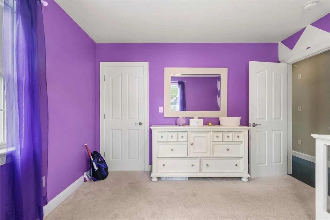
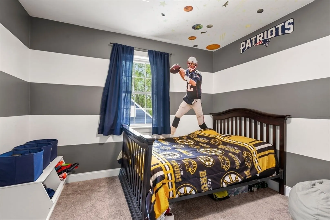
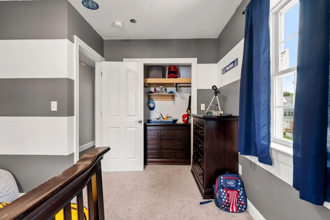
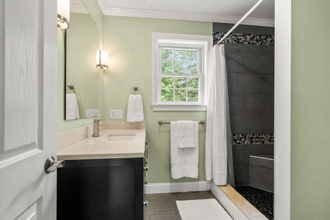
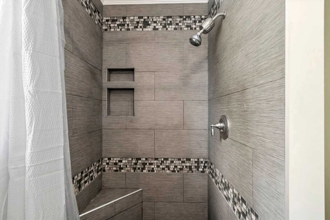
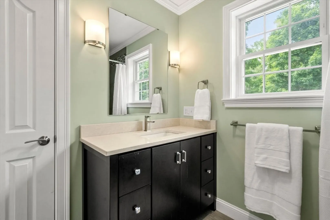
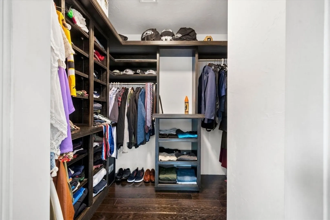
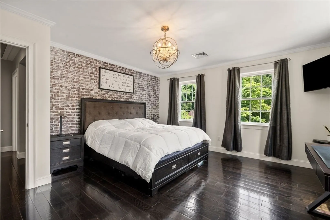
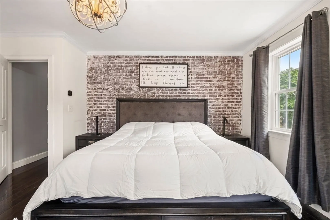
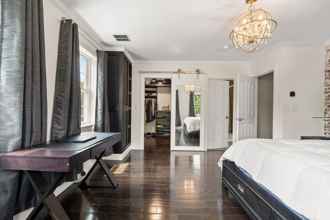
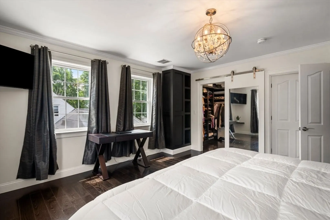
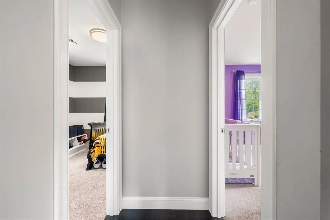
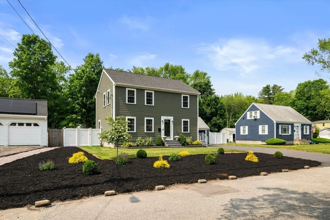
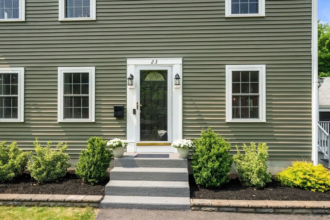
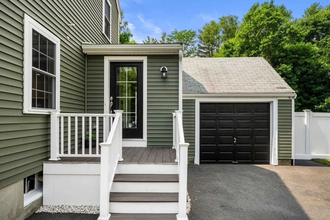
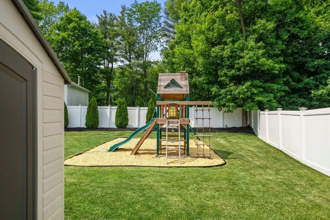
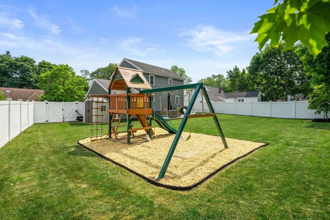
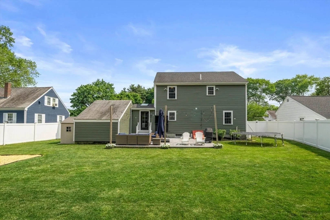
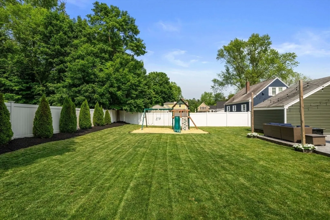
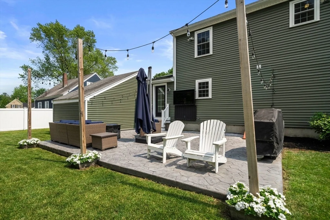
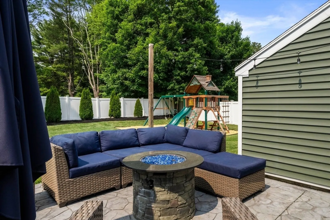
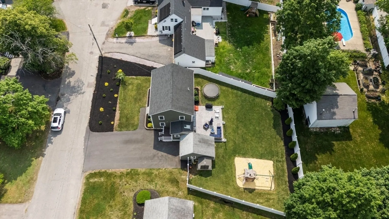
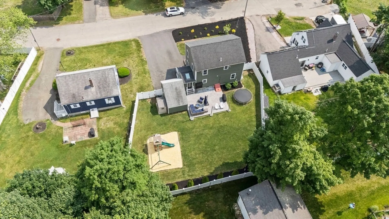
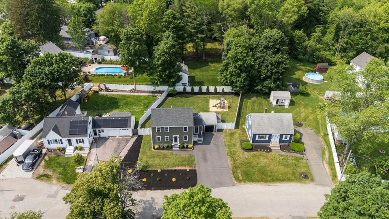
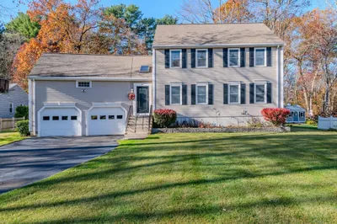
Beautifully updated from top to bottom, this 4 bedroom, 2 bathroom home is move-in ready and located on a quiet, family friendly dead-end street. Recent upgrades include a stunning new kitchen with quartz countertops and stainless steel appliances, energy-efficient natural gas heating system, central air, new windows, siding, and roof.The spacious primary suite features a large bedroom, walk-in closet, and private full bath. Three additional bedrooms offer flexibility for family, guests, or office space.Enjoy the fully fenced backyard with a beautifully designed patio, perfect for outdoor living and entertaining.Just 2 miles to the Weymouth MBTA and a short stroll to downtown restaurants, shops, and the Hanover/Rockland Rail Trail. This home combines style, comfort, and convenience in one unbeatable package.
-
Highlights
- Cooling: Central Air
- Parking Spots: 5
- Property Type: Single Family Residence
- Total Rooms: 5
- Status: Closed
- Heating: Forced Air, Natural Gas
- Property Class: Residential
- Style: Colonial
- Year Built: 1950
-
Additional Details
- Appliances: Gas Water Heater
- Exterior Features: Patio, Fenced Yard
- Lot Features: Wooded
- SqFt Source: Public Record
- Year Built Source: Public Records
- Basement: Full
- Foundation: Concrete Perimeter
- Road Frontage Type: Public
- Year Built Details: Actual
- Zoning: R
-
Amenities
- Community Features: Public Transportation, Shopping, T-Station
- Parking Features: Attached, Paved
- Covered Parking Spaces: 1
-
Utilities
- Sewer: Public Sewer
- Water Source: Public
-
Fees / Taxes
- Assessed Value: $593,700
- Taxes: $7,754
- Tax Year: 2025
Similar Listings
Sold
NEW CONSTRUCTION
14 Photos
Sold
0 Photos
Sold
16 Photos
Sold
40 Photos
Content © 2026 MLS Property Information Network, Inc. The information in this listing was gathered from third party resources including the seller and public records.
Listing information provided courtesy of Coldwell Banker Realty - Newton.
MLS Property Information Network, Inc. and its subscribers disclaim any and all representations or warranties as to the accuracy of this information.
