
Sold!
$1,195,000
4
Beds
2
Baths
2,040
Living Area
-
Property Description
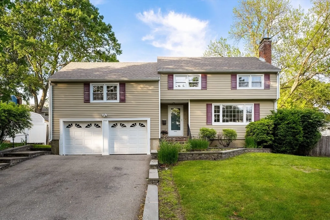
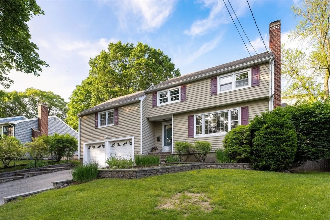
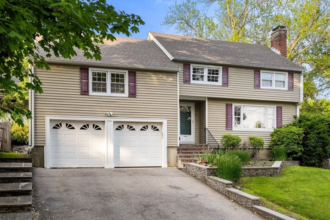
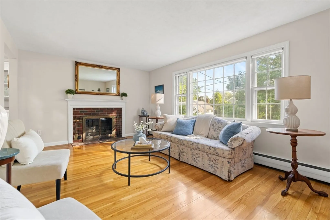
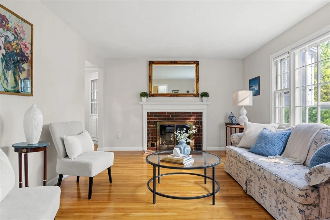
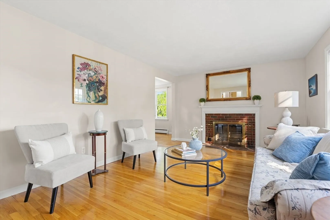
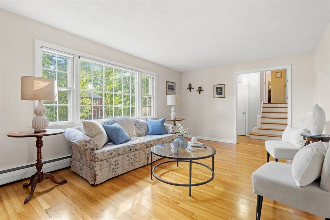
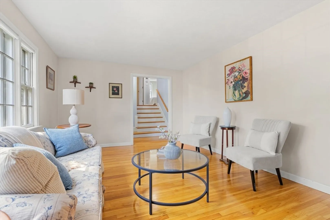
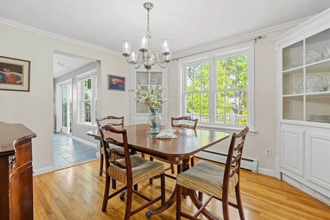
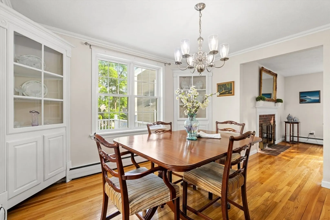
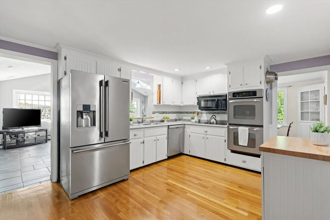
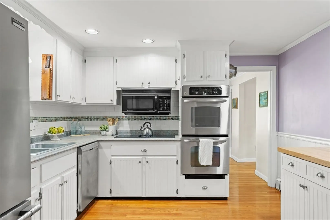
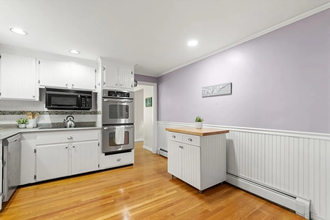
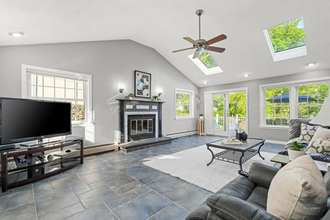
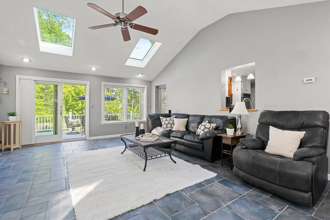
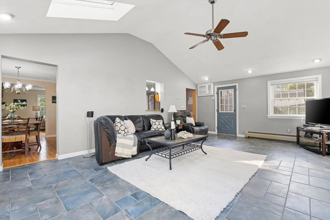
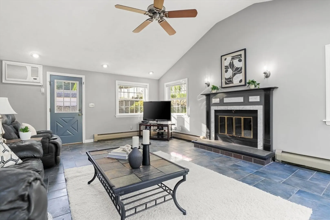
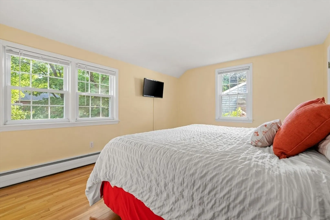
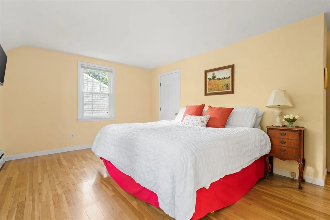
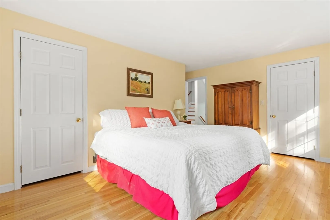
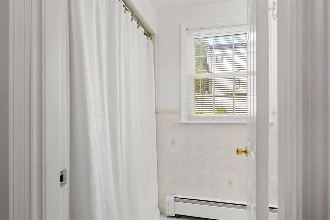
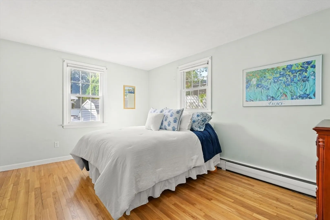
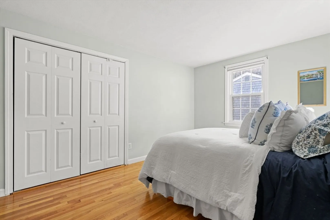
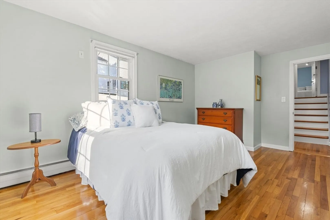
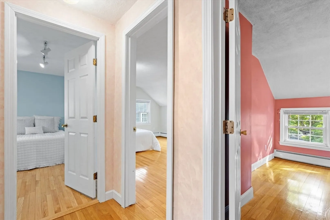
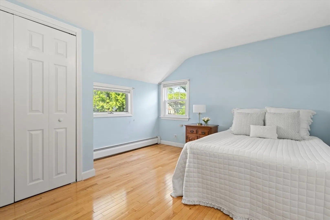
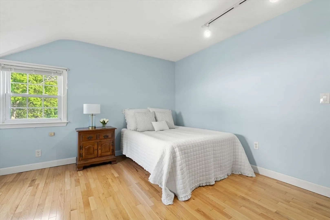
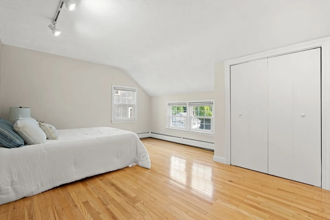
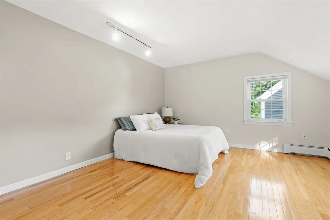
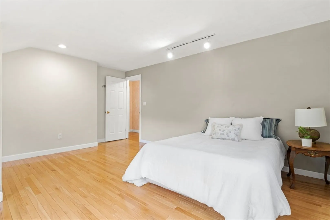
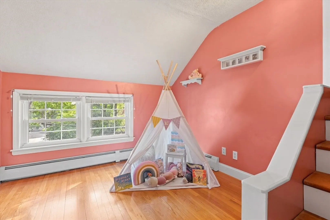
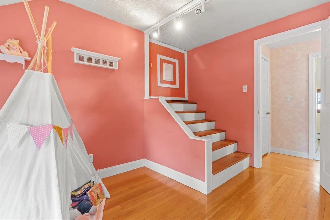
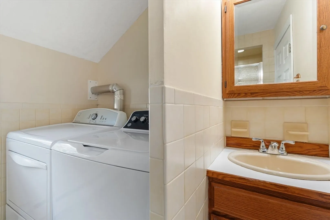
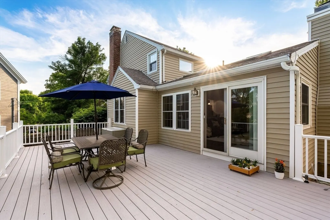
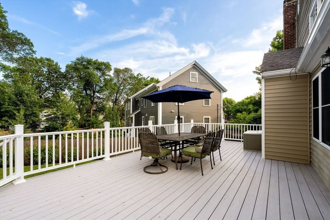
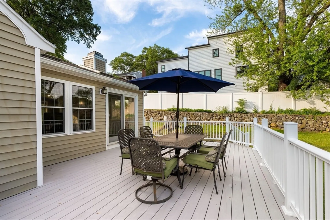
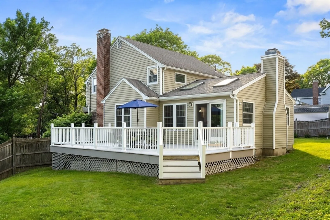
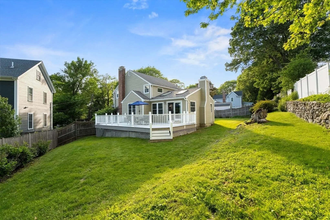
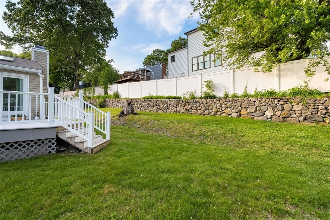
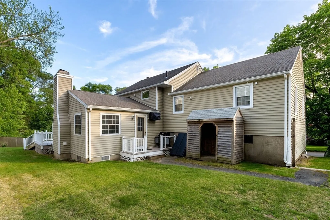
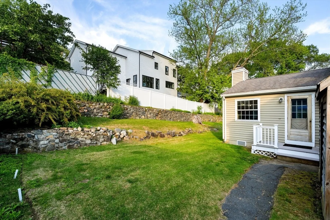
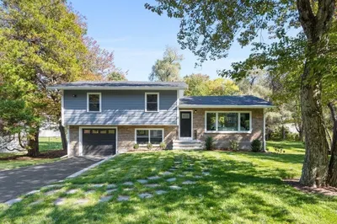
Tucked away near Stratton School yet still close to everything that makes Arlington desirable, this spacious multilevel home offers a layout that truly works for the way you live. The main level welcomes you with a bright living room, picture window, and fireplace, plus a dining room with built-ins and a kitchen with stainless appliances. The showstopper? A vaulted family room with skylights and access to the deck and backyard—ideal for relaxing or gathering. Upstairs, you’ll find four bedrooms across two levels, two full baths, and a sunny office with easy attic access for extra storage. The oversized two-car garage keeps things easy year-round, and the basement bonus room is perfect for a workshop, gym, or anything you imagine. Roomy, comfortable, and well-maintained—this home is ready for whatever comes next.
-
Highlights
- Cooling: Wall Unit(s)
- Parking Spots: 4
- Property Type: Single Family Residence
- Total Rooms: 9
- Status: Closed
- Heating: Baseboard, Oil
- Property Class: Residential
- Style: Colonial
- Year Built: 1958
-
Additional Details
- Appliances: Water Heater, Tankless Water Heater, Range, Dishwasher, Refrigerator, Washer, Dryer
- Construction: Frame
- Fireplaces: 2
- Foundation: Concrete Perimeter
- Roof: Shingle
- Year Built Details: Actual
- Zoning: R1
- Basement: Partial, Interior Entry, Garage Access, Concrete, Unfinished
- Exterior Features: Deck - Composite, Rain Gutters, Storage, Screens
- Flooring: Tile, Hardwood, Flooring - Hardwood
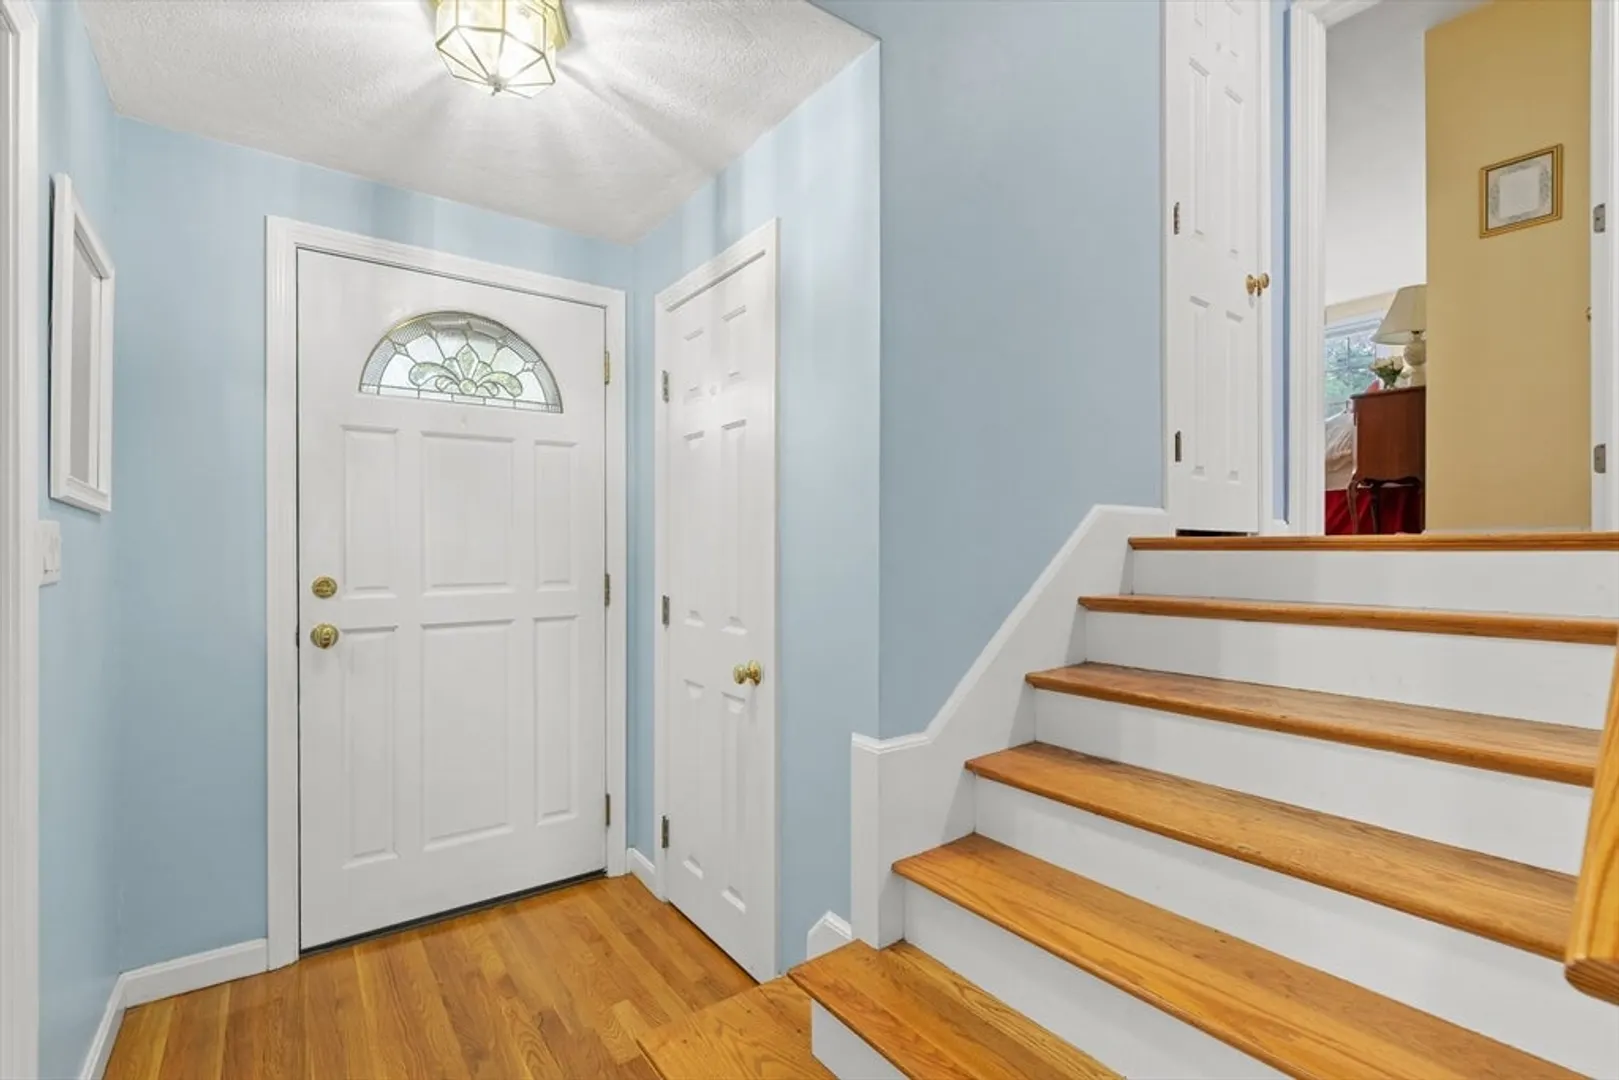
- Interior Features: Attic Access, Lighting - Overhead, Closet, Home Office, Foyer
- SqFt Source: Public Record
- Year Built Source: Public Records
-
Amenities
- Community Features: Public Transportation, Park, Walk/Jog Trails, Public School
- Parking Features: Attached, Under, Paved Drive, Off Street, Paved
- Covered Parking Spaces: 2
-
Utilities
- Electric: 100 Amp Service
- Water Source: Public
- Sewer: Public Sewer
-
Fees / Taxes
- Assessed Value: $1,092,200
- Taxes: $11,763
- Tax Year: 2025
Similar Listings
Sold

15 Photos
Sold
37 Photos
Sold
1 Photo
Sold
33 Photos
Content © 2026 MLS Property Information Network, Inc. The information in this listing was gathered from third party resources including the seller and public records.
Listing information provided courtesy of Coldwell Banker Realty - Cambridge.
MLS Property Information Network, Inc. and its subscribers disclaim any and all representations or warranties as to the accuracy of this information.
