
Sold!
$315,000
3
Beds
1
Bath
1,050
Living Area
-
Property Description
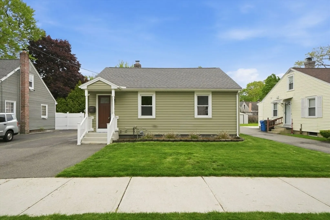
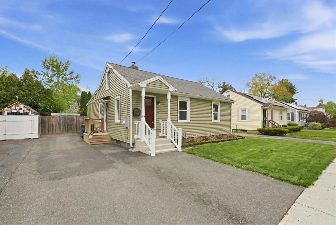
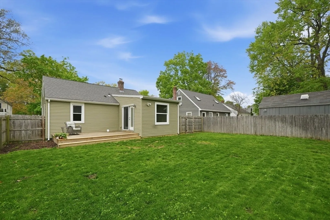
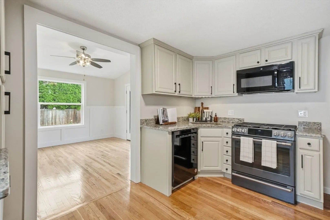
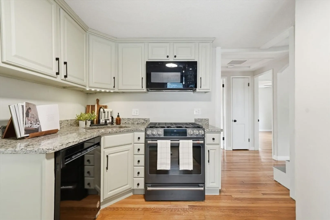
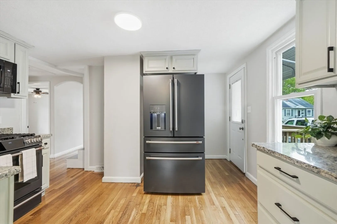
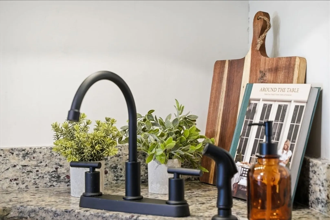
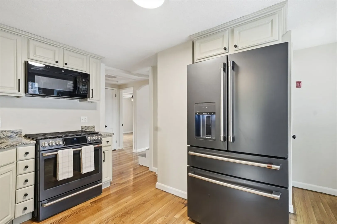
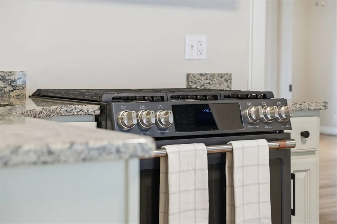
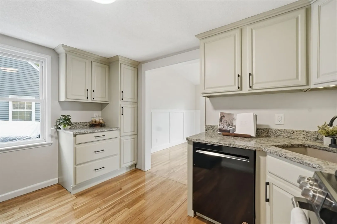
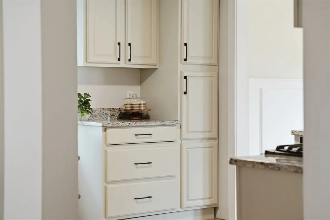
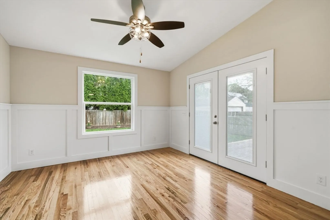
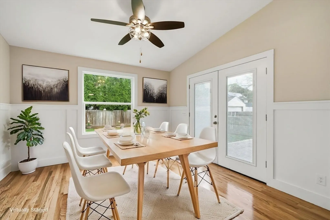
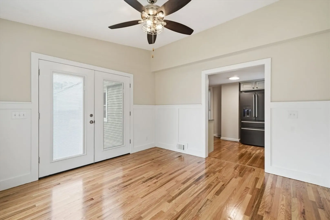
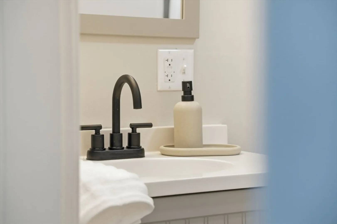
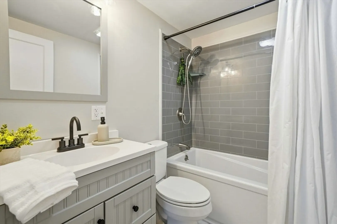
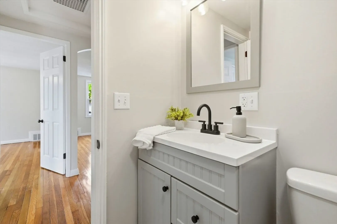
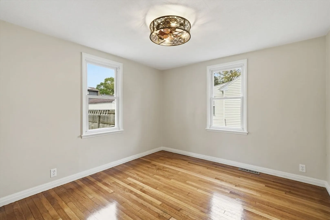
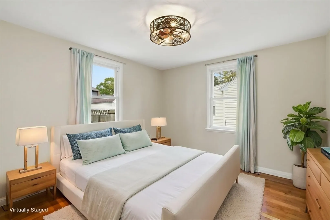
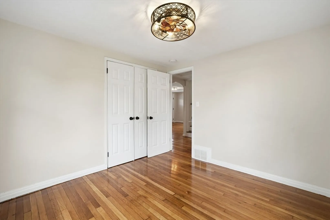
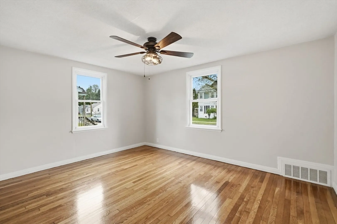
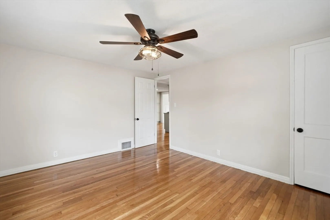
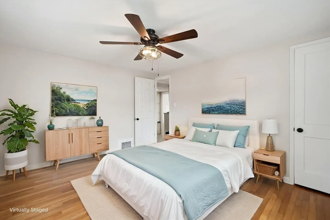
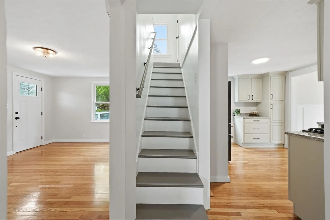
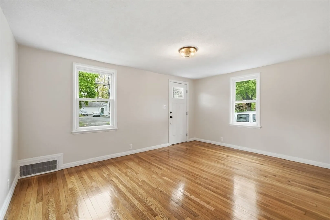
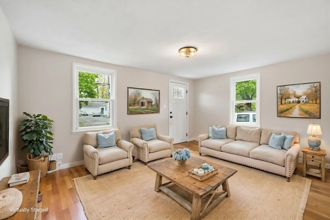
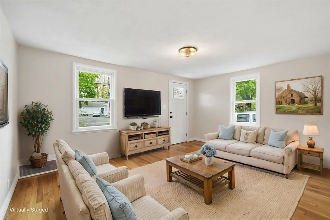
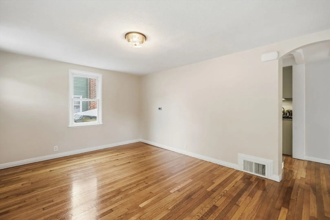
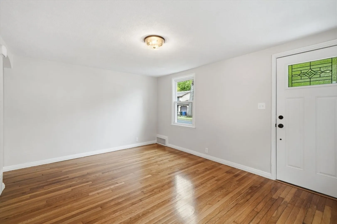
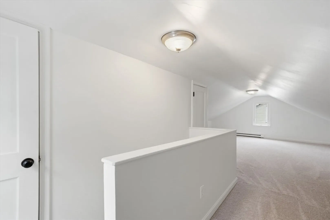
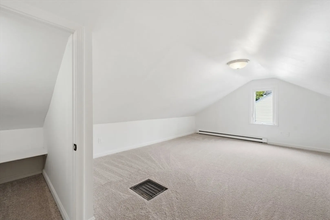
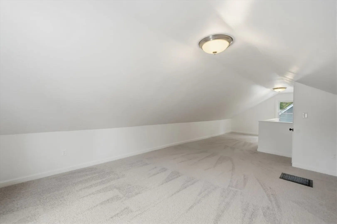
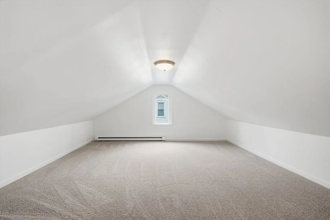
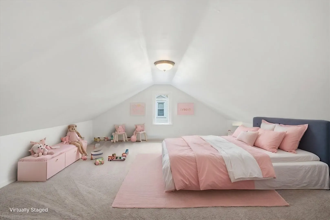
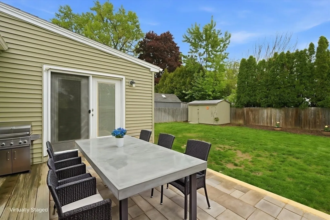
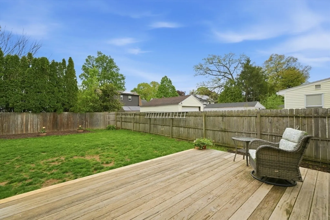
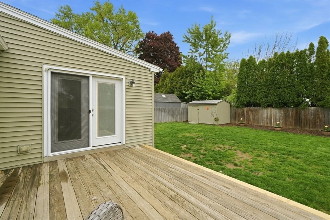
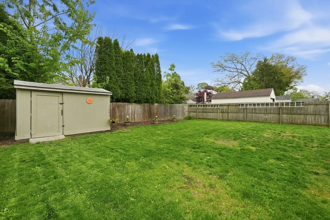
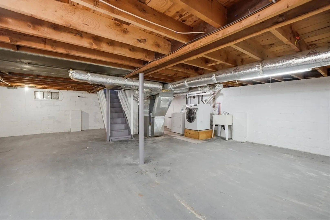
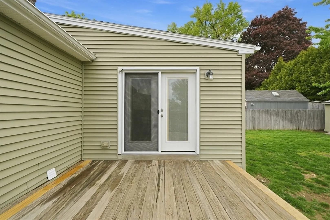
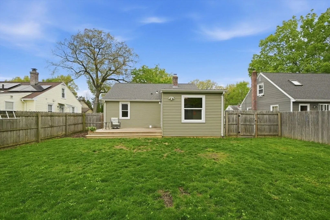
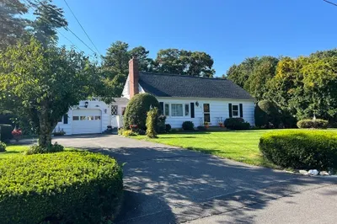
Located in East Forest Park, this move-in-ready Cape has been extensively updated inside and out. Major improvements include a 156 sq ft finished addition with French doors, new roof, siding, decking, and front door — all completed in 2017. The remodeled kitchen features custom cabinets, granite countertops, and stainless steel appliances. A fully updated bathroom, new water heater, and yard sprinkler system round out the improvements. Enjoy hardwood floors throughout, central air, a vaulted dining room with french doors to the deck, and a 3-car paved driveway (2015). The flat, fenced-in yard w/ shed is perfect for entertaining and four legged friends. Full basement offers great storage or future living space. A truly turnkey home with years of quality upgrades already done!
-
Highlights
- Cooling: Central Air
- Parking Spots: 3
- Property Type: Single Family Residence
- Total Rooms: 6
- Status: Closed
- Heating: Forced Air, Natural Gas
- Property Class: Residential
- Style: Cape
- Year Built: 1940
-
Additional Details
- Appliances: Water Heater, Range, Dishwasher, Refrigerator, Washer, Dryer
- Construction: Frame
- Flooring: Tile, Carpet, Hardwood
- Lot Features: Cleared, Level
- Roof: Shingle
- Year Built Details: Approximate
- Zoning: R1
- Basement: Full
- Exterior Features: Rain Gutters, Screens
- Foundation: Concrete Perimeter
- Road Frontage Type: Public
- SqFt Source: Measured
- Year Built Source: Public Records
-
Amenities
- Community Features: Public Transportation, Shopping, Tennis Court(s), Park, Walk/Jog Trails, Golf, Medical Facility, Laundromat, Bike Path, Conservation Area, Highway Access, House of Worship, Private School, Public School
- Parking Features: Paved Drive, Paved
-
Utilities
- Electric: Circuit Breakers, 200+ Amp Service
- Water Source: Public
- Sewer: Public Sewer
-
Fees / Taxes
- Assessed Value: $201,600
- Taxes: $3,161
- Tax Year: 2025
Similar Listings
Sold
35 Photos
Sold
20 Photos
Sold
30 Photos
Sold
41 Photos
Content © 2026 MLS Property Information Network, Inc. The information in this listing was gathered from third party resources including the seller and public records.
Listing information provided courtesy of Berkshire Hathaway HomeServices Realty Professionals.
MLS Property Information Network, Inc. and its subscribers disclaim any and all representations or warranties as to the accuracy of this information.
