
23 Frank St #6
$275,000
2
Beds
1
Bath
692
Sqft
- Request Info
- Call
- Save
-
More
- Mortgage Calculator

Property Tools
$275,000
2
Beds
1
Bath
692
Living Area
-
Property Description
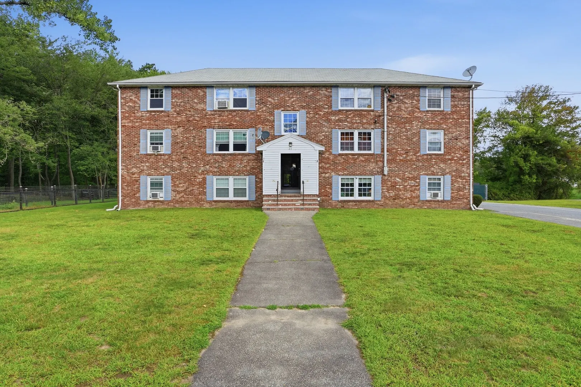
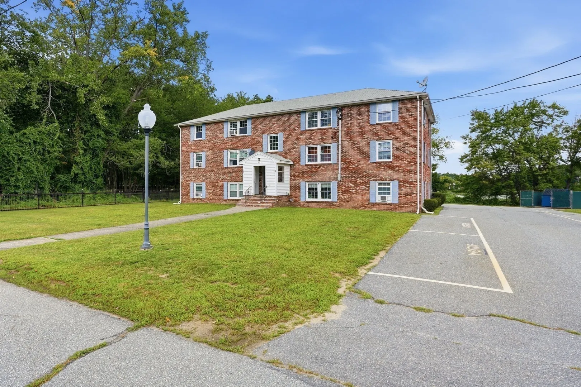
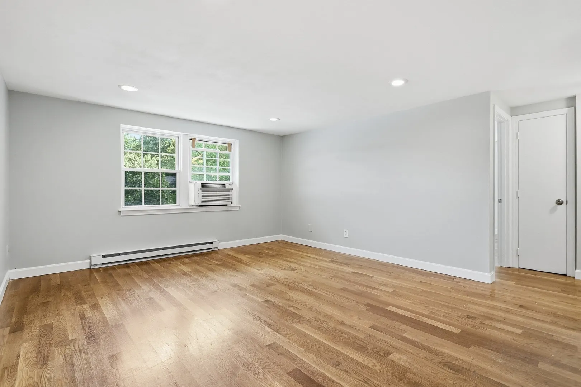
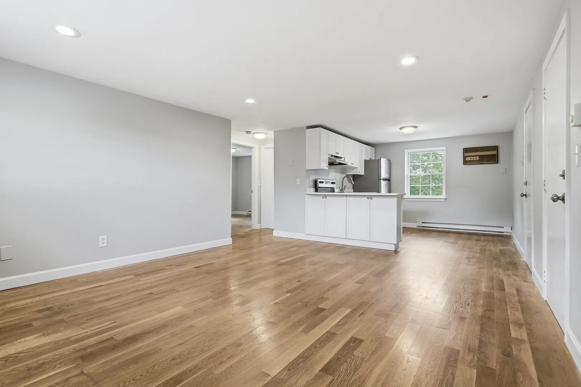
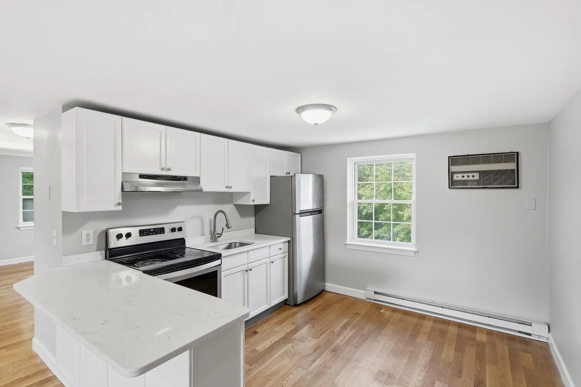
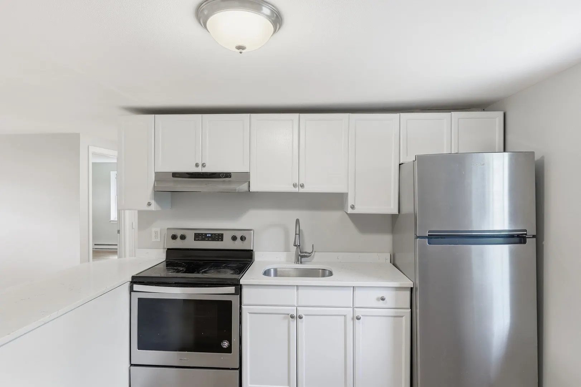
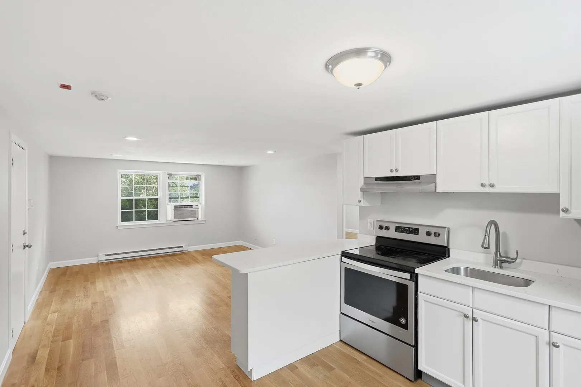
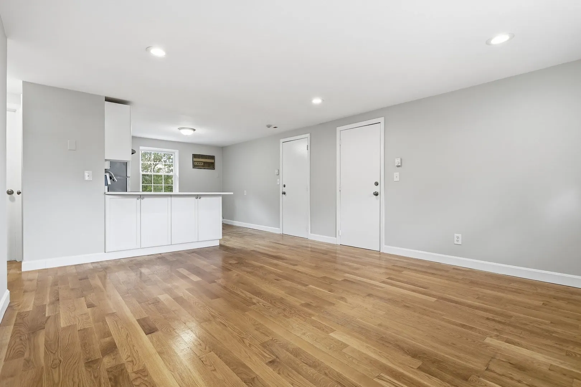
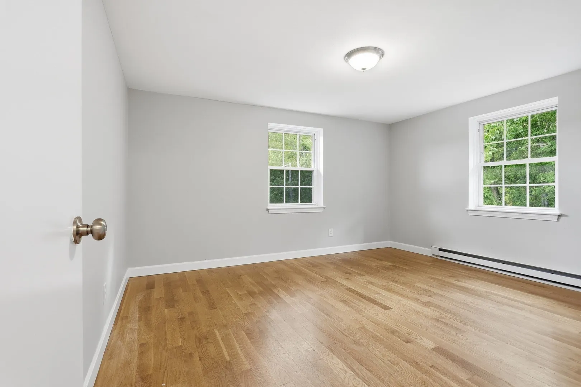
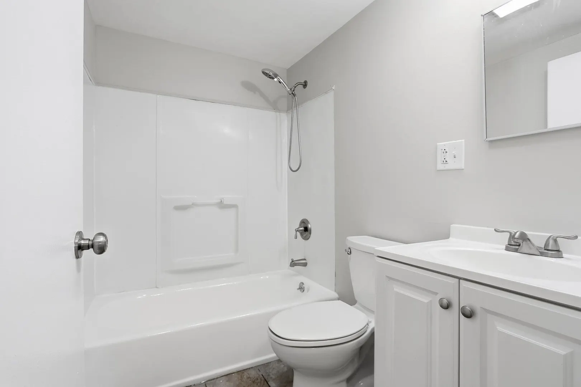
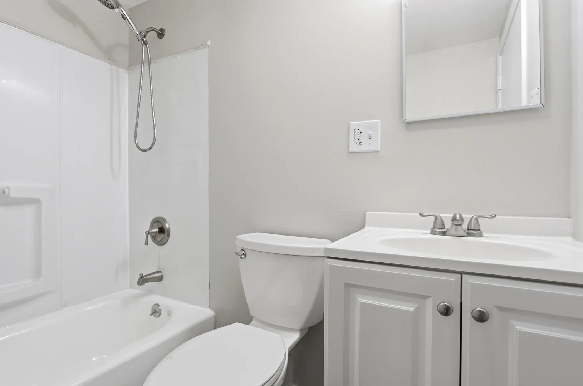
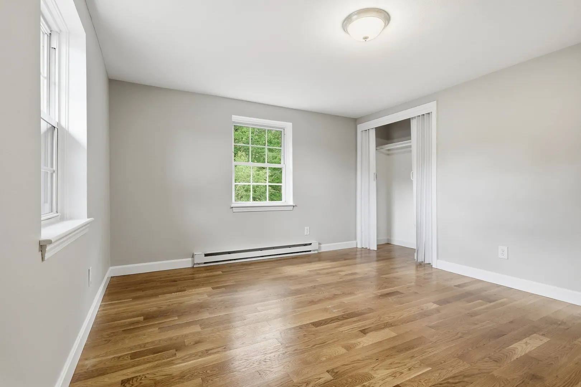
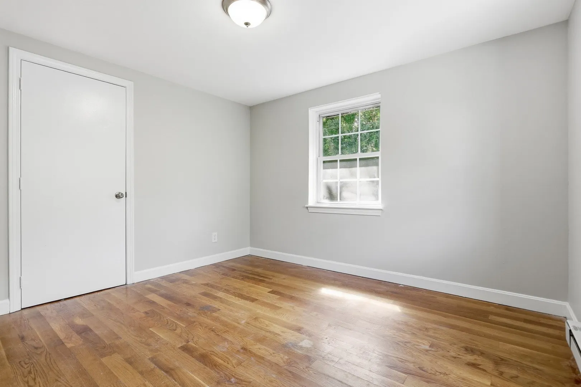
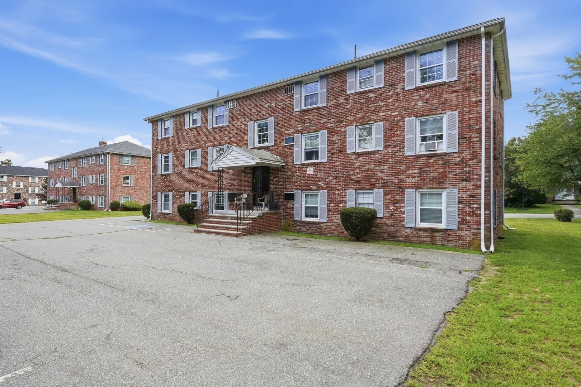
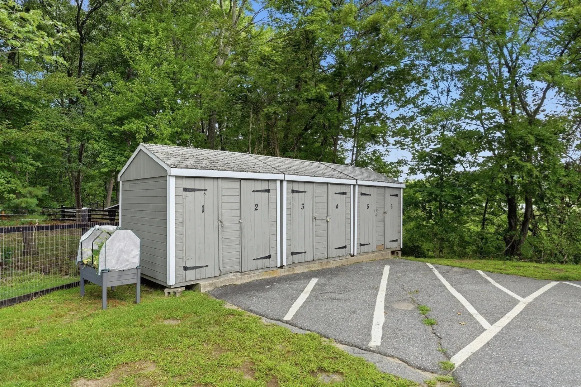
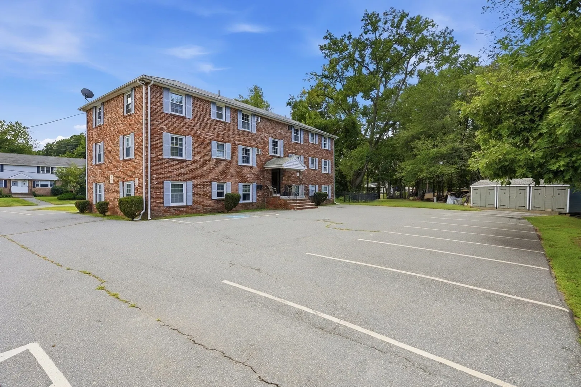
Welcome to this bright and spacious top-floor two-bedroom condo, freshly painted and truly move-in ready. Hardwood floors flow throughout the home, creating a warm and inviting feel.The open-concept layout features an updated kitchen with quartz countertops and stainless steel appliances, plus a charming breakfast nook overlooking the sun-filled living room. Both bedrooms offer generous space and ample closet storage.The bathroom includes a tiled tub/shower and a convenient linen closet for additional storage. Additional amenities include laundry in the lower level, a private storage shed in the parking lot, and extra visitor parking.Ideally located close to shopping, schools, I-93, and a variety of local restaurants and amenities, this top-floor home offers comfort, convenience, and easy living in a great location.
-
Highlights
- Building Name: Peppermint Brook Condo
- Heating: Baseboard, Electric
- Parking Spots: 2
- Property Type: Condominium
- Total Rooms: 4
- Year Built: 1970
- Cooling: Window Unit(s)
- HOA Fee: $372
- Property Class: Residential
- Stories: 1
- Unit Number: 6
- Status: Active
-
Additional Details
- Appliances: Range, Refrigerator
- Exclusions: Pets Allowed With Association Permission. See Condo Docs
- SqFt Source: Public Record
- Year Built Details: Actual
- Zoning: Na
- Basement: N
- Pets Allowed: Yes w/ Restrictions
- Total Number of Units: 6
- Year Built Source: Public Records
-
Amenities
- Community Features: Public Transportation, Shopping, Park, Highway Access, Public School
- Parking Features: Off Street, Guest, Paved
-
Utilities
- Sewer: Public Sewer
- Water Source: Public
-
Fees / Taxes
- Assessed Value: $235,300
- HOA Fee Includes: Water, Sewer, Insurance, Maintenance Grounds, Snow Removal
- Taxes: $2,275
- HOA Fee Frequency: Monthly
- Tax Year: 2026
Similar Listings
Sold
14 Photos
Sold
16 Photos
Sold
32 Photos
Sold
28 Photos
Content © 2026 MLS Property Information Network, Inc. The information in this listing was gathered from third party resources including the seller and public records.
Listing information provided courtesy of Keller Williams Realty-Merrimack.
MLS Property Information Network, Inc. and its subscribers disclaim any and all representations or warranties as to the accuracy of this information.