
Sold!
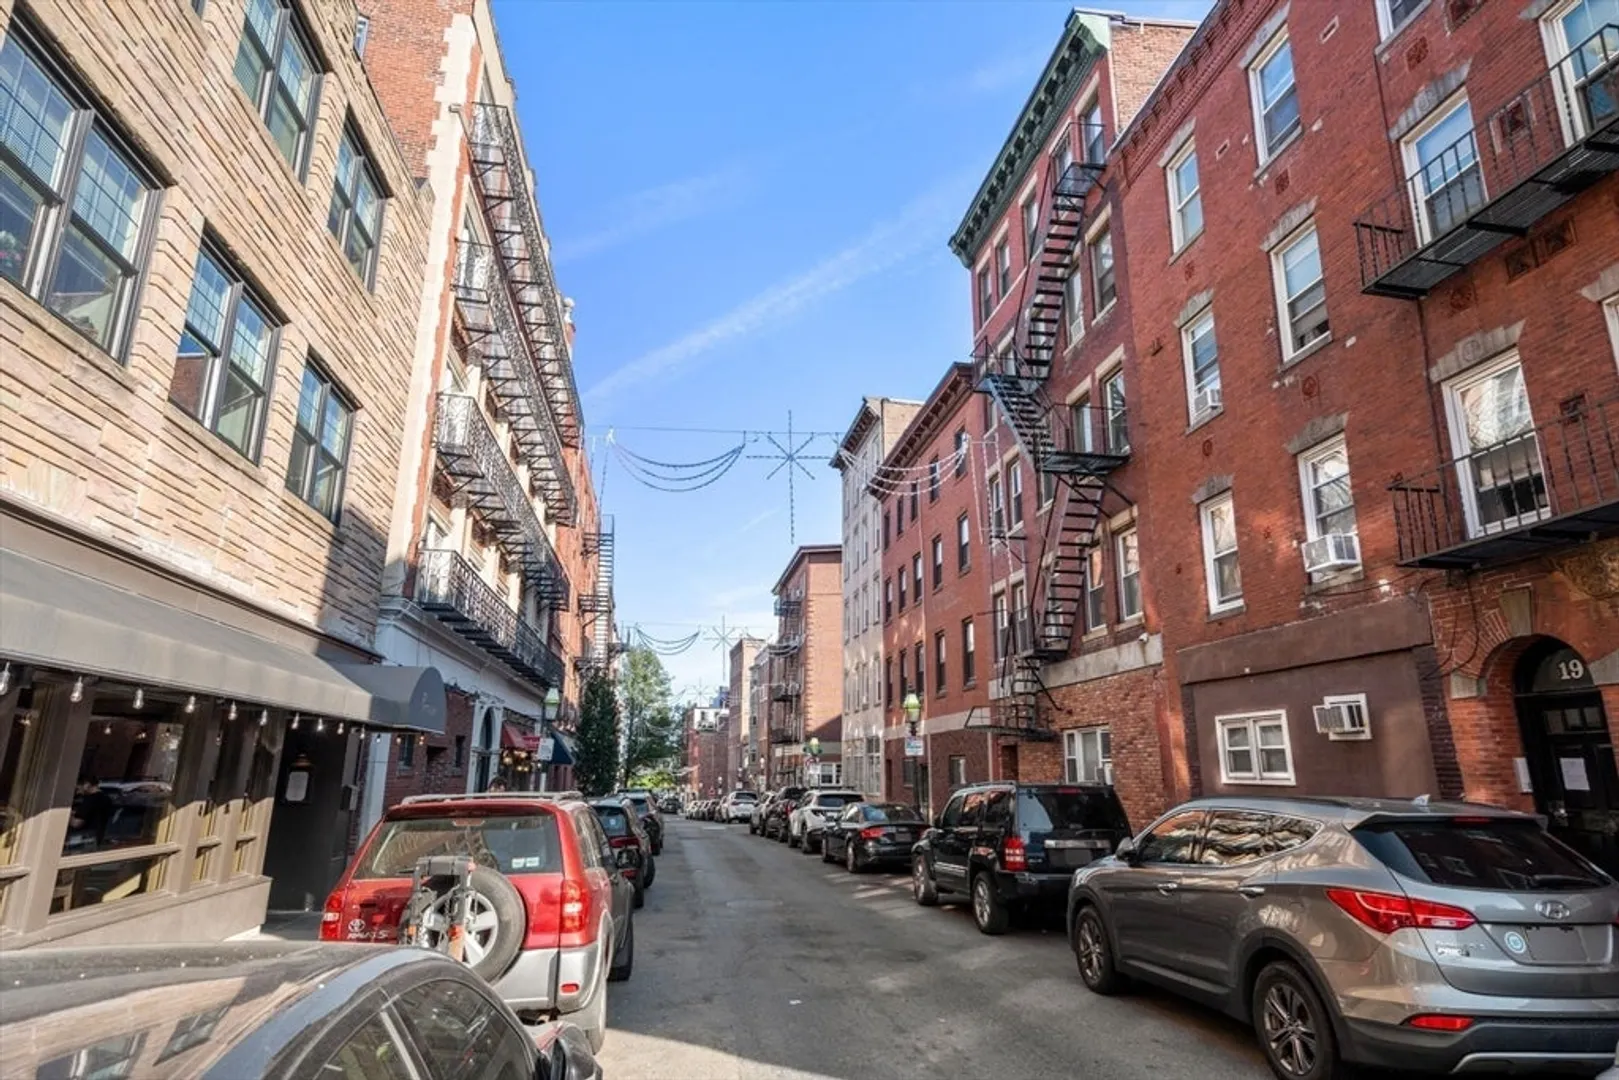
$570,000
1
Bed
1
Bath
493
Living Area
-
Property Description
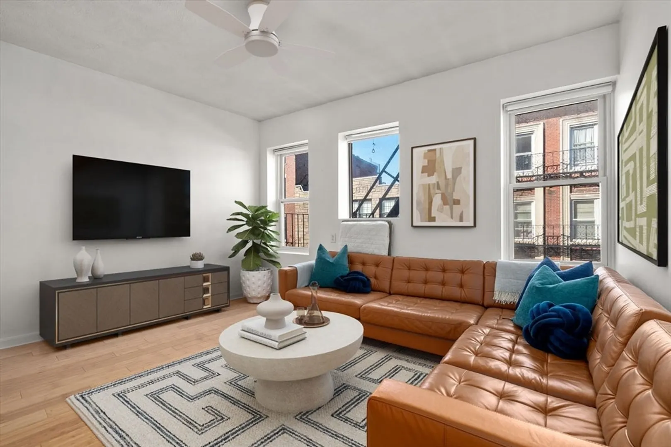
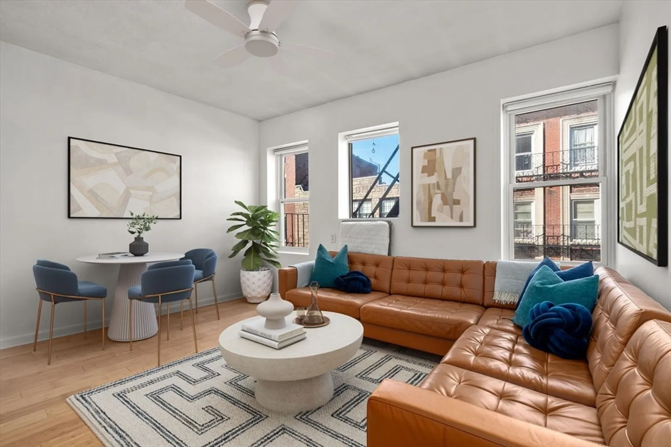
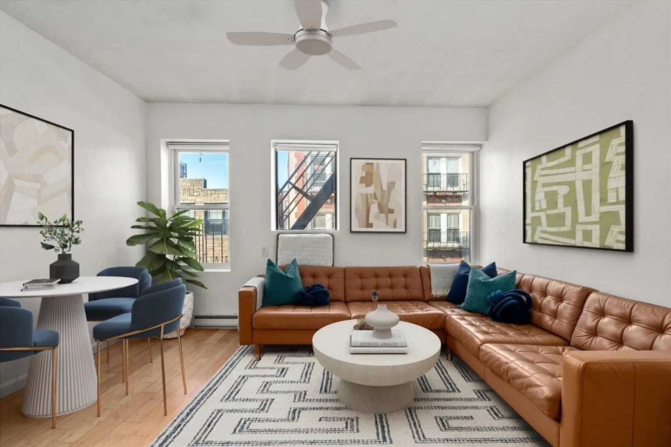
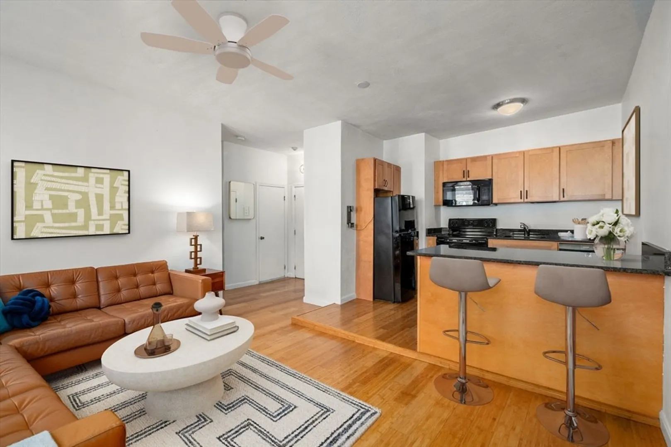
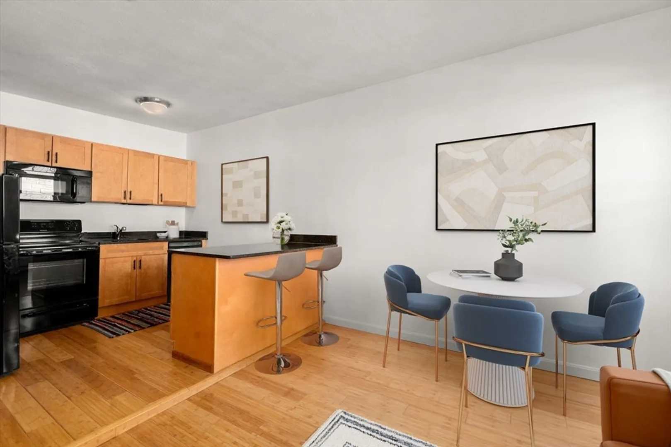
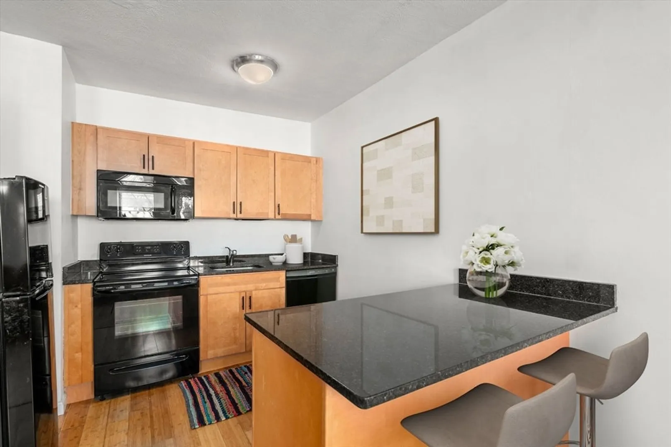
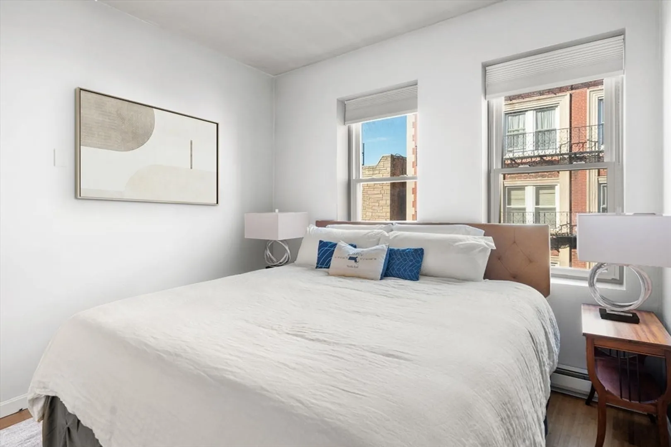
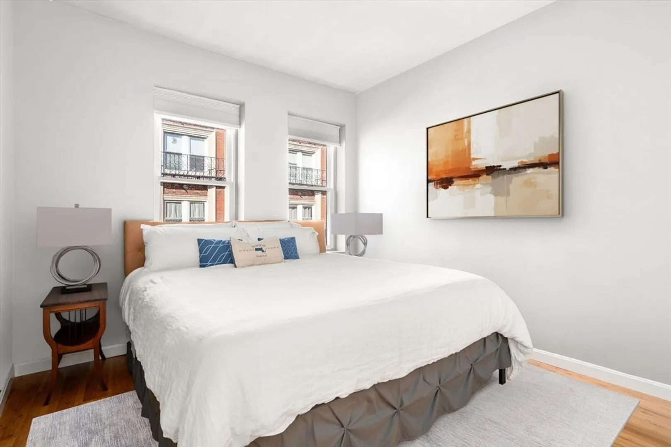
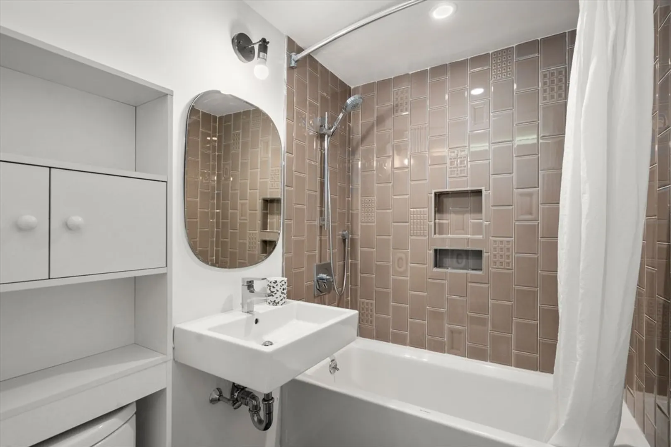
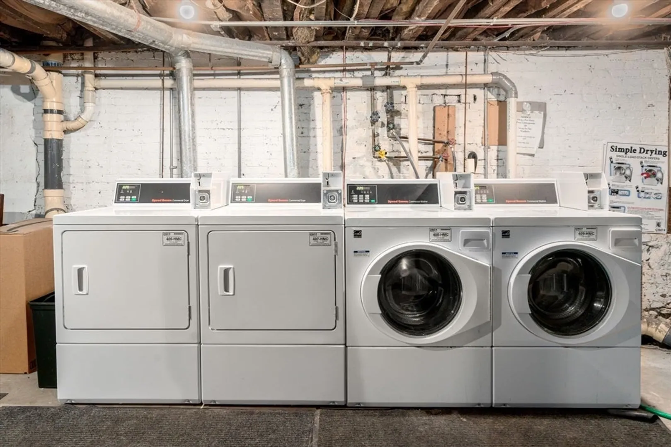
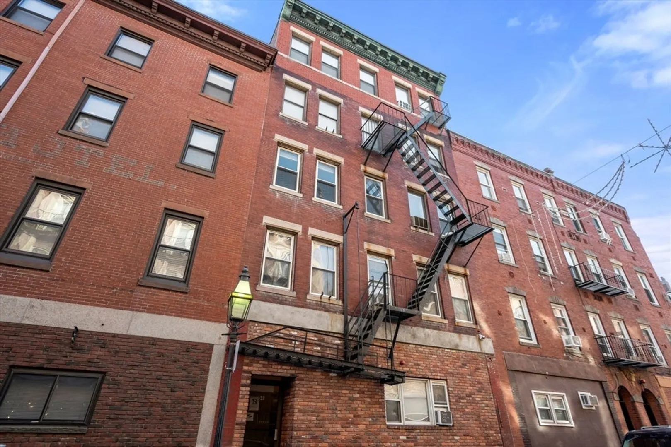
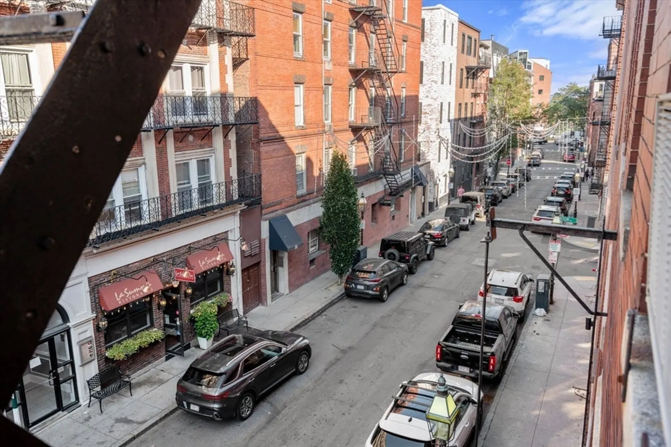
Discover the perfect blend of vibrant city life and tranquility with this sunny, front-facing unit in the highly desirable North End neighborhood of Boston! Step out and immerse yourself in the Hanover Street’s lively atmosphere, or enjoy the serene charm of Boston’s Waterfront right at your doorstep. This bright and airy home features high ceilings, warm bamboo flooring, and a contemporary open layout. The unit has undergone tasteful renovations which include a NEW dishwasher, shaker-style maple cabinetry, a granite breakfast bar, a designer bathroom with gorgeous tile work, a NEW ceiling fan, and NEW A/C. Enjoy the benefits condo living with common laundry in the building, additional private basement storage, and a non-smoking, pet-friendly environment. Conveniently located near Green, Orange, Red, and Blue lines and just minutes from I-93 and the airport. Experience the best of Boston’s food, culture, and recreation, all within the North End and beyond!
-
Highlights
- Area: North End
- Heating: Electric
- Property Class: Residential
- Stories: 1
- Unit Number: 5
- Status: Closed
- Cooling: Wall Unit(s)
- HOA Fee: $335
- Property Type: Condominium
- Total Rooms: 3
- Year Built: 1907
-
Additional Details
- Appliances: Range, Dishwasher, Microwave, Refrigerator, Freezer
- Construction: Brick
- Roof: Rubber
- Total Number of Units: 13
- Year Built Source: Public Records
- Basement: Y
- Pets Allowed: Yes
- SqFt Source: Public Record
- Year Built Details: Actual
- Zoning: Cd
-
Amenities
- Waterfront Features: Harbor, 1 to 2 Mile To Beach, Beach Ownership(Public)
-
Utilities
- Sewer: Public Sewer
- Water Source: Public
-
Fees / Taxes
- Assessed Value: $465,900
- HOA Fee Includes: Water, Sewer, Insurance, Maintenance Structure, Snow Removal, Reserve Funds
- Taxes: $5,395
- HOA Fee Frequency: Monthly
- Tax Year: 2025
Similar Listings


Sold
19 Photos
Sold

10 Photos
Sold
12 Photos
Sold
22 Photos
Content © 2026 MLS Property Information Network, Inc. The information in this listing was gathered from third party resources including the seller and public records.
Listing information provided courtesy of ERA Metropolitan Homes.
MLS Property Information Network, Inc. and its subscribers disclaim any and all representations or warranties as to the accuracy of this information.
