
Sold!
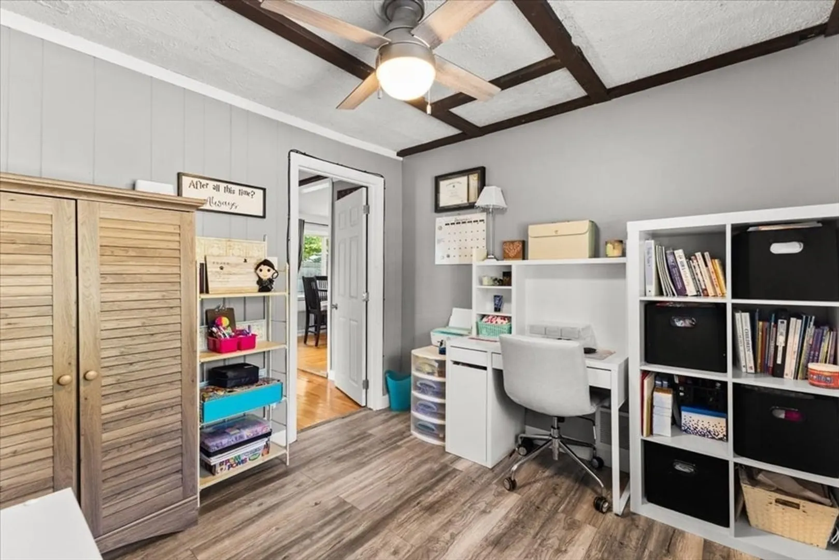
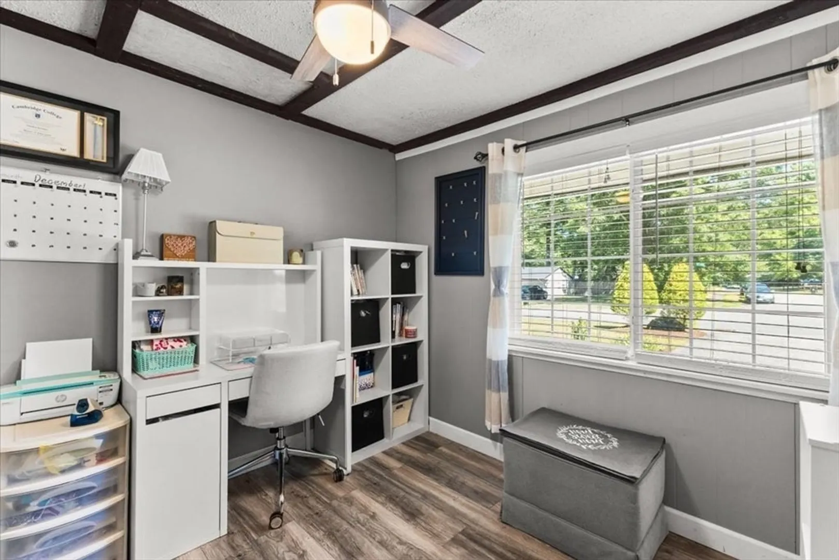
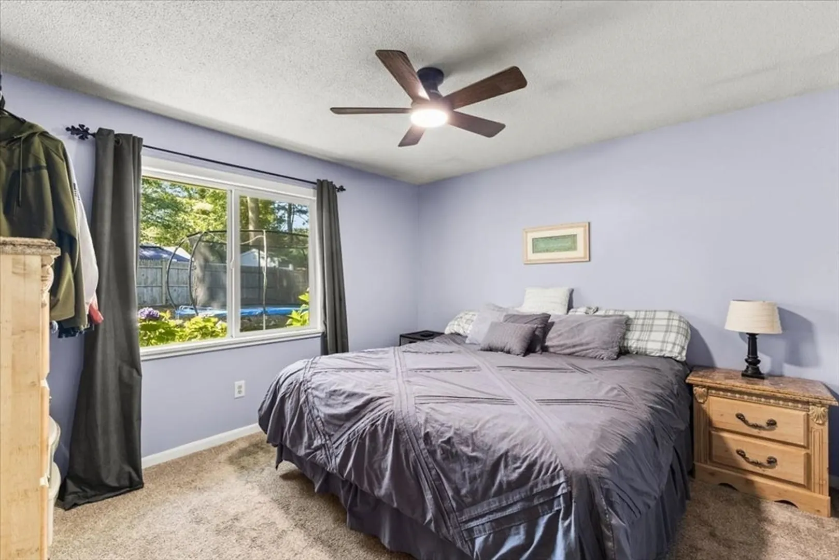
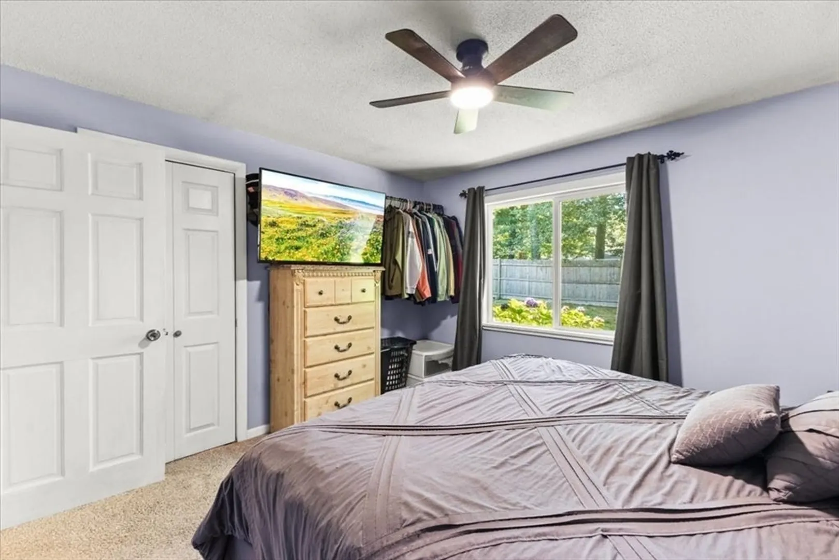
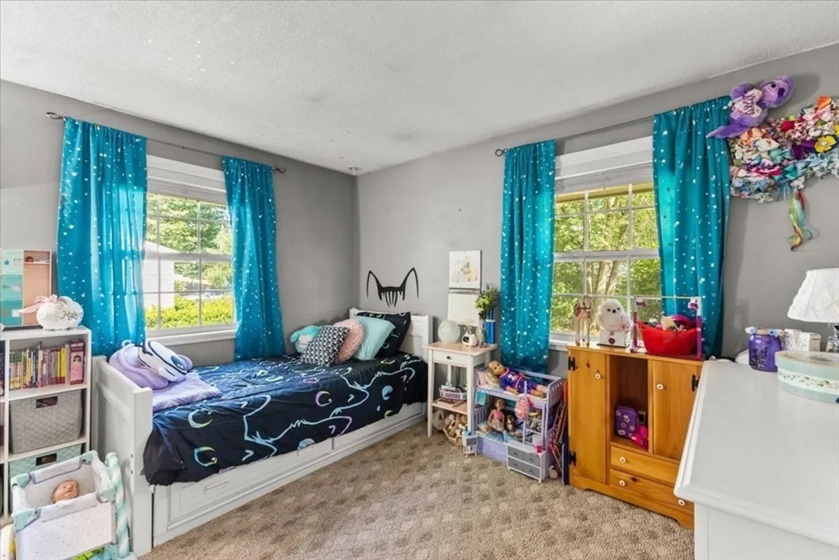
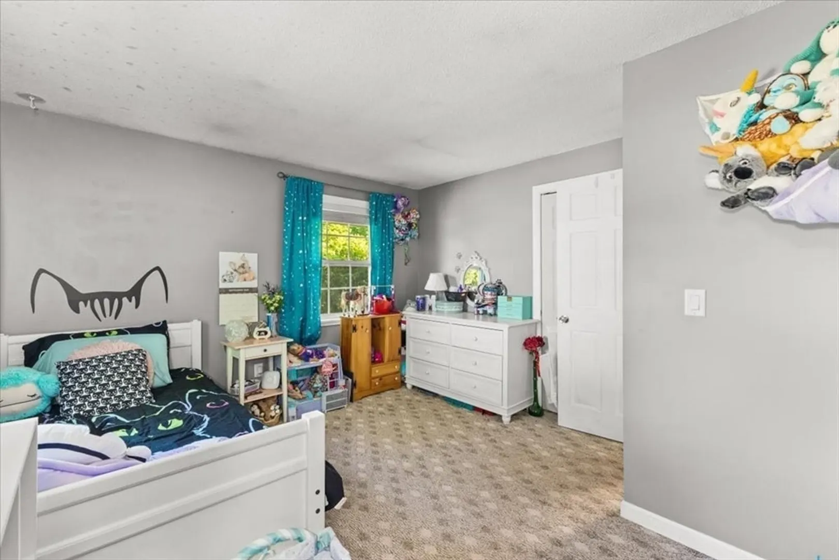
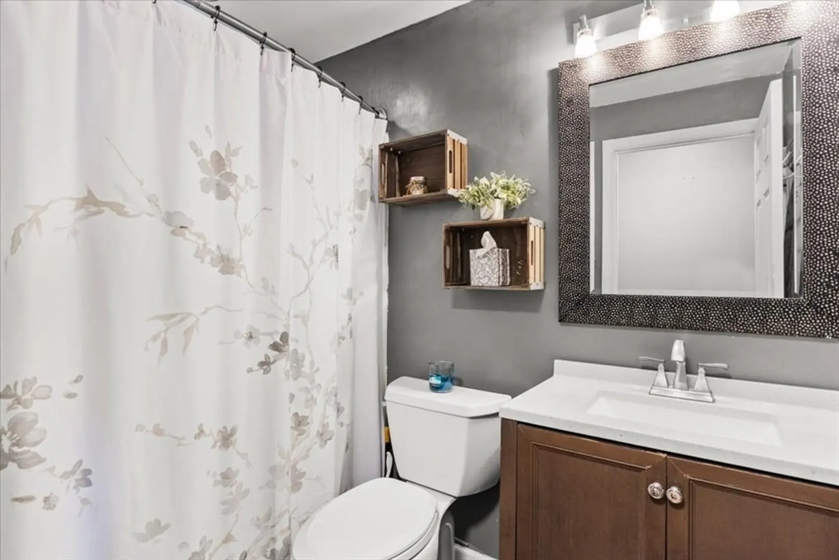
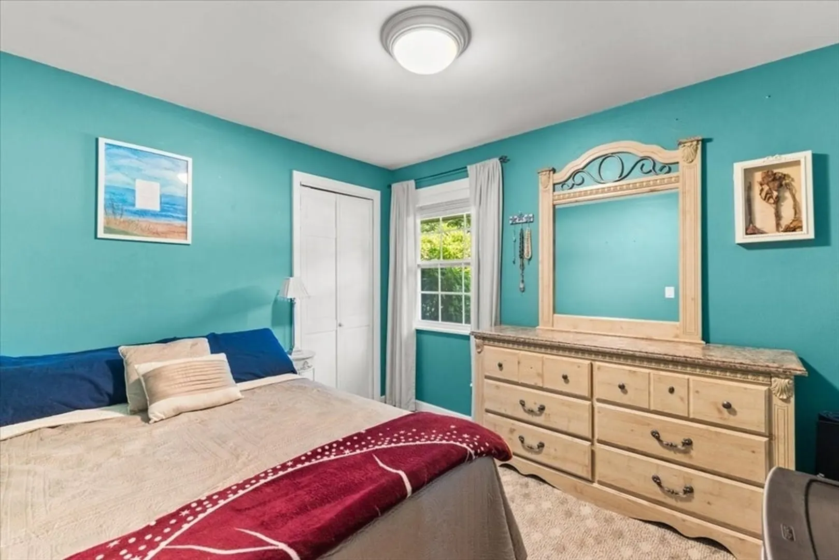
$504,000
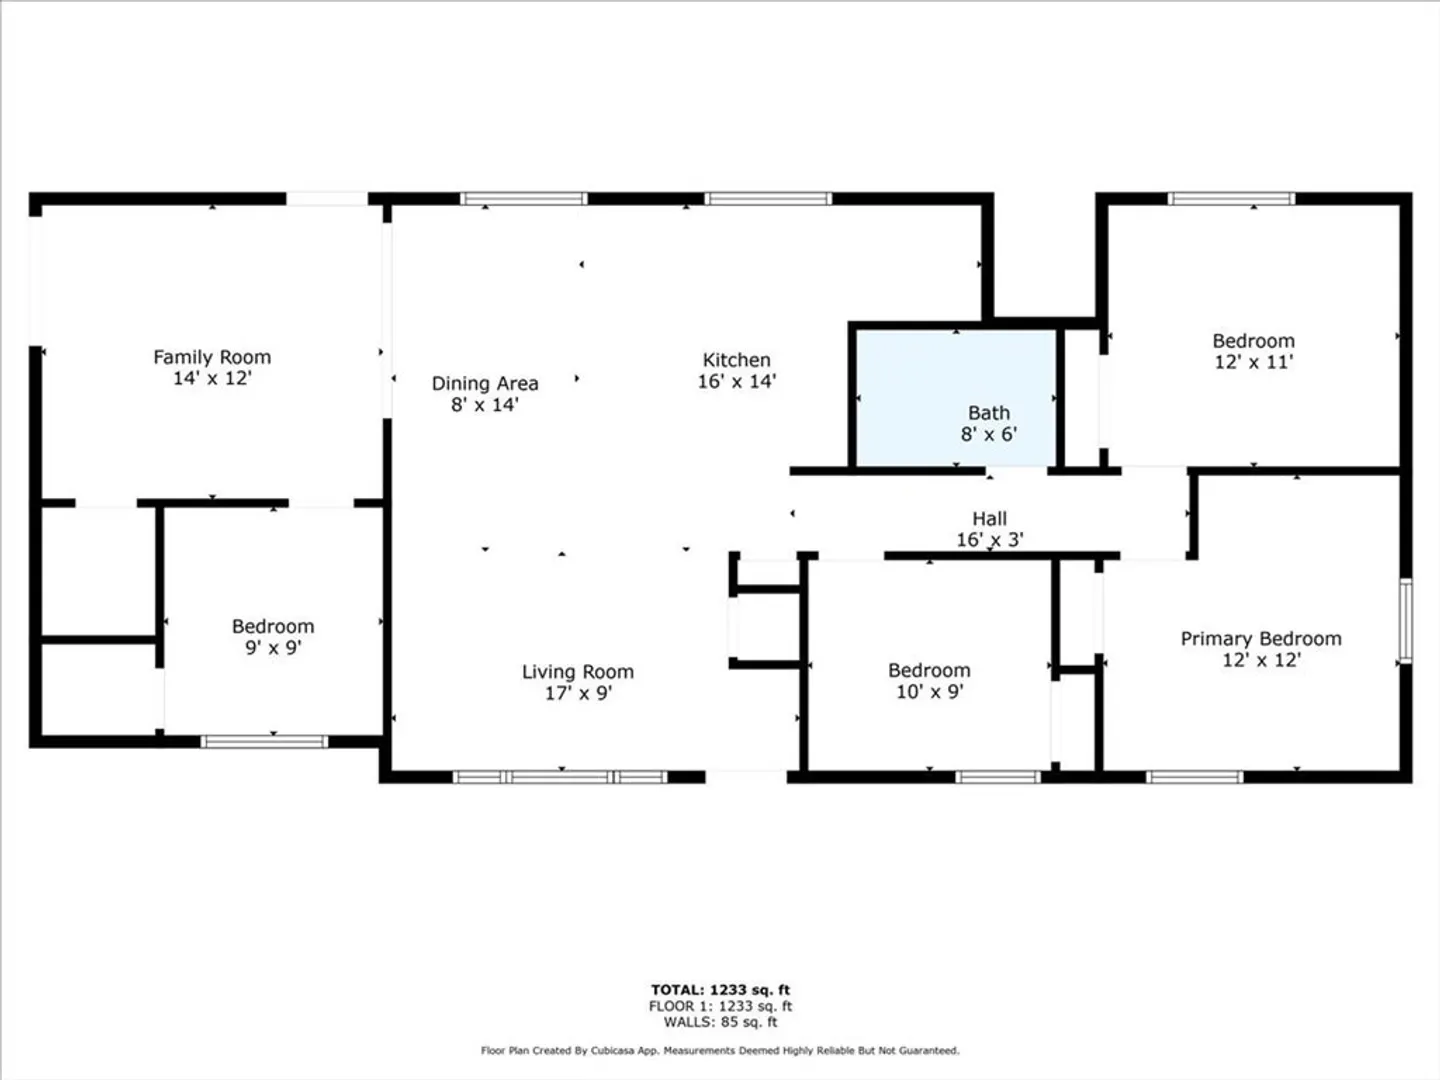
4
Beds
1
Bath
1,316
Living Area
-
Property Description
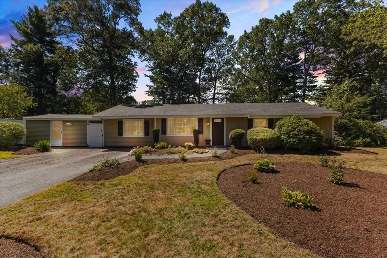
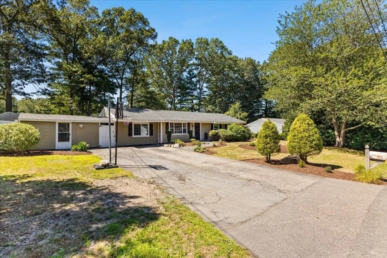
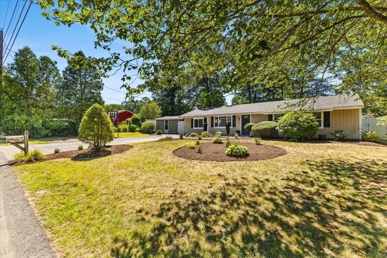
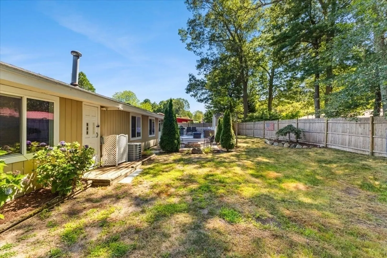
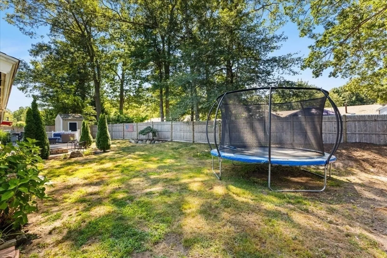
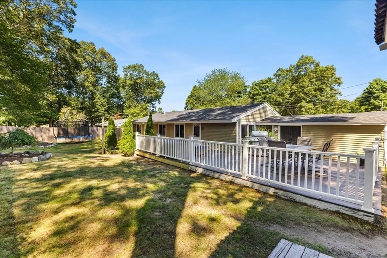
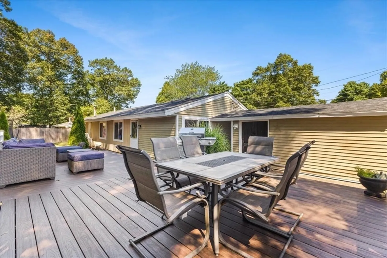
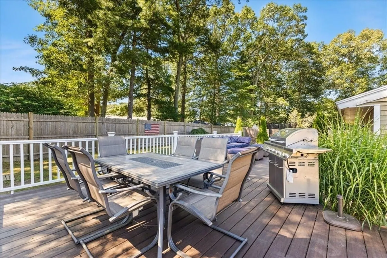
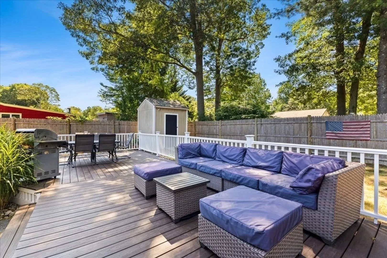
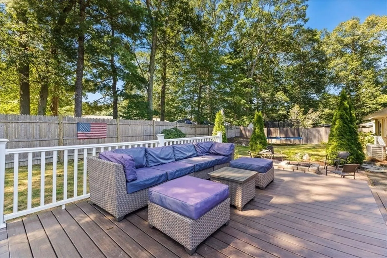
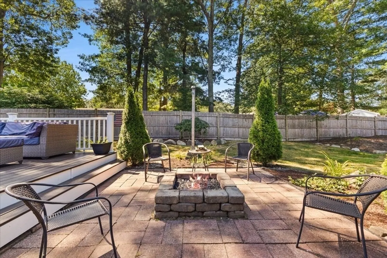
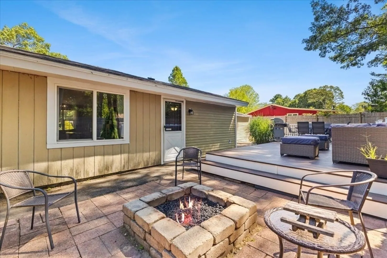
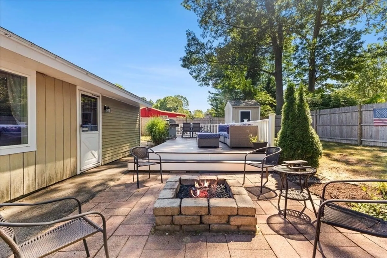
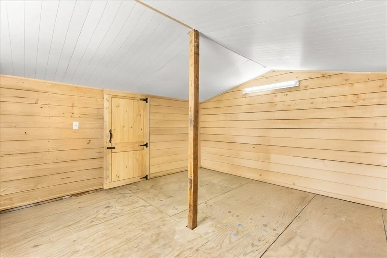
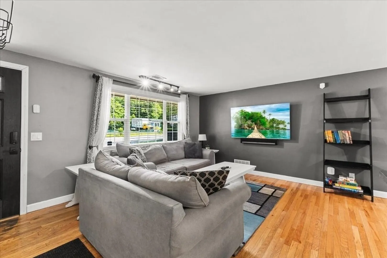
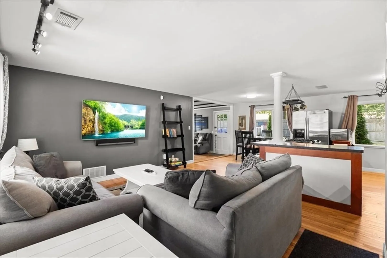
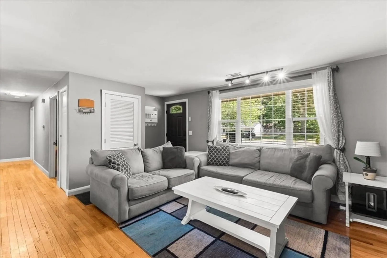
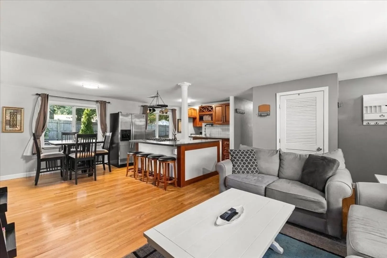
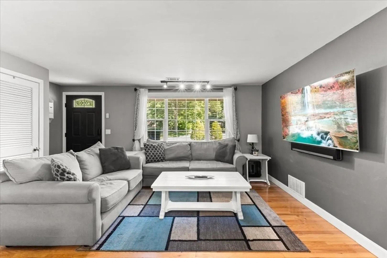
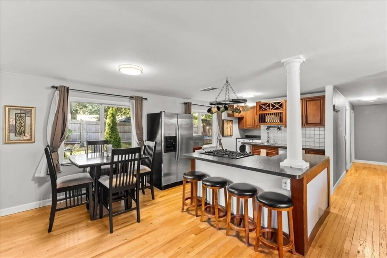
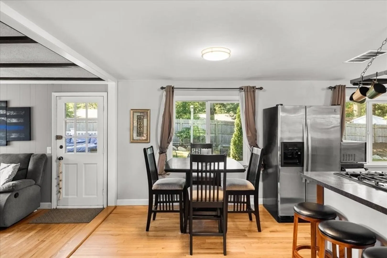
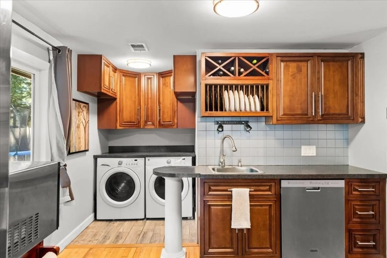
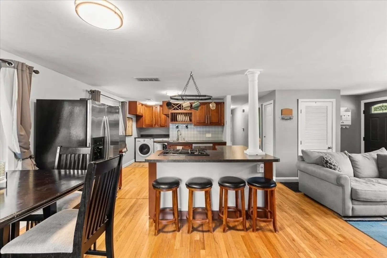
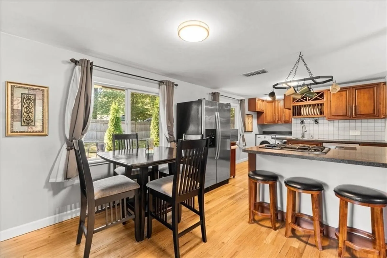
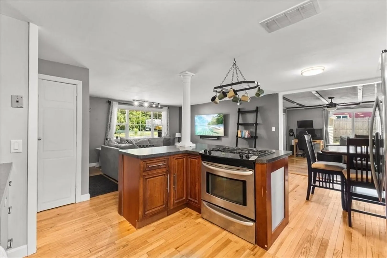
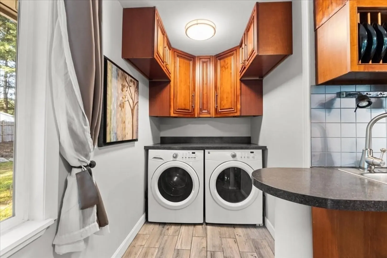
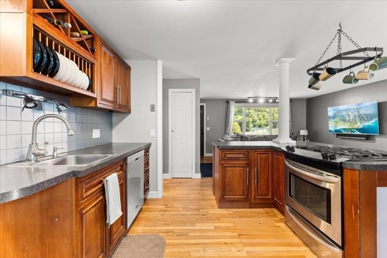
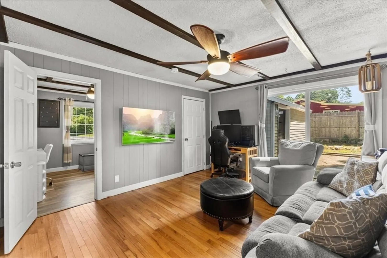
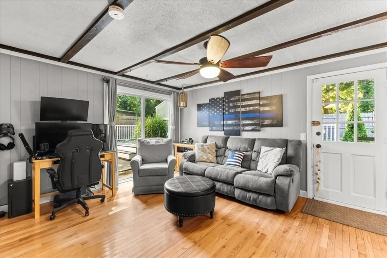
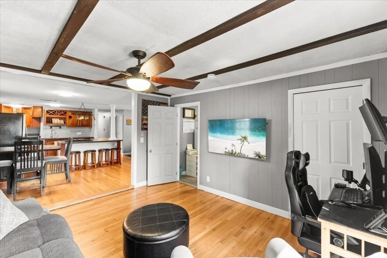
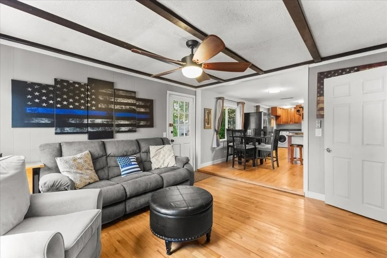
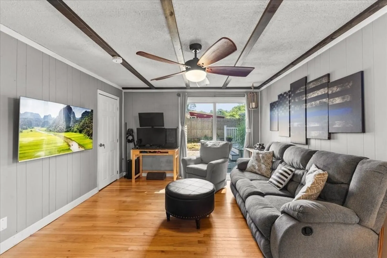
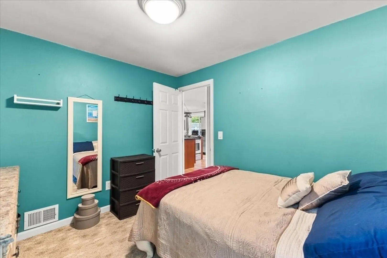
Tucked away on a quiet private road, this charming and spacious 4 bedroom ranch blends comfort, style, and a dash of personality. Step inside to find beautiful wood floors that flow through sun-filled living spaces, creating a warm and welcoming vibe. The kitchen shines with stainless steel appliances perfect for culinary enthusiasts while central A/C and efficient gas heat keep you cozy year-round. Outside, a massive composite deck begs for summer cookouts, morning coffee, or a little stargazing. Need more room? The large attached-finished shed offers exciting potential for future living space. Plus, there’s a handy separate shed to keep tools, and toys neatly tucked away. Whether you’re hosting friends, enjoying quiet moments, or dreaming up your next home project, this property delivers both charm and opportunity in equal measure.
-
Highlights
- Cooling: Central Air
- Parking Spots: 6
- Property Type: Single Family Residence
- Total Rooms: 8
- Status: Closed
- Heating: Forced Air, Natural Gas
- Property Class: Residential
- Style: Ranch
- Year Built: 1972
-
Additional Details
- Appliances: Range, Oven, Dishwasher, Disposal
- Exclusions: Personal Property.
- Flooring: Wood, Carpet
- Road Frontage Type: Public
- SqFt Source: Public Record
- Year Built Source: Public Records
- Construction: Frame, Conventional (2x4-2x6)
- Exterior Features: Deck, Storage, Fenced Yard
- Foundation: Slab
- Roof: Shingle
- Year Built Details: Actual
- Zoning: R1c
-
Amenities
- Community Features: Public Transportation, Shopping, Park, Walk/Jog Trails, Golf, Medical Facility, Laundromat, Highway Access, House of Worship, Public School, T-Station
- Parking Features: Paved Drive, Off Street, Paved
-
Utilities
- Electric: Circuit Breakers
- Water Source: Public
- Sewer: Public Sewer
-
Fees / Taxes
- Assessed Value: $281,900
- Taxes: $5,354
- Tax Year: 2025
Similar Listings
Sold
25 Photos
Sold
42 Photos
Sold
25 Photos
Sold
33 Photos
Content © 2026 MLS Property Information Network, Inc. The information in this listing was gathered from third party resources including the seller and public records.
Listing information provided courtesy of RE/MAX Platinum.
MLS Property Information Network, Inc. and its subscribers disclaim any and all representations or warranties as to the accuracy of this information.
