
Sold!
$540,000
2
Beds
1
Bath
1,059
Living Area
-
Property Description
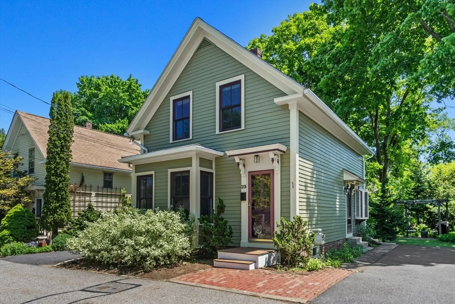
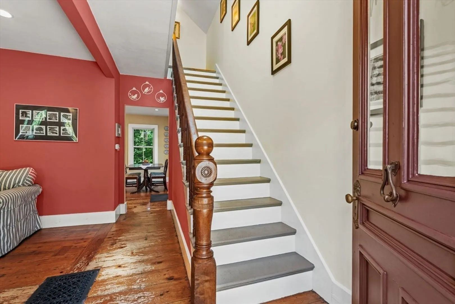
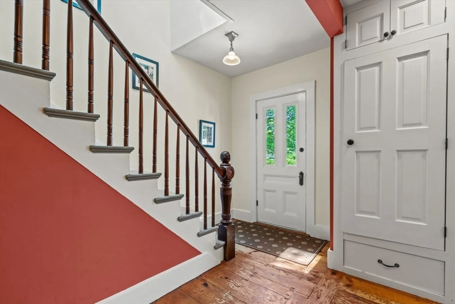
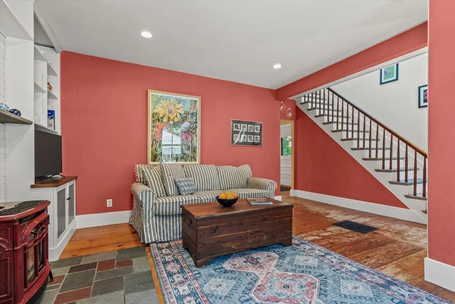
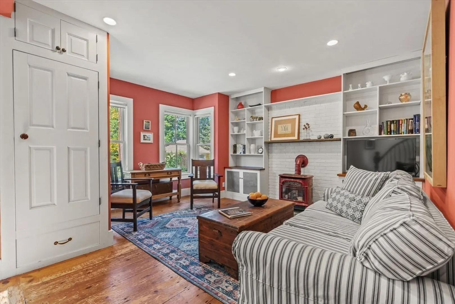
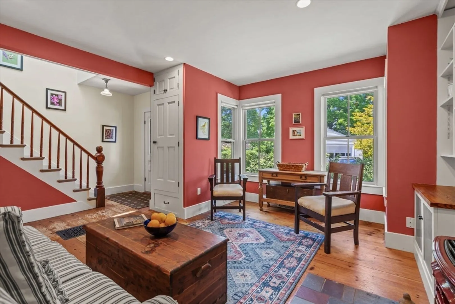
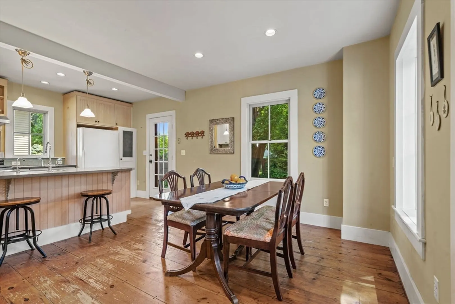
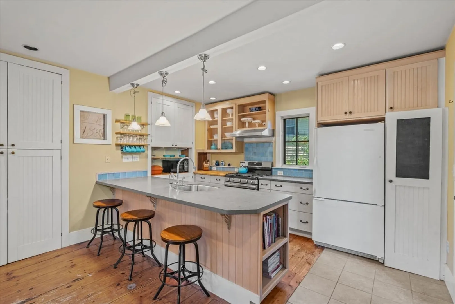
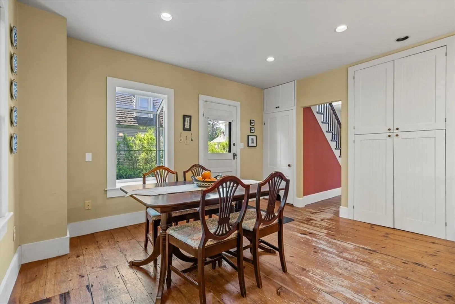
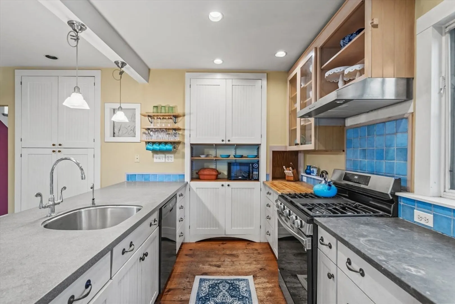
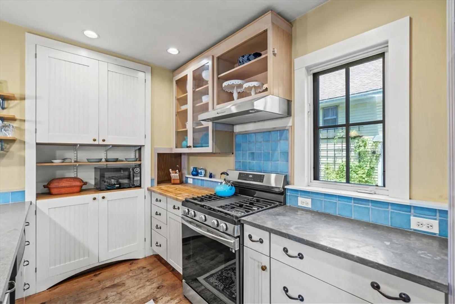
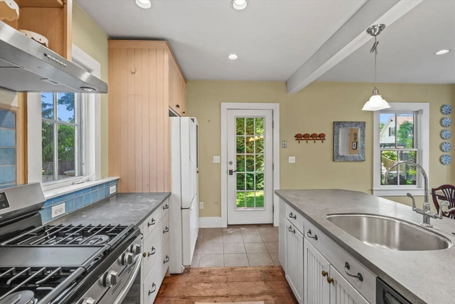
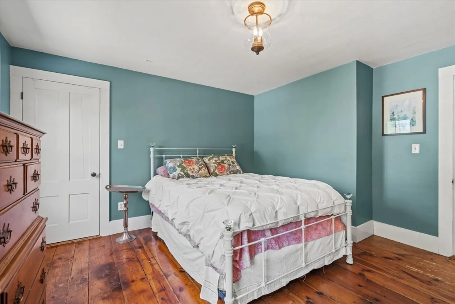
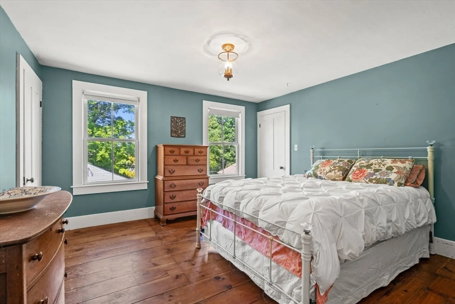
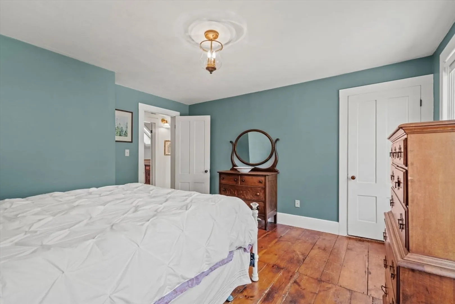
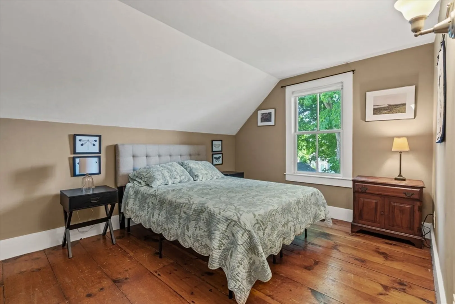
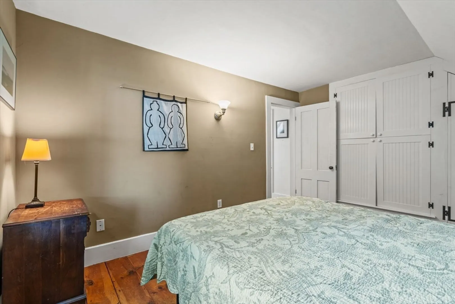
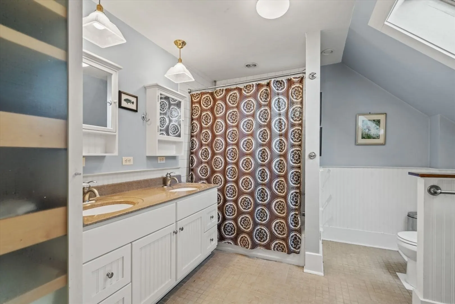
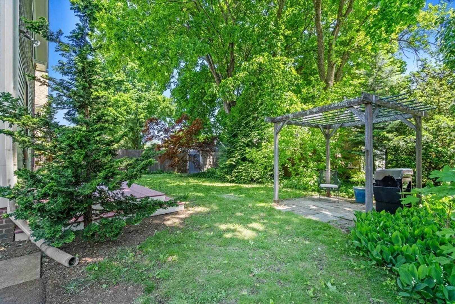
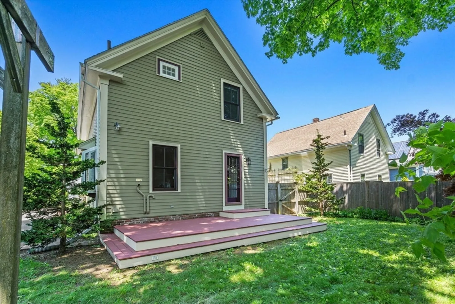
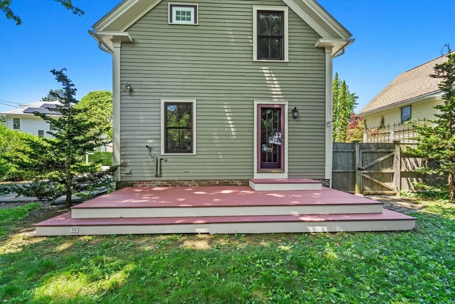
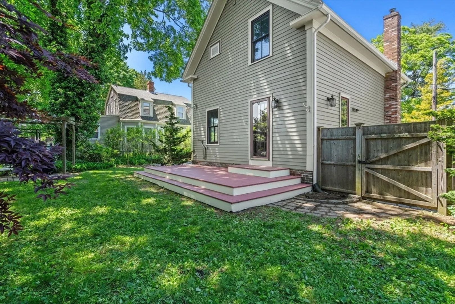
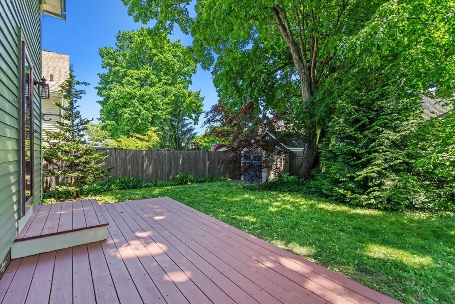
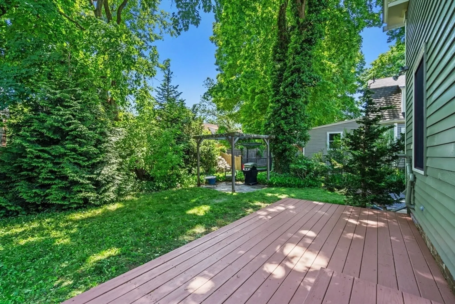
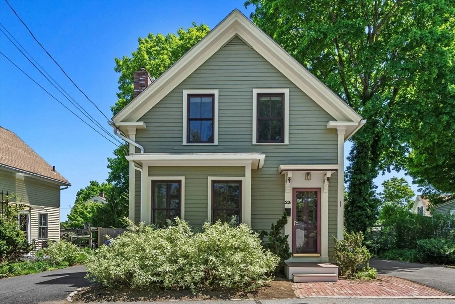
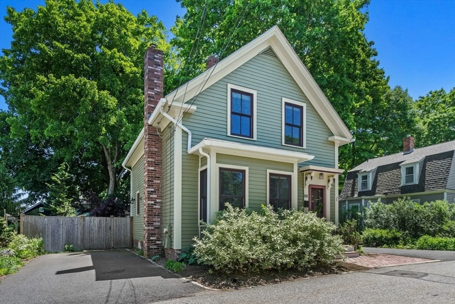
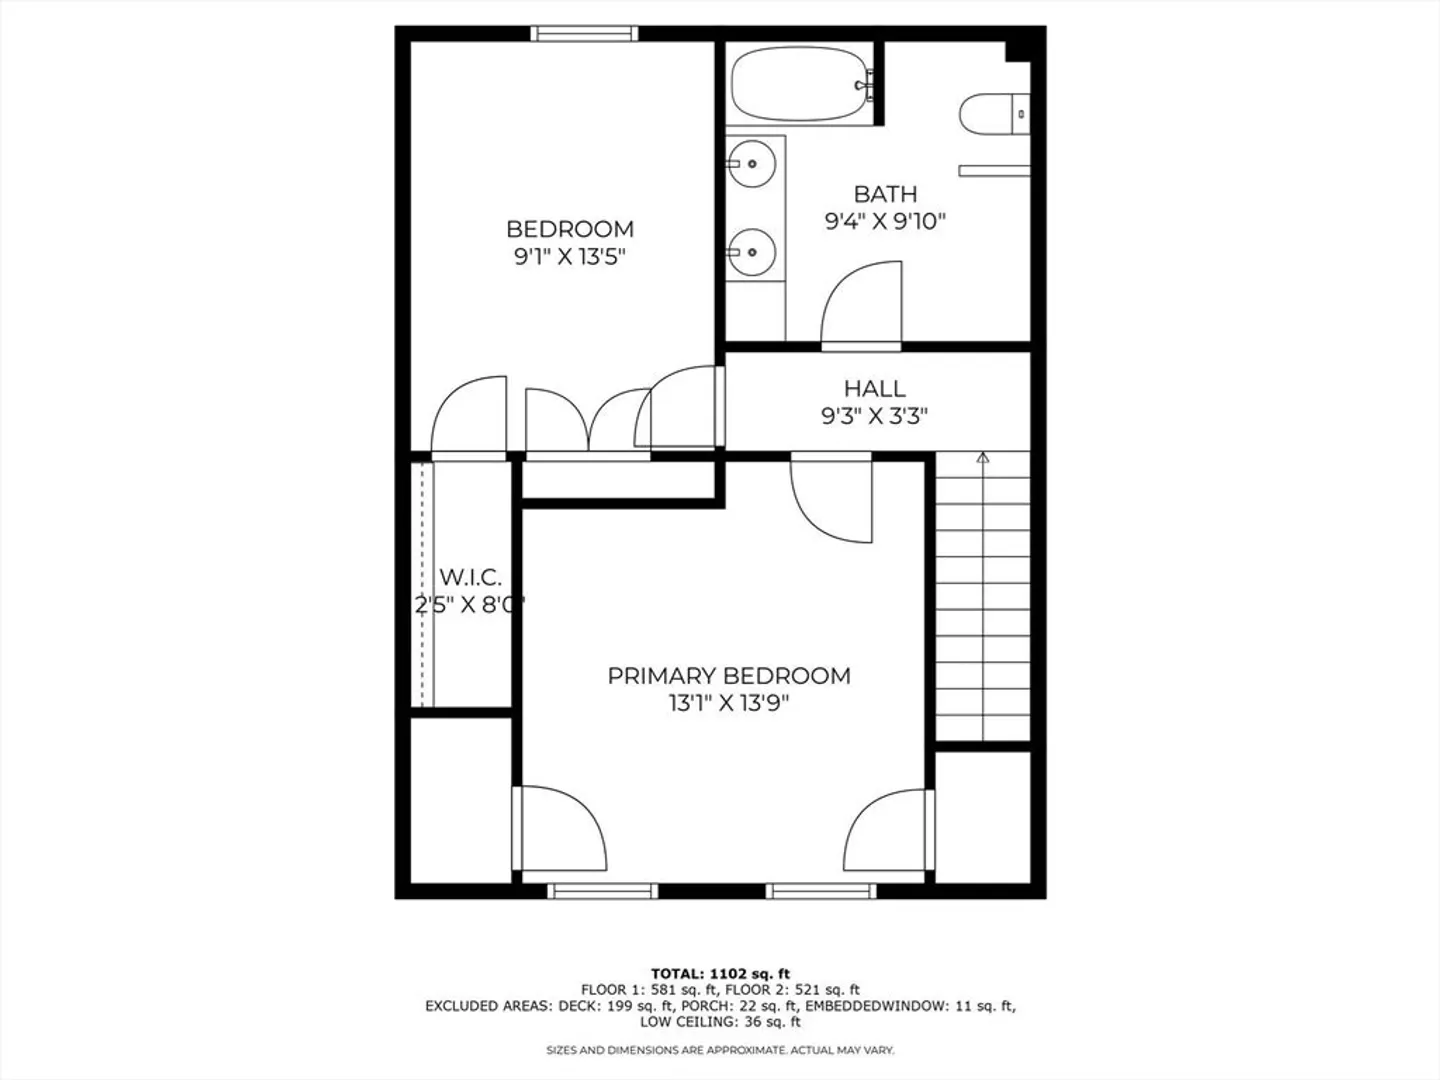
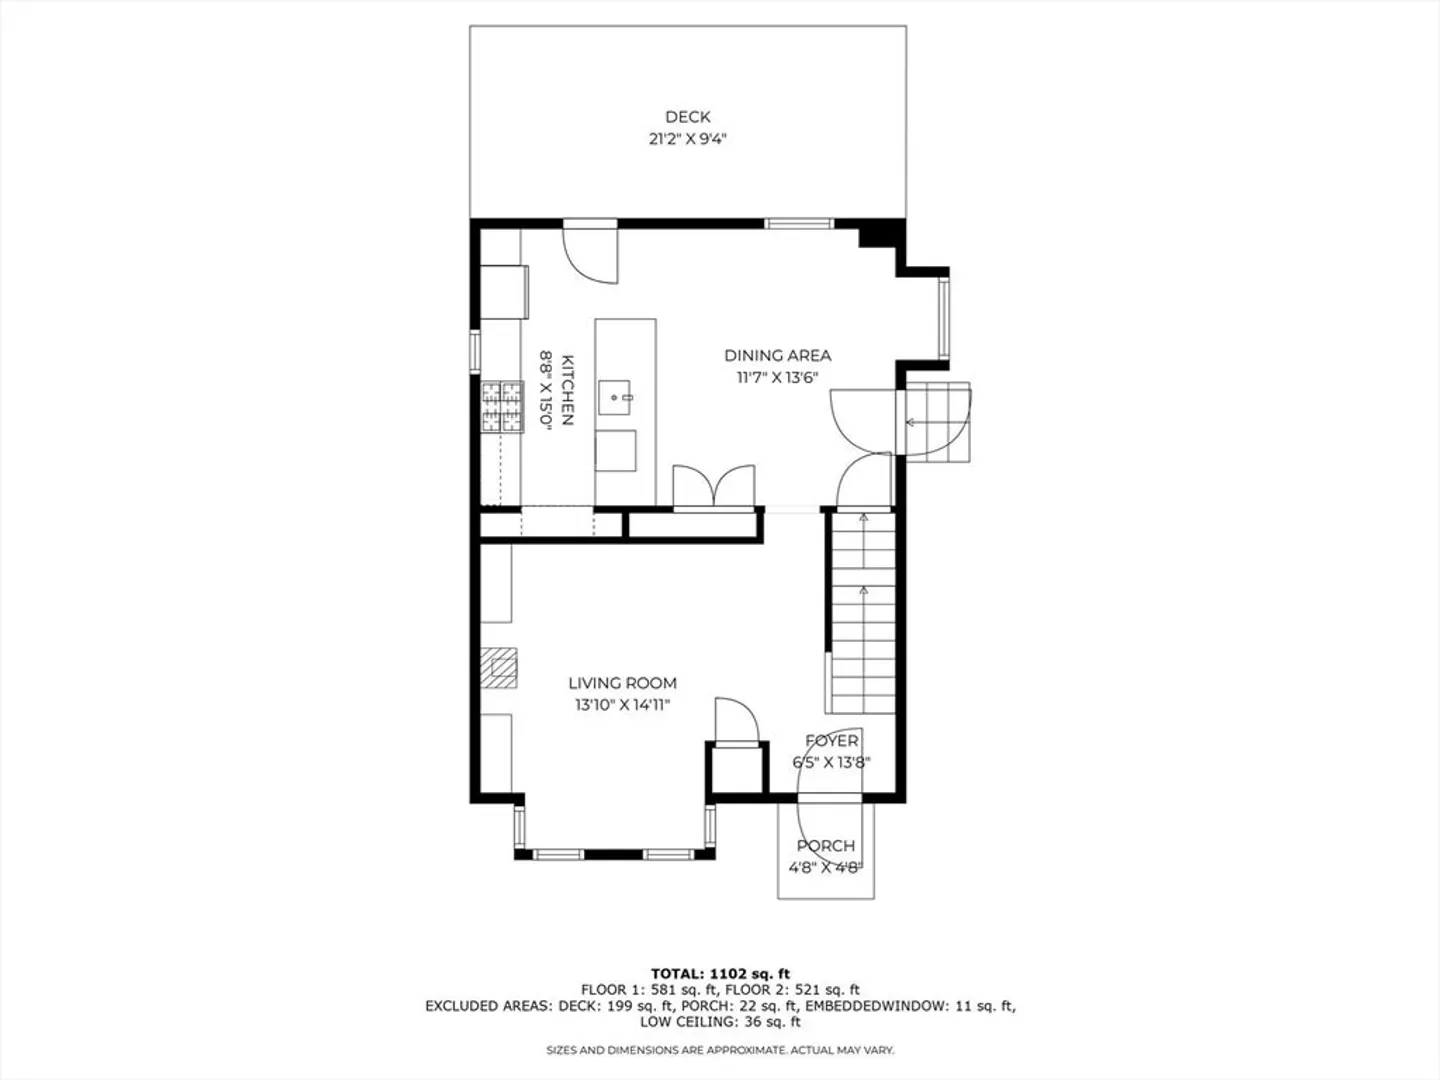
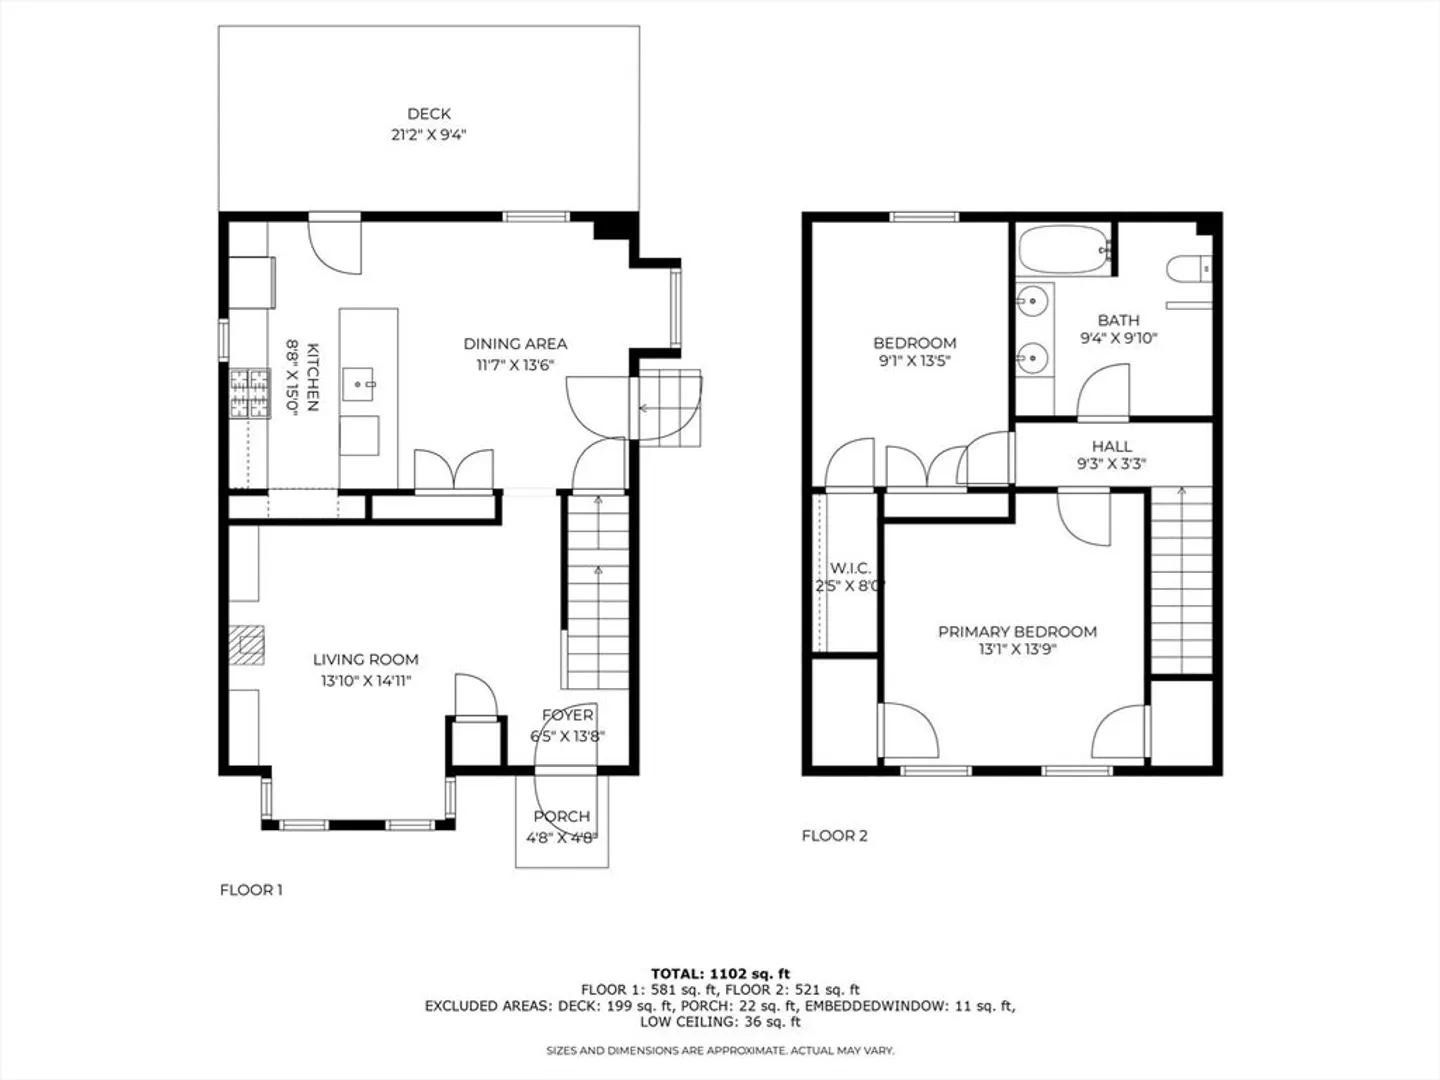
Welcome to 23 Elm St! The layout of this fantastic home has been thoughtfully redone to offer a more contemporary floor plan. The living room has wonderful light, high ceilings, a gas fired woodstove and multiple built-ins for display and storage. The dining room and kitchen are open to one another and share a large peninsula with room for additional seating. Both rooms are bright and inviting with exterior access to the spacious rear deck. There is an atrium window for your favorite plants, a built-in office area to work from home and plenty of cabinets and open shelving. Upstairs you'll find two good-sized bedrooms with multiple closets as well as a bath with dual sinks and a linen closet. Outside there are two separate driveways, a very nice bluestone patio with a pergola and a storage shed. The home is surrounded by gardens filled with perennials, specimen shrubs and trees. This is a great property not to be missed! Showings start at the open house on Thursday 5/30 at 4:00PM.
-
Highlights
- Heating: Forced Air, Natural Gas
- Property Class: Residential
- Style: Colonial
- Year Built: 1910
- Parking Spots: 4
- Property Type: Single Family Residence
- Total Rooms: 5
- Status: Closed
-
Additional Details
- Appliances: Range, Dishwasher, Refrigerator, Washer, Dryer
- Construction: Frame
- Flooring: Wood
- Road Frontage Type: Public
- Year Built Details: Actual
- Zoning: Gr
- Basement: Full
- Exterior Features: Deck, Patio, Storage
- Foundation: Stone
- Roof: Shingle
- Year Built Source: Public Records
-
Amenities
- Community Features: Walk/Jog Trails, Bike Path, Conservation Area, Public School
- Parking Features: Paved Drive, Off Street, Paved
-
Utilities
- Sewer: Public Sewer
- Water Source: Public
-
Fees / Taxes
- Assessed Value: $403,200
- Compensation Based On: Net Sale Price
- Tax Year: 2024
- Buyer Agent Compensation: 2.5%
- Facilitator Compensation: 2.5%
- Taxes: $7,209
Similar Listings
Sold
32 Photos
Sold
19 Photos
Sold
27 Photos
Sold
39 Photos
Content © 2026 MLS Property Information Network, Inc. The information in this listing was gathered from third party resources including the seller and public records.
Listing information provided courtesy of Berkshire Hathaway HomeServices Verani Realty.
MLS Property Information Network, Inc. and its subscribers disclaim any and all representations or warranties as to the accuracy of this information.
