
Sold!
$930,000
4
Beds
2
Baths
2,036
Living Area
-
Property Description
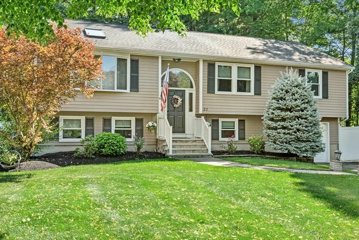
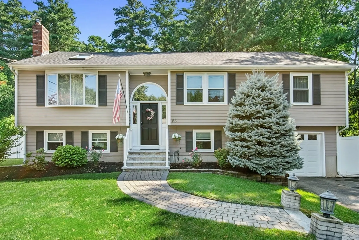
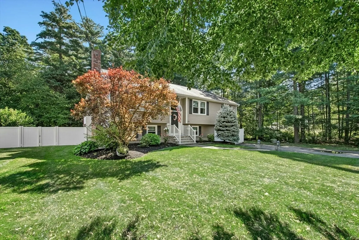
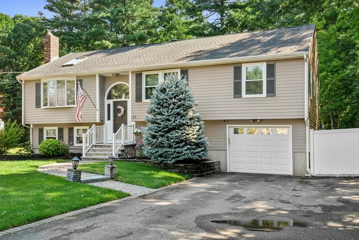
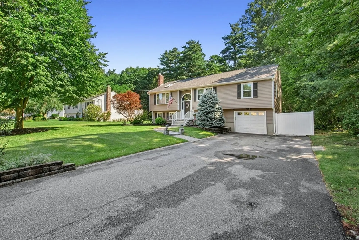
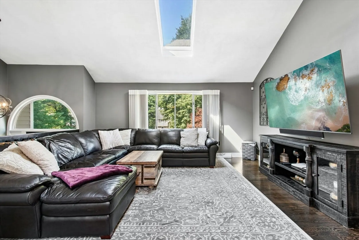
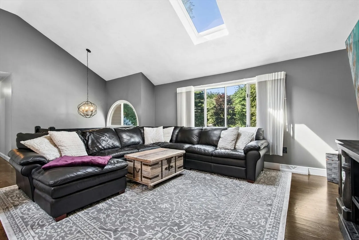
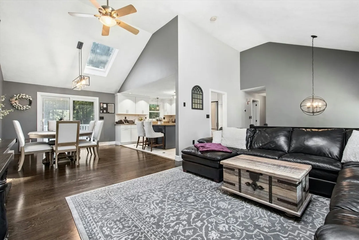
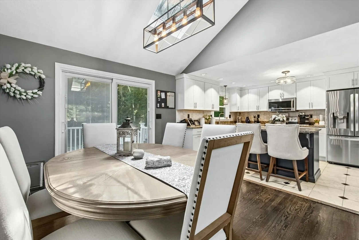
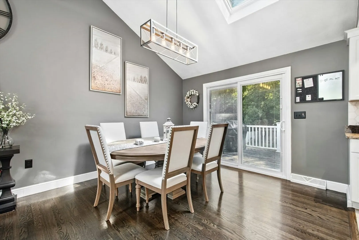
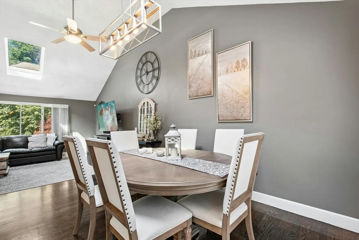
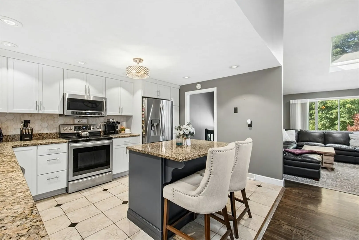
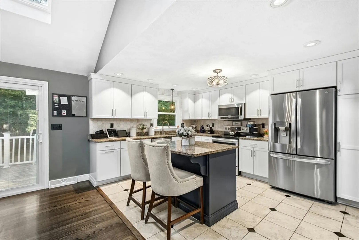
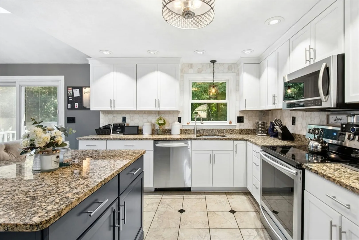
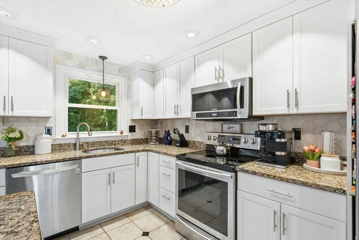
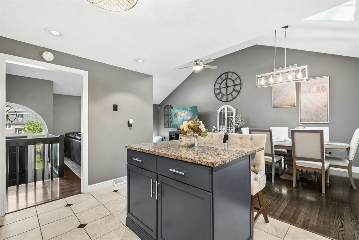
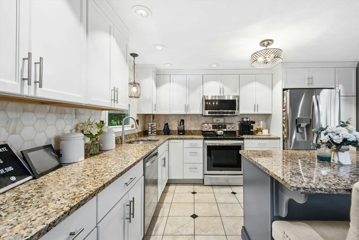
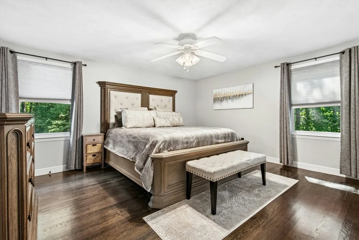
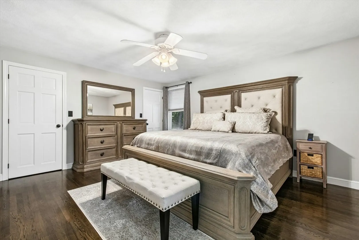
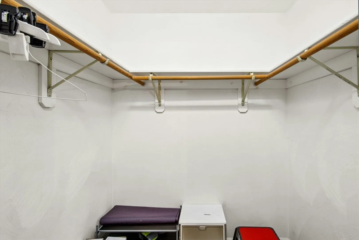
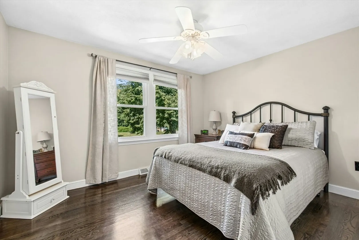
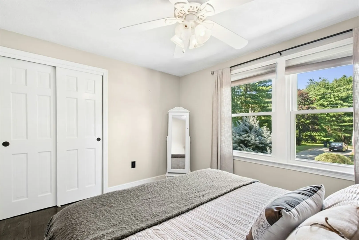
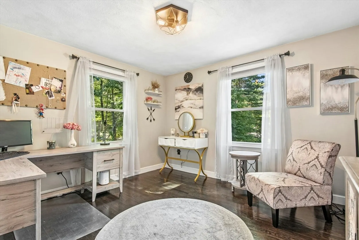
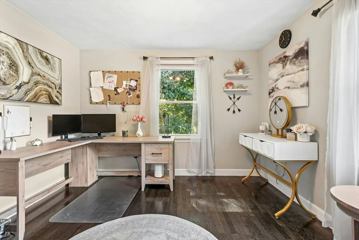
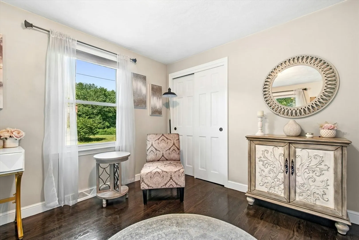
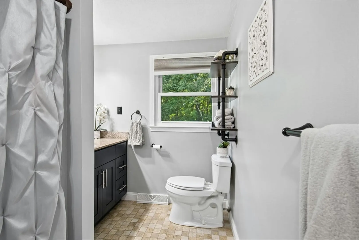
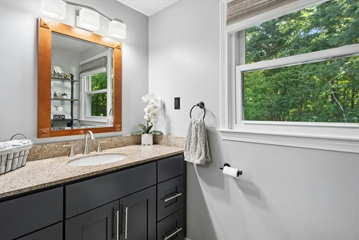
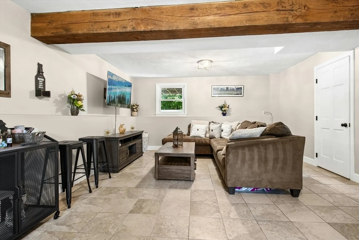
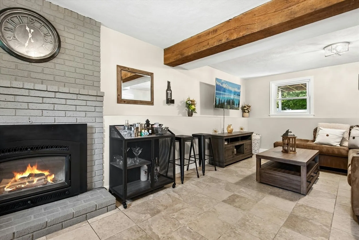
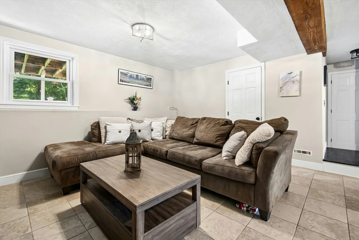
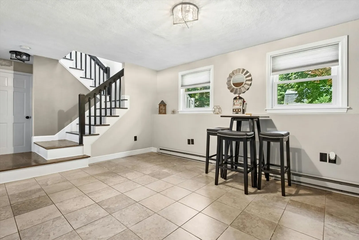
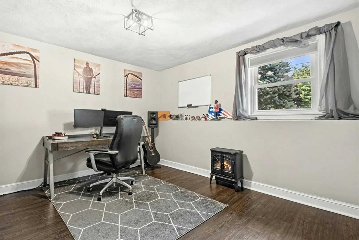
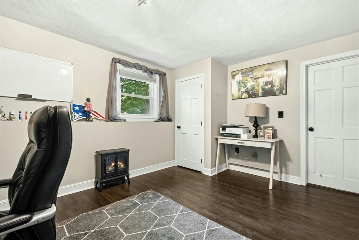
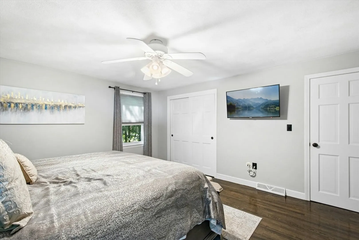
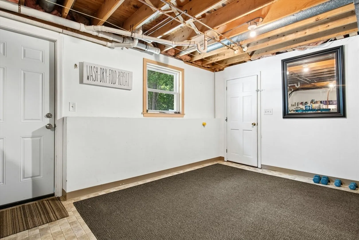
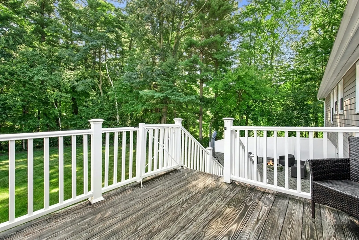
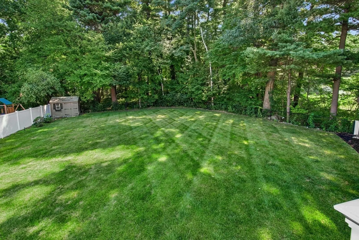
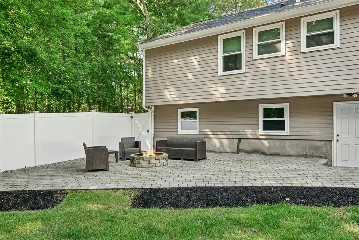
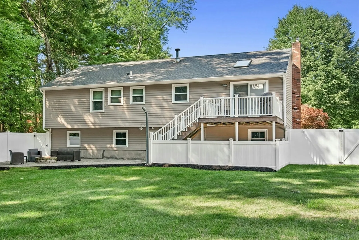
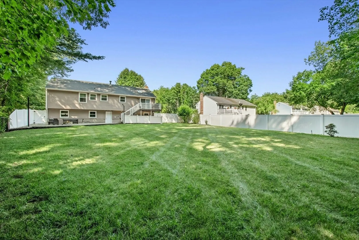
Welcome to 23 Dorchester St. You will not be disappointed. Beautifully maintained split entry home. Updated kitchen with granite counter top and tile backsplash, recessed lighting and island. The sun filled open floor plan main level features vaulted ceilings in living and dining rooms with skylights. Hardwood floors. The lower level expands the living area with a fireplaced family room and additional bedroom. All set on a picturesque lot that is beautifully landscaped with fenced in backyard. Offering privacy to enjoy expansive patio with firepit. This home offers comfort and convenience. Conveniently located to major routes
-
Highlights
- Cooling: Central Air
- Parking Spots: 5
- Property Type: Single Family Residence
- Total Rooms: 9
- Status: Closed
- Heating: Forced Air, Electric Baseboard, Oil
- Property Class: Residential
- Style: Split Entry
- Year Built: 1988
-
Additional Details
- Appliances: Range, Dishwasher, Refrigerator
- Construction: Frame
- Fireplaces: 1
- Foundation: Concrete Perimeter
- Roof: Shingle
- Year Built Details: Approximate
- Zoning: -
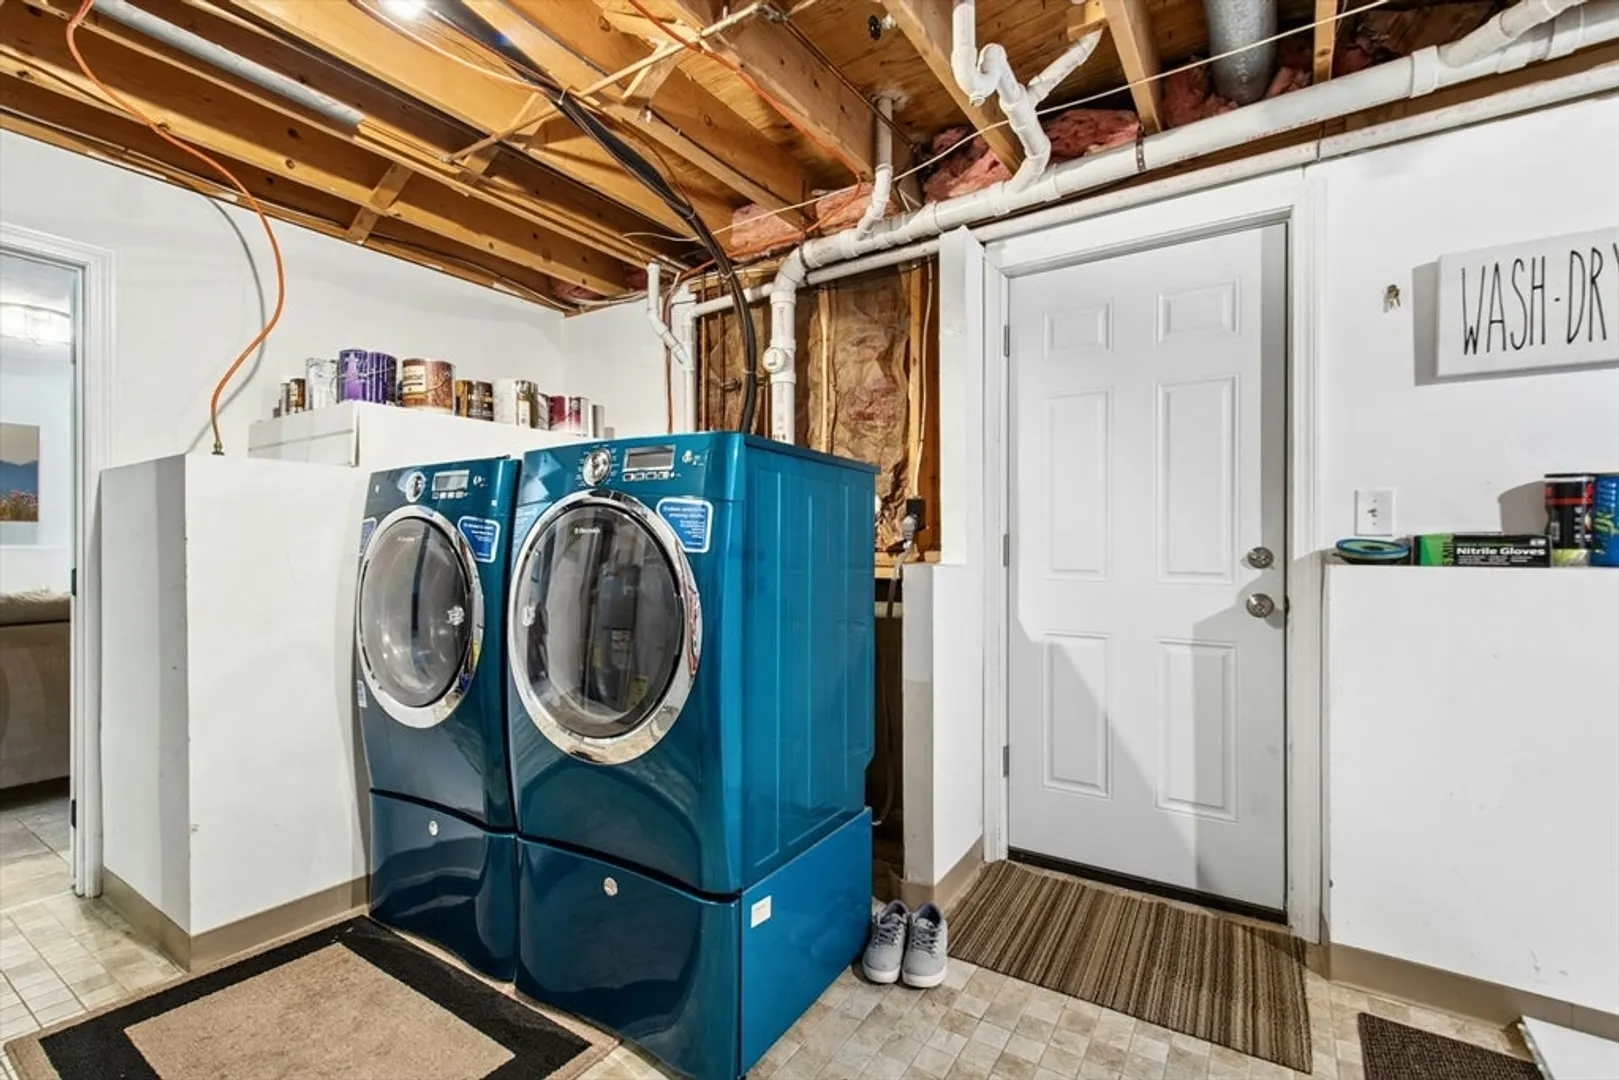
- Basement: Full, Partially Finished, Walk-Out Access, Interior Entry
- Exterior Features: Deck, Patio, Rain Gutters, Storage, Screens
- Flooring: Wood, Tile
- Lot Features: Wooded, Cleared, Level
- SqFt Source: Public Record
- Year Built Source: Public Records
-
Amenities
- Covered Parking Spaces: 1
- Security Features: Security System
- Parking Features: Under, Paved Drive, Off Street
-
Utilities
- Electric: Circuit Breakers
- Water Source: Public
- Sewer: Private Sewer
-
Fees / Taxes
- Assessed Value: $721,700
- Taxes: $8,234
- Tax Year: 2026
Similar Listings
Sold
41 Photos
Sold
30 Photos
Sold
1 Photo
Sold
42 Photos
Content © 2026 MLS Property Information Network, Inc. The information in this listing was gathered from third party resources including the seller and public records.
Listing information provided courtesy of Keller Williams Realty Boston Northwest.
MLS Property Information Network, Inc. and its subscribers disclaim any and all representations or warranties as to the accuracy of this information.
