
Sold!
$825,000
3
Beds
2/1
Baths
2,128
Living Area
-
Property Description
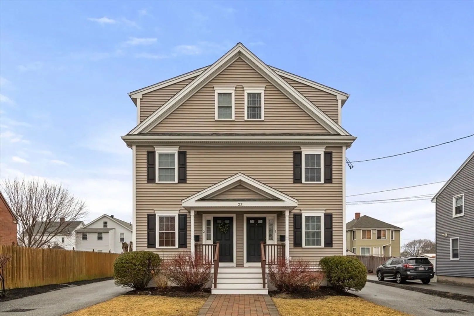
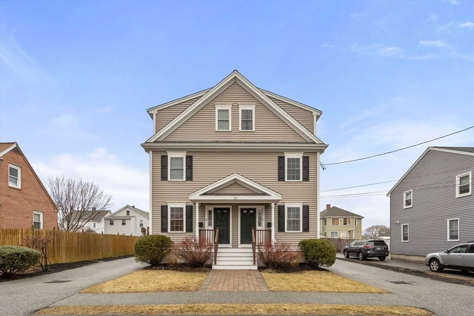
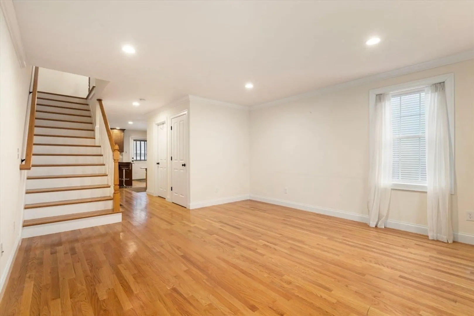
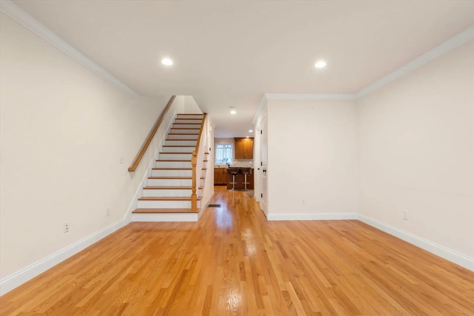
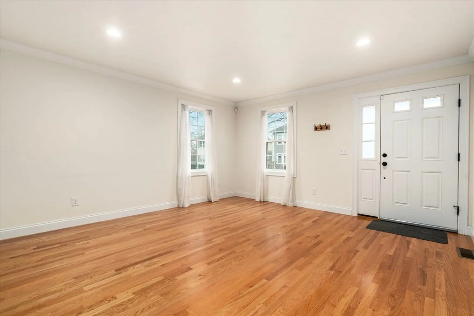
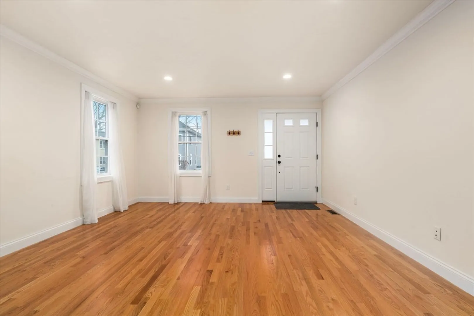
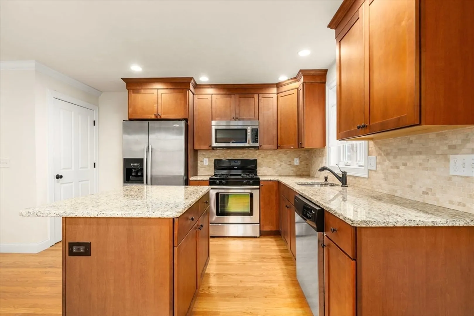
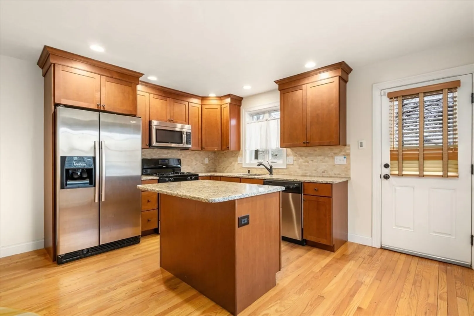
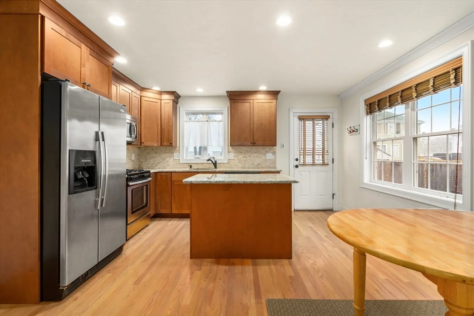
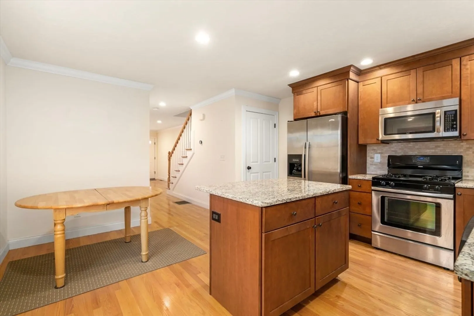
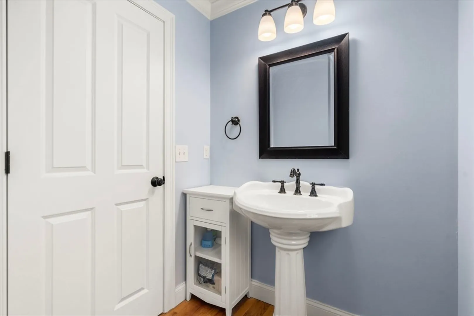
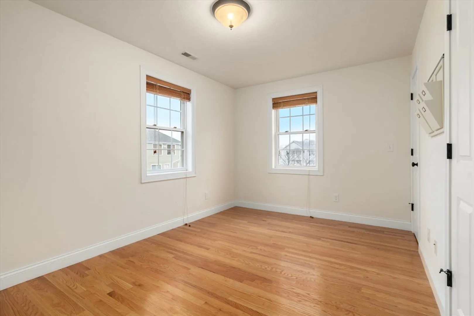
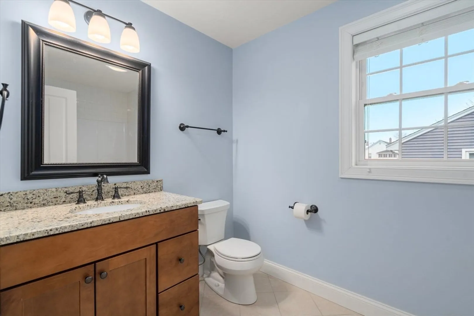
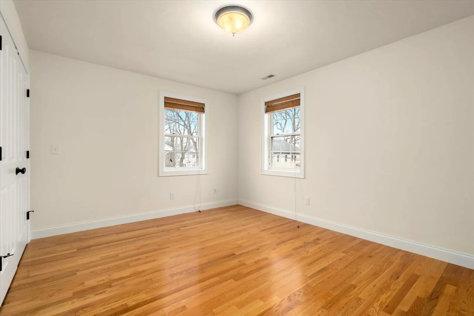
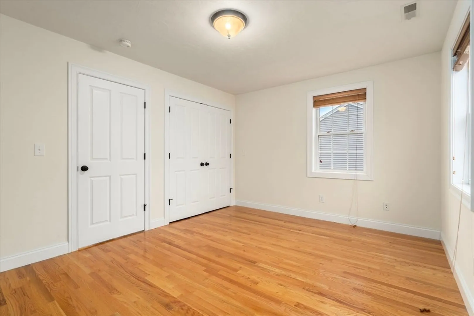
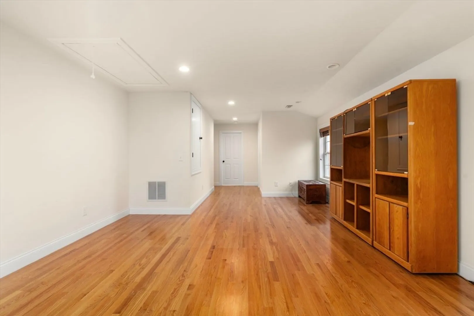
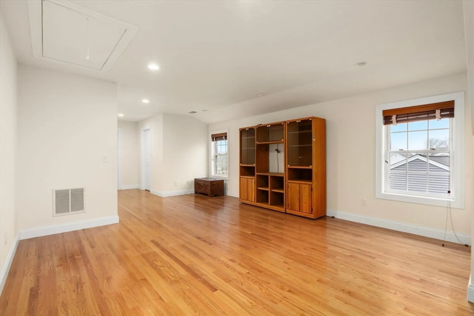
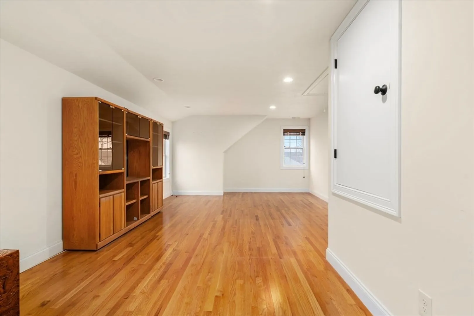
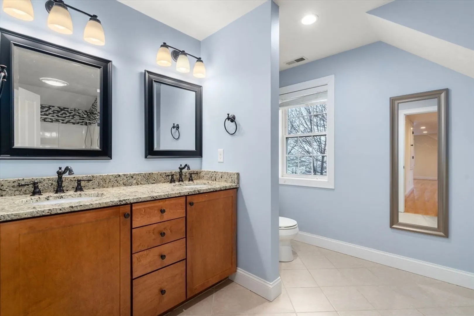
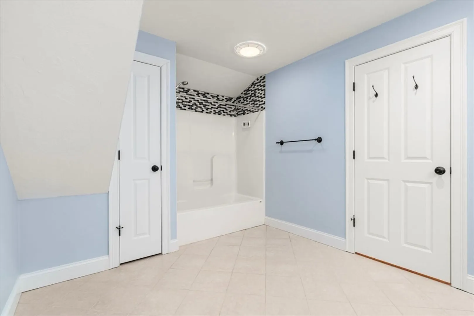
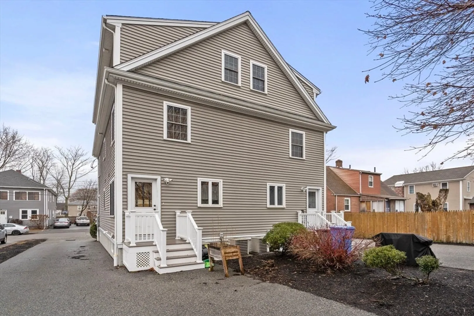
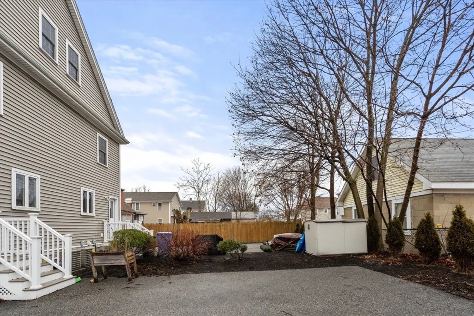
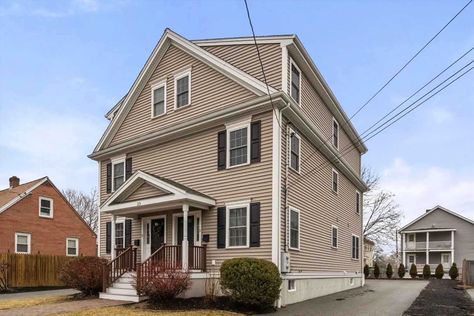
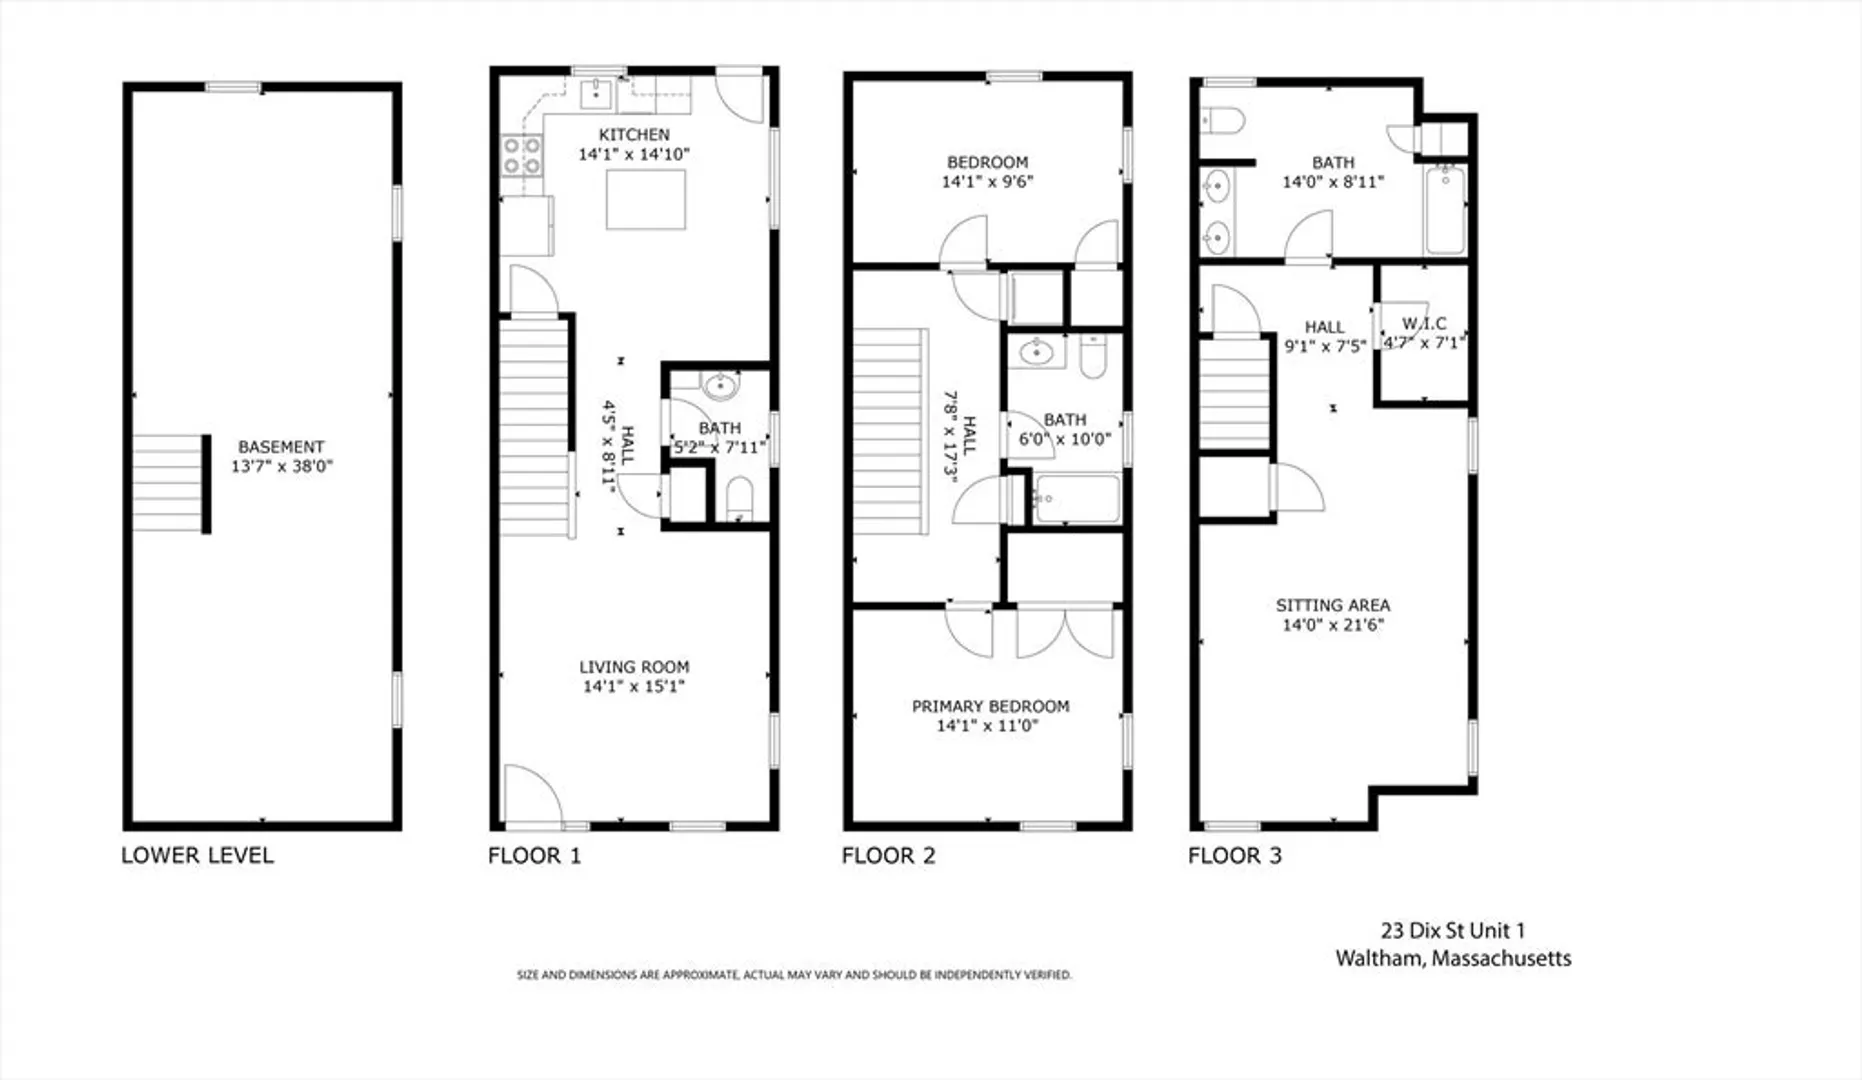
Step into this exquisite three-bedroom townhouse and discover its inviting features. The ground level welcomes you with hardwood flooring, open concept living an impeccably designed kitchen complete with a substantial granite center island, and a convenient half bath. Journeying to the second floor reveals two generously proportioned bedrooms adorned with abundant closet space, complemented by a full bathroom and a space-saving stackable washer and dryer setup. The third floor reveals the pinnacle of luxury - a grand primary suite boasting lofty ceilings, a spacious closet, and an expansive bathroom showcasing dual sinks. Outside, your private driveway offers ample parking convenience, while the unfinished basement presents an opportunity for your imaginative touch.
-
Highlights
- Cooling: Central Air
- HOA Fee: $150
- Property Class: Residential
- Total Rooms: 6
- Year Built: 2012
- Heating: Forced Air, Natural Gas
- Parking Spots: 4
- Property Type: Condominium
- Unit Number: 1
- Status: Closed
-
Additional Details
- Appliances: Range, Dishwasher, Disposal, Microwave, Refrigerator, Freezer, Washer, Dryer
- Flooring: Wood, Hardwood
- Roof: Shingle
- Year Built Details: Actual
- Zoning: res
- Basement: Y
- Pets Allowed: Yes
- Total Number of Units: 2
- Year Built Source: Public Records
-
Amenities
- Community Features: Public Transportation, Shopping, Tennis Court(s), Park, Walk/Jog Trails, Golf, Medical Facility, Laundromat, Highway Access, House of Worship, Public School
- Parking Features: Off Street, Deeded, Paved
-
Utilities
- Sewer: Public Sewer
- Water Source: Public
-
Fees / Taxes
- Assessed Value: $721,700
- Compensation Based On: Net Sale Price
- HOA Fee Includes: Insurance, Maintenance Grounds, Snow Removal
- Taxes: $6,957
- Buyer Agent Compensation: 2.5%
- HOA Fee Frequency: Monthly
- Tax Year: 2024
Similar Listings
Sold
6 Photos
Sold
26 Photos
Sold

10 Photos
Sold

6 Photos
Content © 2026 MLS Property Information Network, Inc. The information in this listing was gathered from third party resources including the seller and public records.
Listing information provided courtesy of Berkshire Hathaway HomeServices Commonwealth Real Estate.
MLS Property Information Network, Inc. and its subscribers disclaim any and all representations or warranties as to the accuracy of this information.
