
Sold!
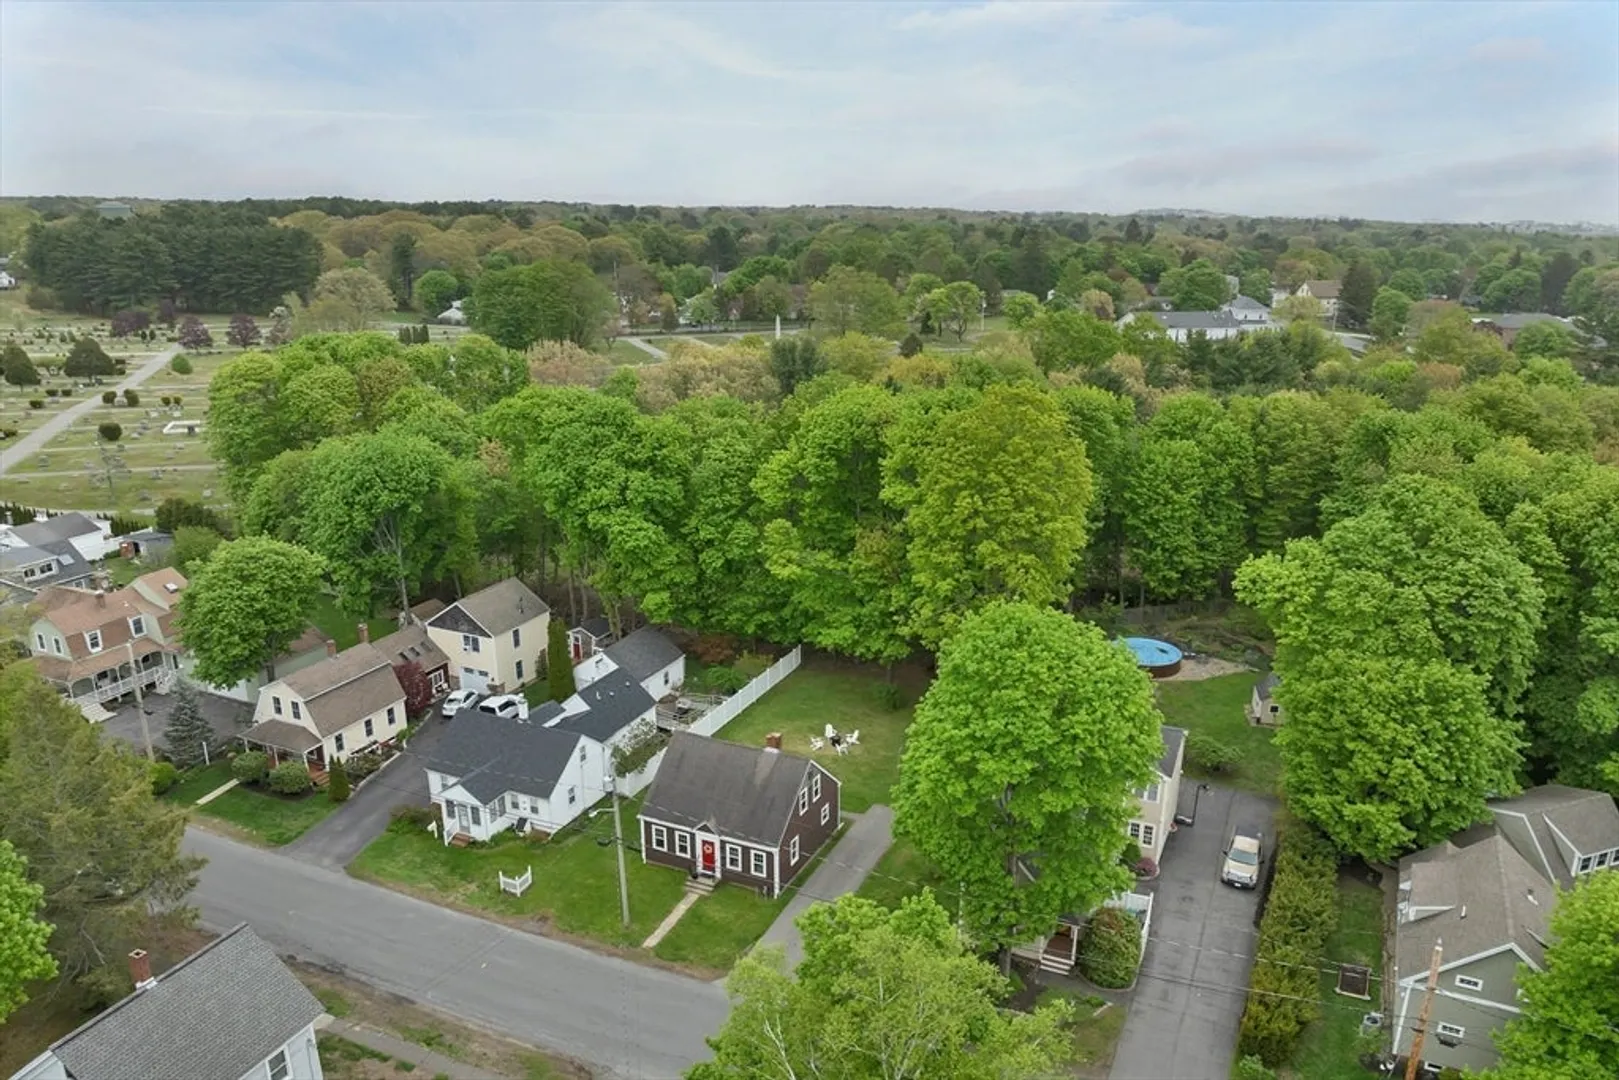
$530,000
3
Beds
1
Bath
1,260
Living Area
-
Property Description
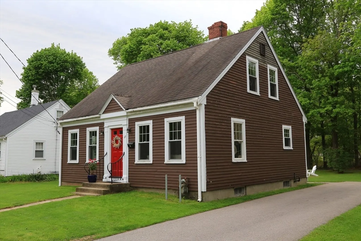
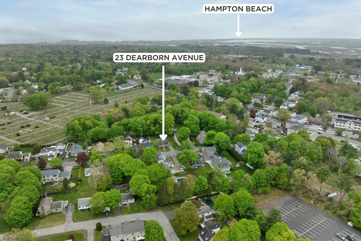
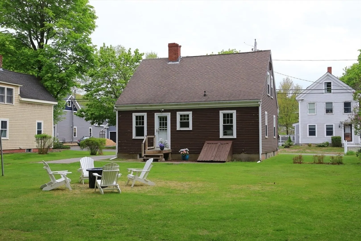
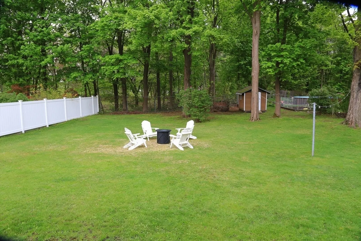
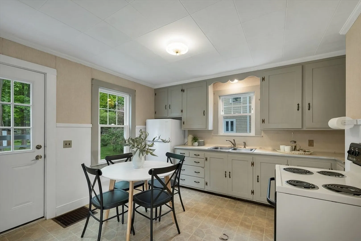
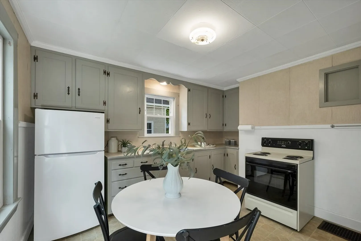
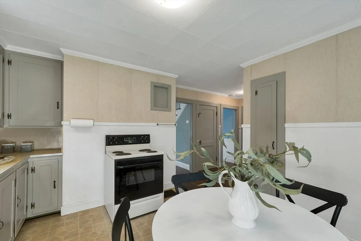
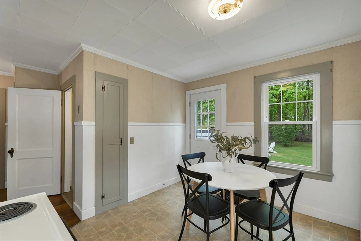
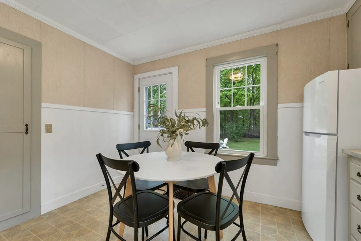
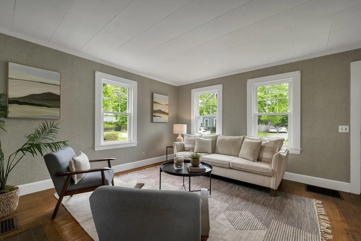
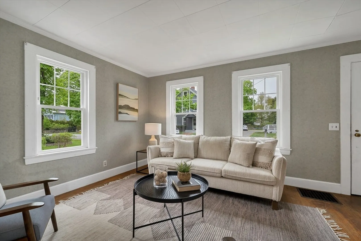
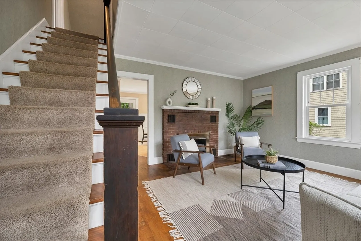
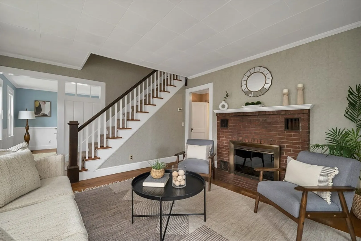
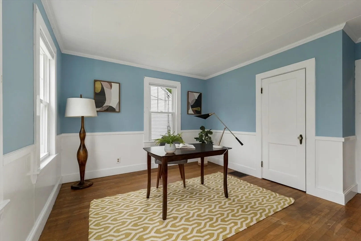
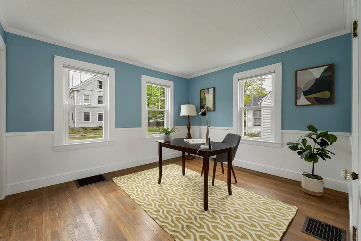
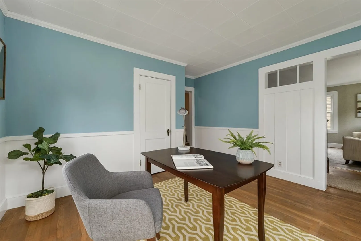
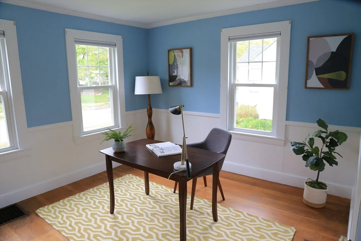
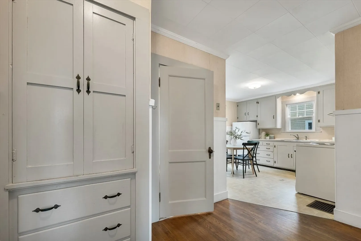
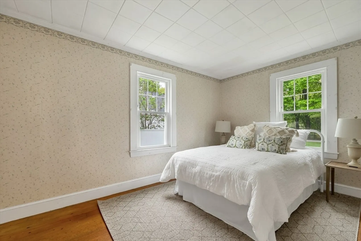
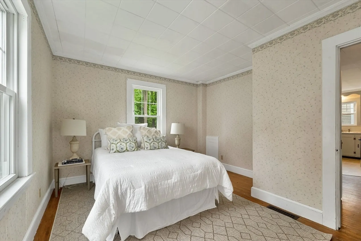
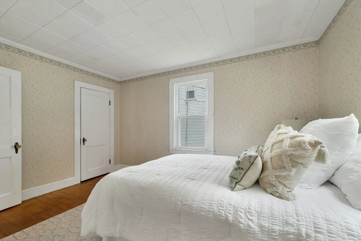
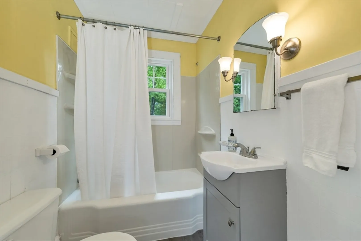
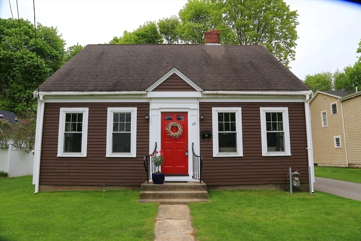
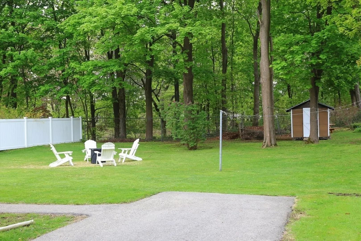
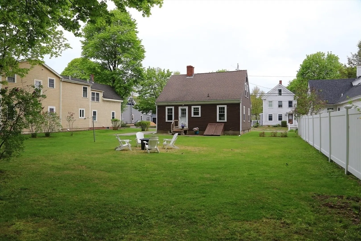
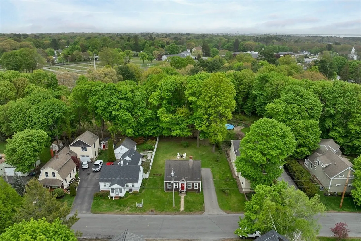
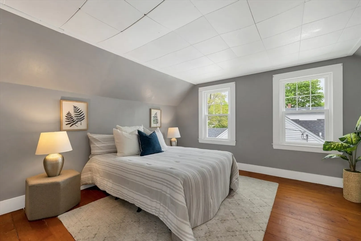
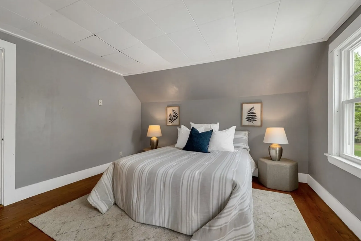
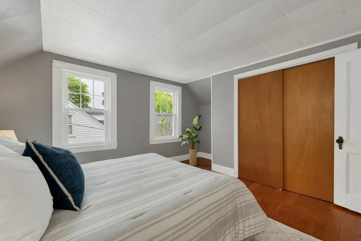
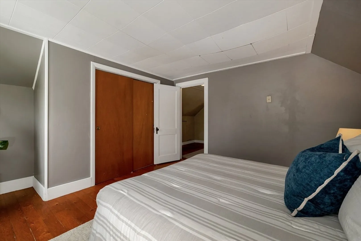
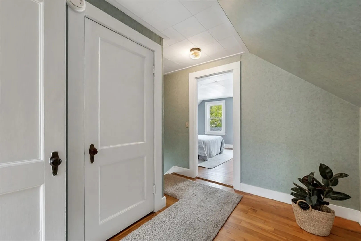
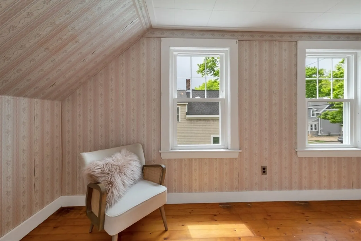
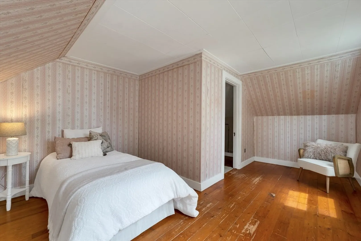
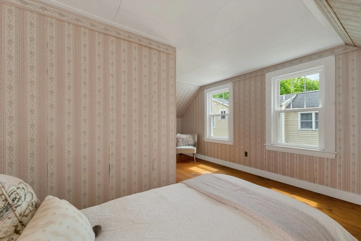
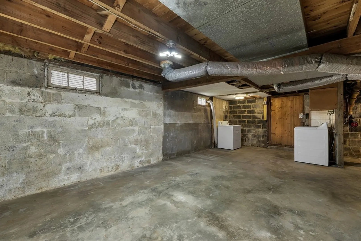
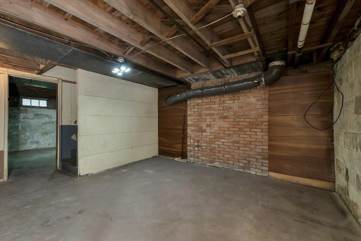
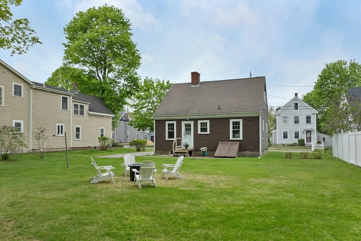
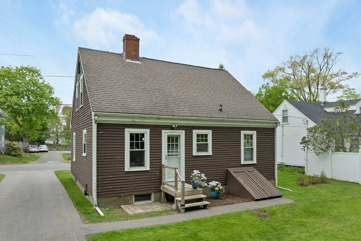
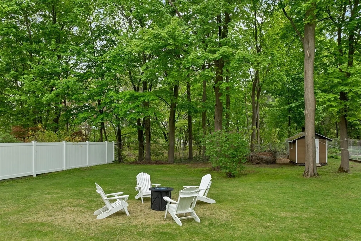
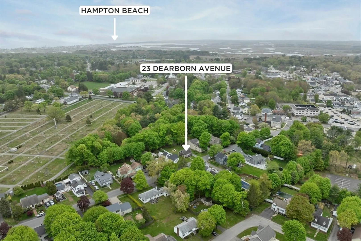
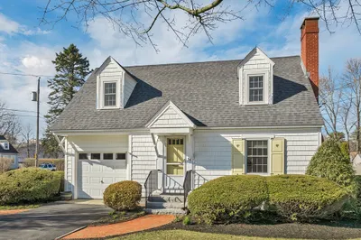
Discover the perfect blend of comfort, convenience, and coastal living in this charming 3-bedroom Cape located in the heart of Hampton. This functional home offers a flexible floor plan, featuring hardwood and pine flooring throughout the first level. Main level includes an eat-in kitchen, living room, dining room or bonus space, first-floor bedroom, and a full bath, offering the option for one-level living. Upstairs, 2 additional bedrooms with classic pine flooring and natural light. Enjoy the level lot with a partially fenced backyard. Full basement provides excellent storage space and includes a washer and dryer. Located near award-winning beaches, parks, bike trails, shopping, dining, and recreation along the NH Seacoast. Sidewalks connect you to Marston School, Hampton Academy, downtown Hampton, and the beaches. Home has been pre-inspected for peace of mind!
-
Highlights
- Heating: Oil
- Property Class: Residential
- Style: Cape
- Year Built: 1946
- Parking Spots: 3
- Property Type: Single Family Residence
- Total Rooms: 6
- Status: Closed
-
Additional Details
- Appliances: Range, Refrigerator, Washer, Dryer
- Exterior Features: Storage, Other
- Flooring: Wood
- Lot Features: Level
- Roof: Shingle
- Year Built Details: Actual
- Zoning: Ra
- Basement: Interior Entry, Bulkhead, Concrete, Unfinished
- Fireplaces: 1
- Foundation: Block
- Road Frontage Type: Public
- SqFt Source: Public Record
- Year Built Source: Public Records
-
Amenities
- Community Features: Public Transportation, Shopping, Walk/Jog Trails, Golf, Medical Facility, House of Worship, Private School, Public School
- Waterfront Features: Ocean, Beach Ownership(Public)
- Parking Features: Off Street, Paved
-
Utilities
- Electric: Fuses
- Water Source: Public
- Sewer: Public Sewer
-
Fees / Taxes
- Assessed Value: $391,100
- Taxes: $4,932
- Tax Year: 2025
Similar Listings
Sold
38 Photos
Sold
39 Photos
Sold
40 Photos
Sold
39 Photos
Content © 2026 MLS Property Information Network, Inc. The information in this listing was gathered from third party resources including the seller and public records.
Listing information provided courtesy of eXp Realty LLC.
MLS Property Information Network, Inc. and its subscribers disclaim any and all representations or warranties as to the accuracy of this information.
