
Sold!
$660,777
3
Beds
2
Baths
1,677
Living Area
-
Property Description
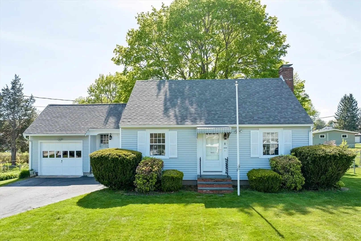
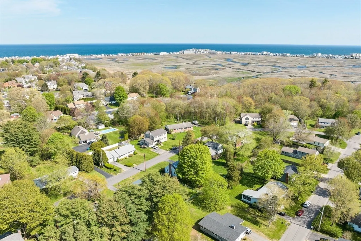
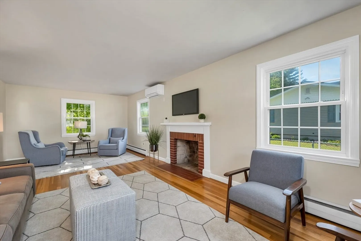
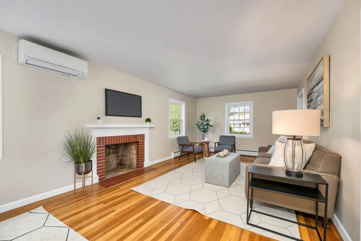
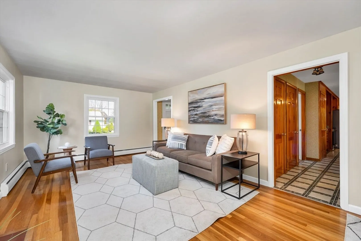
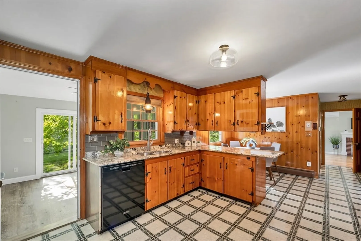
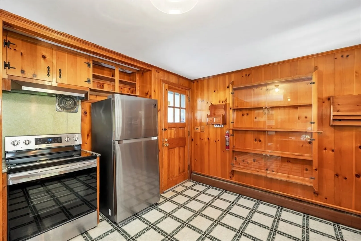
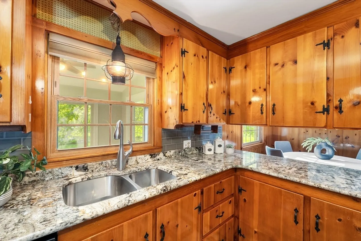
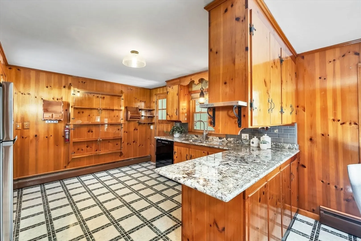
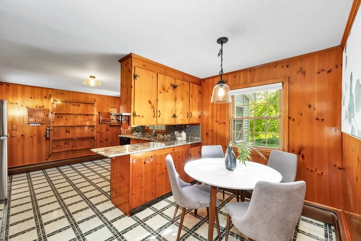
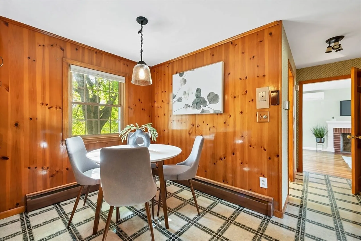
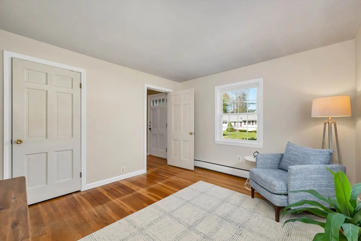
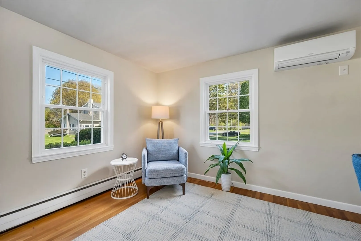
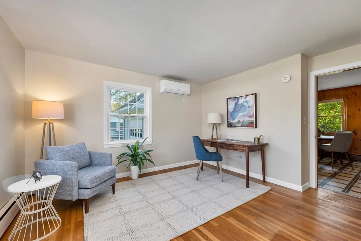
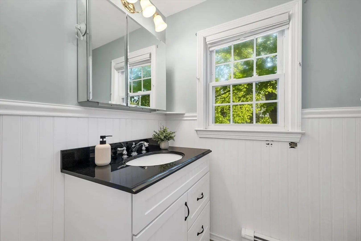
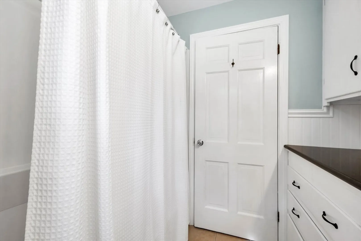
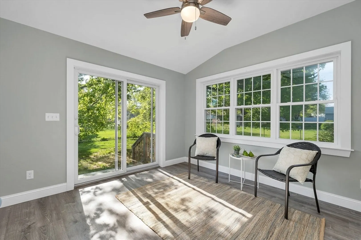
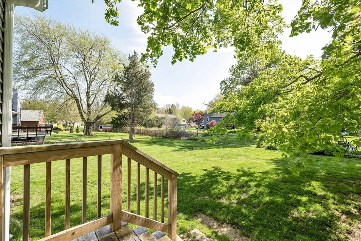
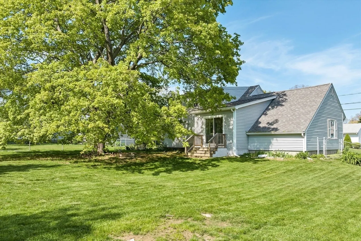
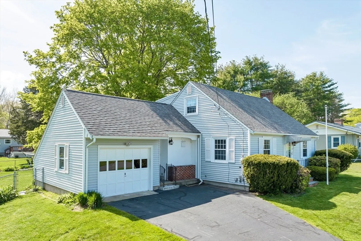
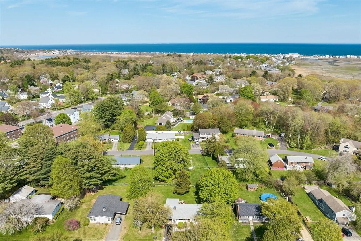
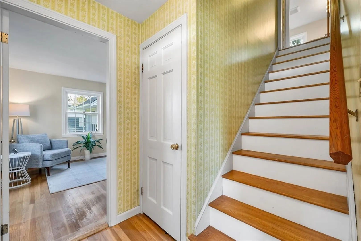
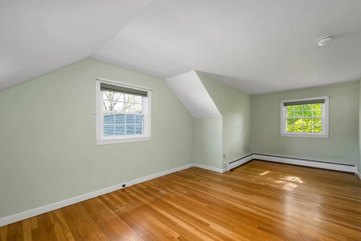
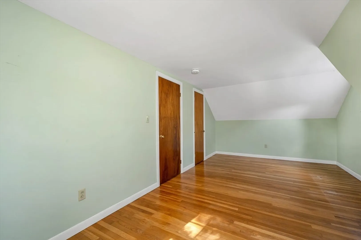
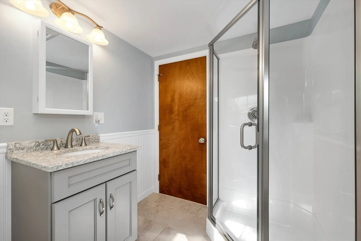
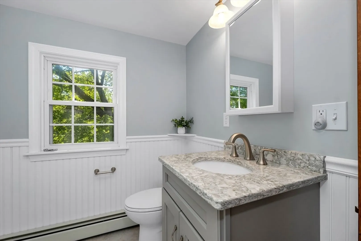
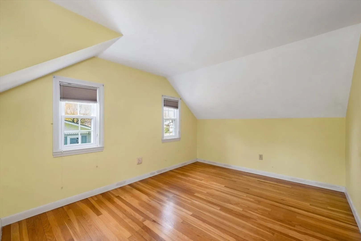
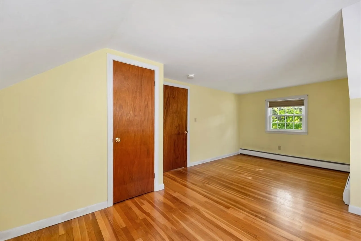
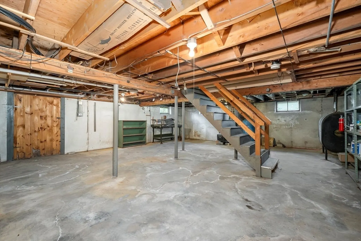
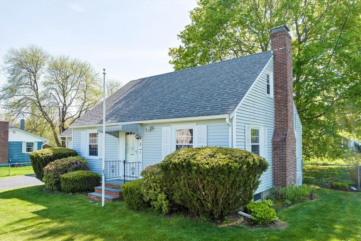
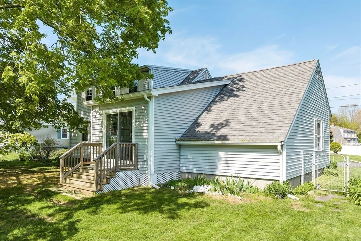
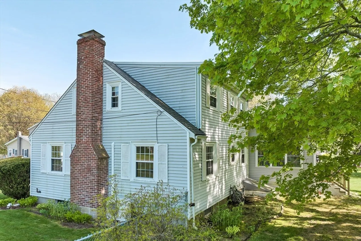
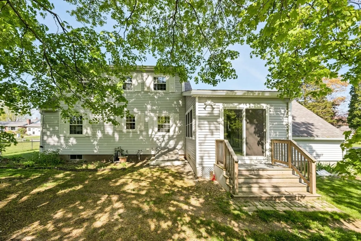
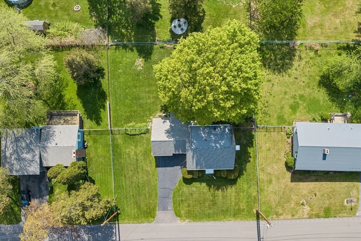
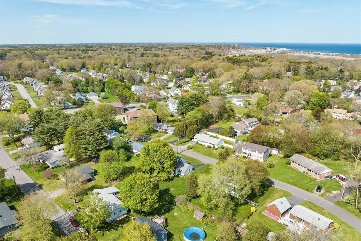
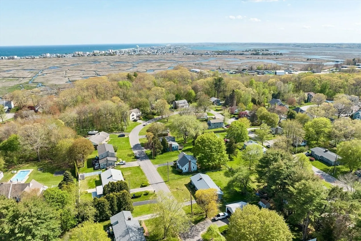
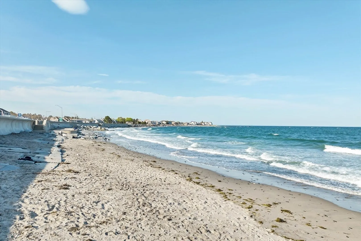
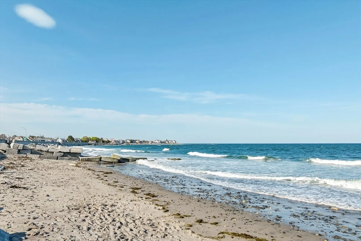
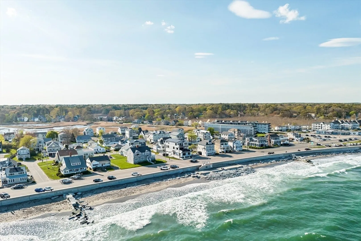
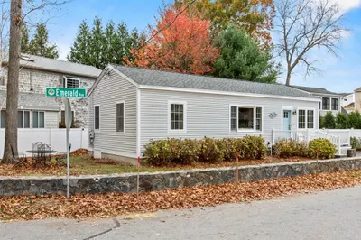
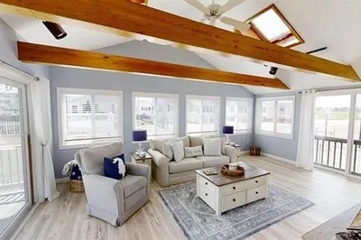
Charming 3 BD, 2 BA Cape Cod style home, one mile away from beaches of the Atlantic coast. First level highlights spacious front-to-back living room with gorgeous hardwood flooring, kitchen with stunning granite countertops, dining area, bedroom or flex room and an updated full bathroom. Newly added sunroom provides the perfect spot to relax and view the beautiful fully fenced back yard. Upstairs, two generously sized bedrooms and an updated ¾ bath provides comfort and convenience. Indoor comfort is ensured year-round with mini splits for cooling and heating. One-car attached garage protects from the elements. Full basement, public water, and public sewer. Sidewalks to beaches & quick walk to downtown Hampton with restaurants, local shops, parks, and pickleball courts. Hampton resident parking sticker offers access to convenient parking areas. Easy commuter access! This house has been pre-inspected for peace of mind! Open houses 5/16 THURS from 4-6 PM & 5/18 SAT 1-3 PM or by appt.
-
Highlights
- Cooling: Heat Pump, Ductless
- Parking Spots: 4
- Property Type: Single Family Residence
- Total Rooms: 5
- Status: Closed
- Heating: Forced Air, Heat Pump, Oil
- Property Class: Residential
- Style: Cape
- Year Built: 1960
-
Additional Details
- Appliances: Range, Dishwasher, Refrigerator
- Fireplaces: 1
- Foundation: Concrete Perimeter
- Lot Features: Level
- Year Built Details: Actual
- Zoning: Ra
- Basement: Full, Interior Entry, Bulkhead, Unfinished
- Flooring: Vinyl, Hardwood
- Interior Features: Sun Room
- Road Frontage Type: Public
- Year Built Source: Public Records
-
Amenities
- Community Features: Shopping, Park, Walk/Jog Trails, Medical Facility, Bike Path, Highway Access, House of Worship, Marina, Private School, Public School
- Parking Features: Attached, Paved Drive, Off Street
- Covered Parking Spaces: 1
- Waterfront Features: Beach Front, Ocean, 1 to 2 Mile To Beach, Beach Ownership(Public)
-
Utilities
- Electric: Circuit Breakers
- Water Source: Public
- Sewer: Public Sewer
-
Fees / Taxes
- Assessed Value: $321,700
- Compensation Based On: Net Sale Price
- Tax Year: 2023
- Buyer Agent Compensation: 2.00%
- Facilitator Compensation: 2.00%
- Taxes: $5,389
Similar Listings
Sold
41 Photos
Sold
29 Photos
Sold
24 Photos
Sold
38 Photos
Content © 2026 MLS Property Information Network, Inc. The information in this listing was gathered from third party resources including the seller and public records.
Listing information provided courtesy of .
MLS Property Information Network, Inc. and its subscribers disclaim any and all representations or warranties as to the accuracy of this information.
