Artboard 1? alert-icon? Artboard 1? ? ? delete-icon? edit-icon? email-icon hide-hover-icon? Artboard 1? login-icon-white Artboard 1? next-icon-left next-icon-right-left next-icon-left-ochre next-icon next-icon-right-grey next-icon-right-ochre plus-with-circle-iconP search-fw-icon? search-icon-ochre search-icon-white

23 Cutter Drive

South Easton, Easton, MA 02375
Sold!
1 of 2 Photos Map
$879,900
3 Beds
2/1 Baths
1,577 Living Area
  • Property Description
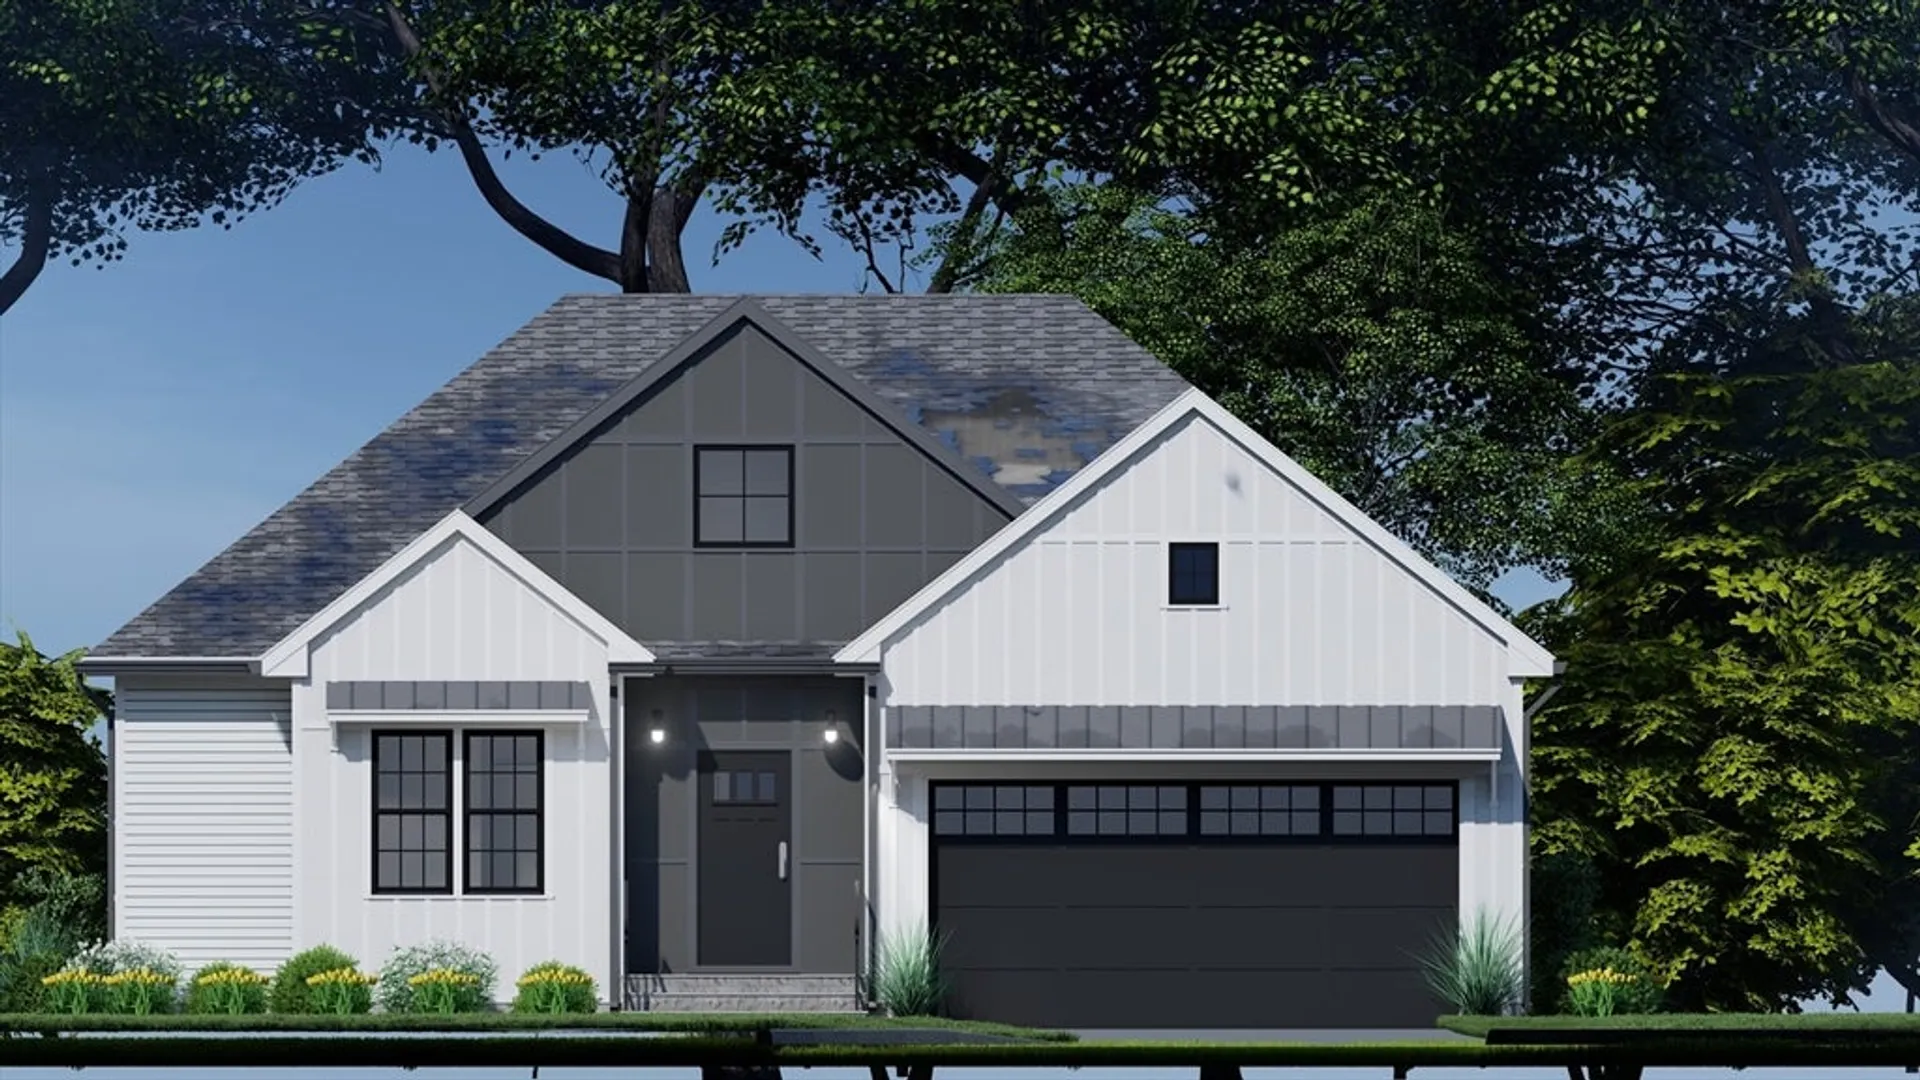
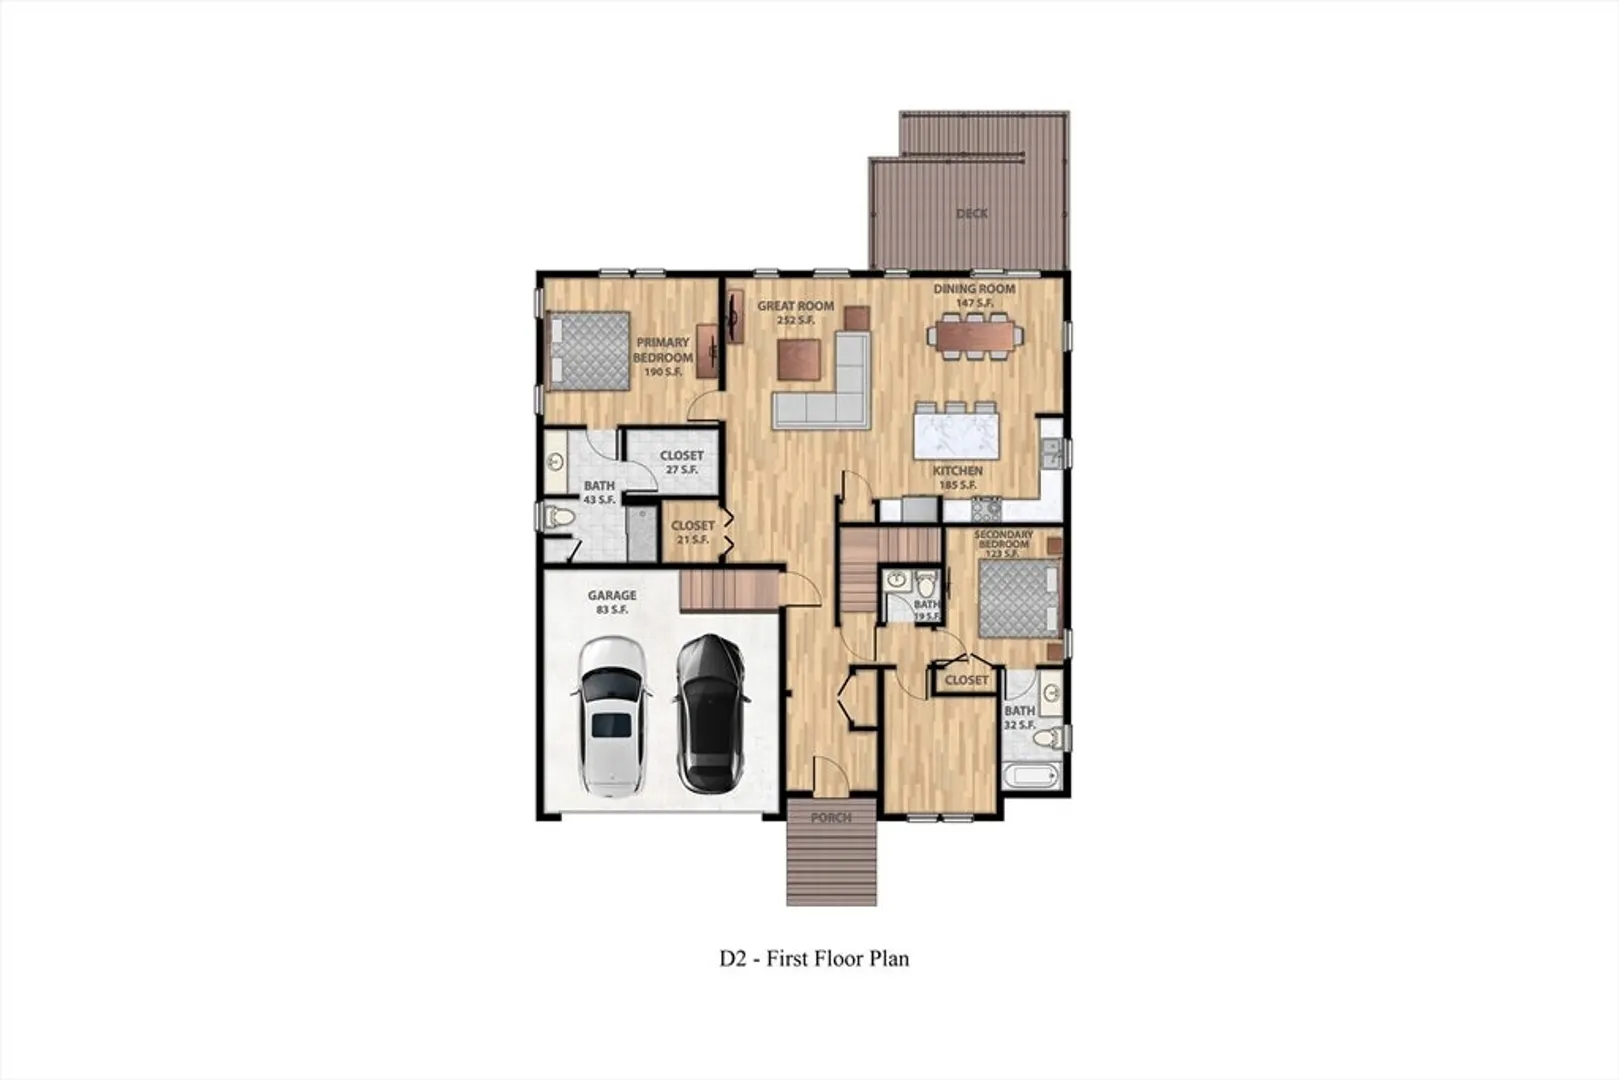
    TO BE BUILT Favorite Cardinal Ranch to be built featuring 11-foot Living Room ceilings overlooking conservation this 3 bedroom, 2.5 bath single level living with 2 car garage will be built with customer choice in mind. Enjoy the experienced building team of Coneco Building as they guide you through this new construction process to build your dream home! Choice of colors include your cabinets, countertops, flooring, paint, tile and more to achieve your unique and hopefully forever home!
  • Highlights
    • Area: South Easton
    • Heating: Geothermal, Ground Source Heat Pump
    • Parking Spots: 4
    • Property Type: Single Family Residence
    • Total Rooms: 7
    • Status: Closed
    • Cooling: Central Air, Geothermal
    • HOA Fee: $418
    • Property Class: Residential
    • Style: Ranch
    • Year Built: 2026
  • Additional Details
    • Appliances: Electric Water Heater, Range, Dishwasher, Microwave, Plumbed For Ice Maker
    • Construction: Frame
    • Flooring: Wood, Tile
    • Interior Features: Internet Available - Unknown
    • SqFt Source: Measured
    • Year Built Source: Builder
    • Basement: Full, Unfinished
    • Exterior Features: Porch, Deck, Deck - Composite, Professional Landscaping
    • Foundation: Concrete Perimeter
    • Roof: Shingle
    • Year Built Details: To Be Built
    • Zoning: Industrial
  • Amenities
    • Community Features: Shopping, Park, Walk/Jog Trails, Golf, Bike Path, Conservation Area, Public School
    • Parking Features: Attached, Paved Drive
    • Covered Parking Spaces: 2
  • Utilities
    • Sewer: Public Sewer
    • Water Source: Public
  • Fees / Taxes
    • HOA: Yes
    • HOA Fee Frequency: Monthly

Location

23 Cutter Drive, Easton, MA 02375

Loading Map...

Similar Listings

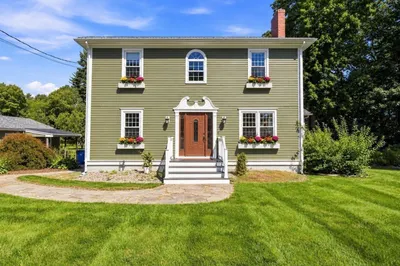
209 Prospect Street 1
34 Photos
209 Prospect Street Easton, MA 02375
$950,000
3 Beds 3 Baths 2,720 Sqft
View Details
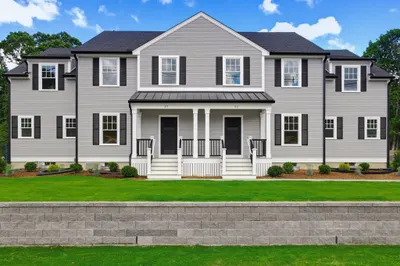
35R Poquanticut Ave #R 1
29 Photos
35R Poquanticut Ave #R Easton, MA 02356
$949,900
3 Beds 3/1 Baths 2,800 Sqft
View Details
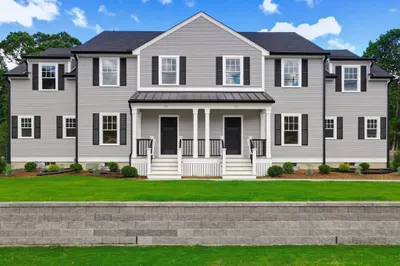
37L Poquanticut Ave #L 1
29 Photos
37L Poquanticut Ave #L Easton, MA 02356
$949,900
3 Beds 3/1 Baths 2,800 Sqft
View Details
NEW CONSTRUCTION
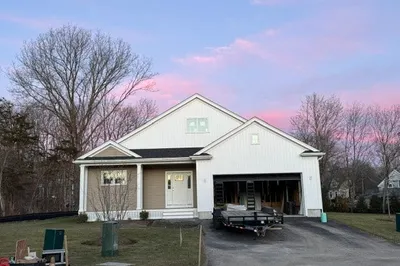
20 Coach Road 1
3 Photos
20 Coach Road Easton, MA 02356
$914,900
3 Beds 2/1 Baths 1,620 Sqft
View Details
Sold
28 Heidi Rd 1
42 Photos
28 Heidi Rd Easton, MA 02375
$1,024,000
3 Beds 3 Baths 3,736 Sqft
View Details
Sold
8 Georgetown Lane 1
42 Photos
8 Georgetown Lane Easton, MA 02356
$999,500
4 Beds 2/1 Baths 2,806 Sqft
View Details
Sold
NEW CONSTRUCTION
Lot 15 Olde Forge Lane 1
3 Photos
Lot 15 Olde Forge Lane Easton, MA 02375
$995,000
3 Beds 3 Baths 2,200 Sqft
View Details
Sold
5 Sierra Drive 1
35 Photos
5 Sierra Drive Easton, MA 02375
$965,000
4 Beds 2/1 Baths 2,953 Sqft
View Details
Content © 2026 MLS Property Information Network, Inc. The information in this listing was gathered from third party resources including the seller and public records. Listing information provided courtesy of Whitty Real Estate. MLS Property Information Network, Inc. and its subscribers disclaim any and all representations or warranties as to the accuracy of this information.
  • Request More Information:

    617.262.2500
    When you are ready, please contact us and we will put our unrivaled knowledge of the Boston real estate market to work for you. Whether you are buying a luxury condo or renting a luxury apartment, we pledge to make your experience as stress free and enjoyable as possible.

    Please call, email, or send us a message through the web form below. An LRG Real Estate agent will contact you promptly.

    For More Info Please Call:

    617.262.2500

    or

    Email Us
  • Hidden
  • This field is for validation purposes and should be left unchanged.

By joining you agree to our Terms of Use and Privacy Policy