
Sold!
$1,608,010
4
Beds
3
Baths
2,396
Living Area
-
Property Description
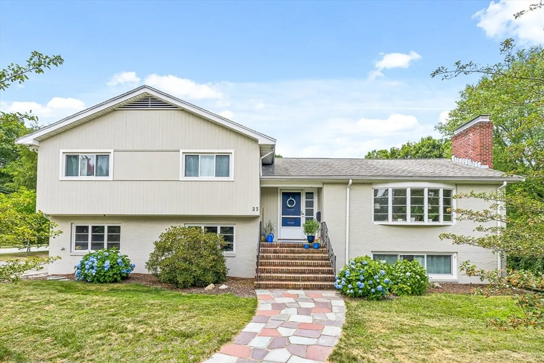
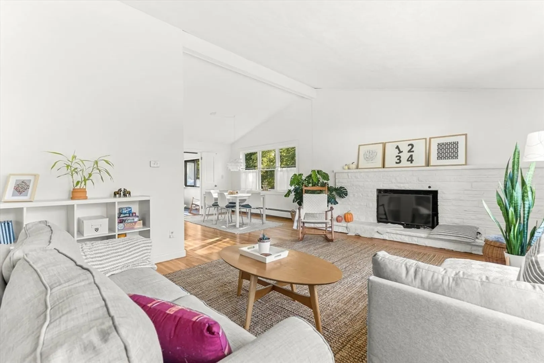
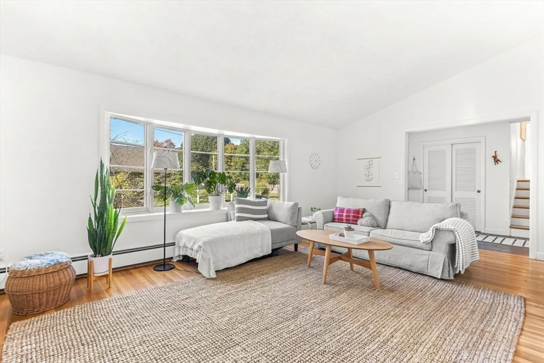
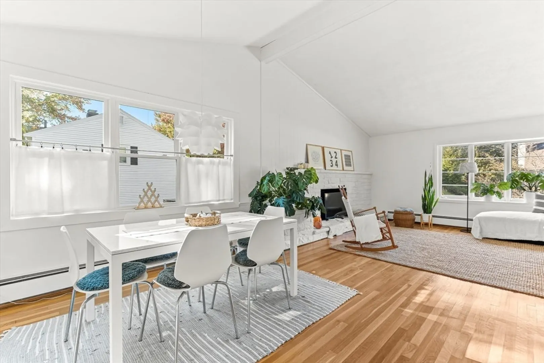
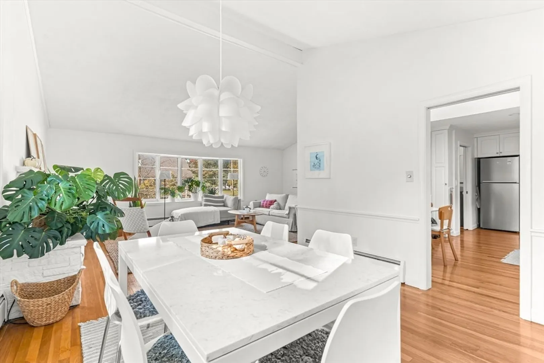
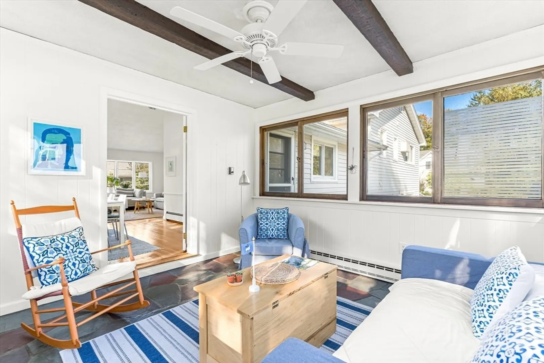
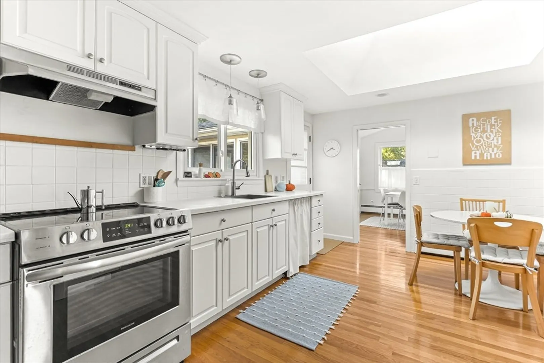
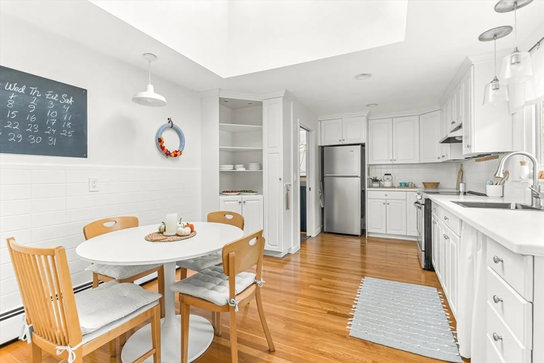
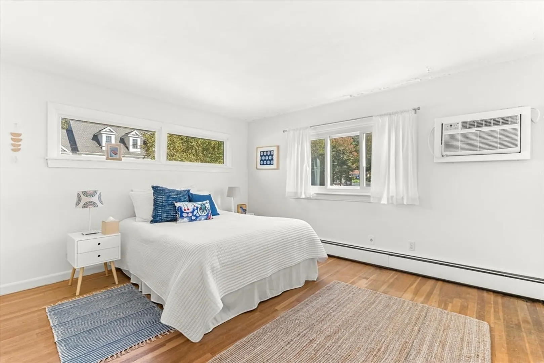
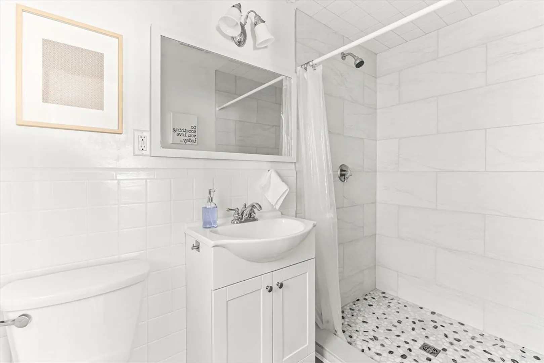
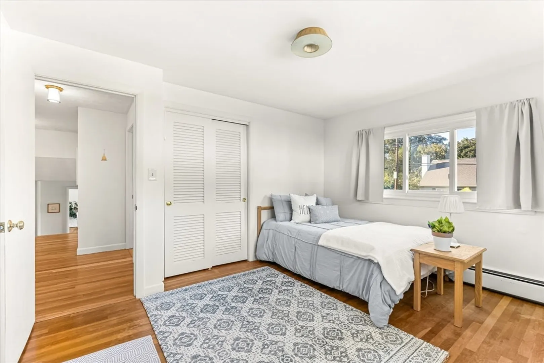
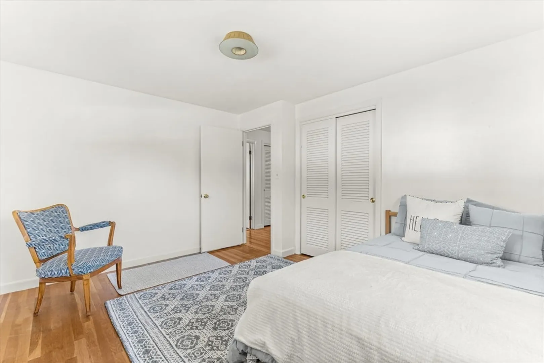
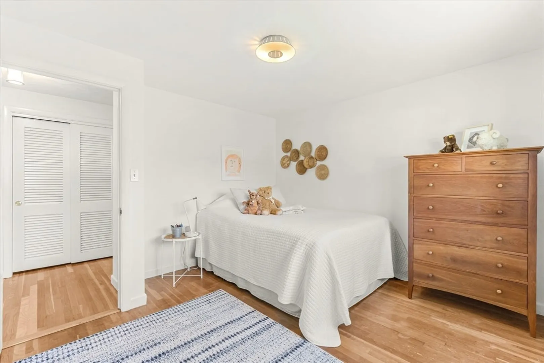
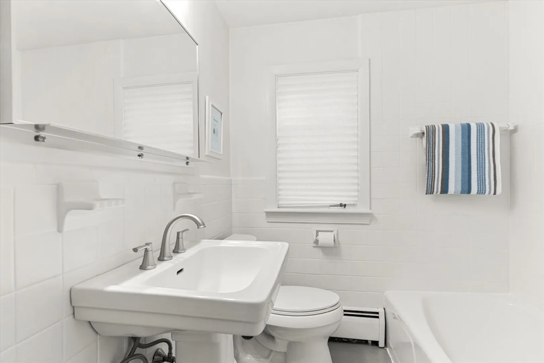
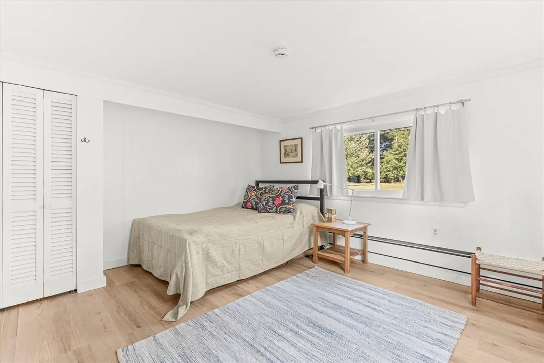
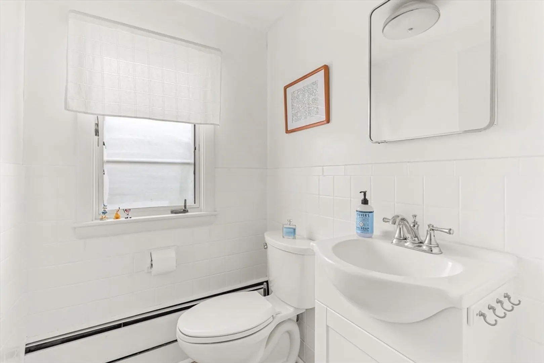
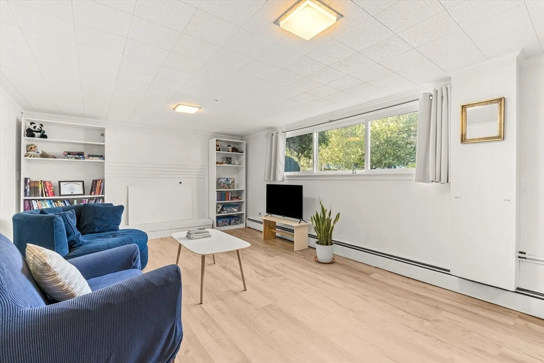
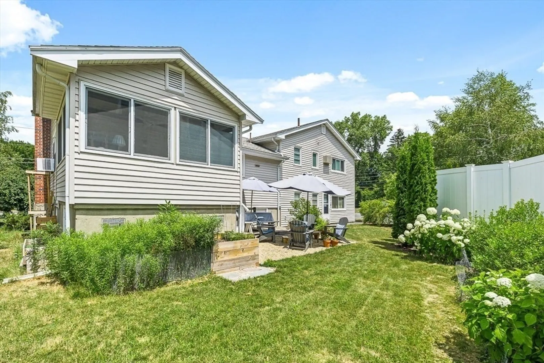
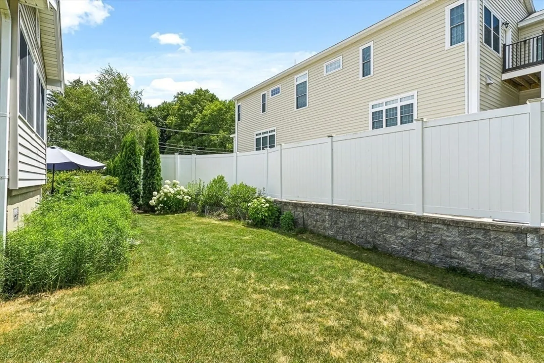
Welcome to this charming Wellesley home, nestled in a sought-after neighborhood. Bathed in abundant natural light, this meticulously maintained residence boasts 4 bedrooms and 3 bathrooms. The living room features impressive ceiling height and a cozy wood-burning fireplace, leading seamlessly to a formal dining room and an eat-in kitchen with updated counters. The home also includes a welcoming family room and a versatile four-season sunroom. With numerous updates, such as many new windows, enhanced insulation, and a high-efficiency boiler, this home is ready for modern living. The ground level hosts a bedroom with a separate entrance, ideal for an au pair or in-law suite. A one-car garage provides additional convenience. Located within the newly constructed Hunnewell Elementary School district, this home offers easy access to nearby schools, downtown shops, restaurants, and the train station. Embrace a lifestyle of comfort and accessibility in this beloved community.
-
Highlights
- Heating: Baseboard, Natural Gas
- Property Class: Residential
- Style: Split Entry
- Year Built: 1960
- Parking Spots: 5
- Property Type: Single Family Residence
- Total Rooms: 8
- Status: Closed
-
Additional Details
- Appliances: Gas Water Heater, Range, Refrigerator, Freezer
- Fireplaces: 2
- Foundation: Concrete Perimeter
- Road Frontage Type: Public
- SqFt Source: Measured
- Year Built Source: Public Records
- Basement: Full, Partially Finished
- Flooring: Wood, Tile, Laminate
- Lot Features: Corner Lot
- Roof: Shingle
- Year Built Details: Actual
- Zoning: Sr10
-
Amenities
- Community Features: Public Transportation, Shopping, Tennis Court(s), Park, Walk/Jog Trails, Bike Path, Public School
- Parking Features: Attached, Off Street
- Covered Parking Spaces: 1
-
Utilities
- Sewer: Public Sewer
- Water Source: Public
-
Fees / Taxes
- Assessed Value: $1,108,000
- Taxes: $11,390
- Tax Year: 2025
Similar Listings

Sold
28 Photos
Sold
46 Photos
Sold
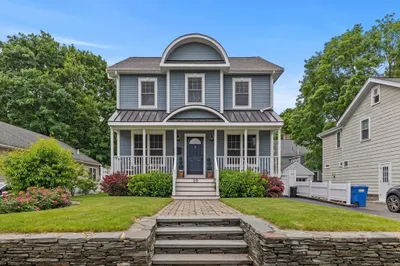
26 Photos
Sold
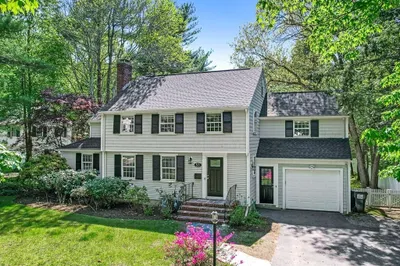
18 Photos
Content © 2026 MLS Property Information Network, Inc. The information in this listing was gathered from third party resources including the seller and public records.
Listing information provided courtesy of Compass.
MLS Property Information Network, Inc. and its subscribers disclaim any and all representations or warranties as to the accuracy of this information.
