
Sold!
$1,750,000
3
Beds
3/1
Baths
2,568
Living Area
-
Property Description
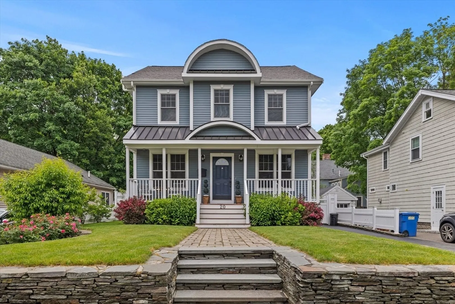
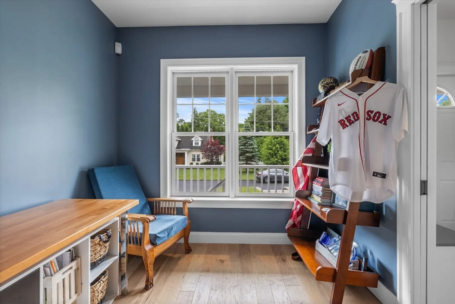
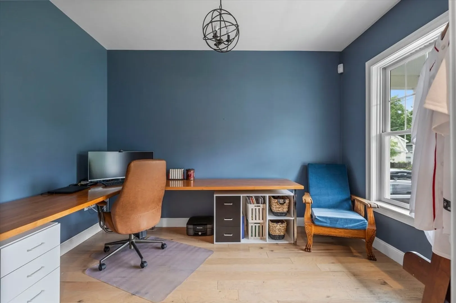
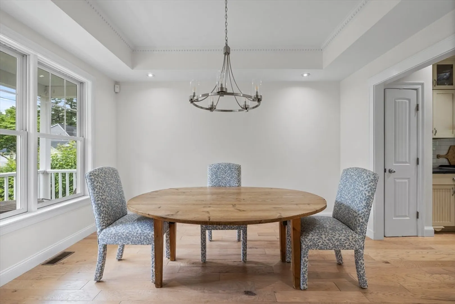
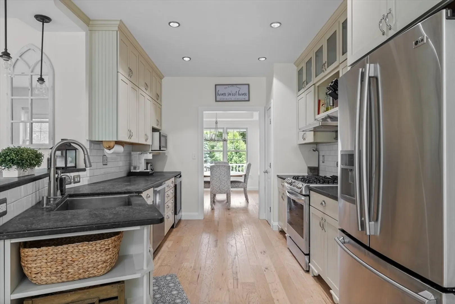
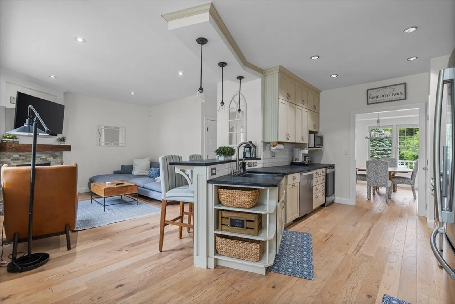
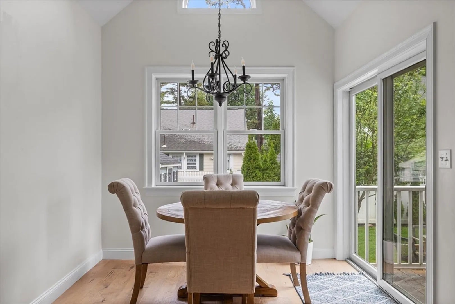
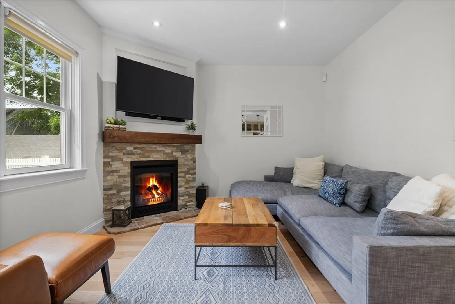
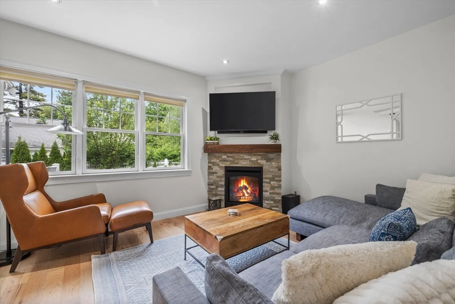
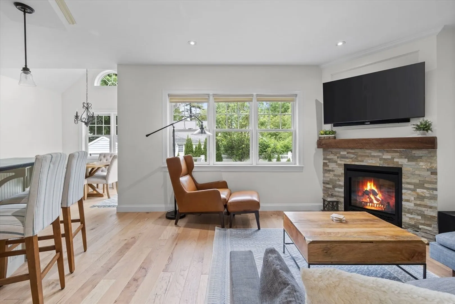
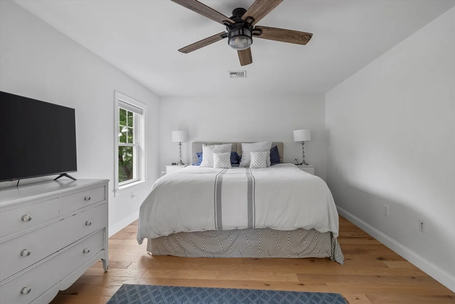
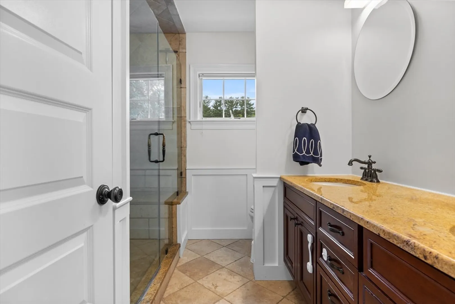
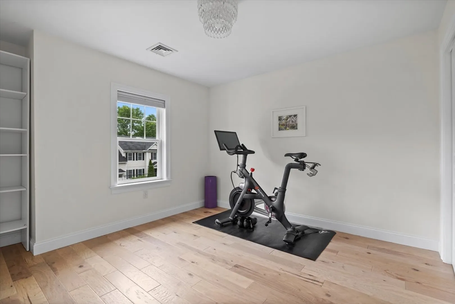
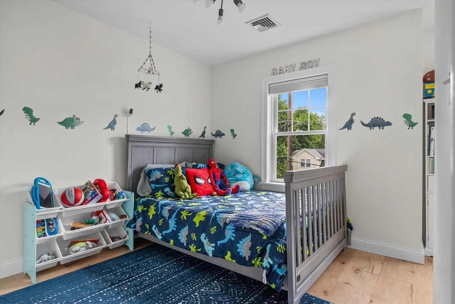
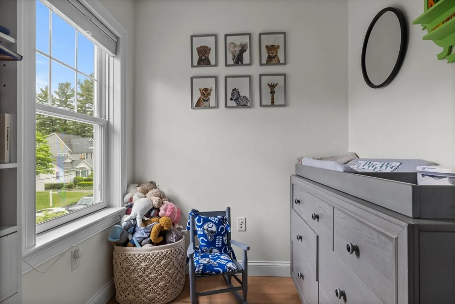
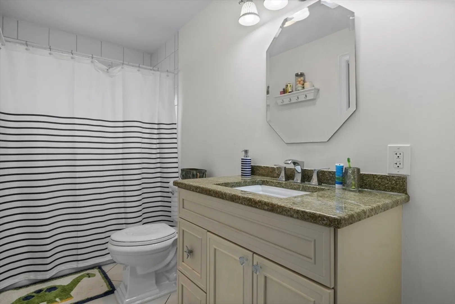
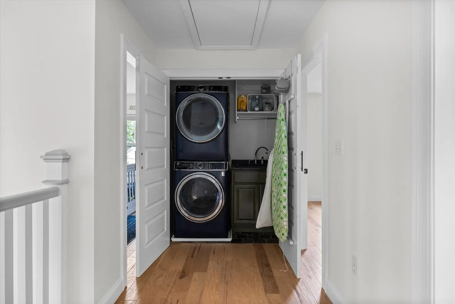
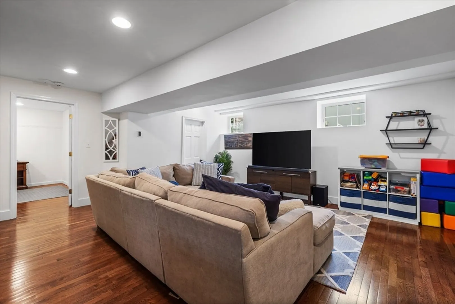
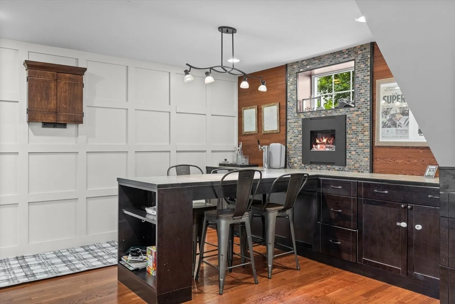
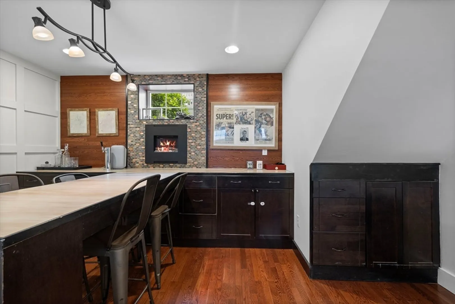
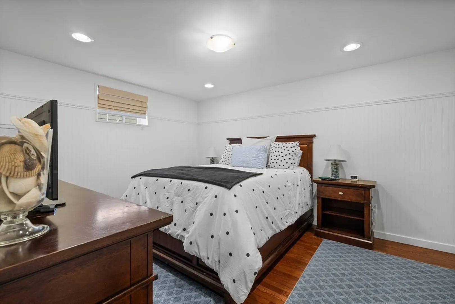
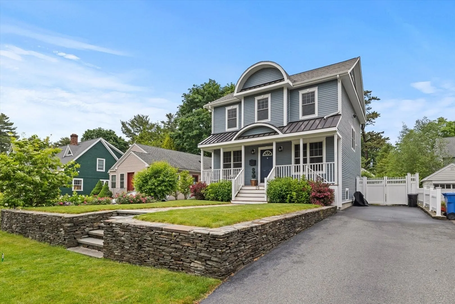
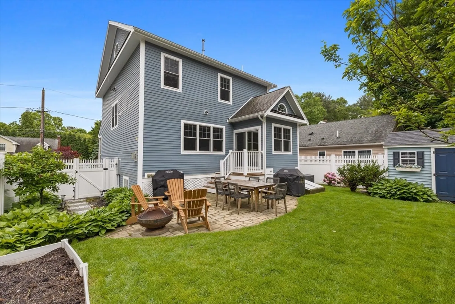
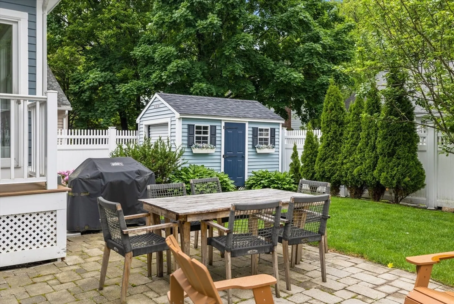
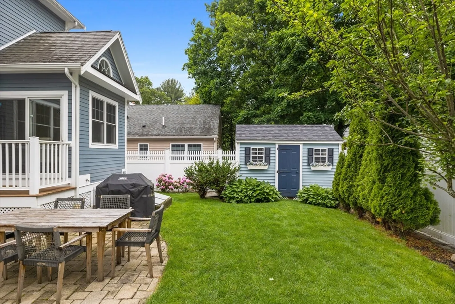
Nestled in Wellesley's family-friendly enclave, this sun-drenched colonial welcomes you with a cozy farmer's porch. Inside, discover a home office, dining area, and upgraded kitchen leading to a bright breakfast room and open living space. Upstairs, a luxurious primary suite awaits alongside two additional bedrooms and laundry. The lower level boasts a space perfect for entertaining, with a home bar, living area, and an optional fourth bedroom. With the new Hardy Elementary nearby and Perrin Park at your doorstep, this is an opportunity not to be missed!
-
Highlights
- Cooling: Central Air
- Parking Spots: 3
- Property Type: Single Family Residence
- Total Rooms: 7
- Status: Closed
- Heating: Forced Air, Natural Gas
- Property Class: Residential
- Style: Colonial, Contemporary
- Year Built: 2007
-
Additional Details
- Appliances: Gas Water Heater, Tankless Water Heater, Range, Dishwasher, Disposal, Microwave, Refrigerator, Wine Refrigerator, Range Hood, Water Softener, Plumbed For Ice Maker
- Construction: Frame
- Fireplaces: 1
- Foundation: Concrete Perimeter
- Lot Features: Cleared
- Roof: Shingle, Metal
- Year Built Source: Public Records
- Basement: Full
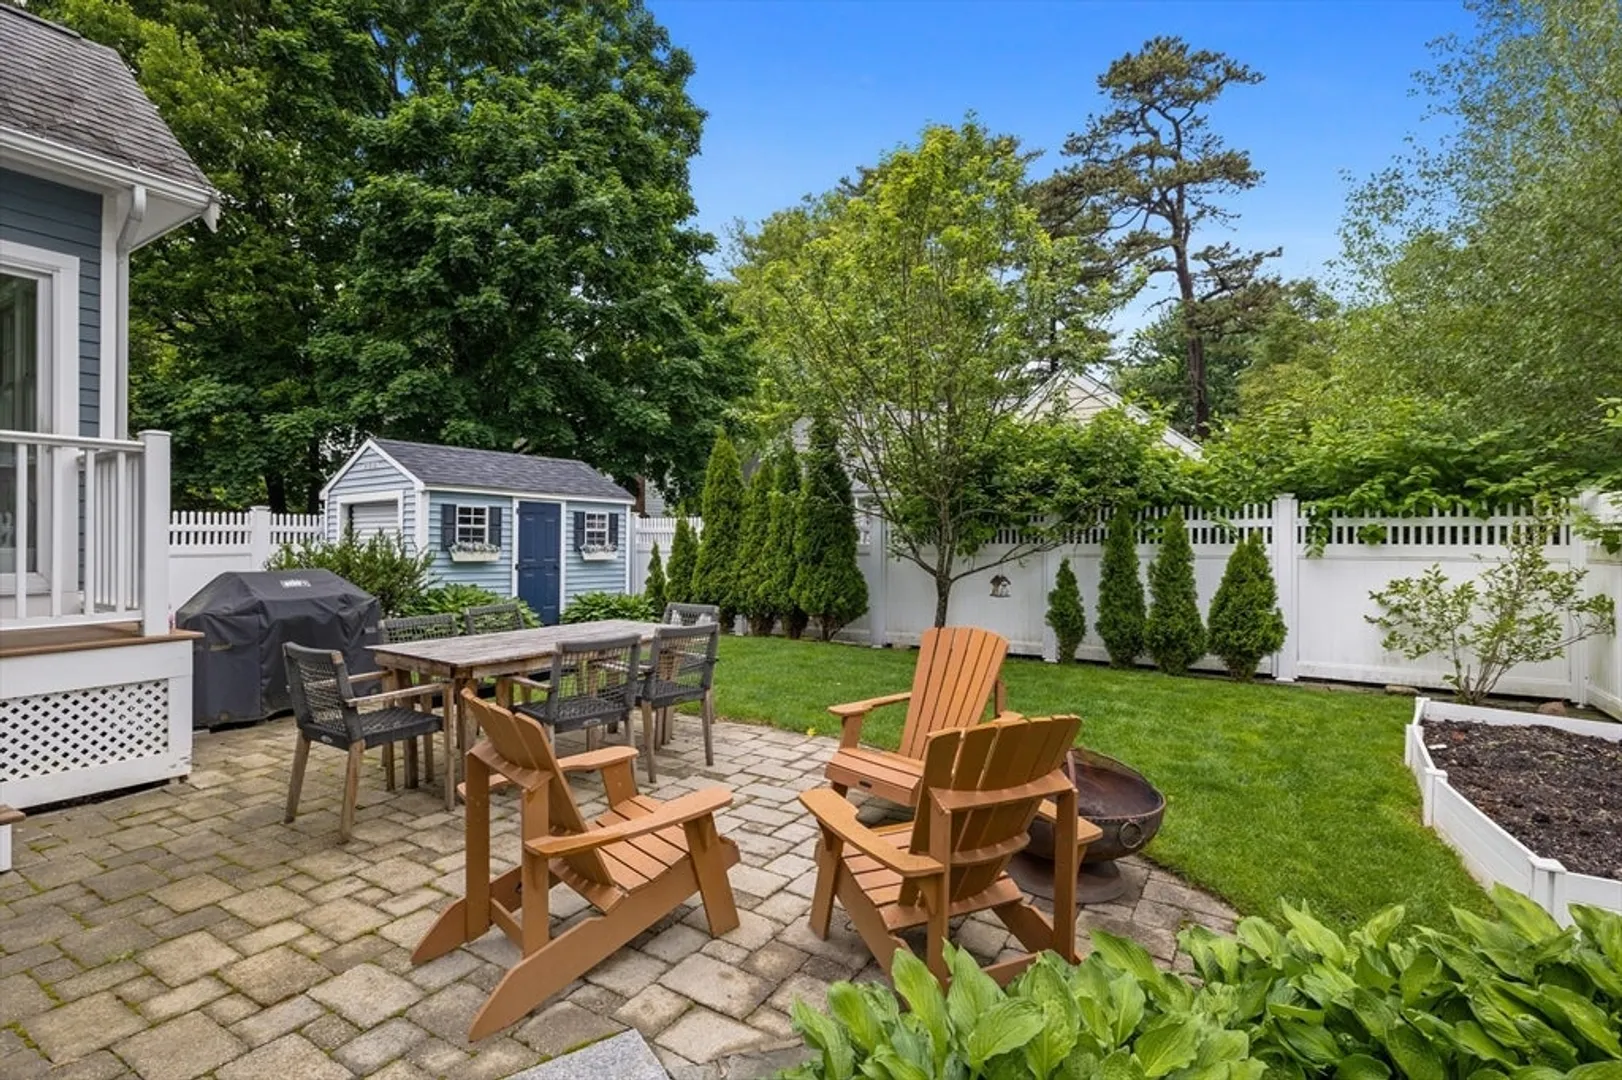
- Exterior Features: Porch, Deck, Deck - Composite, Patio, Rain Gutters, Screens, Fenced Yard, Stone Wall
- Flooring: Wood, Tile, Hardwood, Engineered Hardwood, Flooring - Wood
- Interior Features: Office
- Road Frontage Type: Public
- Year Built Details: Actual
- Zoning: Sr10
-
Amenities
- Community Features: Public Transportation, Shopping, Park, Medical Facility, Bike Path, Conservation Area, Highway Access, Private School, Public School, T-Station, University
- Parking Features: Paved Drive, Off Street, Tandem, Paved
-
Utilities
- Sewer: Public Sewer
- Water Source: Public
-
Fees / Taxes
- Assessed Value: $1,268,000
- Compensation Based On: Net Sale Price
- Taxes: $13,200
- Buyer Agent Compensation: 2.5%
- Tax Year: 2024
Similar Listings

Sold
36 Photos
Sold
24 Photos
Sold
28 Photos
Sold
46 Photos
Content © 2026 MLS Property Information Network, Inc. The information in this listing was gathered from third party resources including the seller and public records.
Listing information provided courtesy of eXp Realty.
MLS Property Information Network, Inc. and its subscribers disclaim any and all representations or warranties as to the accuracy of this information.
