
Sold!
$554,900
1
Bed
1
Bath
1,050
Living Area
-
Property Description
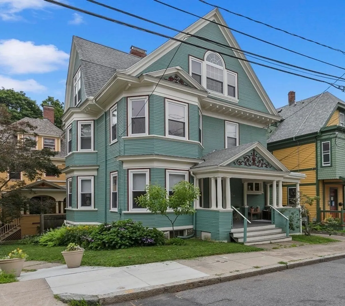
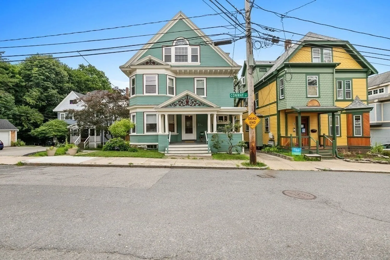
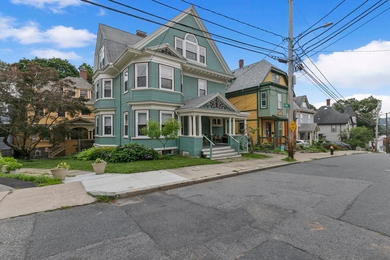
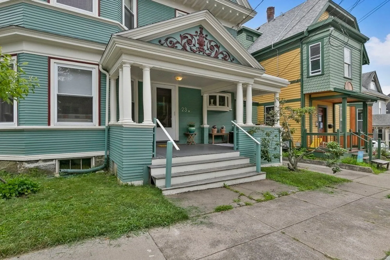
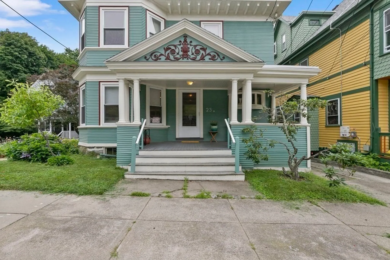
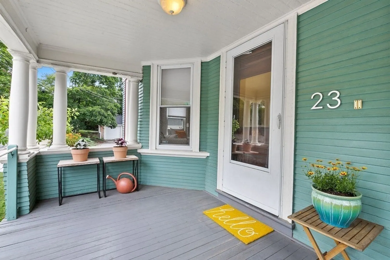
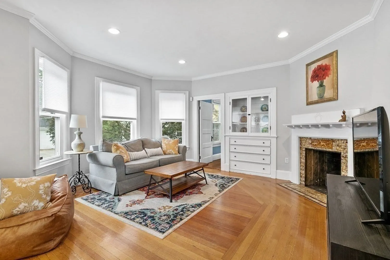
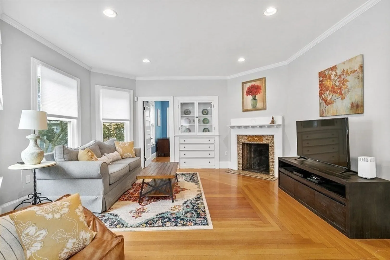
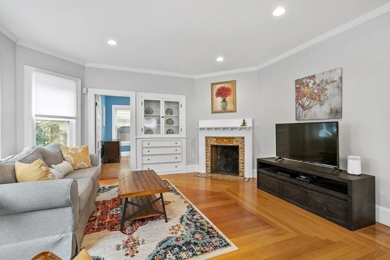
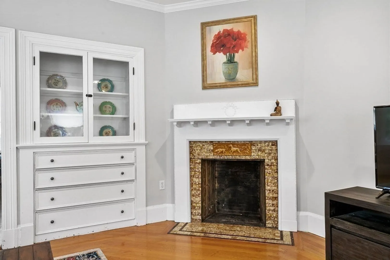
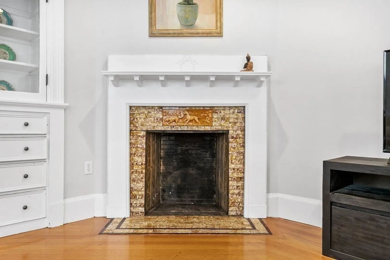
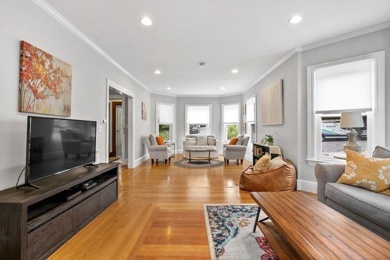
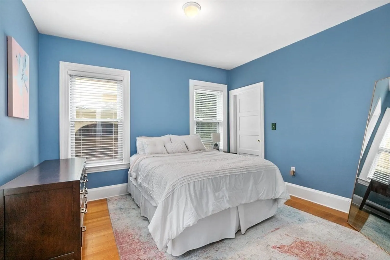
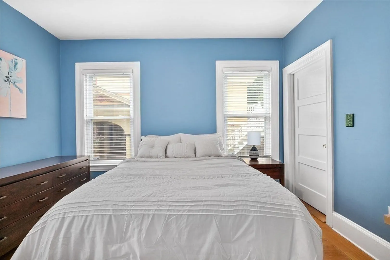
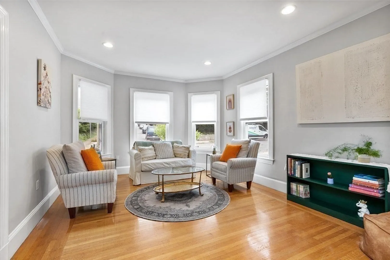
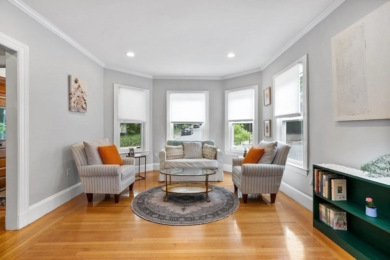
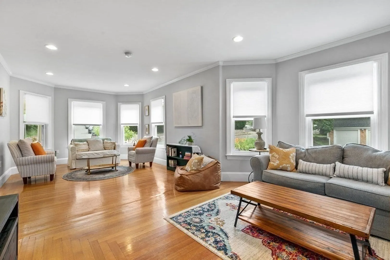
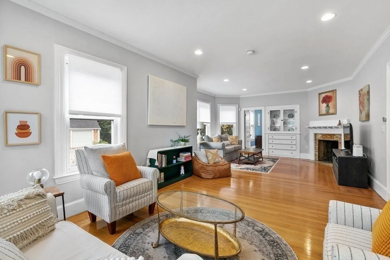
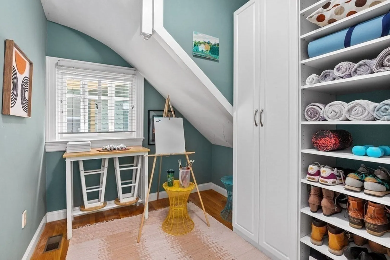
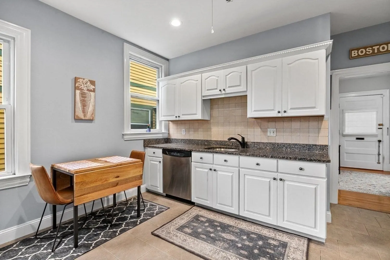
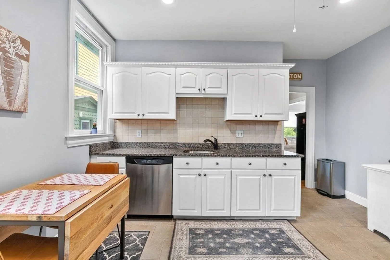
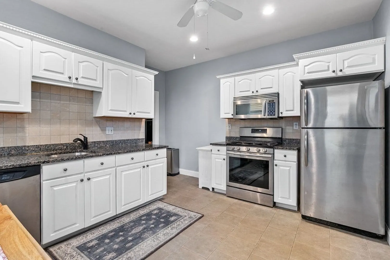
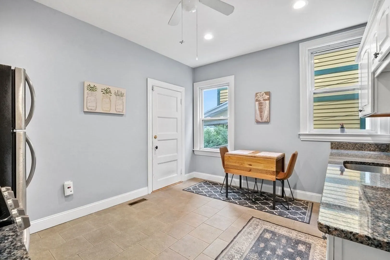
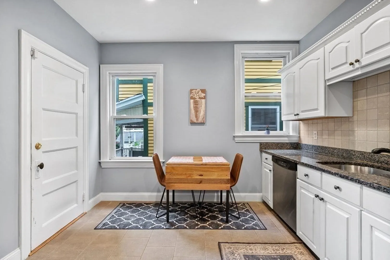
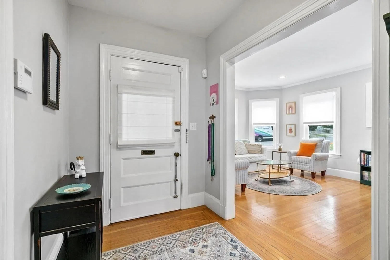
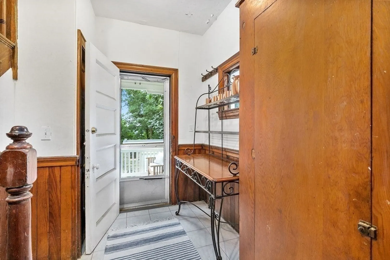
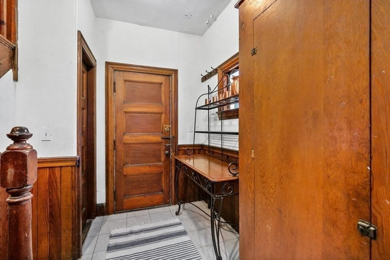
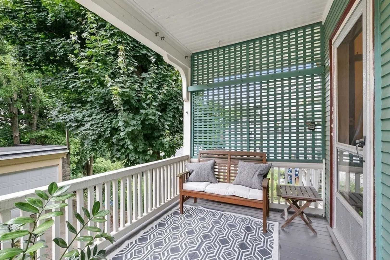
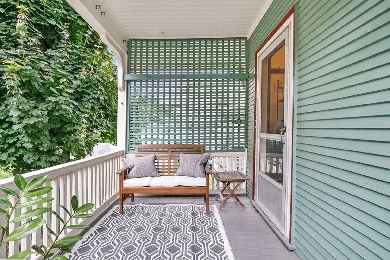
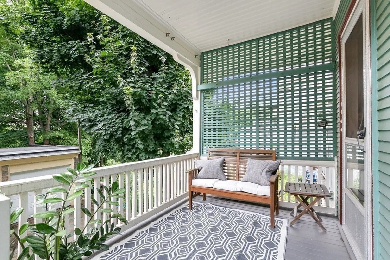
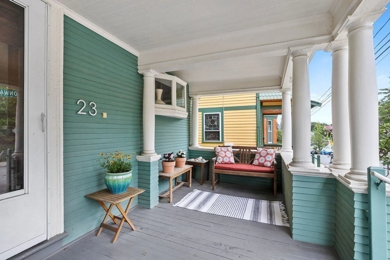
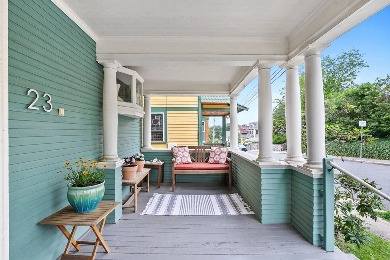
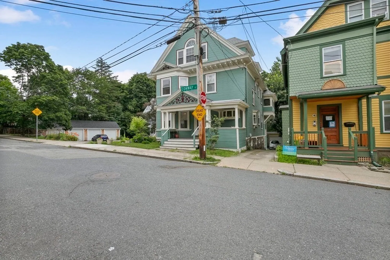
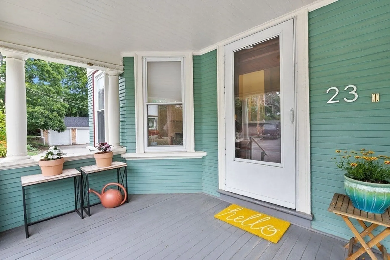
*Roslindale Village* Location, Location, Location! This beautiful open and spacious condominium has an entrance to the Arnold Arboretum Peters Hill section at one end of the street and the Commuter Rail and Roslindale Village on the other. Minutes to all the restaurants and shops, seasonal farmers market and all that the area has to offer. The covered porch & welcoming foyer lead to an open and airy living and dining space with oversized and plentiful windows, high ceilings, crown moldings, built in china hutch, wood floors and a unique tiled fireplace. Generously sized bedroom with high ceilings, wood floors, walk-in closet and in unit washer & dryer. Granite and stainless eat in kitchen with pantry/mudroom area leads to a private outdoor deck. Bonus room/home office for those who work from home and full basement with lots of storage complete this lovely home.
-
Highlights
- Area: Roslindale
- Cooling: Central Air
- Property Class: Residential
- Stories: 1
- Unit Number: 1
- Status: Closed
- Building Name: 23 Conway Street Condominium
- Heating: Forced Air
- Property Type: Condominium
- Total Rooms: 5
- Year Built: 1910
-
Additional Details
- Appliances: Range, Dishwasher, Refrigerator
- Exterior Features: Porch, Covered Patio/Deck
- Flooring: Wood, Tile, Flooring - Hardwood
- Pets Allowed: Yes
- SqFt Source: Master Deed
- Year Built Details: Actual
- Year Converted: 2005
- Basement: Y
- Fireplaces: 1
- Interior Features: Home Office, Entry Hall
- Roof: Shingle
- Total Number of Units: 2
- Year Built Source: Public Records
- Zoning: Cd
-
Amenities
- Community Features: Public Transportation, Shopping, Park, Walk/Jog Trails, T-Station
-
Utilities
- Sewer: Public Sewer
- Water Source: Public
-
Fees / Taxes
- Assessed Value: $476,600
- Tax Year: 2023
- Home Warranty: 1
- Taxes: $1,668
Similar Listings
Sold

18 Photos
Sold

13 Photos
Sold
17 Photos
Sold
30 Photos
Content © 2026 MLS Property Information Network, Inc. The information in this listing was gathered from third party resources including the seller and public records.
Listing information provided courtesy of Engel & Volkers Boston.
MLS Property Information Network, Inc. and its subscribers disclaim any and all representations or warranties as to the accuracy of this information.
