
Sold!
$975,000
4
Beds
2/1
Baths
3,344
Living Area
-
Property Description
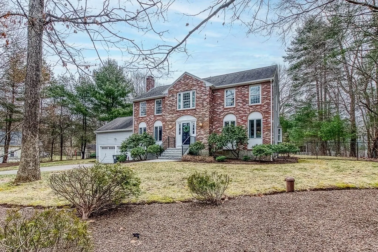
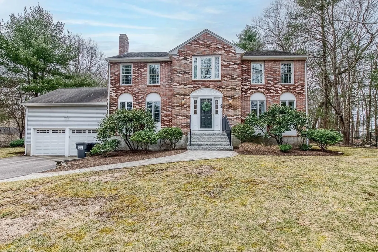
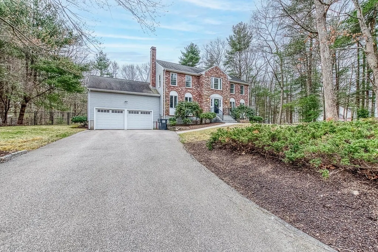
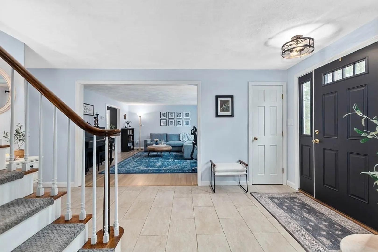
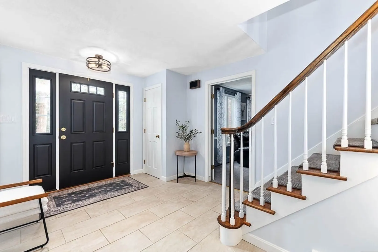
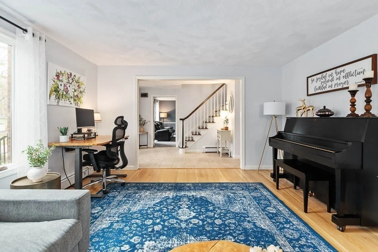
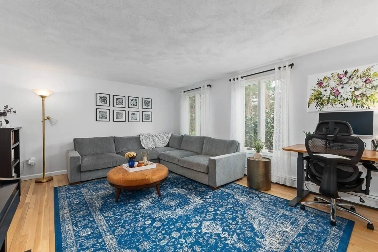
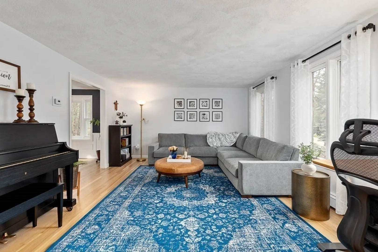
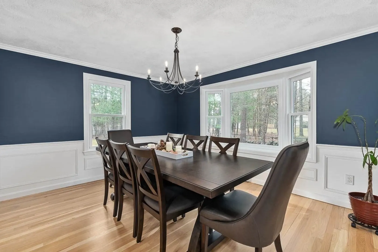
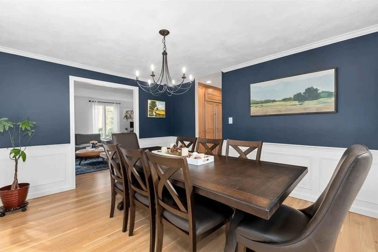
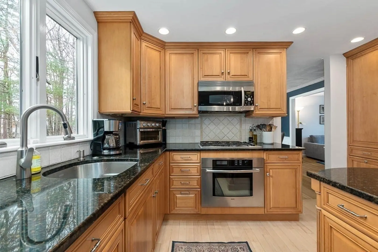
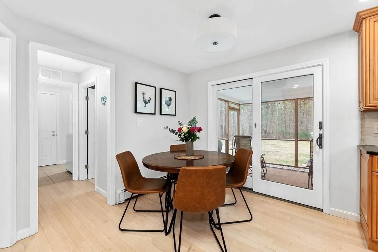
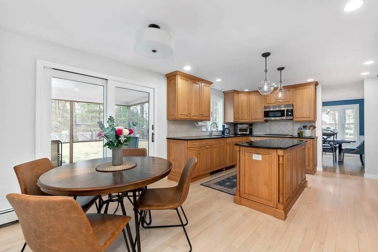
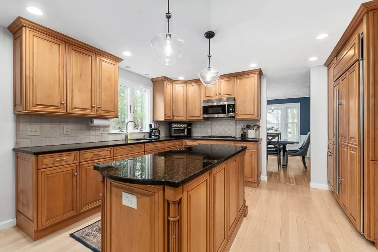
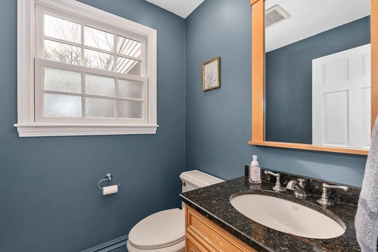
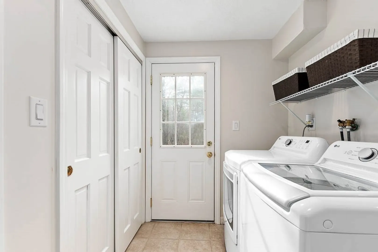
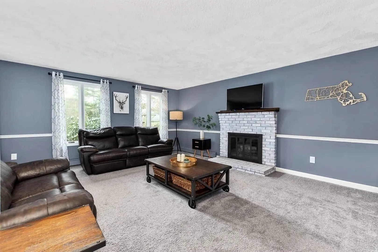
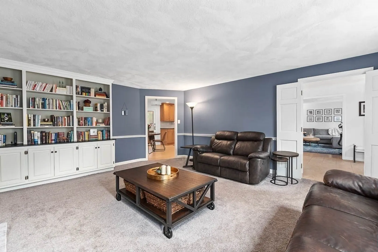
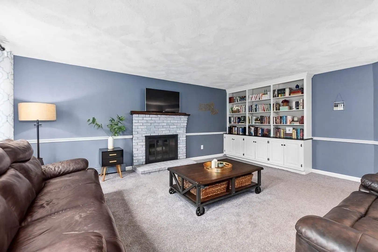
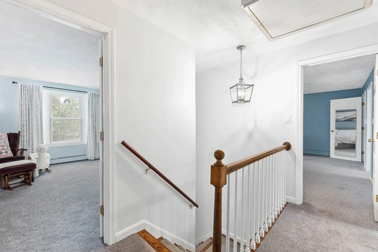
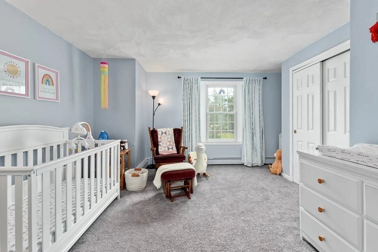
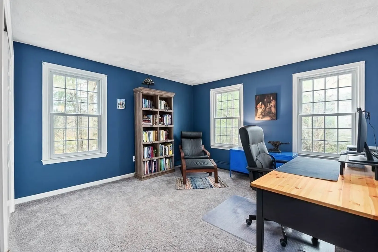
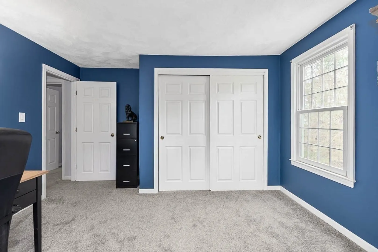
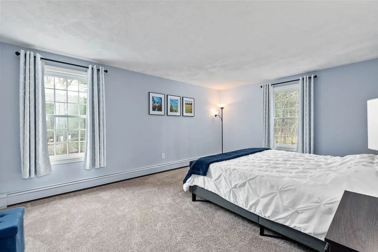
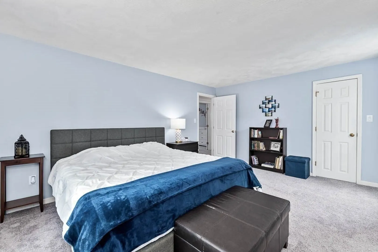
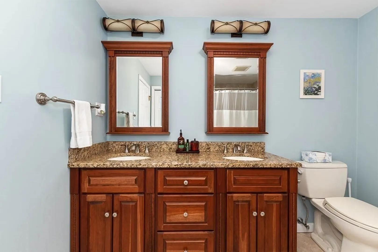
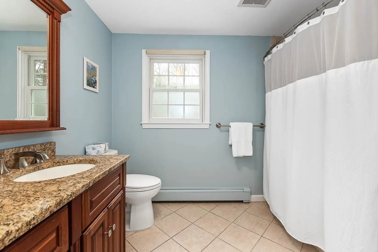
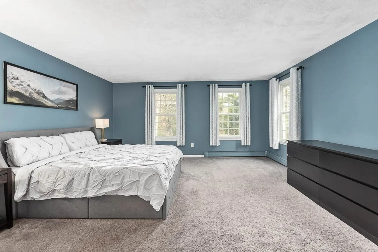
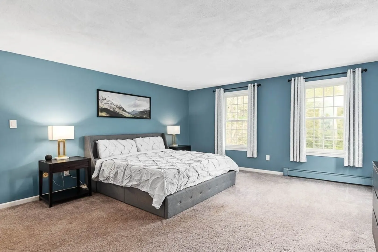
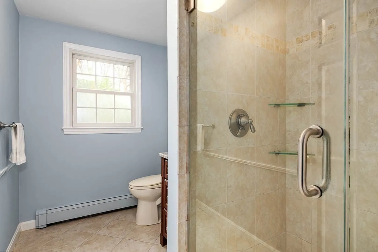
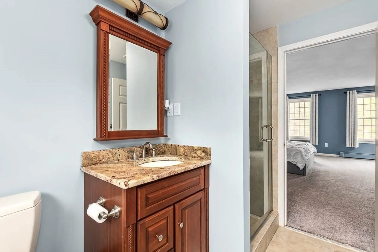
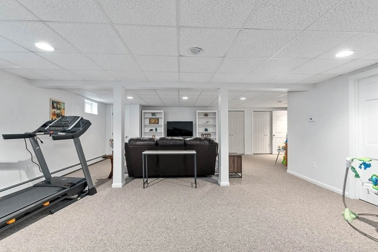
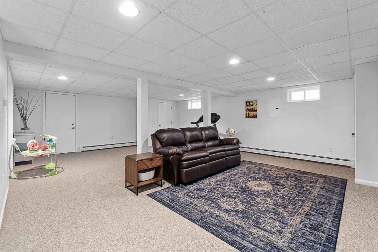
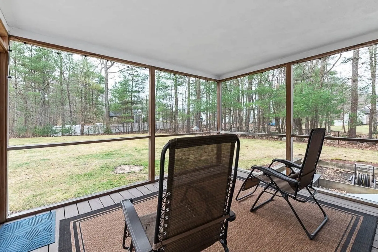
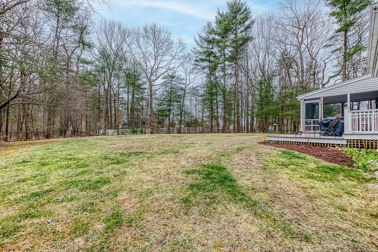
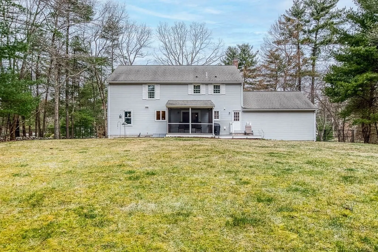
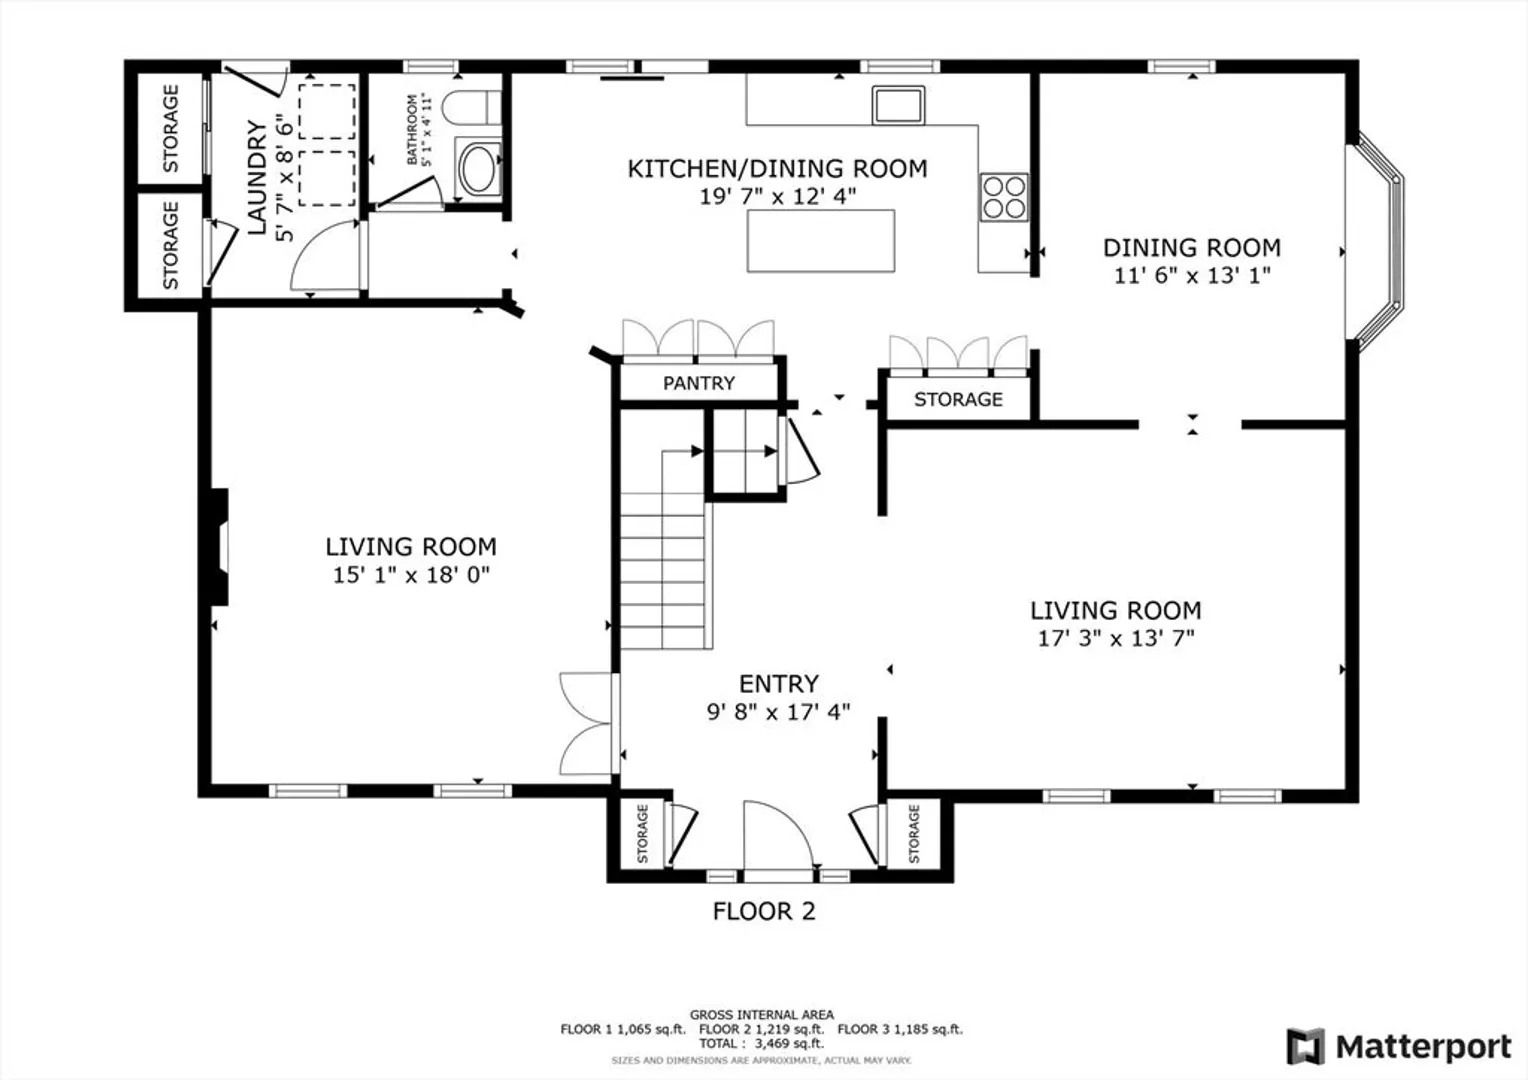
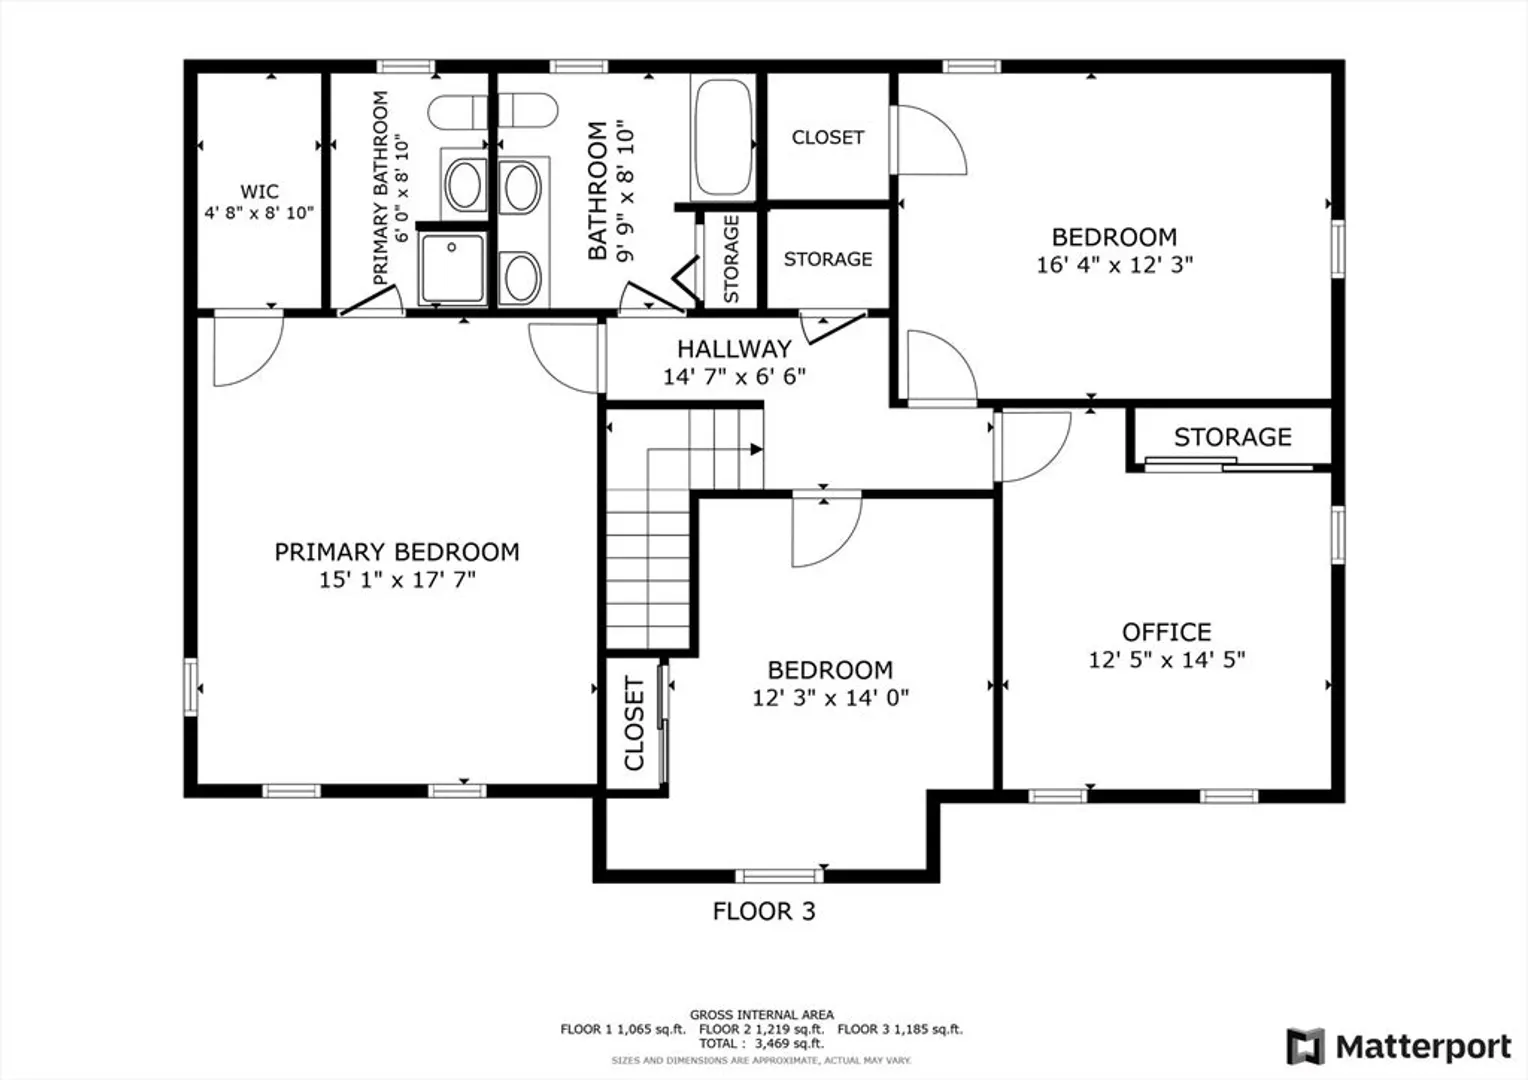
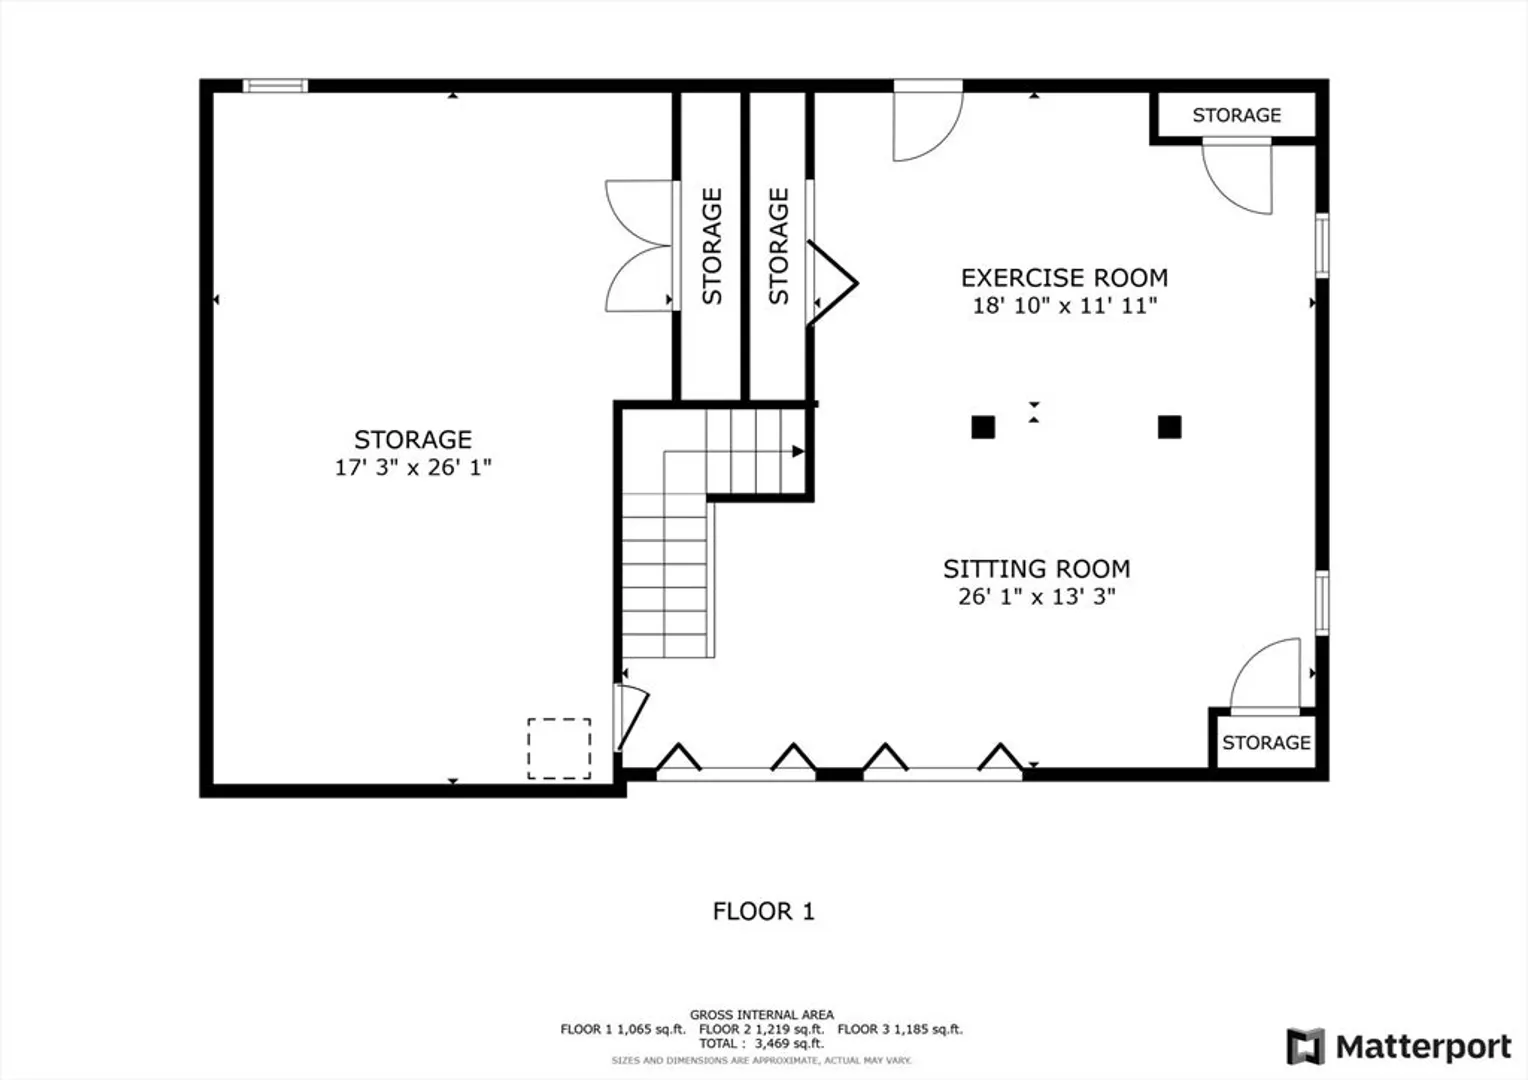
Classic brick front colonial located on a cul de sac in the Noon Hill neighborhood. This immaculate, inviting home features a spacious living room, family room with fireplace, formal dining room and a custom kitchen with granite countertops, gas cooking and stainless appliances, including a sub zero refrigerator. Upstairs you will find four generous sized bedrooms, including a large primary suite with a walk-in tiled shower and a second updated full bath. The finished basement offers additional living space great for a bonus room or home office. Enjoy the fully fenced, level backyard from your lovely screened-in porch. Two car garage, plenty of storage, 1st floor laundry, irrigation and many, many updates.....THIS HOME HAS IT ALL!!
-
Highlights
- Cooling: None, Whole House Fan
- Parking Spots: 6
- Property Type: Single Family Residence
- Total Rooms: 9
- Status: Closed
- Heating: Baseboard, Natural Gas
- Property Class: Residential
- Style: Colonial
- Year Built: 1981
-
Additional Details
- Appliances: Range, Oven, Dishwasher, Disposal, Microwave, Refrigerator
- Construction: Frame
- Fireplaces: 1
- Foundation: Concrete Perimeter
- Road Frontage Type: Public
- Year Built Details: Approximate
- Basement: Full, Partially Finished, Bulkhead, Sump Pump
- Exterior Features: Porch - Screened, Deck - Composite, Rain Gutters, Sprinkler System, Fenced Yard
- Flooring: Tile, Carpet, Hardwood
- Lot Features: Cul-De-Sac, Level
- Roof: Shingle
- Year Built Source: Public Records
-
Amenities
- Covered Parking Spaces: 2
- Parking Features: Attached, Paved Drive, Off Street, Paved
-
Utilities
- Sewer: Private Sewer
- Water Source: Public
-
Fees / Taxes
- Assessed Value: $774,400
- Compensation Based On: Net Sale Price
- Taxes: $12,057
- Buyer Agent Compensation: 2.5%
- Tax Year: 2024
Similar Listings
Sold
42 Photos
Sold
41 Photos
Sold
39 Photos
Sold
NEW CONSTRUCTION
1 Photo
Content © 2026 MLS Property Information Network, Inc. The information in this listing was gathered from third party resources including the seller and public records.
Listing information provided courtesy of REMAX Executive Realty.
MLS Property Information Network, Inc. and its subscribers disclaim any and all representations or warranties as to the accuracy of this information.
