
Sold!
$630,000
2
Beds
1/1
Bath
1,400
Living Area
-
Property Description
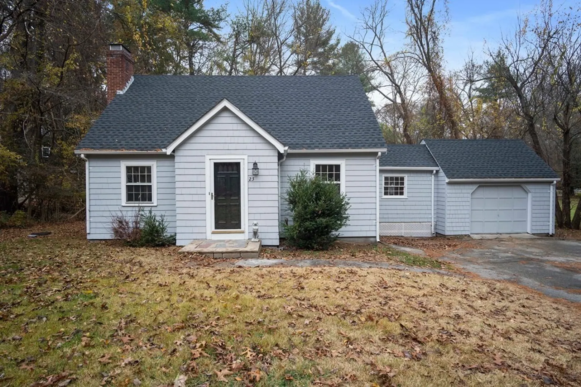
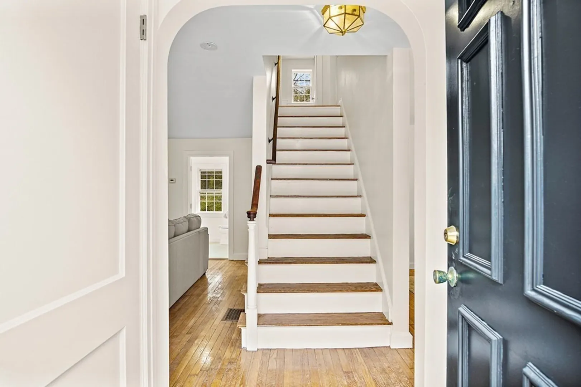
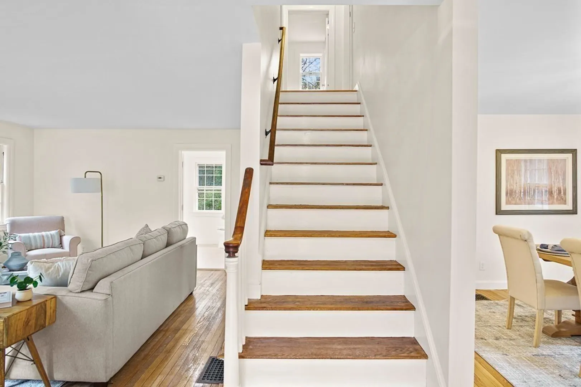
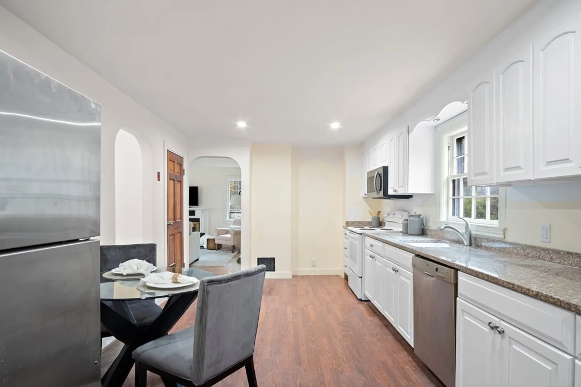
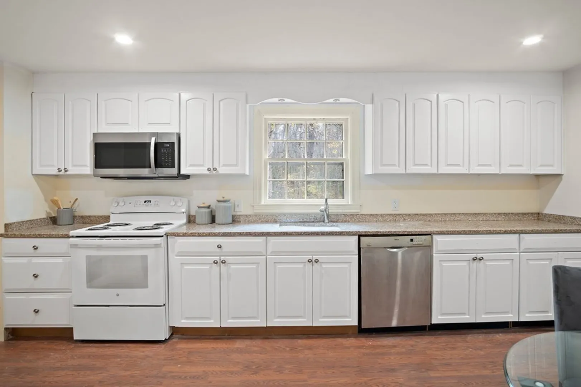
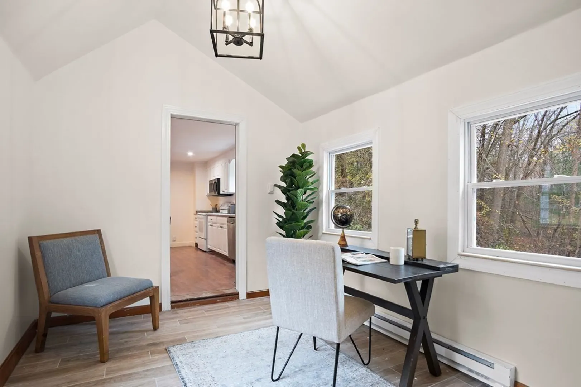
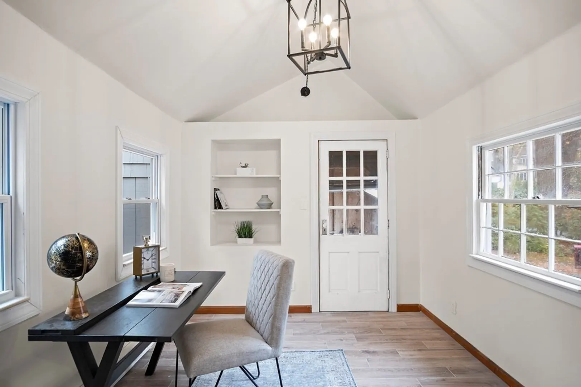
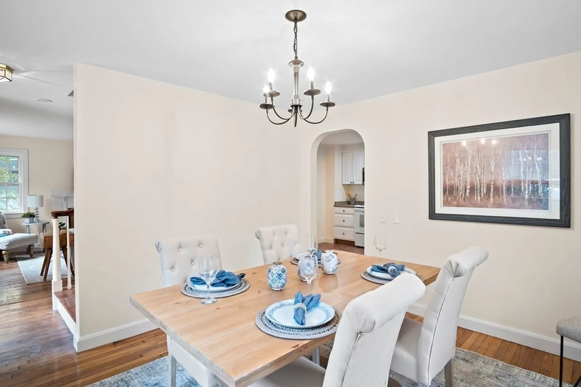
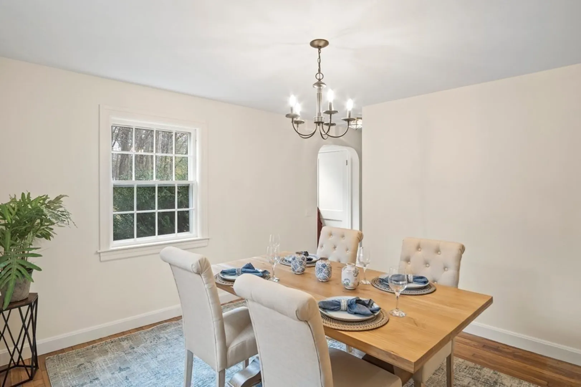
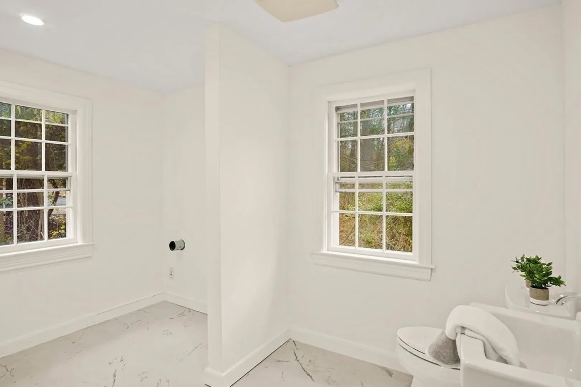
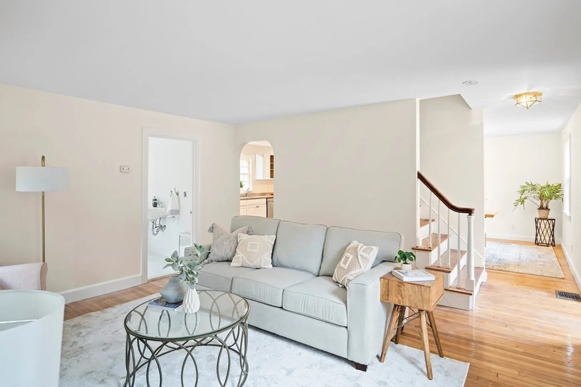
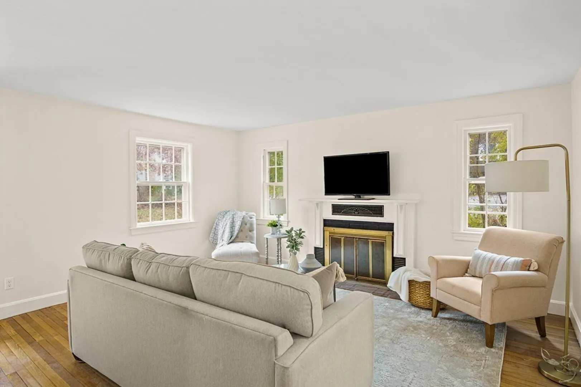
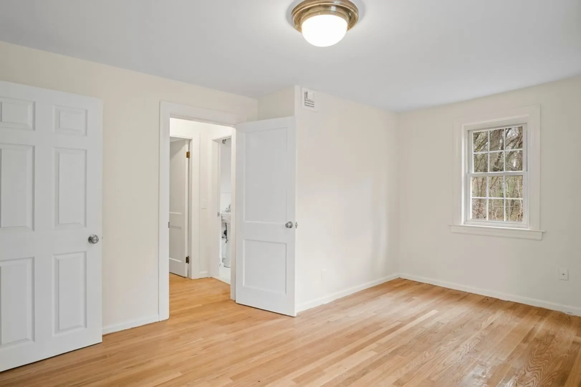
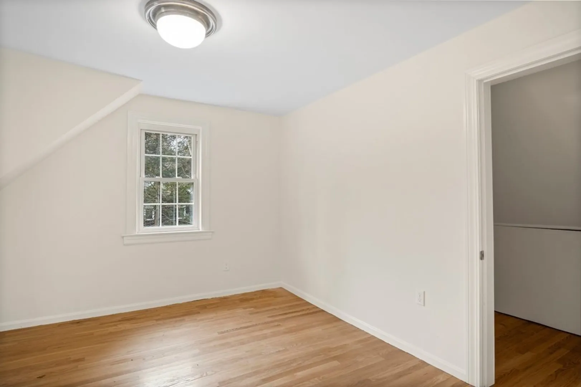
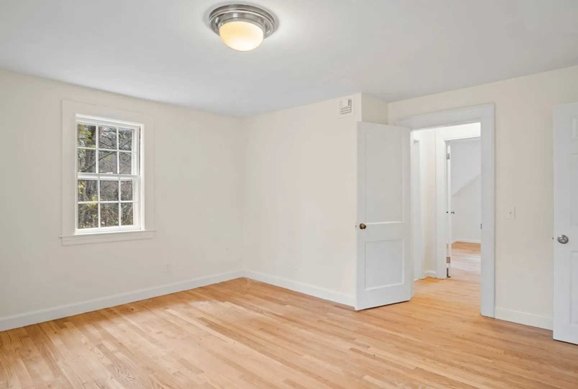
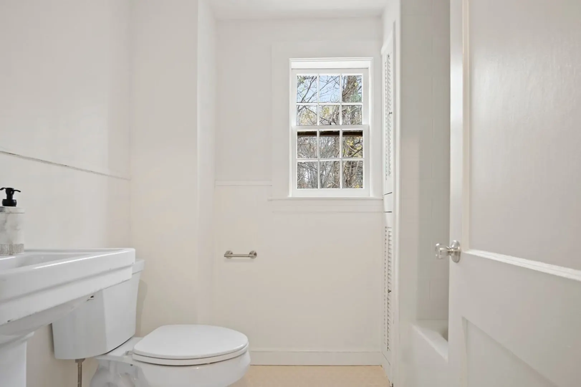
Freshly refurbished storybook cape set back on a lovely treelined lot on picturesque Chestnut St. Beautifully refinished hardwood flooring welcomes you into the front foyer and flows nicely into the formal dining room and generously sized living room which is highlighted by a cozy wood burning fireplace. The main level offers an oversized 1/2 bath/laundry combo which has been updated with gorgeous new tile and fixtures. A bright kitchen sits at the back of the home offering granite countertops and window overlooking the wooded backyard. A bonus area with cathedral celling offers a sunny space for a home office, playroom, den or mudroom as it sits between the kitchen and attached garage. The second level features 2 bedrooms with hardwood floors and a completely renovated full bath. Storage options or potential expansion is found in the full basement. Enjoy the home's convenient access to major highways, North Reading High School and Ipswich River Park!
-
Highlights
- Heating: Forced Air, Electric Baseboard, Oil
- Property Class: Residential
- Style: Cape
- Year Built: 1950
- Parking Spots: 4
- Property Type: Single Family Residence
- Total Rooms: 6
- Status: Closed
-
Additional Details
- Appliances: Range, Microwave, Refrigerator, Utility Connections for Electric Range
- Construction: Frame
- Flooring: Tile, Hardwood, Flooring - Stone/Ceramic Tile
- Interior Features: Cathedral Ceiling(s), Lighting - Pendant, Office
- Road Frontage Type: Public
- Year Built Details: Approximate
- Zoning: Ra
- Basement: Full
- Fireplaces: 1
- Foundation: Concrete Perimeter
- Lot Features: Wooded
- Roof: Shingle
- Year Built Source: Public Records
-
Amenities
- Covered Parking Spaces: 1
- Parking Features: Attached, Off Street, Paved
-
Utilities
- Electric: Circuit Breakers
- Water Source: Public
- Sewer: Private Sewer
-
Fees / Taxes
- Assessed Value: $540,200
- Compensation Based On: Net Sale Price
- Tax Year: 2023
- Buyer Agent Compensation: 2%
- Facilitator Compensation: 2%
- Taxes: $7,557
Similar Listings
Sold
16 Photos
Sold
29 Photos
Sold
38 Photos
Sold
23 Photos
Content © 2026 MLS Property Information Network, Inc. The information in this listing was gathered from third party resources including the seller and public records.
Listing information provided courtesy of Coldwell Banker Realty - Lynnfield.
MLS Property Information Network, Inc. and its subscribers disclaim any and all representations or warranties as to the accuracy of this information.
