
Sold!
$810,000
4
Beds
3
Baths
2,432
Living Area
-
Property Description
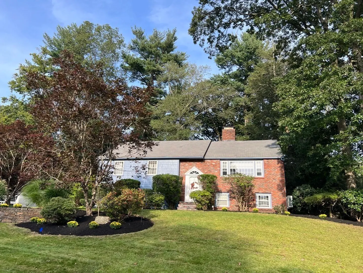
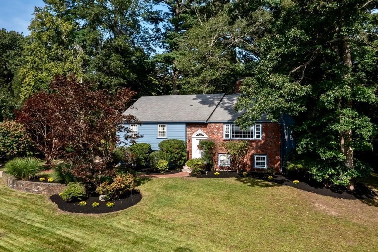
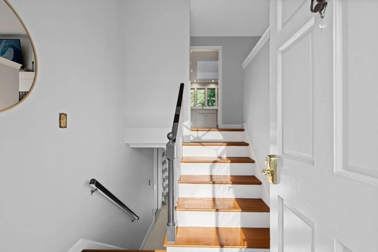
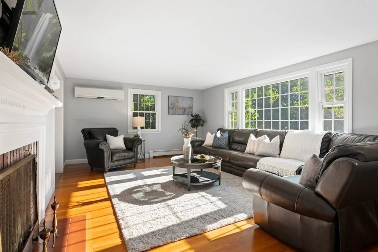
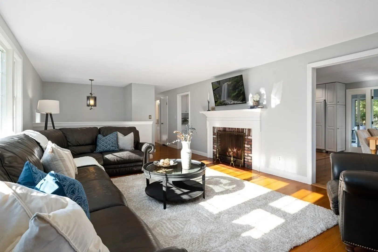
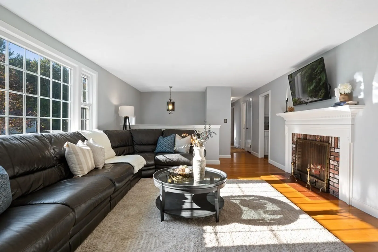
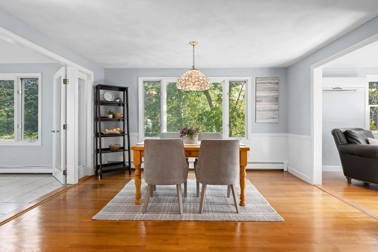
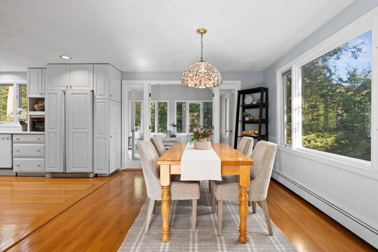
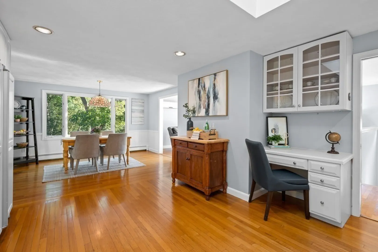
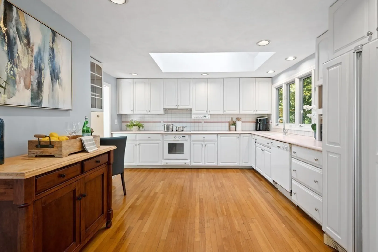
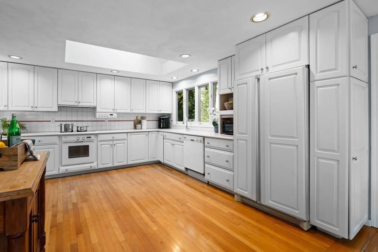
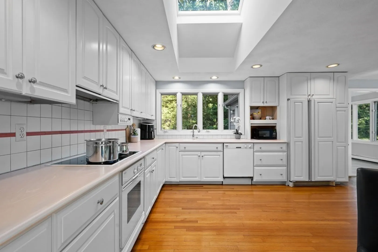
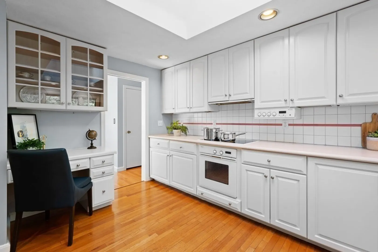
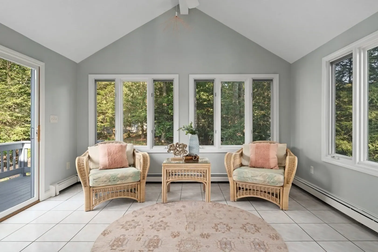
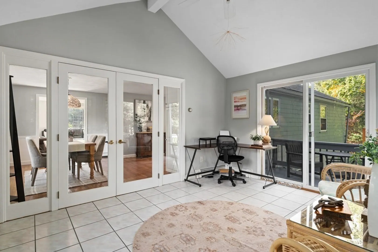
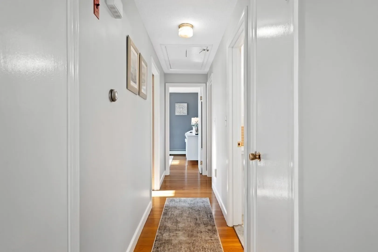
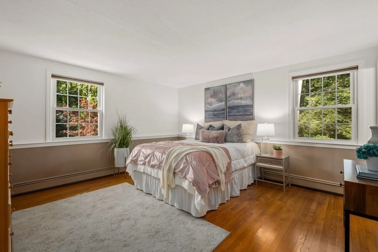
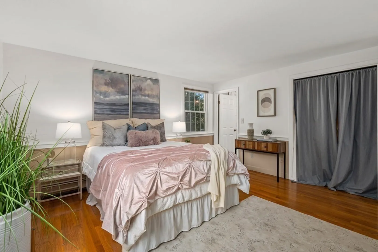
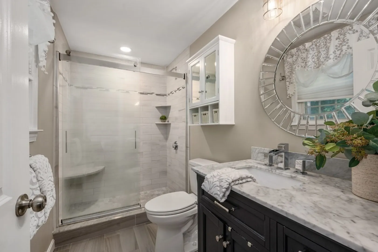
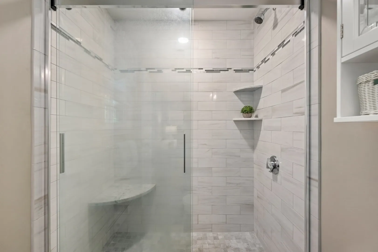
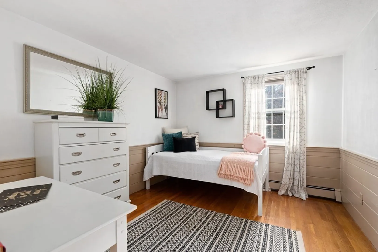
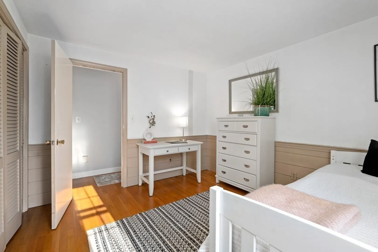
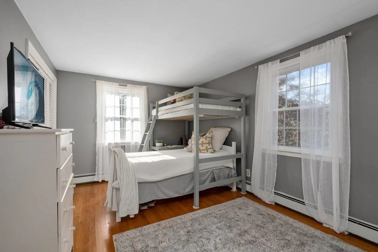
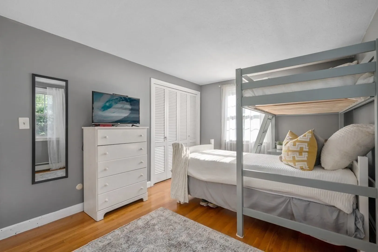
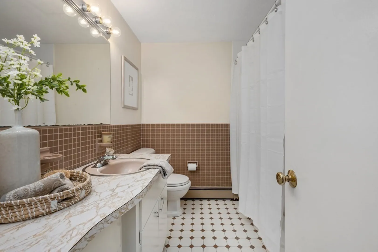
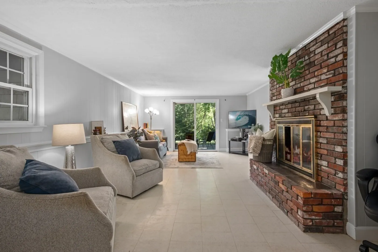
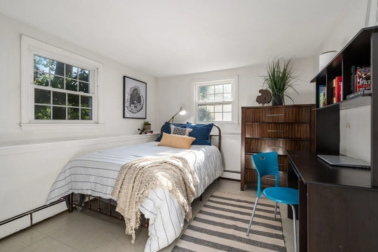
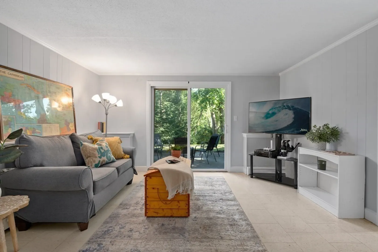
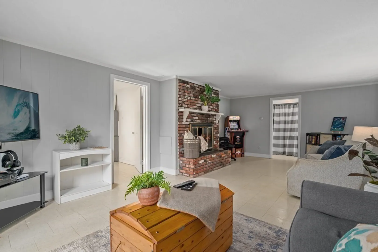
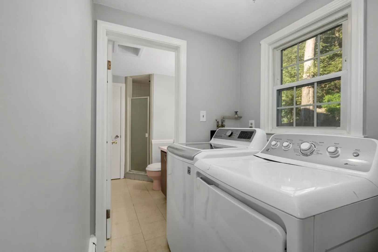
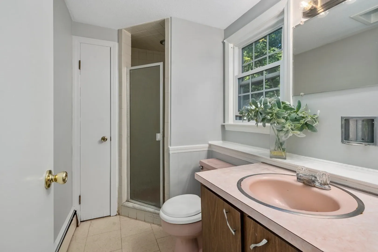
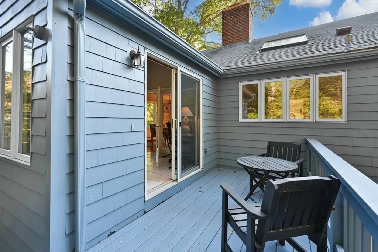
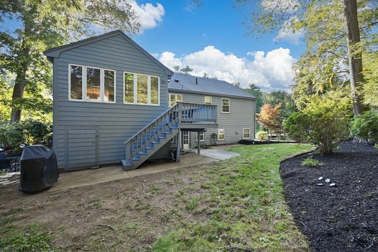
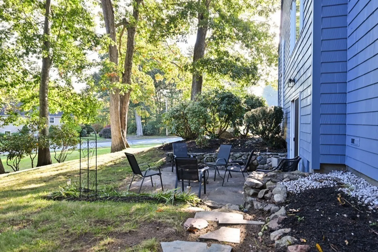
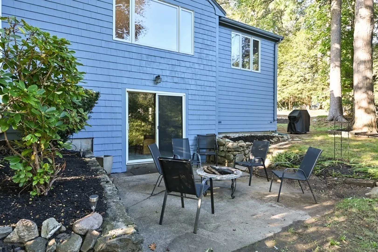
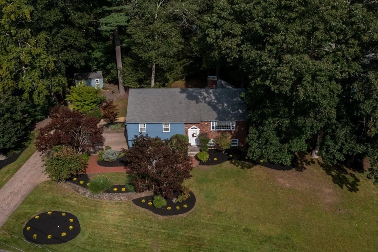
Sprawling 9 ROOM HOME with FINISHED WALK-OUT LOWER LEVEL and 2 CAR GARAGE in the coveted CHESTNUT VILLAGE neighborhood & BATCHELDER SCHOOL DISTRICT. Located on a TREE LINED STREET with sidewalks and a sense of tranquility, within CLOSE PROXIMITY TO TOWN CENTER & about halfway between Boston & North Shore beaches. The inviting main level with HARDWOOD FLOORS has ample space for entertaining, SPACIOUS LIVING ROOM featuring a FIREPLACE and a BAY WINDOW that fills the area with natural light. The kitchen and dining room offer room for a dinner party, plus the BONUS 1ST FLOOR HEATED SUNROOM expands the entire area, and seems to bring the outdoors in. Three bedrooms on main level including the PRIMARY BEDROOM with it’s own NEWER UPDATED FULL BATH. Downstairs features a 3/4 BATH/LAUNDRY ROOM, BEDROOM, and FAMILY ROOM with FIREPLACE, and SLIDERS TO EXTERIOR PATIO. Plenty of room for IN-LAWS & GUESTS. Close to IPSWICH RIVER PARK, schools, HAROLD PARKER STATE FOREST, library & major routes.
-
Highlights
- Cooling: Ductless
- Parking Spots: 4
- Property Type: Single Family Residence
- Total Rooms: 9
- Status: Closed
- Heating: Baseboard, Oil
- Property Class: Residential
- Style: Raised Ranch
- Year Built: 1965
-
Additional Details
- Appliances: Range, Dishwasher, Utility Connections for Electric Range, Utility Connections for Electric Oven
- Construction: Frame, Brick
- Fireplaces: 2
- Foundation: Concrete Perimeter
- Lot Features: Corner Lot, Gentle Sloping
- Roof: Shingle
- Year Built Source: Public Records
- Basement: Full, Partially Finished, Walk-Out Access, Interior Entry, Garage Access
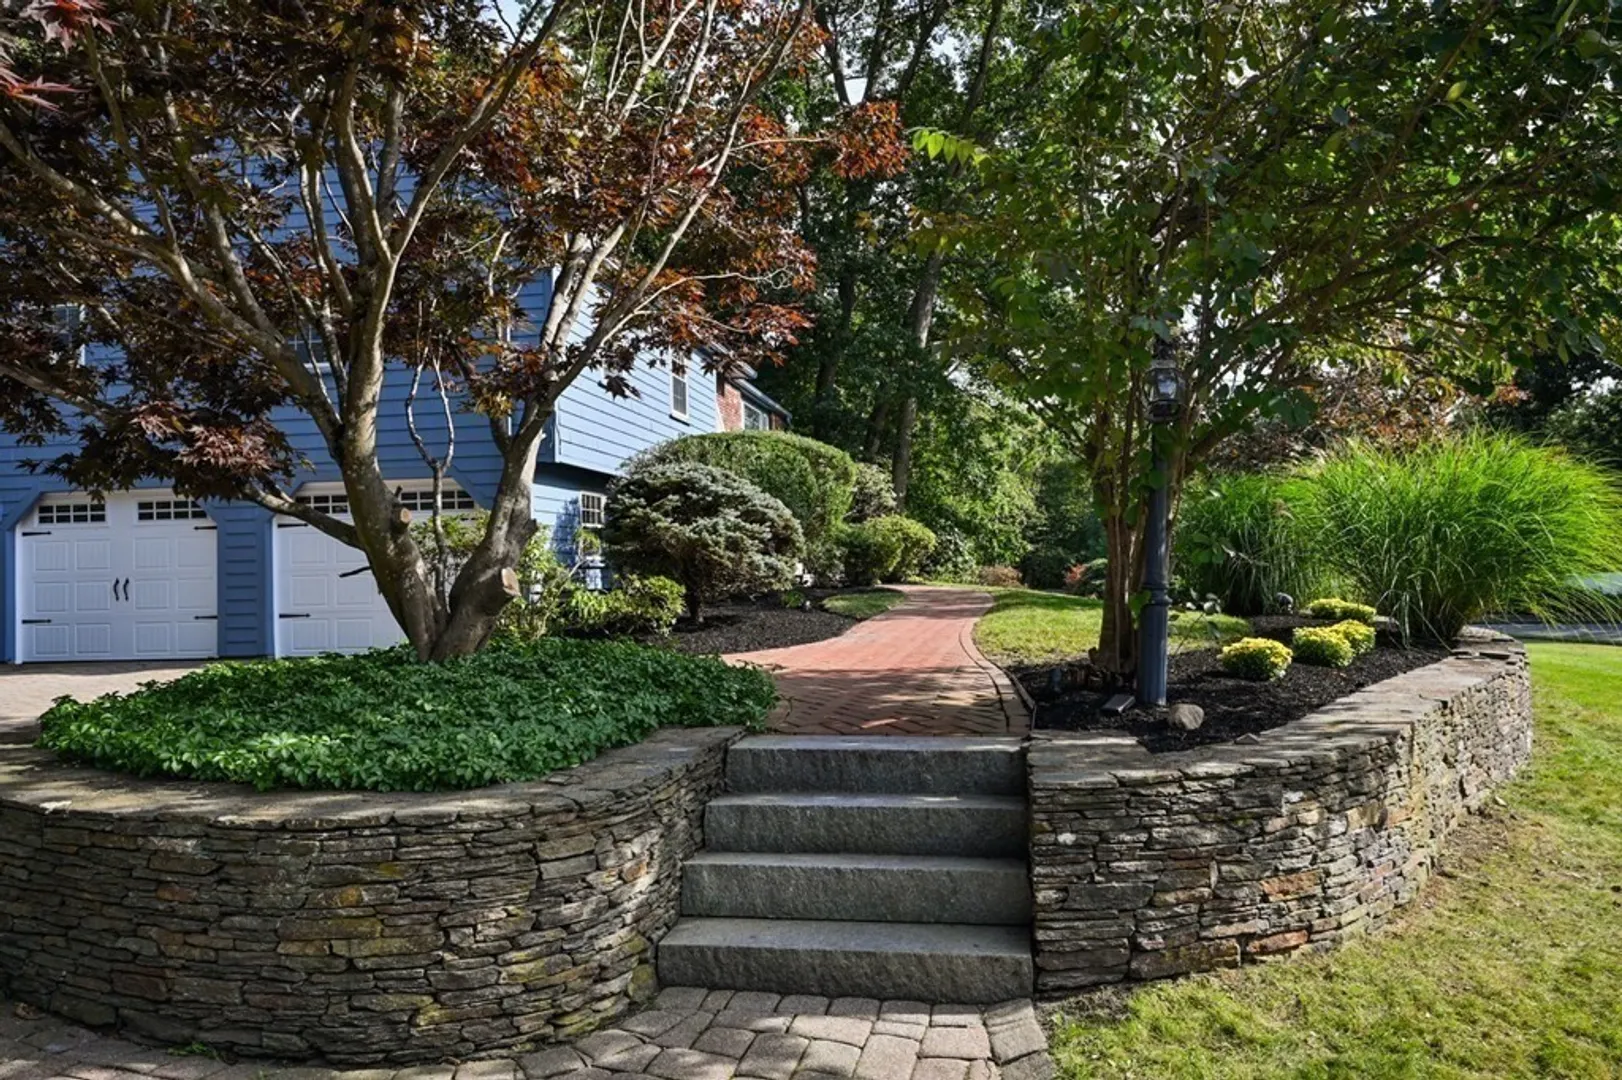
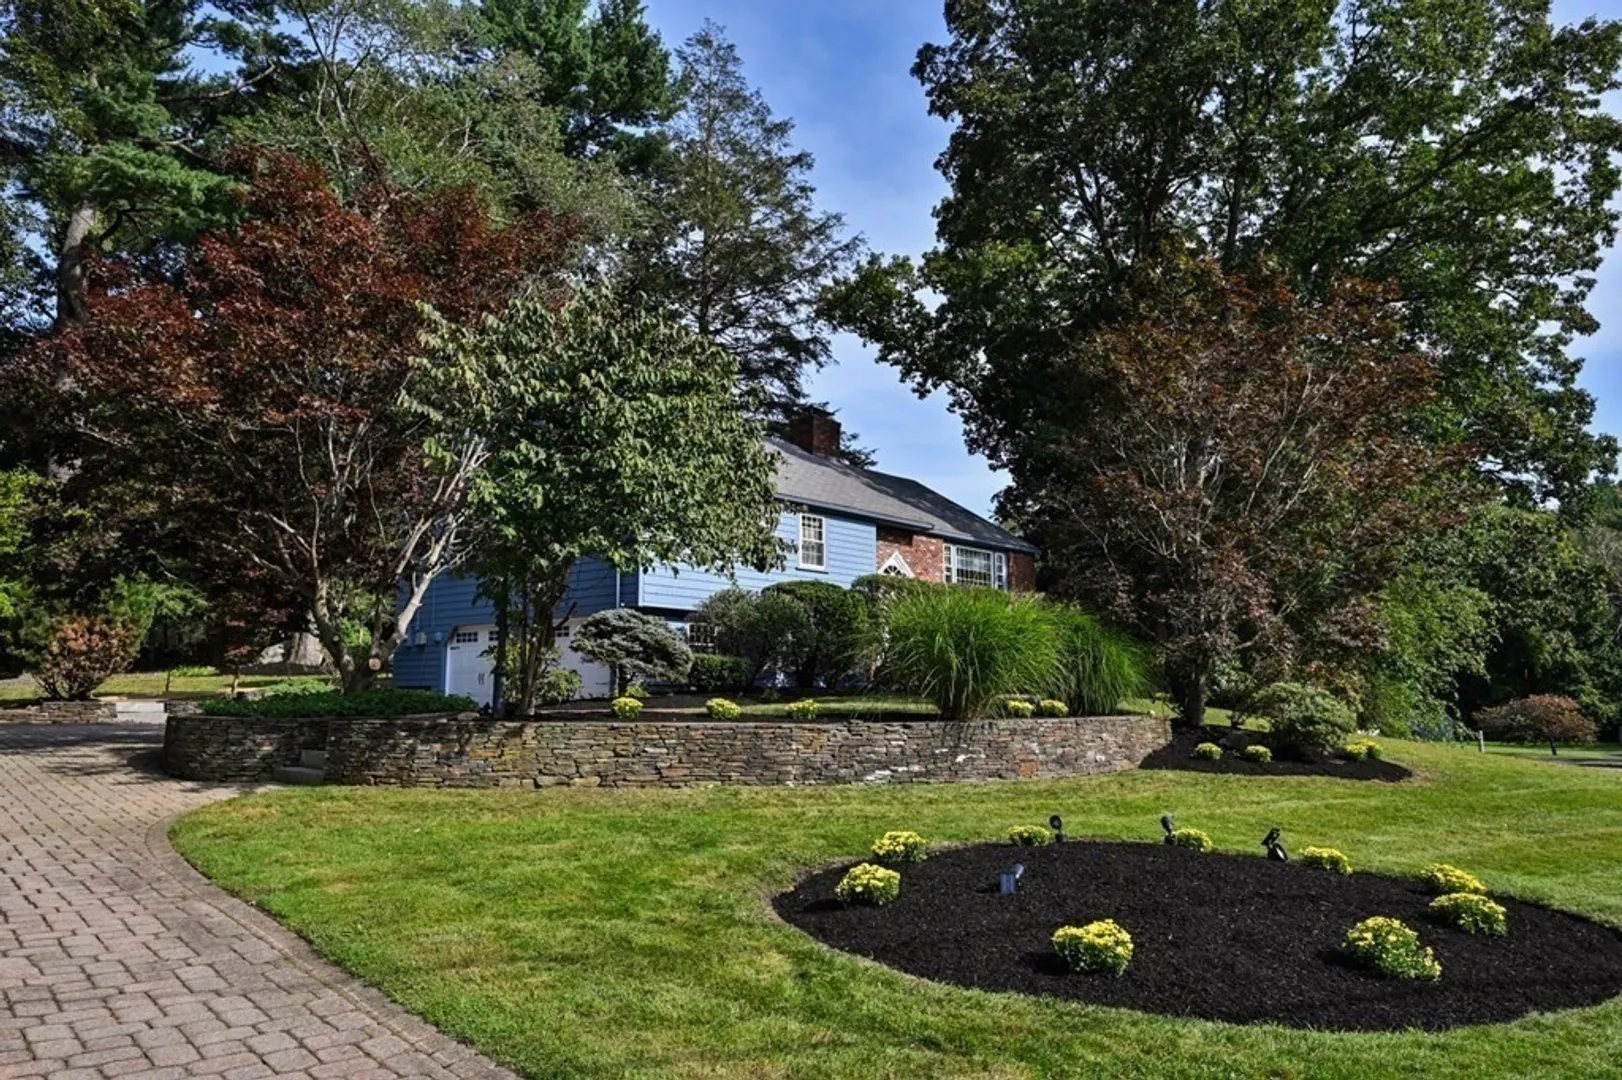
- Exterior Features: Deck - Composite, Patio, Rain Gutters, Professional Landscaping, Sprinkler System
- Flooring: Tile, Laminate, Hardwood, Flooring - Stone/Ceramic Tile
- Interior Features: Sun Room
- Road Frontage Type: Public
- Year Built Details: Actual
- Zoning: Ra
-
Amenities
- Community Features: Shopping, Tennis Court(s), Park, Walk/Jog Trails, Stable(s), Golf, Conservation Area, Highway Access, Public School, Sidewalks
- Parking Features: Attached, Under, Paved Drive, Off Street, Deeded, Paved
- Covered Parking Spaces: 2
-
Utilities
- Electric: Circuit Breakers
- Water Source: Public
- Sewer: Private Sewer
-
Fees / Taxes
- Assessed Value: $648,500
- Compensation Based On: Net Sale Price
- Tax Year: 2023
- Buyer Agent Compensation: 2%
- Facilitator Compensation: 2%
- Taxes: $9,073
Similar Listings


Sold
42 Photos
Sold
28 Photos
Sold
37 Photos
Sold
14 Photos
Content © 2026 MLS Property Information Network, Inc. The information in this listing was gathered from third party resources including the seller and public records.
Listing information provided courtesy of RE/MAX Destiny.
MLS Property Information Network, Inc. and its subscribers disclaim any and all representations or warranties as to the accuracy of this information.
