
Sold!
$700,000
3
Beds
1
Bath
1,496
Living Area
-
Property Description
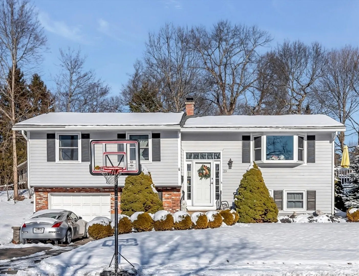
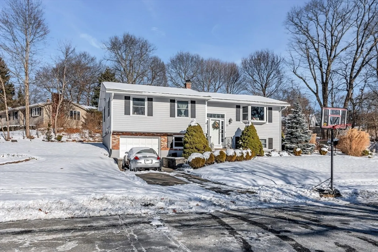
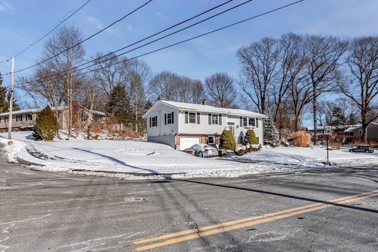
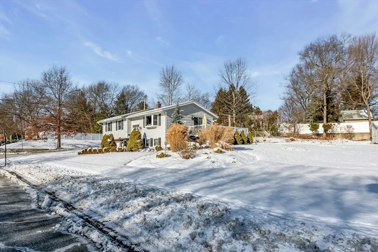
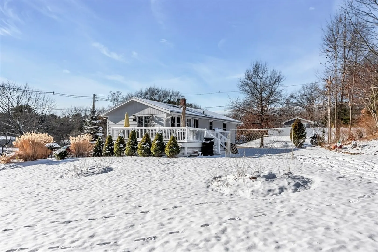
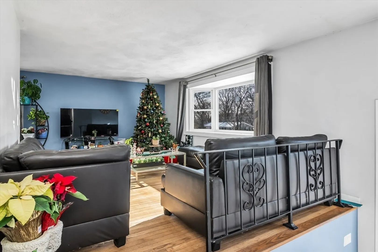
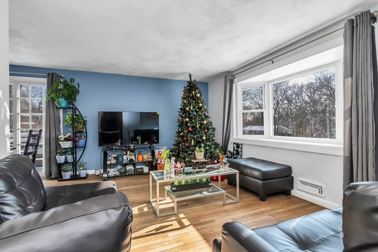
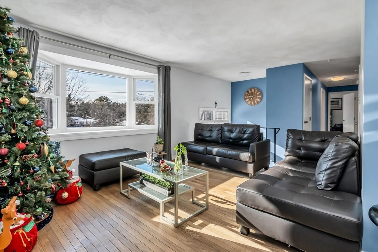
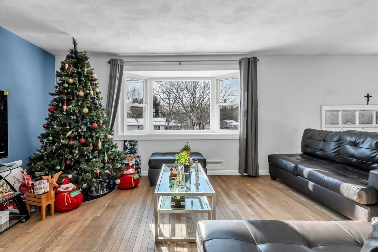
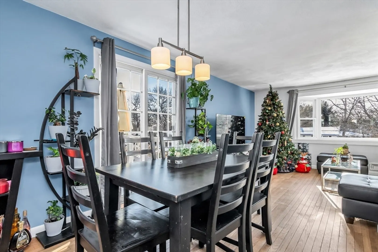
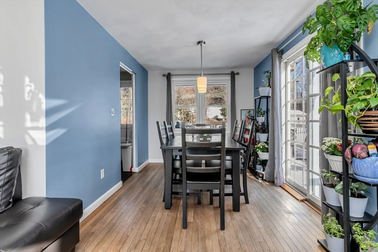
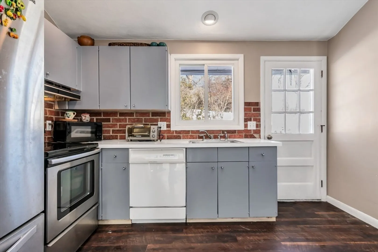
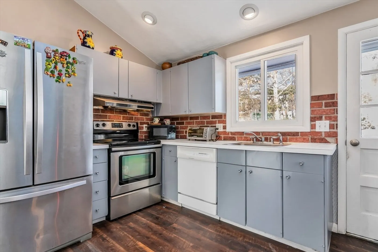
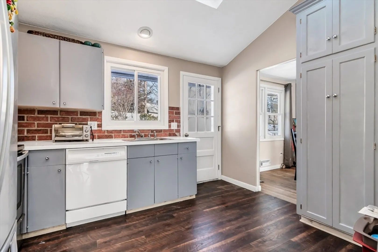
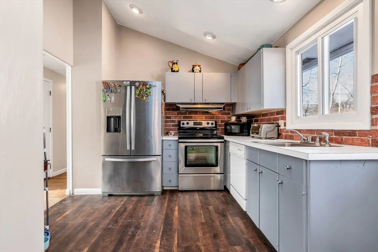
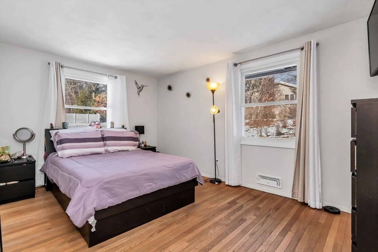
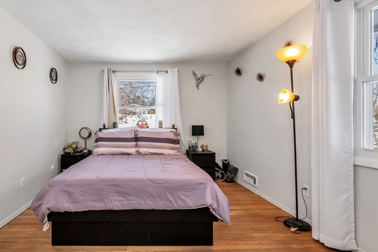
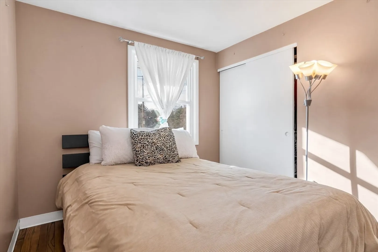
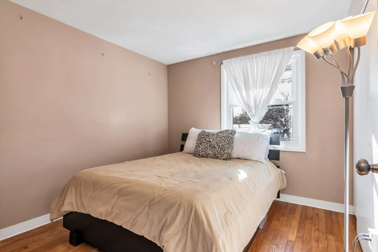
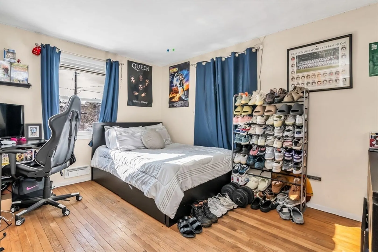
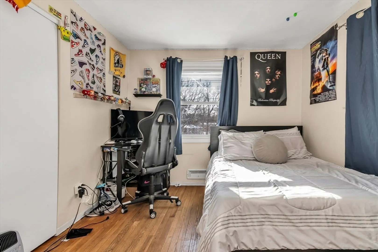
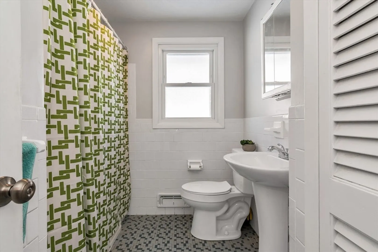
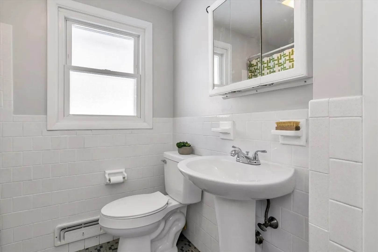
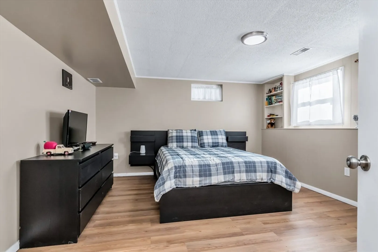
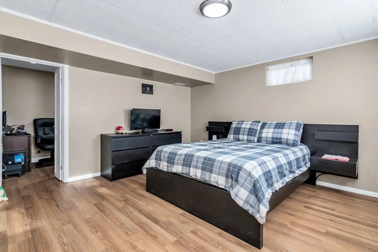
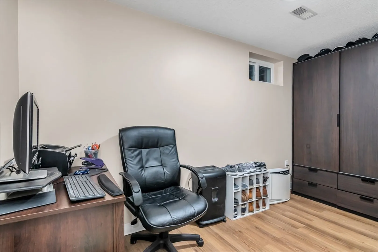
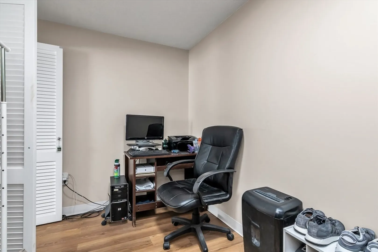
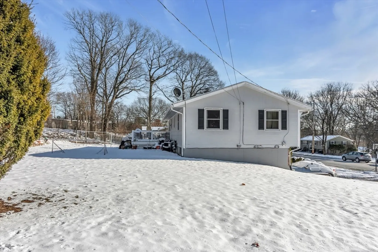
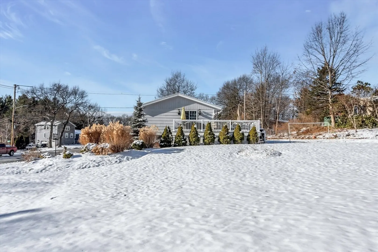
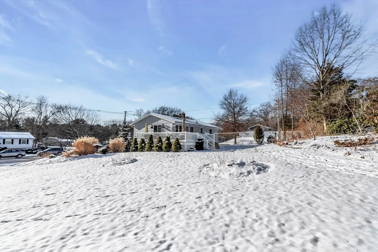
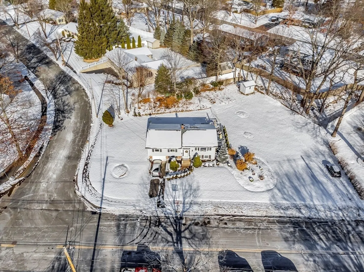
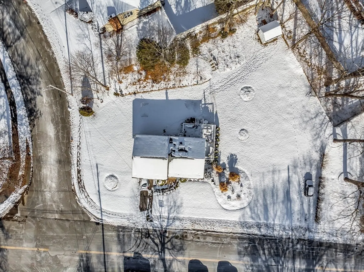
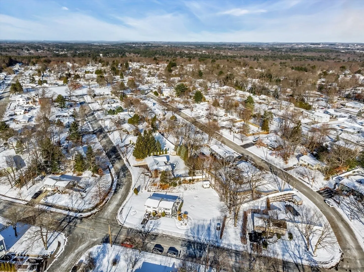
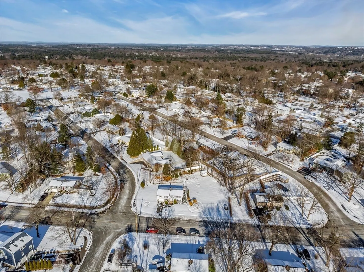
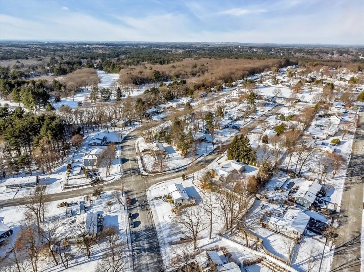
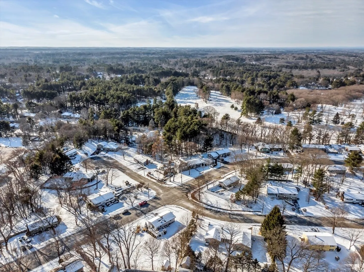
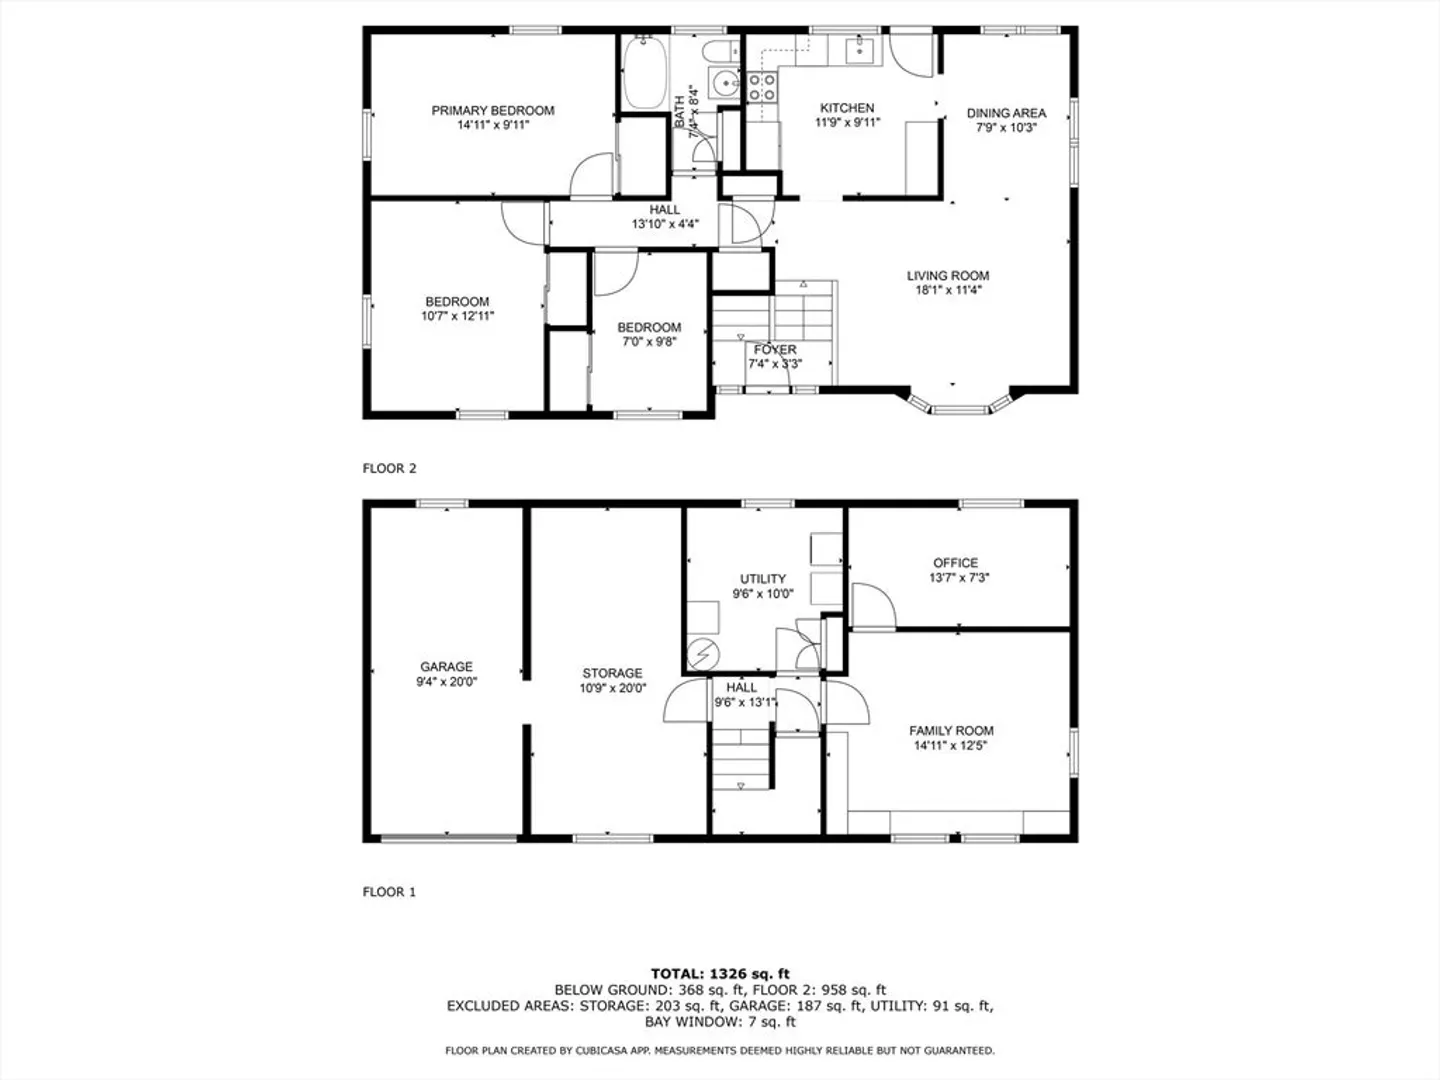
Welcome to this delightful split-level home, ideally situated on a spacious 19,471 sq. ft. corner lot in the highly desirable West Peabody neighborhood. Offering the best of both space and location, this property is a rare find. Inside, you’ll discover 3 comfortable bedrooms, a full bath, and a seamless flow between the kitchen, living, and dining areas, all complemented by hardwood floors throughout. The partially finished basement adds versatility with a cozy family room and a convenient office space. Outside, the sprawling lot provides endless possibilities for outdoor activities, entertaining, or future expansion. Don’t miss your chance to own a home in this desirable community with ample space to grow and thrive! Open Houses: Friday 1/10 5:30pm-7pm and Sat.1/11 and Sun. 1/12 from 1pm-3pm.
-
Highlights
- Area: West Peabody
- Heating: Forced Air, Natural Gas
- Property Class: Residential
- Style: Split Entry
- Year Built: 1962
- Cooling: Window Unit(s)
- Parking Spots: 3
- Property Type: Single Family Residence
- Total Rooms: 7
- Status: Closed
-
Additional Details
- Appliances: Gas Water Heater, Range, Dishwasher, Refrigerator
- Construction: Frame
- Fireplaces: 1
- Foundation: Block
- Lot Features: Corner Lot
- Roof: Shingle
- Year Built Details: Approximate
- Zoning: R1
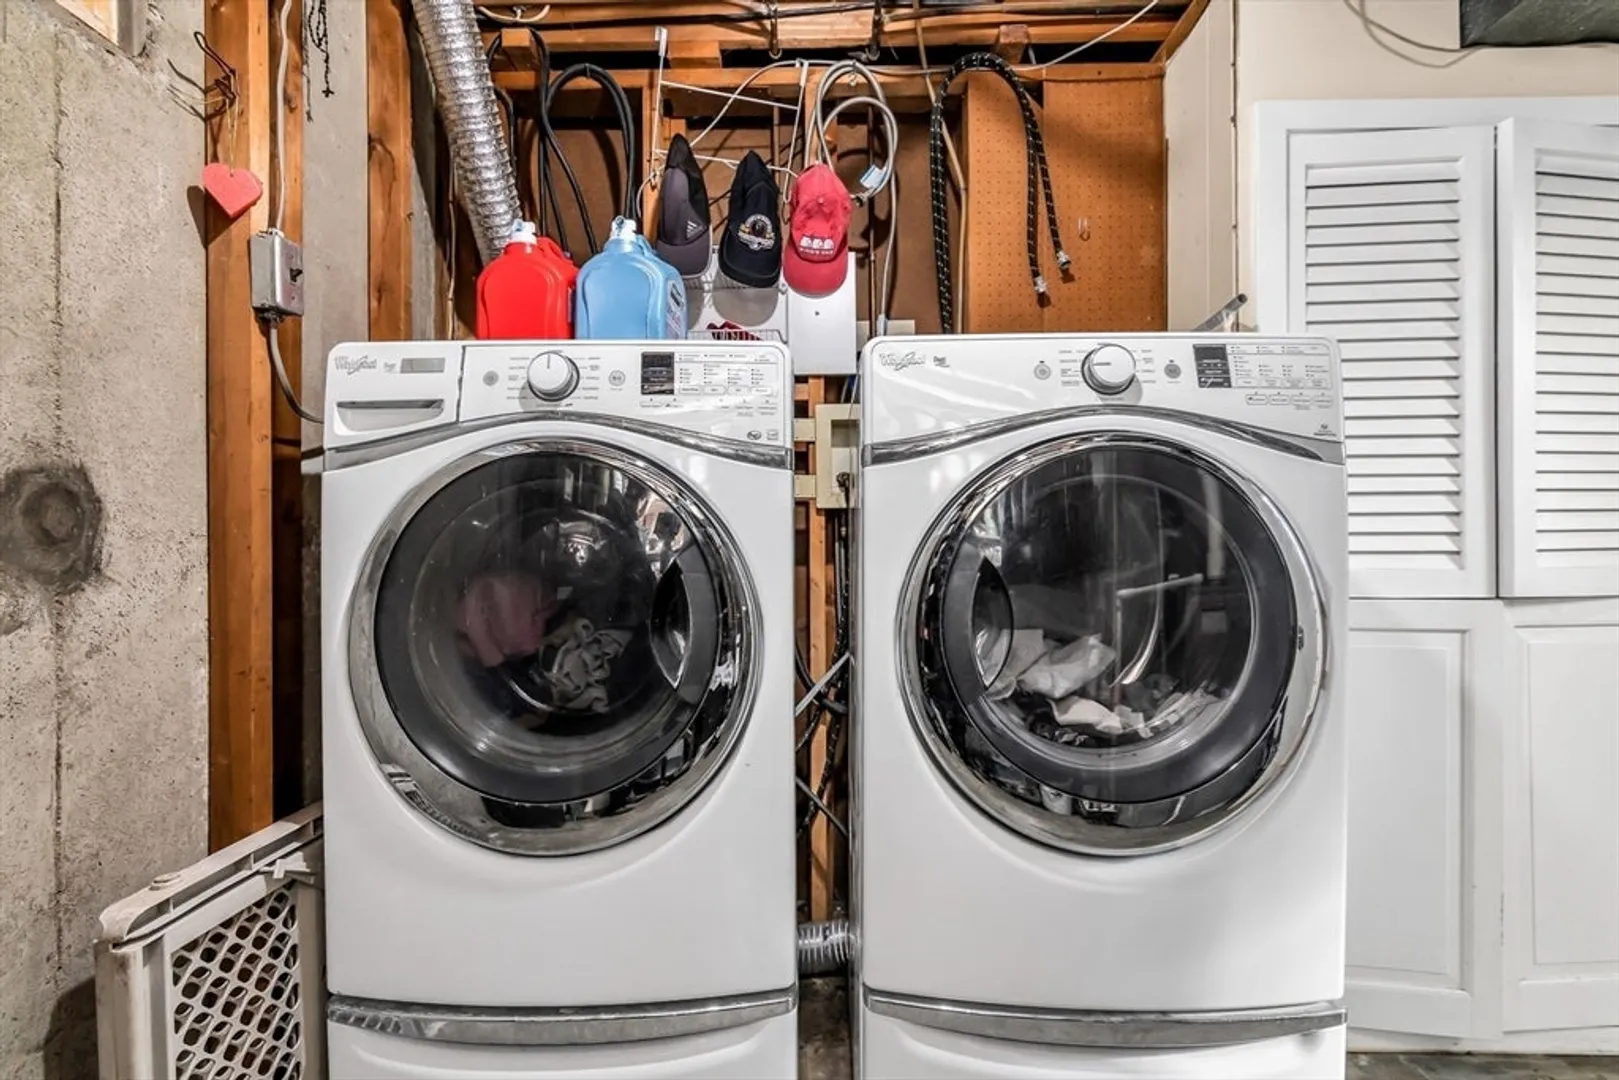
- Basement: Full, Partially Finished
- Exterior Features: Deck
- Flooring: Wood, Tile, Flooring - Vinyl
- Interior Features: Office
- Road Frontage Type: Public
- SqFt Source: Public Record
- Year Built Source: Public Records
-
Amenities
- Community Features: Park, Golf, Conservation Area
- Parking Features: Attached, Paved Drive, Off Street
- Covered Parking Spaces: 1
-
Utilities
- Electric: 100 Amp Service
- Water Source: Public
- Sewer: Public Sewer
-
Fees / Taxes
- Assessed Value: $578,000
- Taxes: $5,271
- Tax Year: 2024
Similar Listings


Sold
41 Photos
Sold
26 Photos
Sold
21 Photos
Sold
30 Photos
Content © 2026 MLS Property Information Network, Inc. The information in this listing was gathered from third party resources including the seller and public records.
Listing information provided courtesy of J. Barrett & Company.
MLS Property Information Network, Inc. and its subscribers disclaim any and all representations or warranties as to the accuracy of this information.
