
Sold!
$434,000
4
Beds
2
Baths
1,586
Living Area
-
Property Description
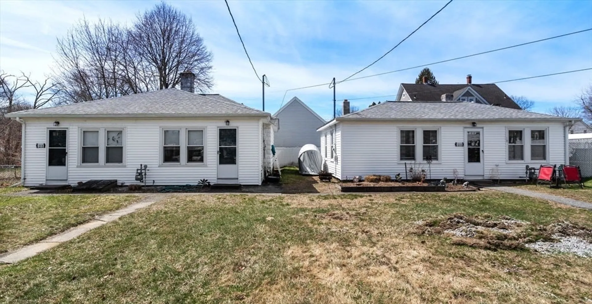
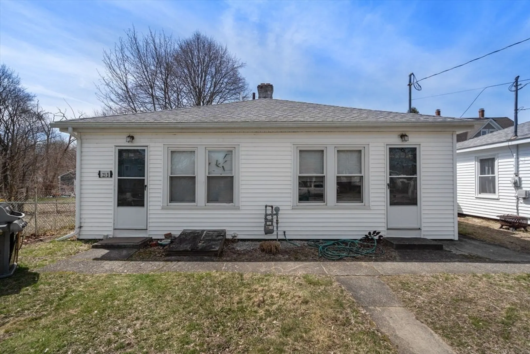
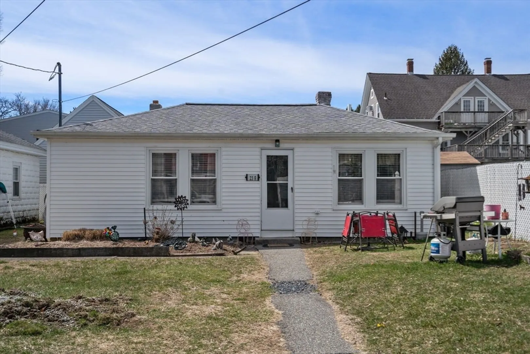
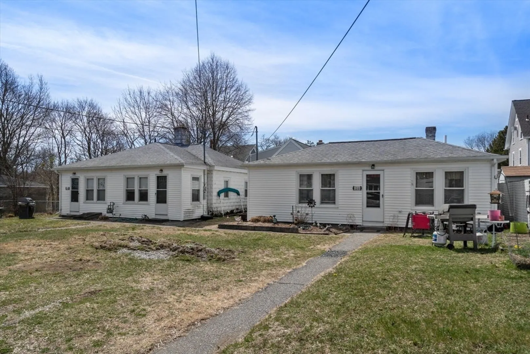
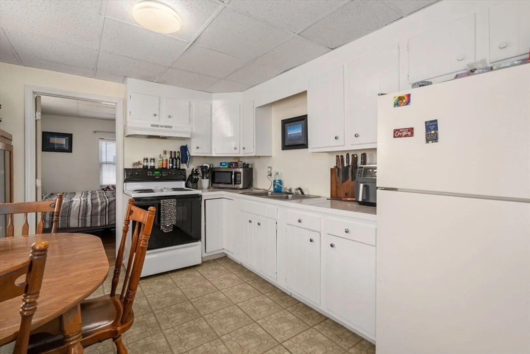
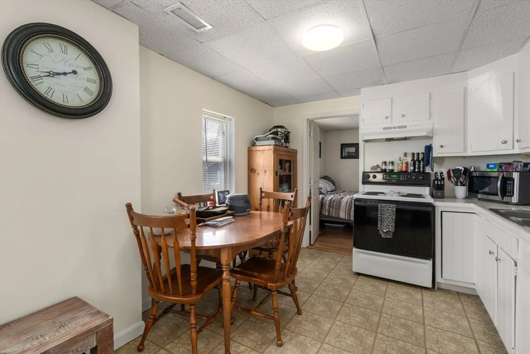
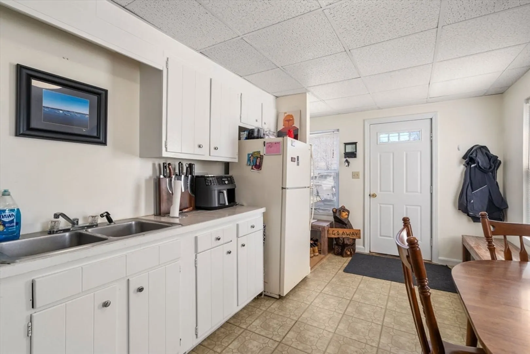
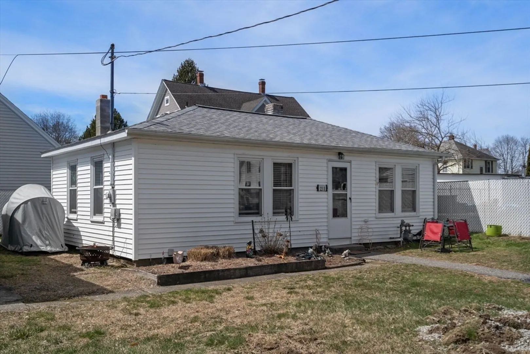
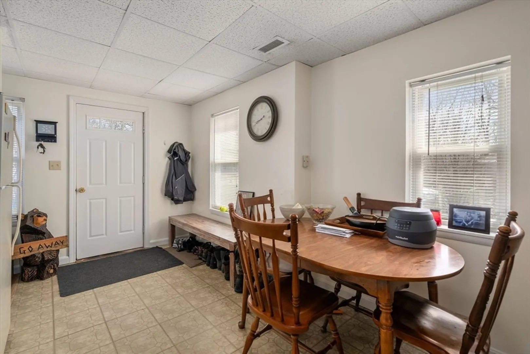
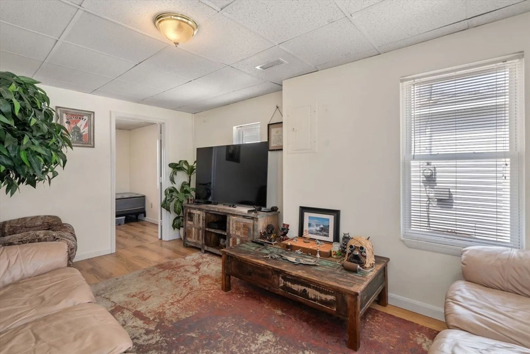
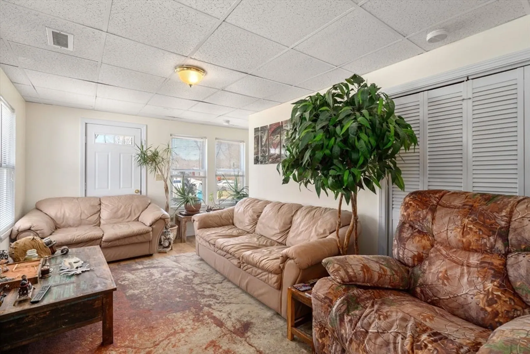
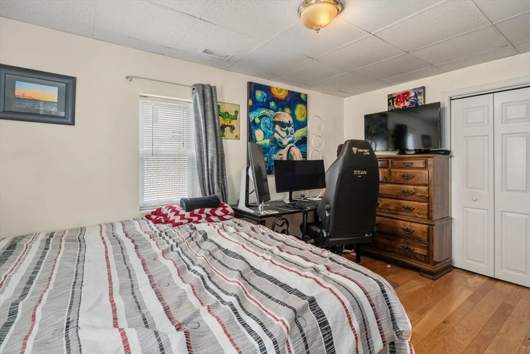
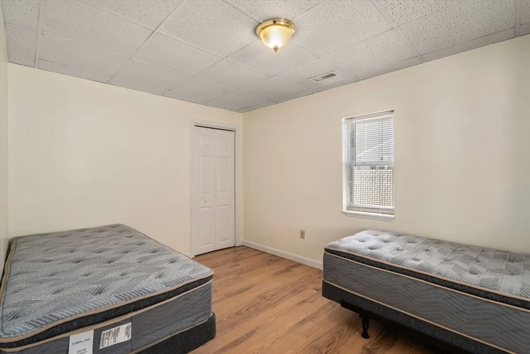
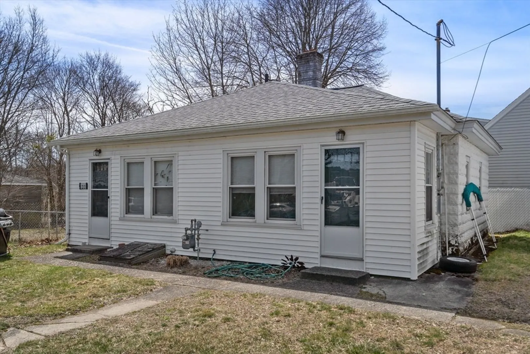
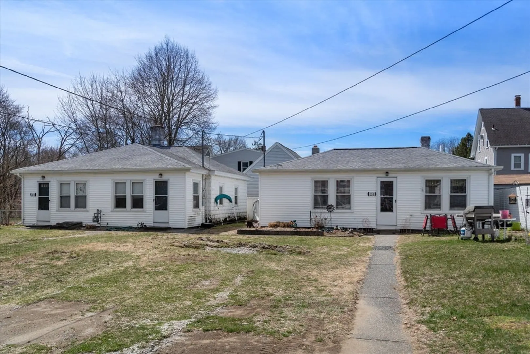
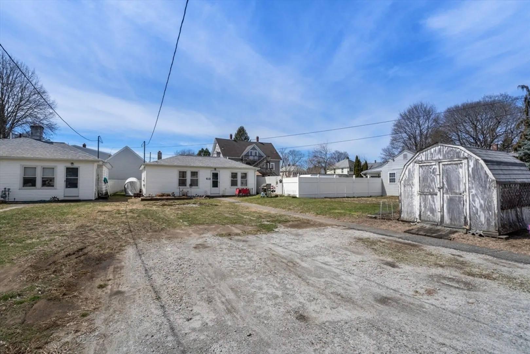
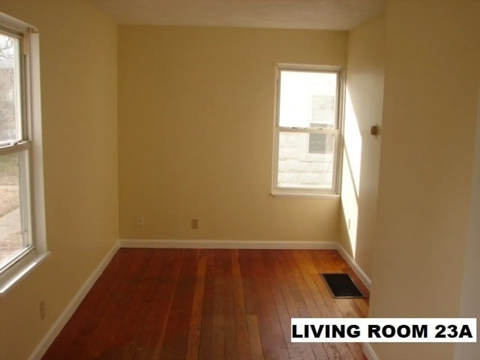
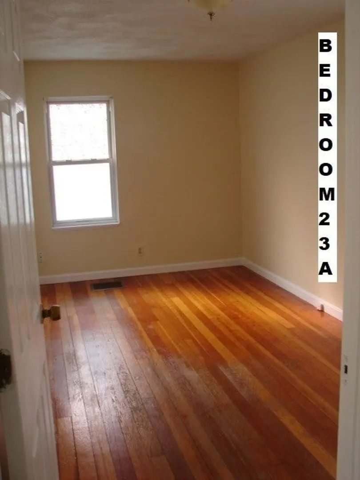
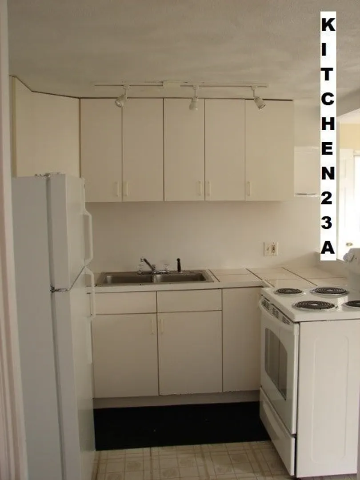
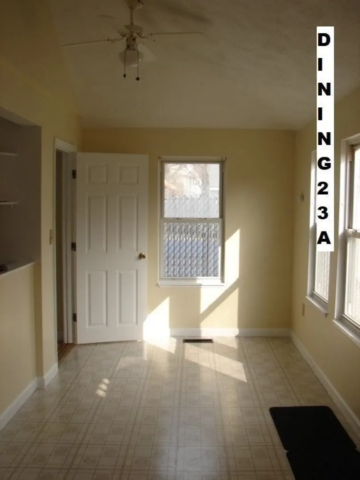
Opportunity awaits with this rare property! Are you looking for an investment property or a multi family you can occupy and have rental income? This unique property has two single family homes, giving each unit extra privacy and it's located on a dead end road. The first unit offers two sizable bedrooms, hardwood floors, open kitchen/dining area, ample space in the basement for storage and washer/dryer hook ups. Unit A features wood floors, a large eat in kitchen, two bedrooms, inviting living room and storage/laundry room. There is separate parking for each unit and enough space for friends to gather for a cook out or fire! Conveniently located near local shops, restaurants, Rt 146, parks and hiking trails. Town water and sewer - FHA, VA and USDA eligible. Tenants are month to month in both units.
-
Highlights
- Area: North Uxbridge
- Parking Spots: 6
- Property Type: Multi Family
- Year Built: 1937
- Heating: Natural Gas
- Property Class: Residential Income
- Total Rooms: 8
- Status: Closed
-
Additional Details
- Appliances: Range, Refrigerator
- Construction: Frame
- Flooring: Tile, Vinyl, Laminate, Hardwood, Wood
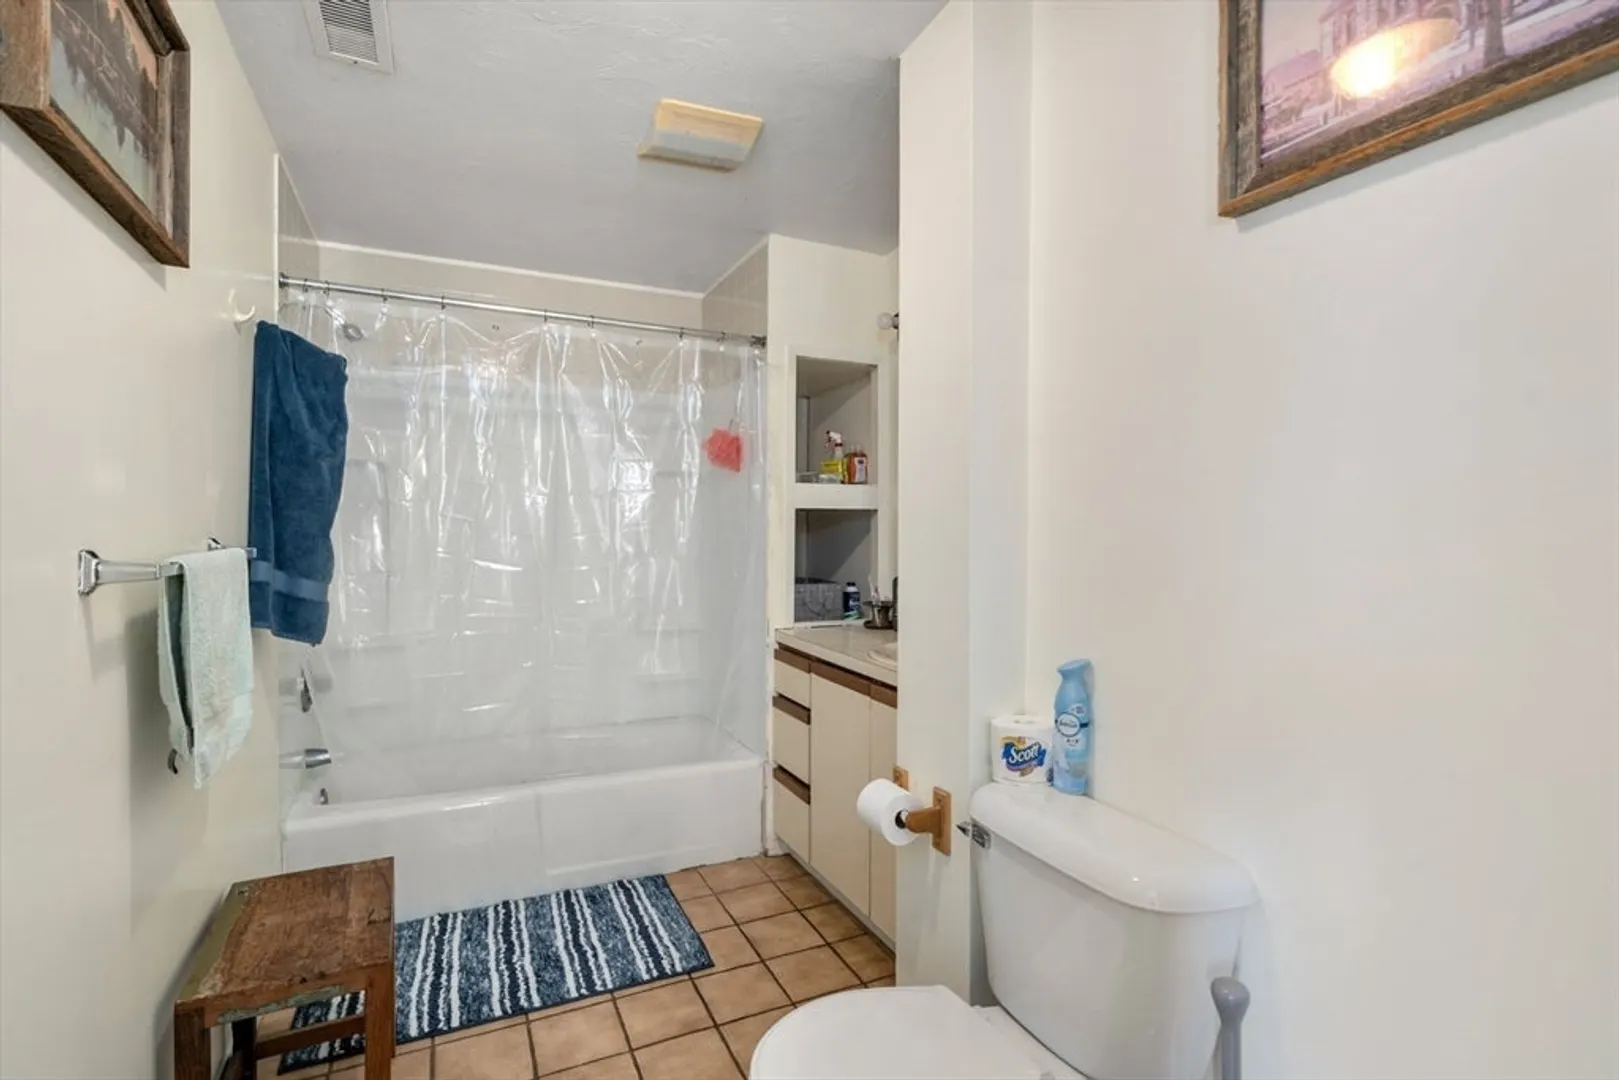
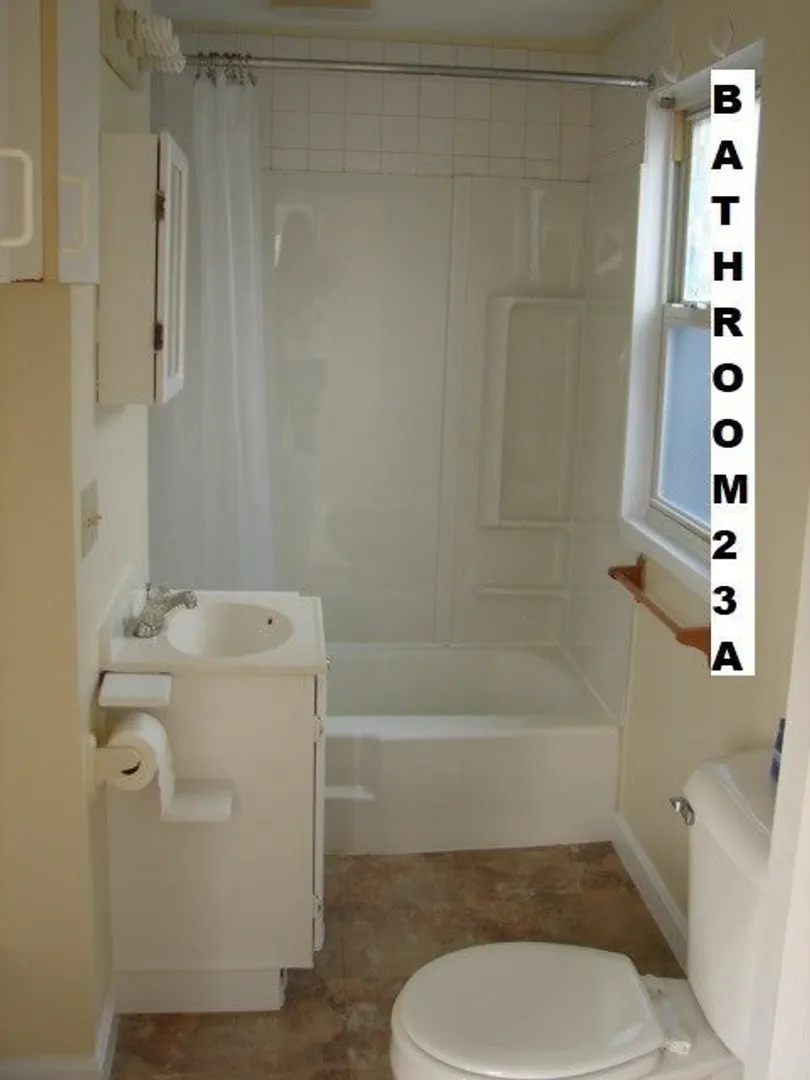
- Interior Features: Ceiling Fan(s), Lead Certification Available, Storage, Bathroom With Tub & Shower, Living Room, Dining Room, Kitchen, Laundry Room
- Road Frontage Type: Public, Dead End
- Total Number of Units: 2
- Year Built Source: Public Records
- Basement: Full, Interior Entry, Concrete, Unfinished
- Exclusions: Refrigerator In Unit 23 Kitchen Is Tenant Owned. The Refrigerator In Basement Says With Unit.
- Foundation: Block, Other
- Lot Features: Cleared, Level
- Roof: Shingle
- Year Built Details: Actual
- Zoning: Ra
-
Amenities
- Community Features: Shopping, Park, Walk/Jog Trails, House of Worship, Public School, Sidewalks
- Parking Features: Off Street, Stone/Gravel, Unpaved
-
Utilities
- Electric: 200+ Amp Service
- Water Source: Public
- Sewer: Public Sewer
-
Fees / Taxes
- Assessed Value: $368,100
- Compensation Based On: Net Sale Price
- Taxes: $4,756
- Buyer Agent Compensation: 2%
- Tax Year: 2024
- Total Rent: $2,700
Similar Listings
Sold
3 Photos
Sold
38 Photos
Sold
23 Photos
Sold
8 Photos
Content © 2026 MLS Property Information Network, Inc. The information in this listing was gathered from third party resources including the seller and public records.
Listing information provided courtesy of ERA Key Realty Services.
MLS Property Information Network, Inc. and its subscribers disclaim any and all representations or warranties as to the accuracy of this information.
