
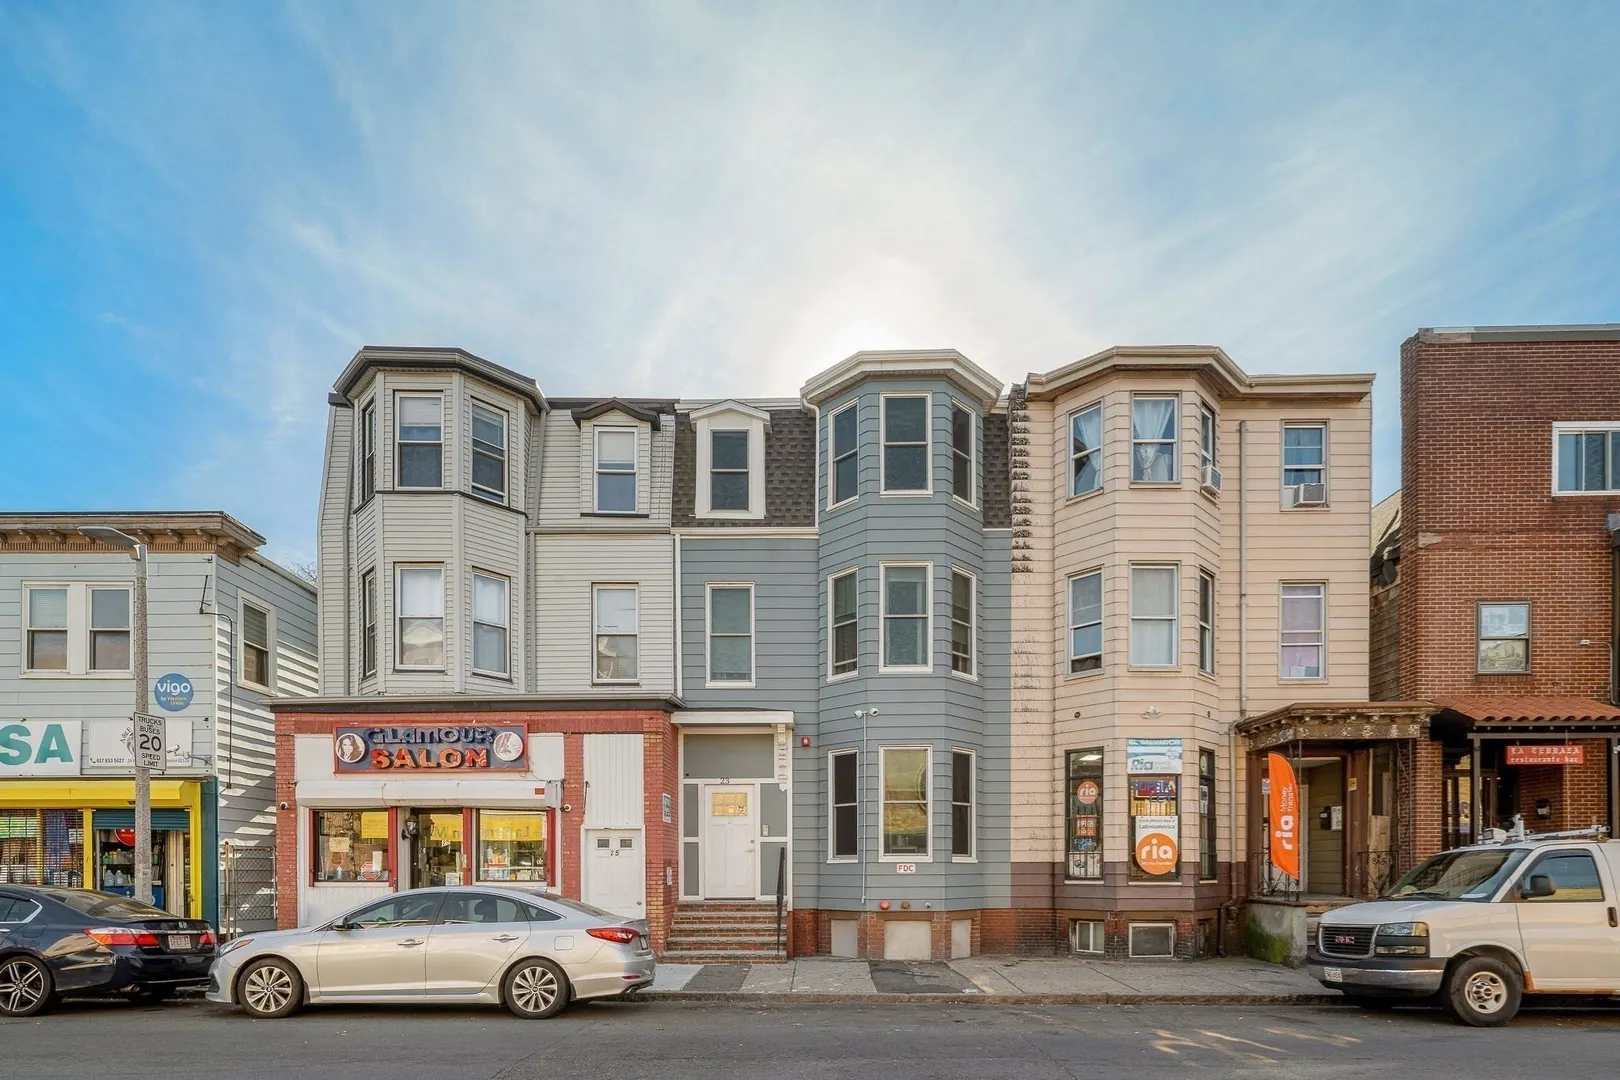
23 Bennington St #3
$569,000
2
Beds
1
Bath
739
Sqft
- Request Info
- Call
- Save
-
More
- Mortgage Calculator

Property Tools
$569,000
2
Beds
1
Bath
739
Living Area
-
Property Description
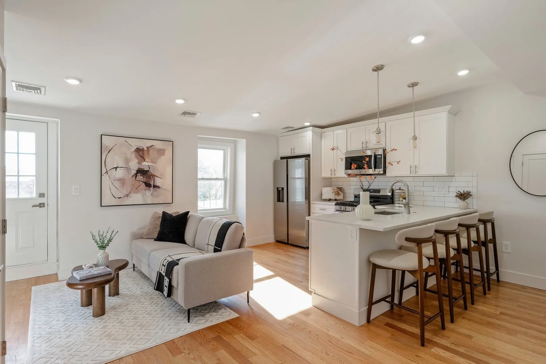
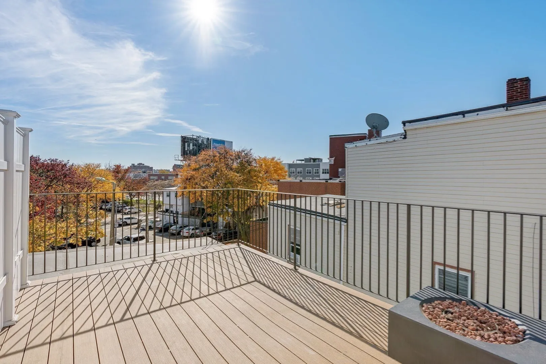
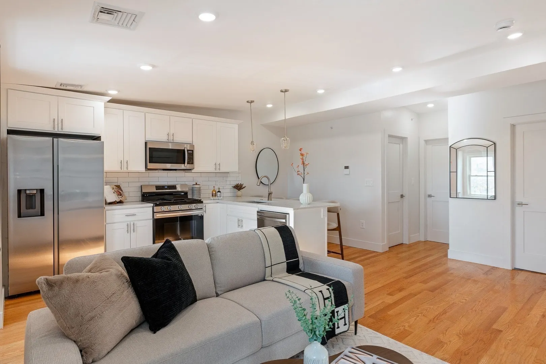
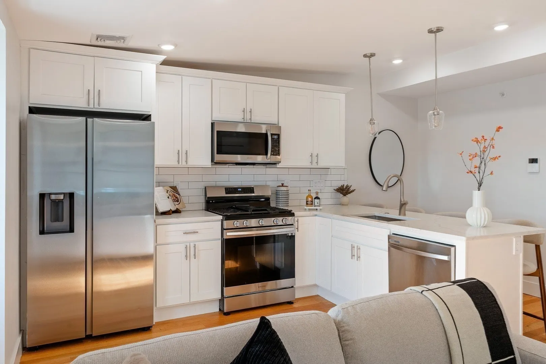
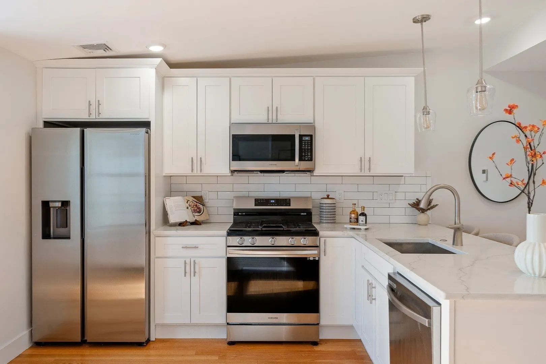
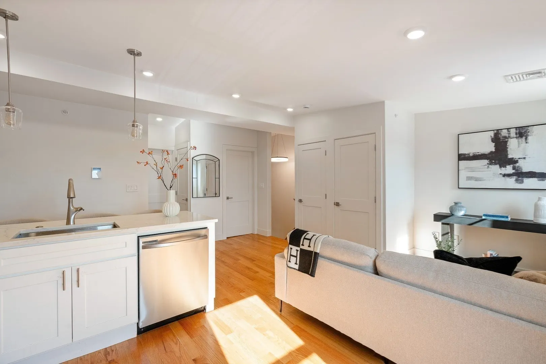
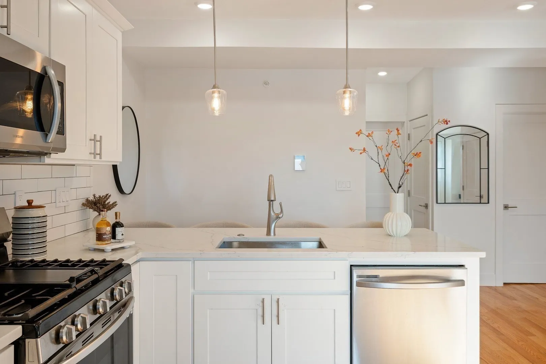
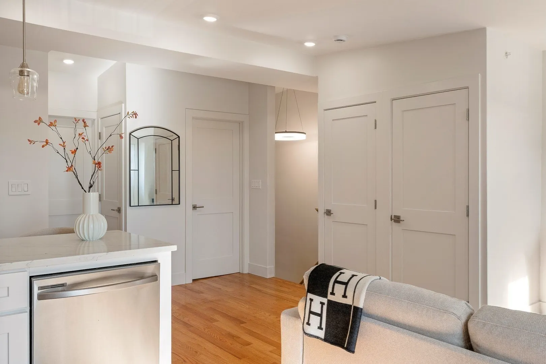
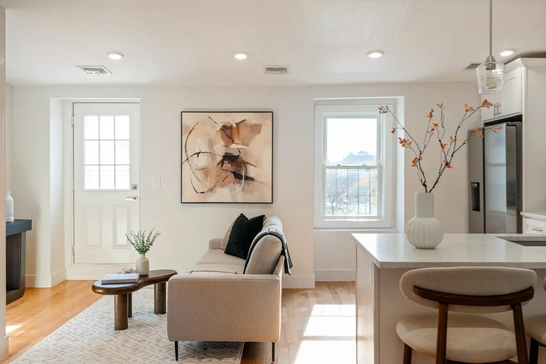
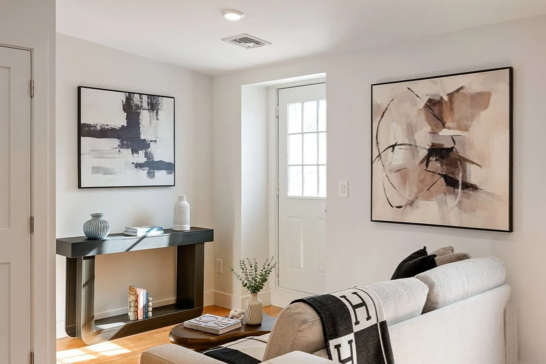
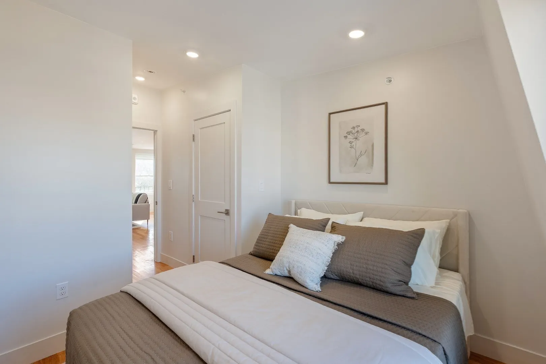
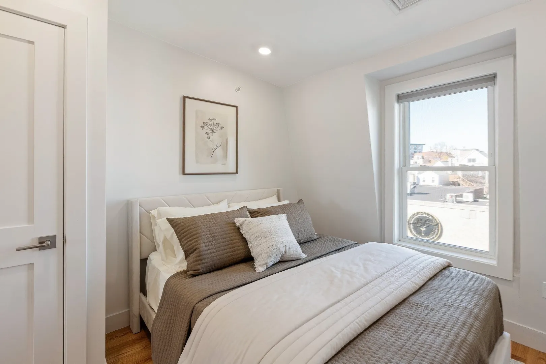
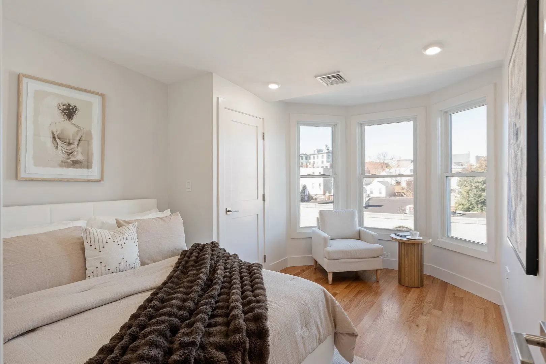
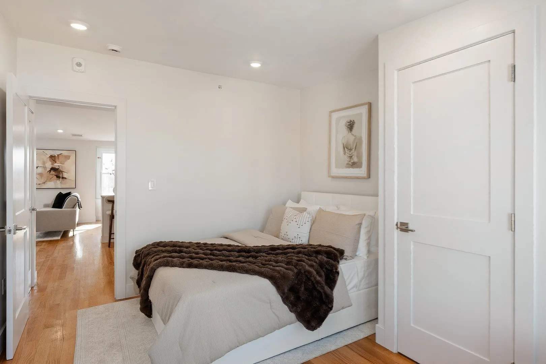
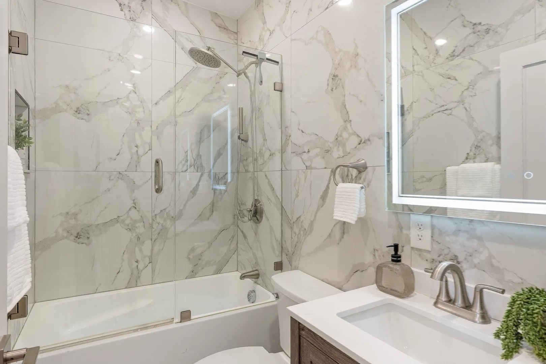
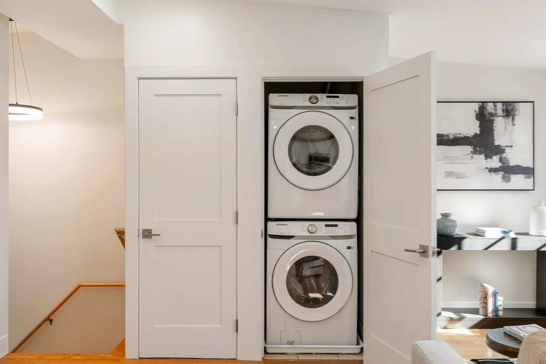
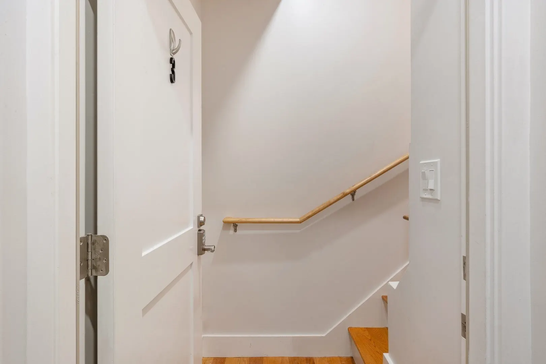
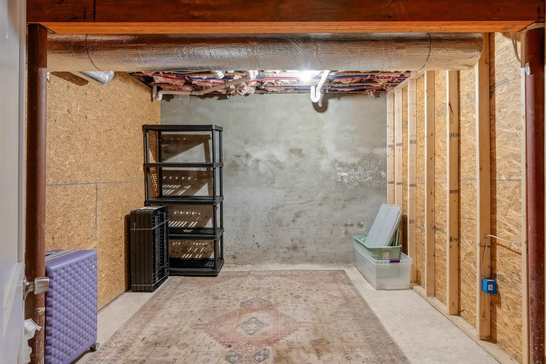
Welcome to 23 Bennington Street in the heart of East Boston! Renovated in 2024, this beautifully designed 2-bedroom penthouse offers a seamless blend of modern finishes and comfortable city living. The bright, open-concept layout creates an inviting atmosphere, complemented by high ceilings and hardwood floors throughout. The unit features central AC, updated plumbing and electrical systems, custom cabinetry, and stainless steel appliances. Additional highlights include a fully tiled bathroom, in-unit washer and dryer, and a private roof deck with city views. Private basement storage provides extra space for bikes, seasonal belongings, and more. Ideally located just steps from shopping, restaurants, and public transportation, with easy access to Logan Airport, downtown Boston, and everything the city has to offer. Enjoy the best of East Boston living in this stylish penthouse condo!
-
Highlights
- Cooling: Central Air
- HOA Fee: $320
- Property Type: Condominium
- Total Rooms: 4
- Year Built: 1915
- Heating: Forced Air
- Property Class: Residential
- Stories: 2
- Unit Number: 3
- Status: Active
-
Additional Details
- Appliances: Range, Dishwasher, Disposal, Microwave, Refrigerator, Freezer, Washer, Dryer
- Exterior Features: Deck - Roof
- Roof: Rubber
- Total Number of Units: 3
- Year Built Source: Public Records
- Zoning: R3
- Basement: Y
- Flooring: Hardwood
- SqFt Source: Public Record
- Year Built Details: Approximate
- Year Converted: 2024
-
Amenities
- Community Features: Public Transportation, Shopping, Park, Walk/Jog Trails, Bike Path, Highway Access, Public School, T-Station
-
Utilities
- Sewer: Public Sewer
- Water Source: Public
-
Fees / Taxes
- Assessed Value: $519,300
- HOA Fee Includes: Water, Sewer, Insurance
- Taxes: $6,439
- HOA Fee Frequency: Monthly
- Tax Year: 2026
Similar Listings
Sold

20 Photos
Sold

20 Photos
Sold
30 Photos
Sold

12 Photos
Content © 2026 MLS Property Information Network, Inc. The information in this listing was gathered from third party resources including the seller and public records.
Listing information provided courtesy of Compass.
MLS Property Information Network, Inc. and its subscribers disclaim any and all representations or warranties as to the accuracy of this information.