
23 Bellevue Rd
$3,600,000
5
Beds
3/3
Baths
6,289
Sqft
- Request Info
- Call
- Save
-
More
- Mortgage Calculator

Property Tools
$3,600,000
5
Beds
3/3
Baths
6,289
Living Area
-
Property Description
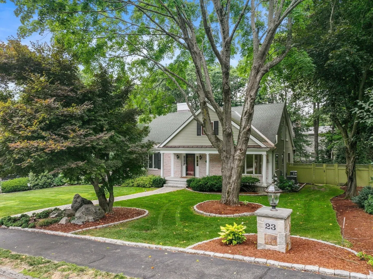
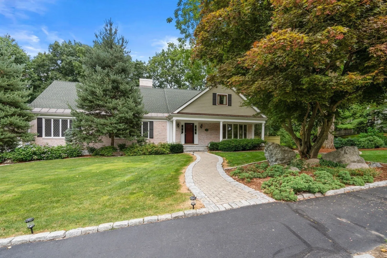
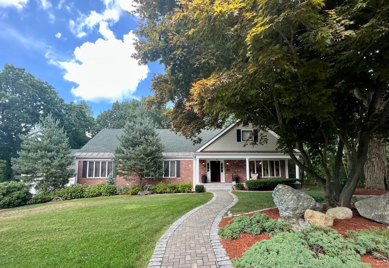
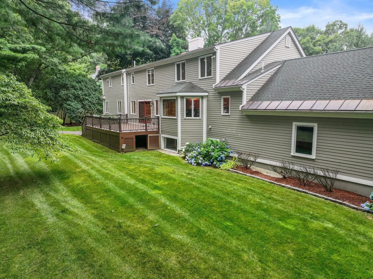
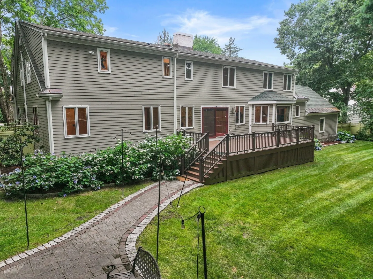
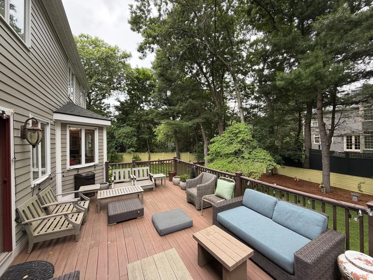
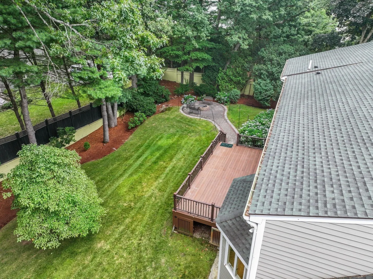
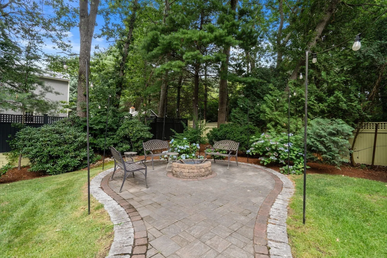
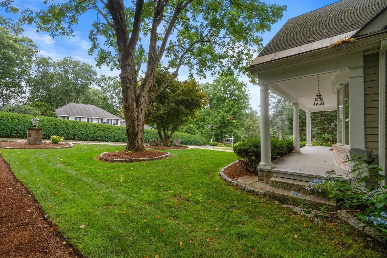
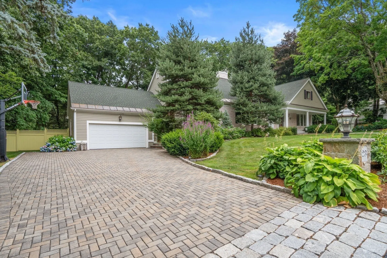
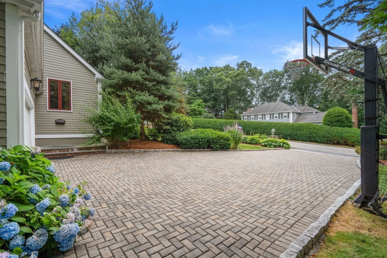
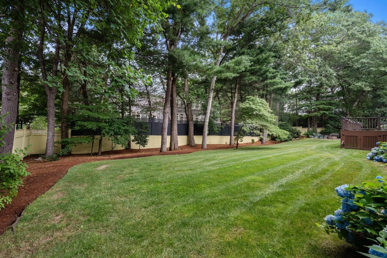
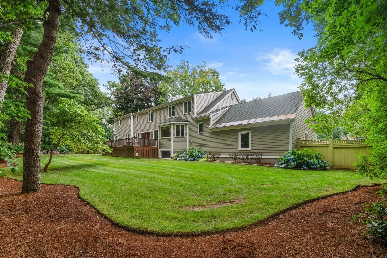
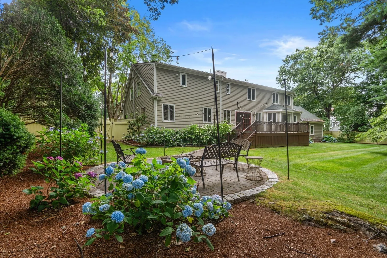
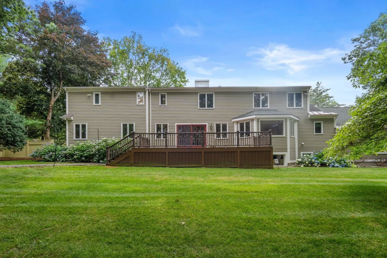
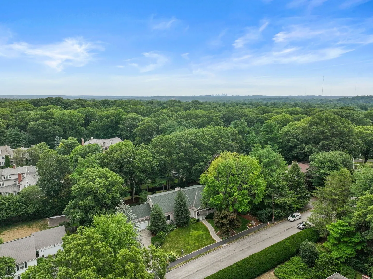
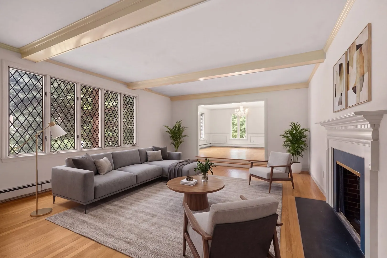
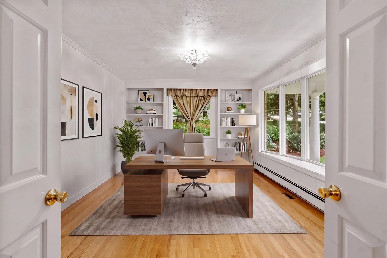
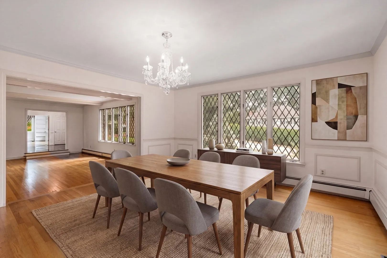
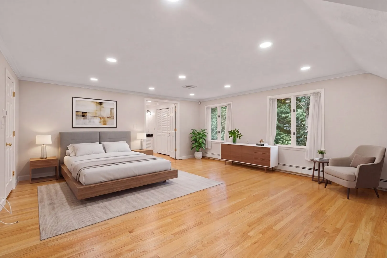
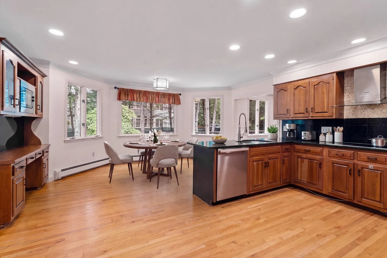
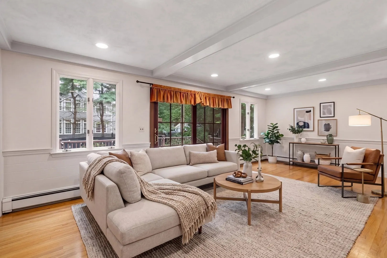
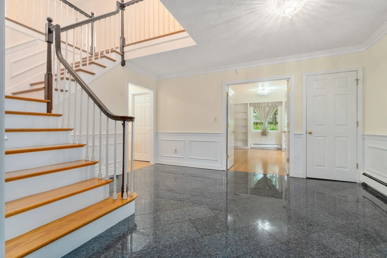
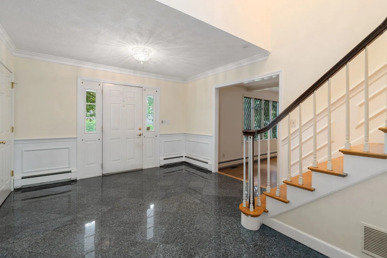
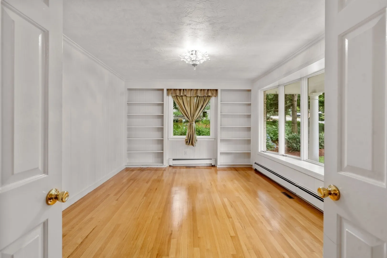
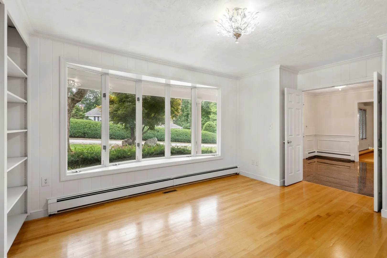
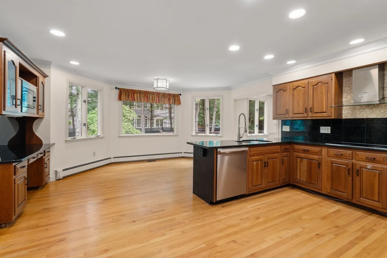
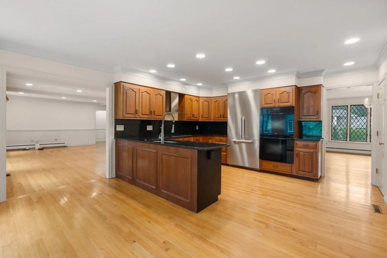
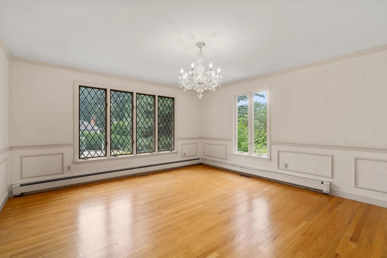
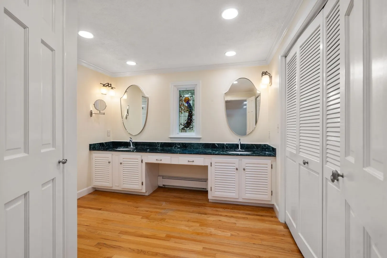
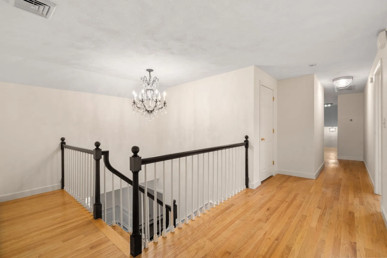
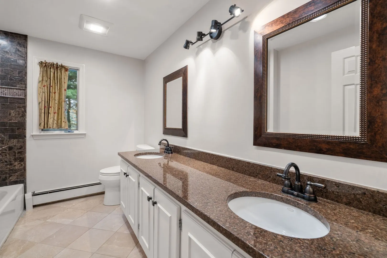
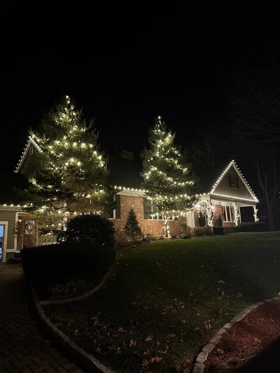
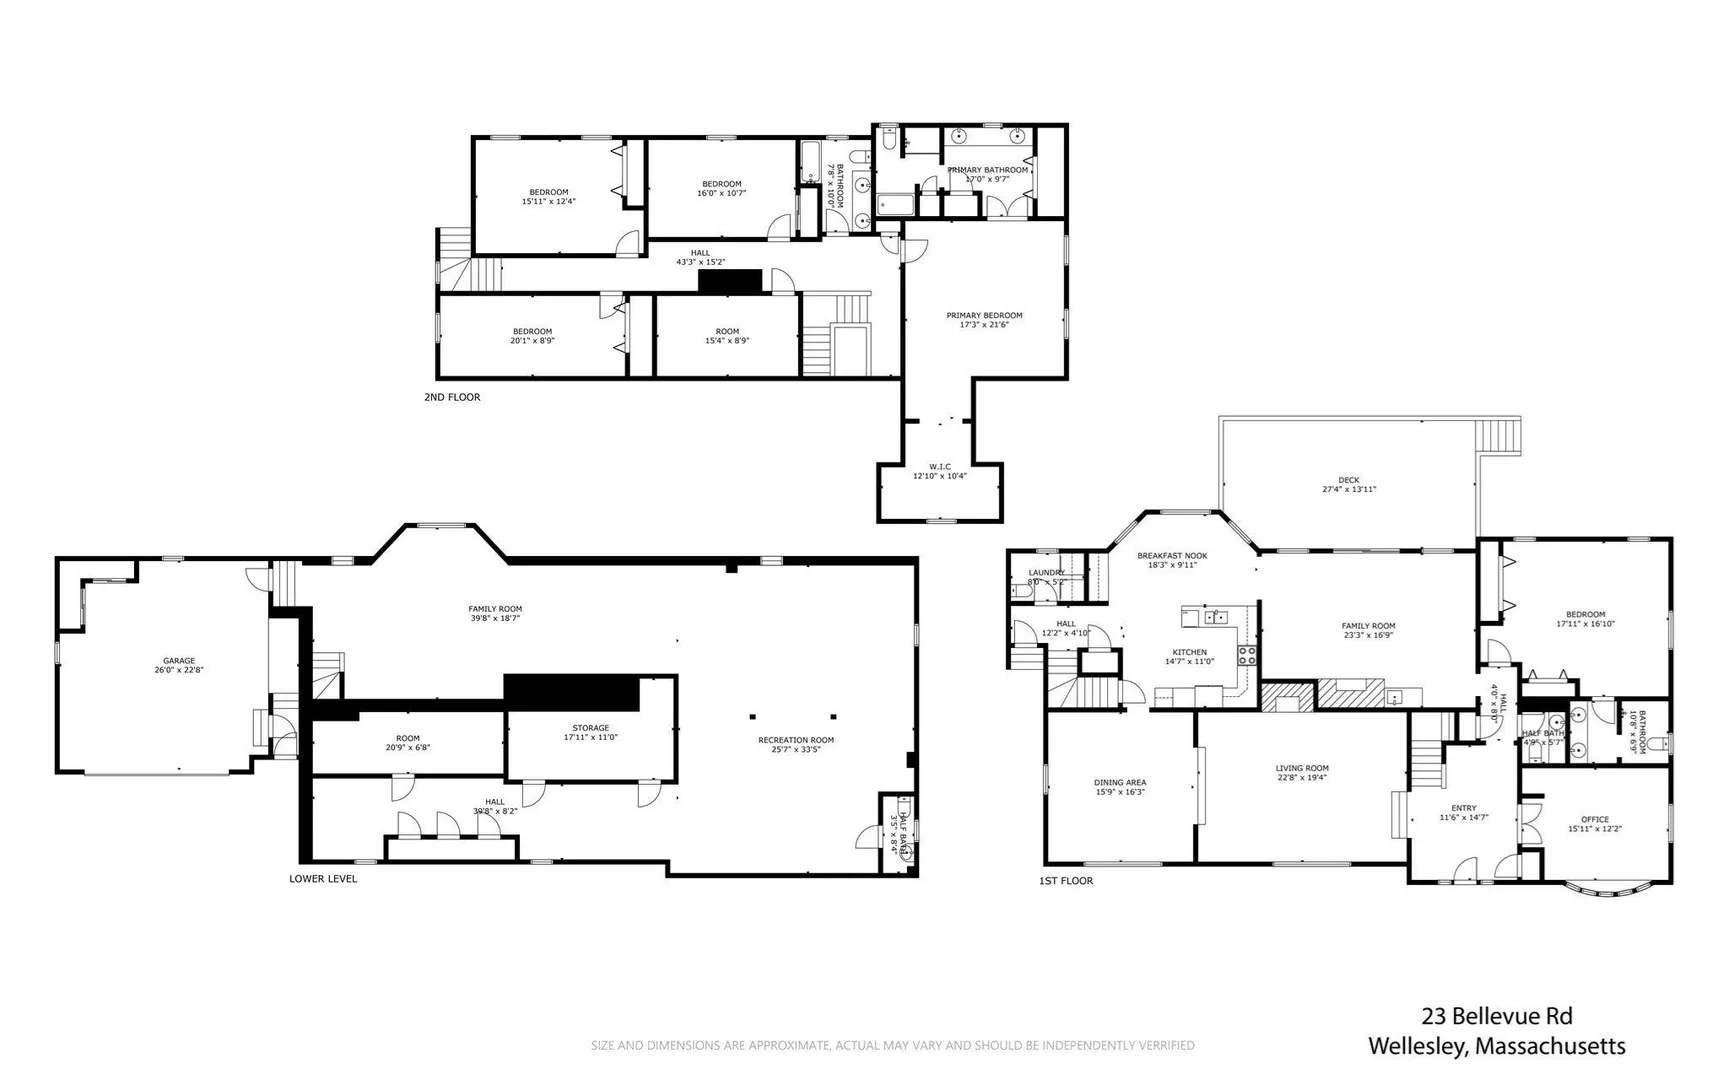
Recently renovated expansive Cape with over 6200 sq ft of living space on three floors. Beautifully landscaped ½ acre lot in the very desirable and prestigious Peirce Estates. Generously proportioned living, dining, and family rooms, first floor Library/Office, updated eat in kitchen, renovated marble baths and optional first floor main suite. Total 5 Bedrooms, 3 full and 3 half baths. Crystal chandeliers throughout the house. Fully finished basement with checkered Italian marble floors in the front room. Fenced back yard with a deck and a stone fire pit. Attached two car garage. Bates elementary school. Meticulously maintained this home is perfect for peaceful living or entertaining friends.
-
Highlights
- Area: Wellesley Hills
- Heating: Forced Air, Natural Gas
- Property Class: Residential
- Style: Cape
- Year Built: 1980
- Cooling: Central Air
- Parking Spots: 6
- Property Type: Single Family Residence
- Total Rooms: 10
- Status: Active
-
Additional Details
- Appliances: Gas Water Heater, Oven, Dishwasher, Disposal, Microwave, Range, Refrigerator, Freezer, Washer, Dryer
- Construction: Frame
- Fireplaces: 2
- Foundation: Concrete Perimeter
- Road Frontage Type: Public
- SqFt Source: Public Record
- Year Built Source: Public Records
- Basement: Full, Finished
- Exterior Features: Porch, Deck, Rain Gutters, Professional Landscaping, Sprinkler System, Decorative Lighting, Fenced Yard
- Flooring: Wood, Tile, Carpet, Marble, Flooring - Wall to Wall Carpet, Flooring - Hardwood
- Interior Features: Bathroom - Half, Play Room, Game Room, Bathroom, Library, Wet Bar
- Roof: Shingle
- Year Built Details: Approximate
-
Amenities
- Community Features: Walk/Jog Trails, Public School
- Parking Features: Attached, Paved Drive, Off Street
- Covered Parking Spaces: 2
-
Utilities
- Electric: Circuit Breakers, 200+ Amp Service
- Water Source: Public
- Sewer: Public Sewer
-
Fees / Taxes
- Tax Year: 2025
Similar Listings
Content © 2026 MLS Property Information Network, Inc. The information in this listing was gathered from third party resources including the seller and public records.
Listing information provided courtesy of Coldwell Banker Realty - Wellesley.
MLS Property Information Network, Inc. and its subscribers disclaim any and all representations or warranties as to the accuracy of this information.