
Sold!
$400,000
3
Beds
1
Bath
1,365
Living Area
-
Property Description
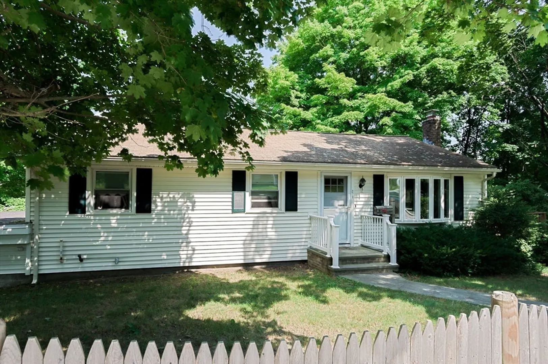
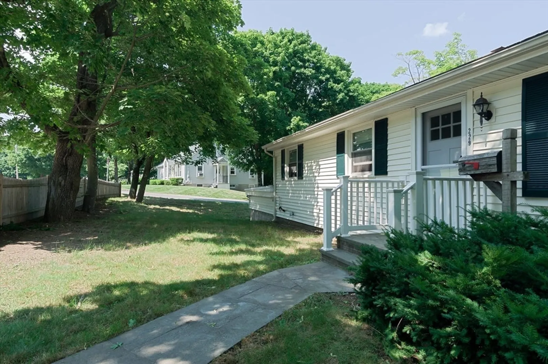
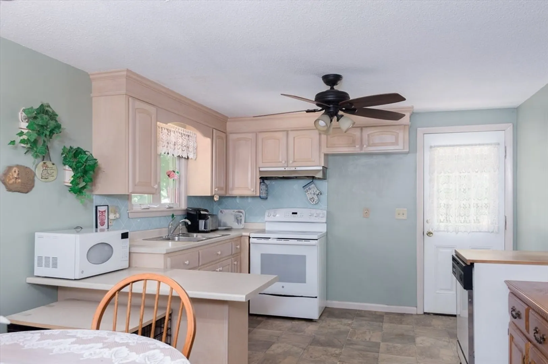
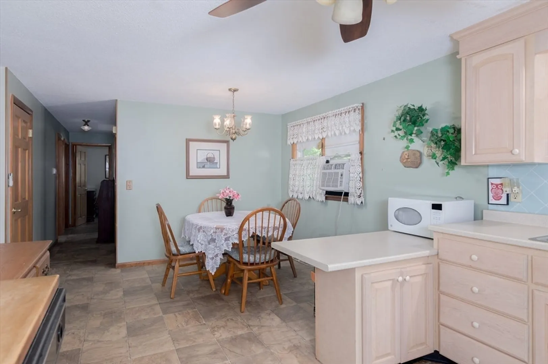
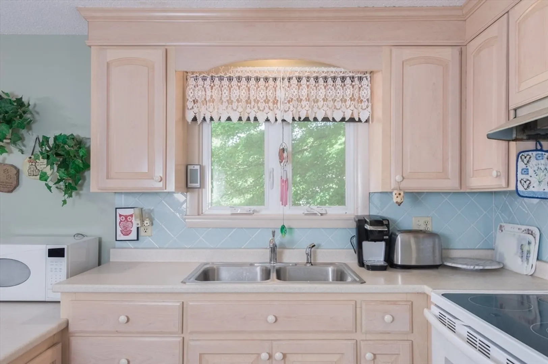
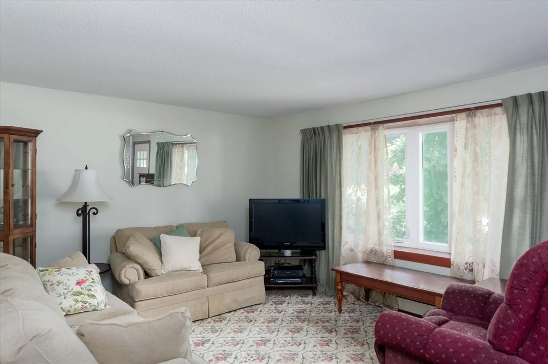
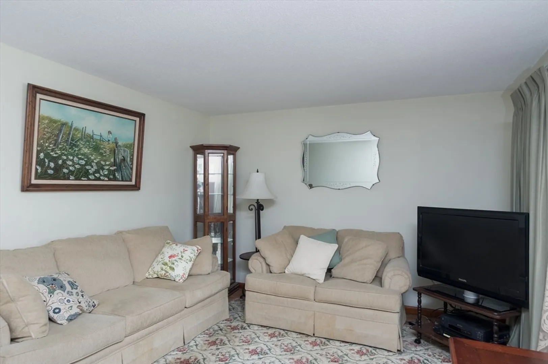
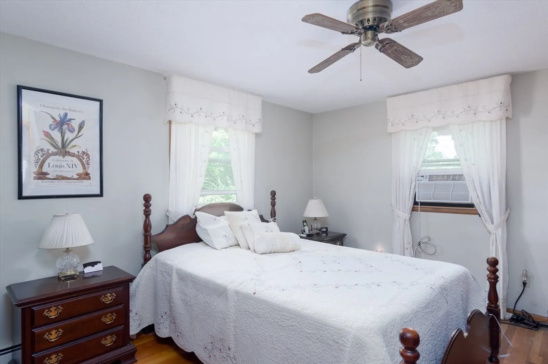
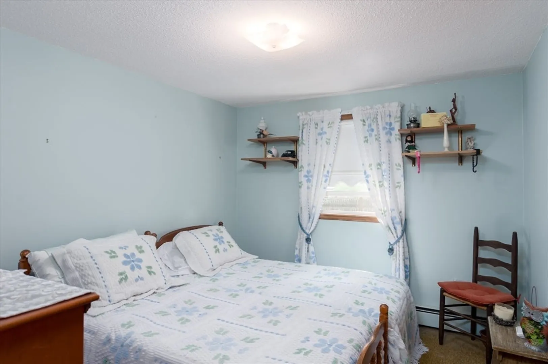
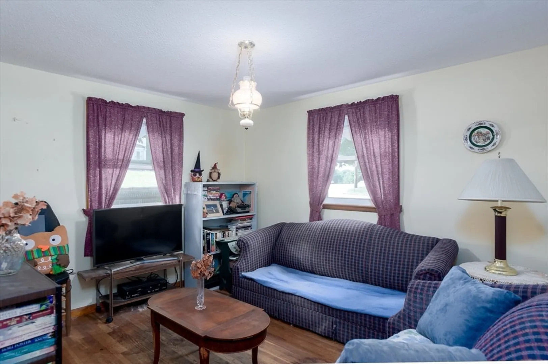
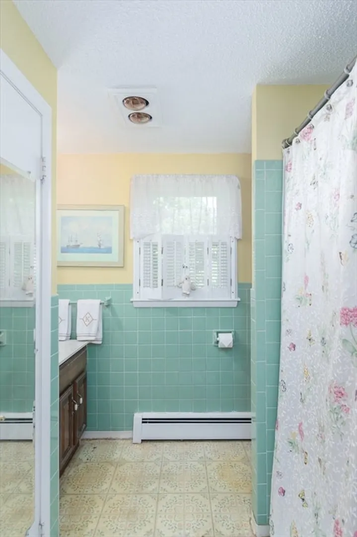
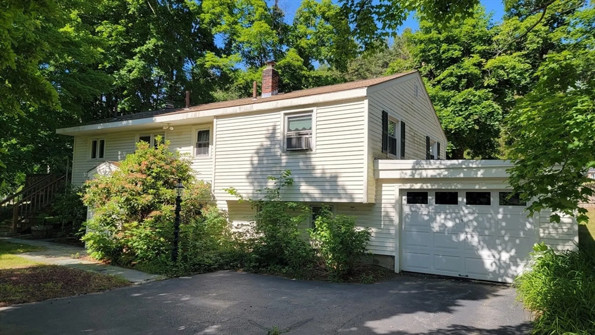
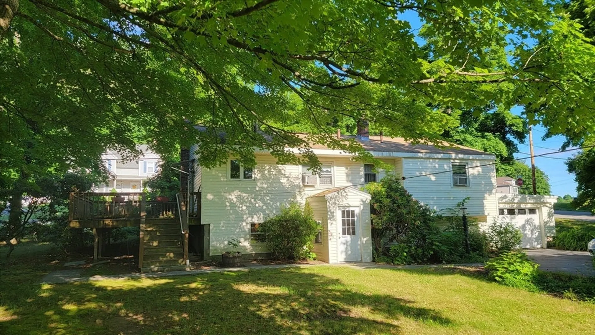
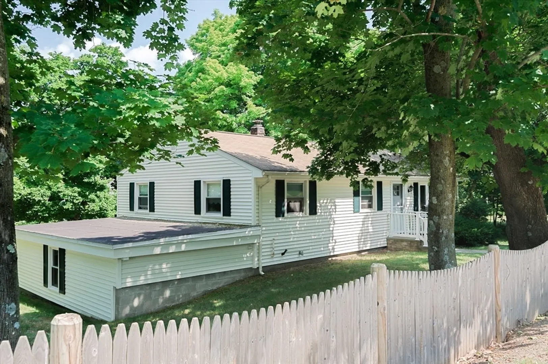
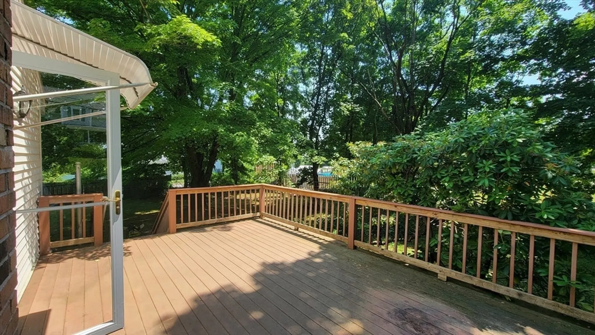
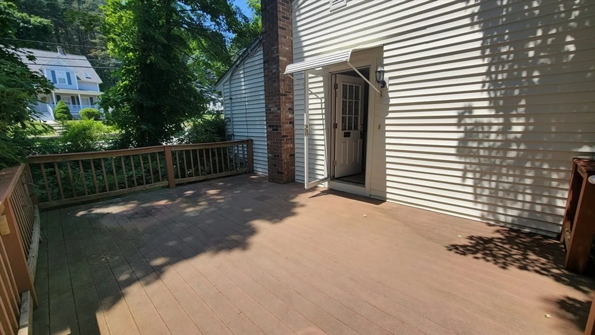
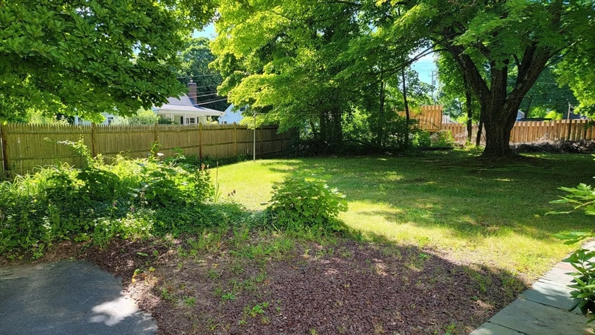
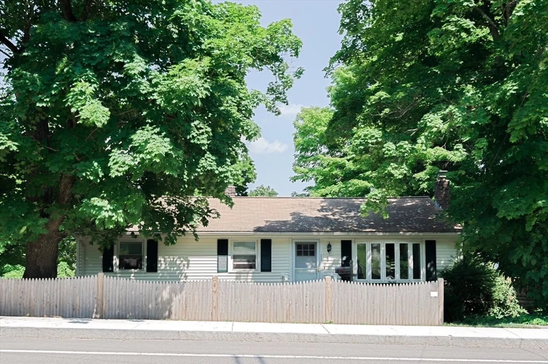
First time on the market in the heart of Uxbridge! Great starter home or downsize opportunity! Sunny eat in kitchen with plenty of space for both dining table and additional seating and storage. Cozy living room with picture window and hardwood floors. Three nice sized bedrooms and a full bath on the main level. Large deck overlooking a level back yard with newer fence for privacy. Nice yard for pet lovers and one car garage attached. Partially finished lower level featuring a fireplace and a bonus 1/2 bath. Spacious lot, replacement windows, vinyl siding, and updated electric box. Washer/dryer hookups and area for workshop or storage with walk out access. Minutes from grocery store and local amenities.
-
Highlights
- Cooling: Window Unit(s)
- Parking Spots: 3
- Property Type: Single Family Residence
- Total Rooms: 5
- Status: Closed
- Heating: Baseboard, Oil
- Property Class: Residential
- Style: Ranch
- Year Built: 1961
-
Additional Details
- Appliances: Water Heater, Range, Dishwasher, Microwave
- Construction: Frame
- Exterior Features: Deck - Composite, Rain Gutters, Garden
- Flooring: Vinyl, Hardwood
- Lot Features: Corner Lot, Gentle Sloping
- Roof: Shingle
- Year Built Source: Public Records
- Basement: Partially Finished, Concrete
- Exclusions: Personal Property
- Fireplaces: 1
- Foundation: Concrete Perimeter
- Road Frontage Type: Public
- Year Built Details: Actual
- Zoning: Ra
-
Amenities
- Community Features: Shopping, Pool, Tennis Court(s), Park, Walk/Jog Trails, Stable(s), Golf, Medical Facility, Laundromat, Bike Path, Conservation Area, Highway Access, House of Worship, Public School
- Parking Features: Attached, Paved Drive, Off Street
- Covered Parking Spaces: 1
-
Utilities
- Electric: 110 Volts
- Water Source: Public
- Sewer: Public Sewer
-
Fees / Taxes
- Assessed Value: $307,300
- Compensation Based On: Net Sale Price
- Tax Year: 2024
- Buyer Agent Compensation: 2%
- Facilitator Compensation: 1%
- Taxes: $3,970
Similar Listings
Sold
41 Photos
Sold
18 Photos
Sold
21 Photos
Sold
28 Photos
Content © 2026 MLS Property Information Network, Inc. The information in this listing was gathered from third party resources including the seller and public records.
Listing information provided courtesy of Mendon Local Realty.
MLS Property Information Network, Inc. and its subscribers disclaim any and all representations or warranties as to the accuracy of this information.
