
Sold!
$715,000
4
Beds
2/1
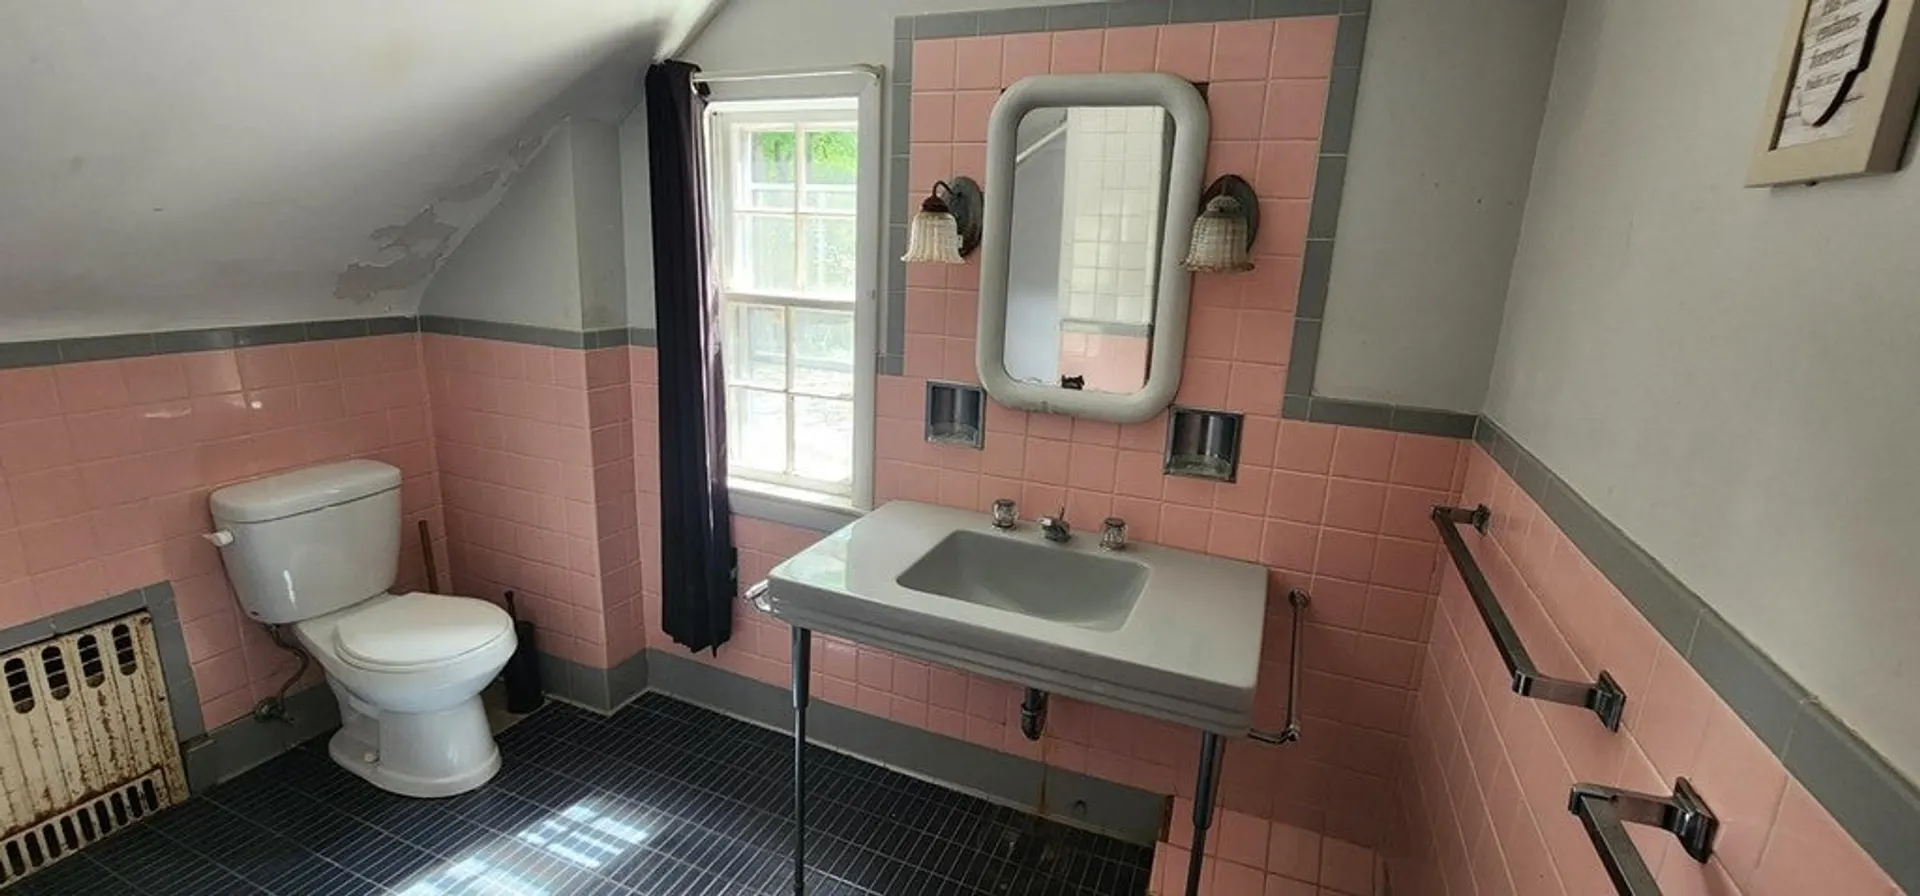
Baths
3,187
Living Area
-
Property Description
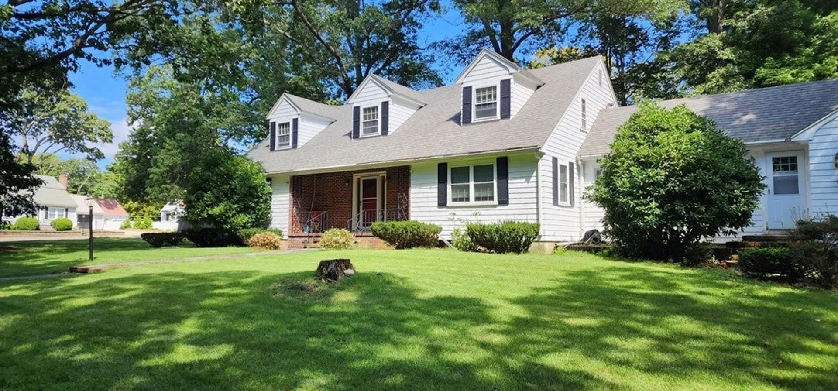
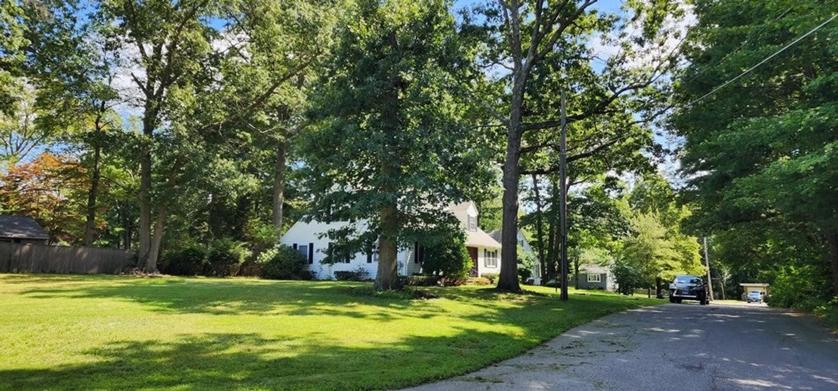
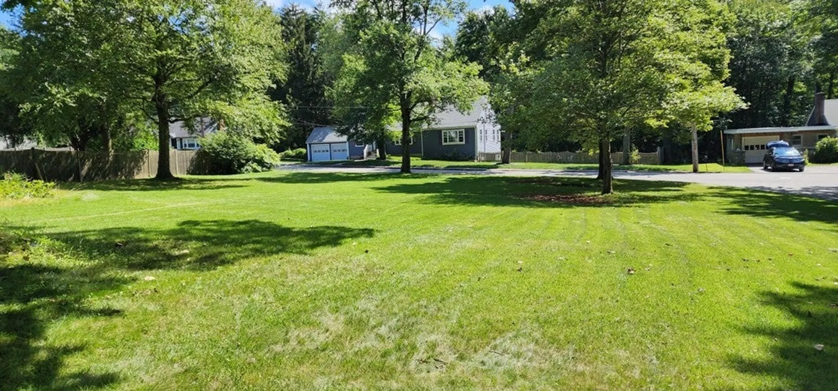
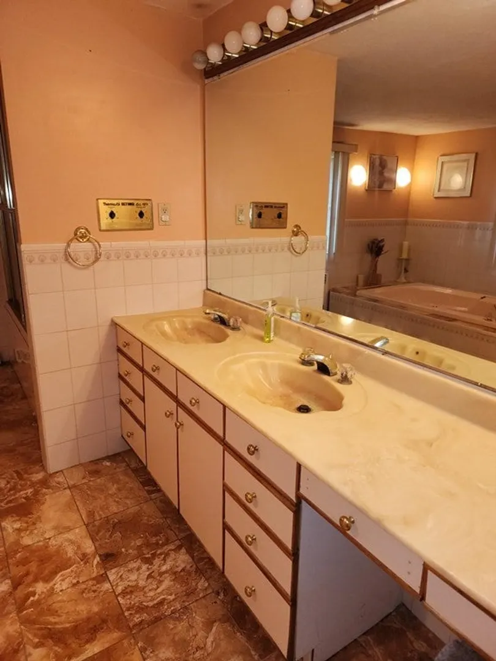
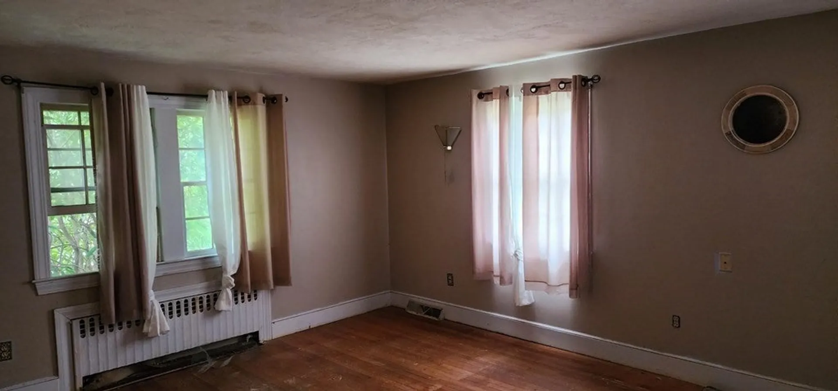
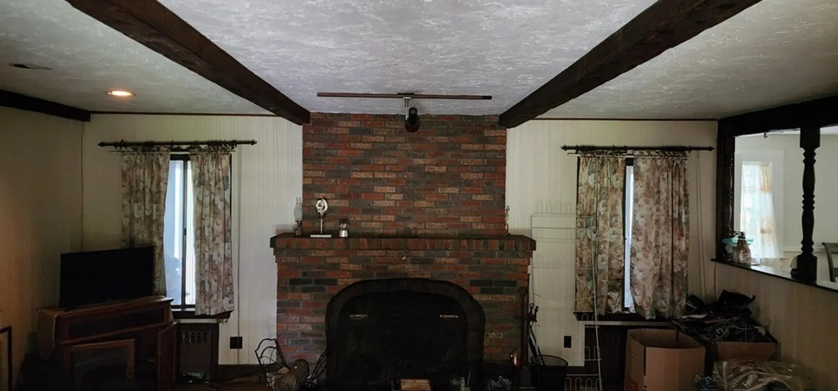
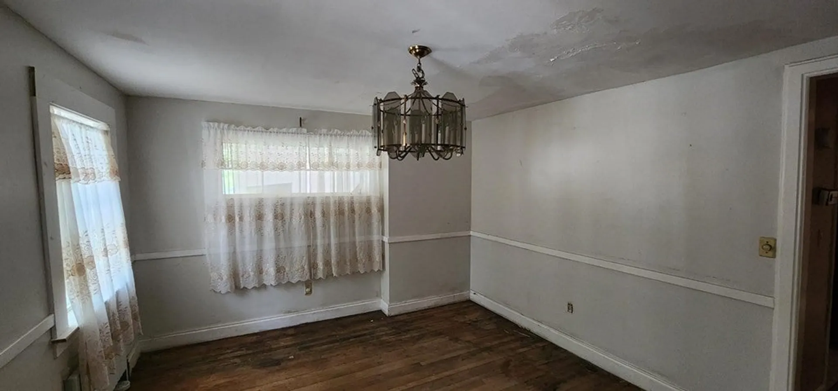
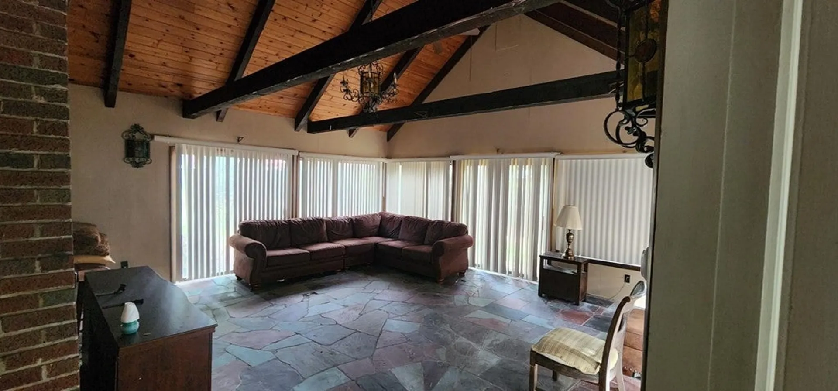
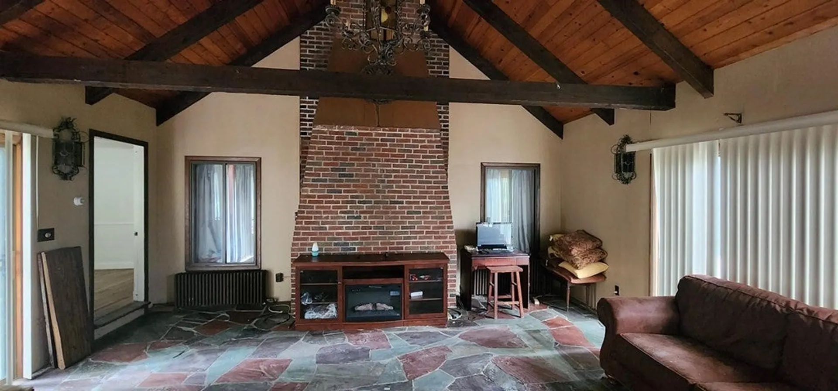
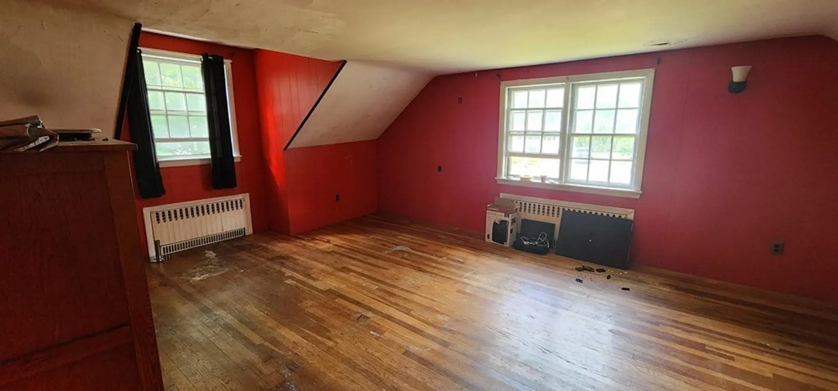
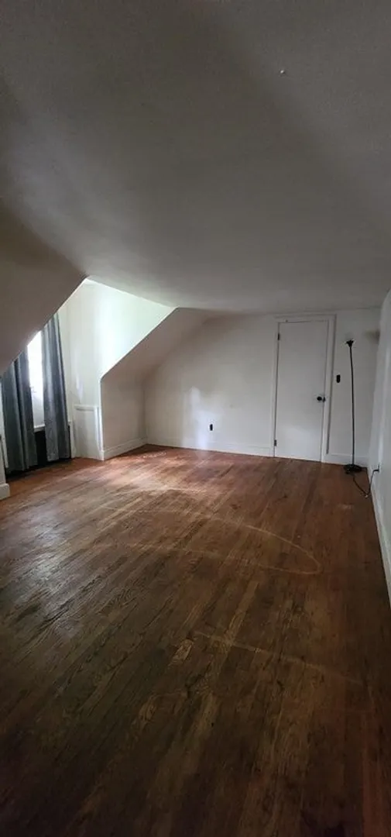
How would you like to live on your own street. This is an oversize cape on a tree lined street, plenty of living space, parking, huge backyard, storage shed, family room beamed cathedral ceilings, attic, extra closets second floor, close to Holbrook Public schools and shopping plaza. The sewerage is cesspool. The list price also includes the sale of a second lot, 78 Damon Ave. Zoned R2. These two properties sit on a contiguous lot and can be sold separately. Great opportunities for developers, must conduct due diligence to determine if 78 Damon Ave is buildable.
-
Highlights
- Heating: Baseboard, Oil
- Property Class: Residential
- Style: Cape
- Year Built: 1949
- Parking Spots: 4
- Property Type: Single Family Residence
- Total Rooms: 8
- Status: Closed
-
Additional Details
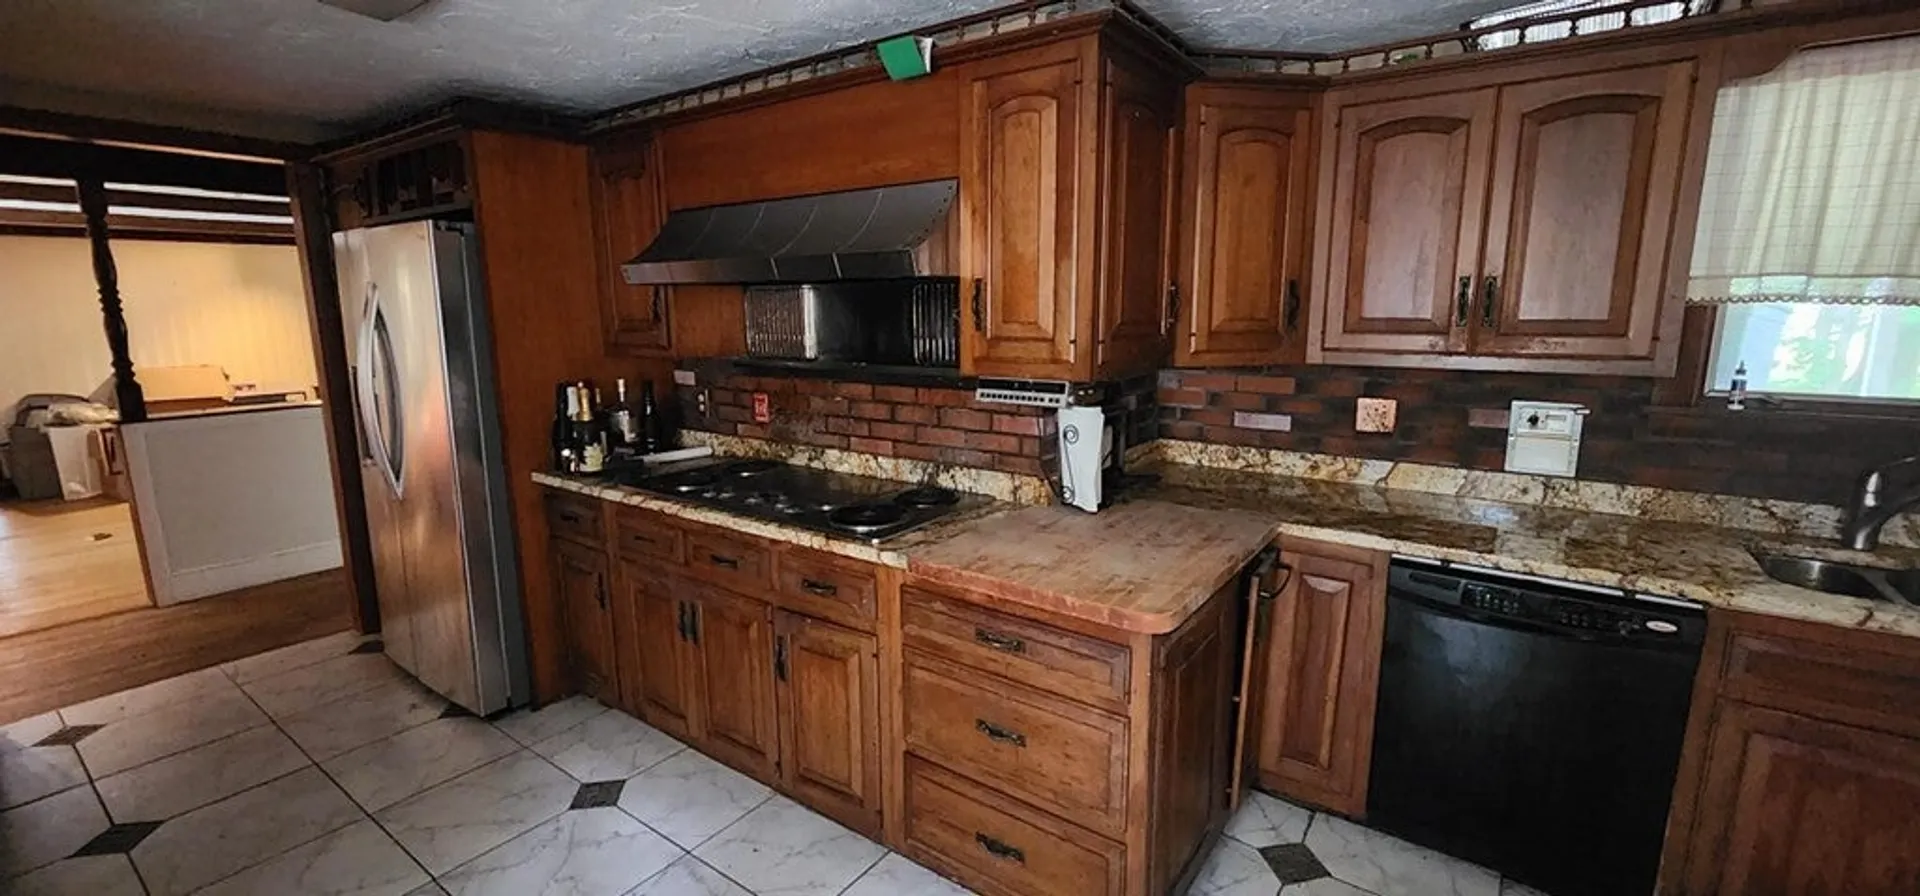
- Appliances: Range, Oven, Dishwasher, Utility Connections for Electric Range, Utility Connections for Electric Oven, Utility Connections for Electric Dryer
- Construction: Frame
- Fireplaces: 2
- Foundation: Concrete Perimeter
- Lot Features: Corner Lot
- Roof: Shingle
- Year Built Source: Public Records
- Basement: Full, Partially Finished, Walk-Out Access, Sump Pump
- Exterior Features: Porch
- Flooring: Wood, Concrete
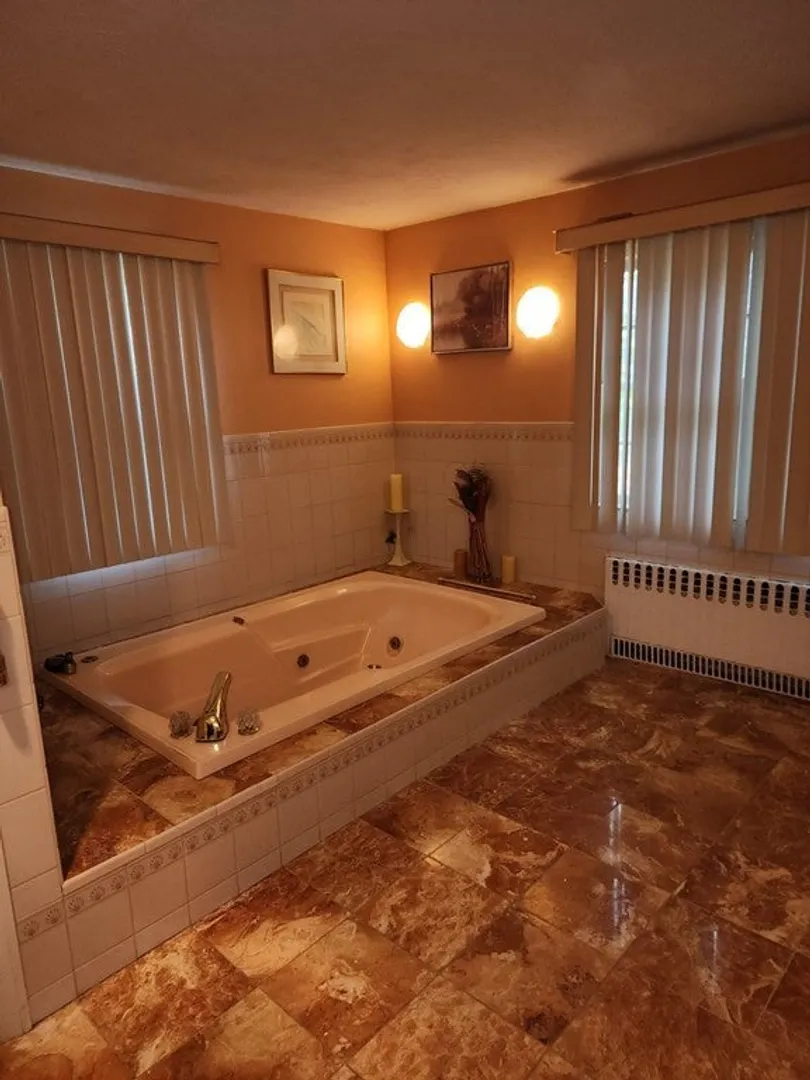
- Interior Features: Sauna/Steam/Hot Tub
- Road Frontage Type: Public
- Year Built Details: Approximate
- Zoning: R2
-
Amenities
- Community Features: Public Transportation, Shopping, Public School
- Parking Features: Attached, Garage Door Opener, Storage, Garage Faces Side, Insulated, Oversized, Off Street, Paved
- Covered Parking Spaces: 1
-
Utilities
- Electric: Circuit Breakers
- Water Source: Public
- Sewer: Other
-
Fees / Taxes
- Assessed Value: $605,900
- Compensation Based On: Gross/Full Sale Price
- Sub-Agency Relationship Offered: Yes
- Taxes: $9,319
- Buyer Agent Compensation: 2%
- Facilitator Compensation: 1%
- Tax Year: 2023
Similar Listings
Sold
39 Photos
Sold
27 Photos
Sold
40 Photos
Sold
41 Photos
Content © 2026 MLS Property Information Network, Inc. The information in this listing was gathered from third party resources including the seller and public records.
Listing information provided courtesy of eXp Realty.
MLS Property Information Network, Inc. and its subscribers disclaim any and all representations or warranties as to the accuracy of this information.
