
Sold!
$710,000
2
Beds
1
Bath
686
Living Area
-
Property Description
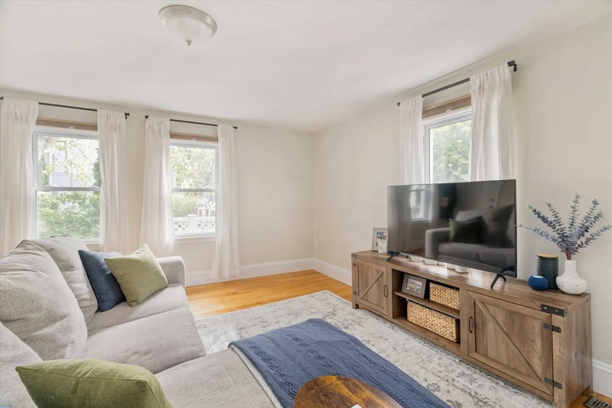
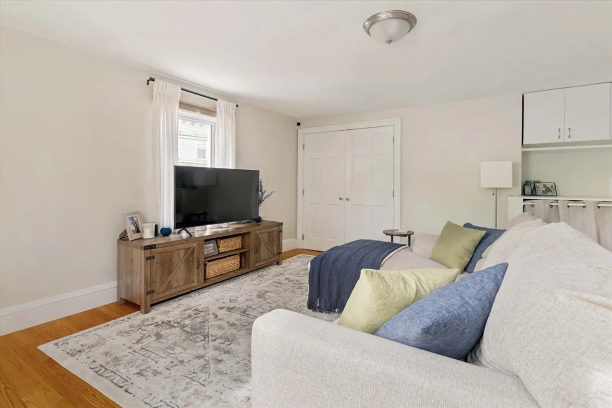
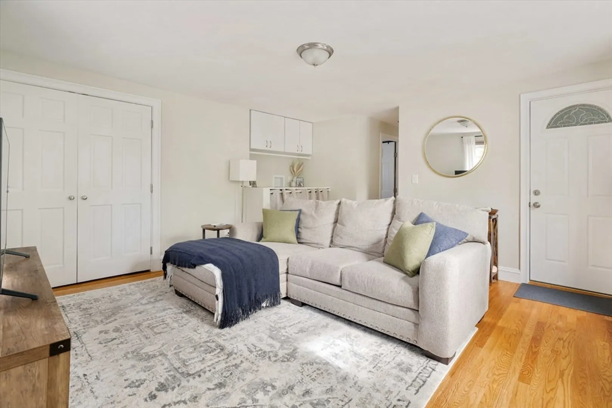
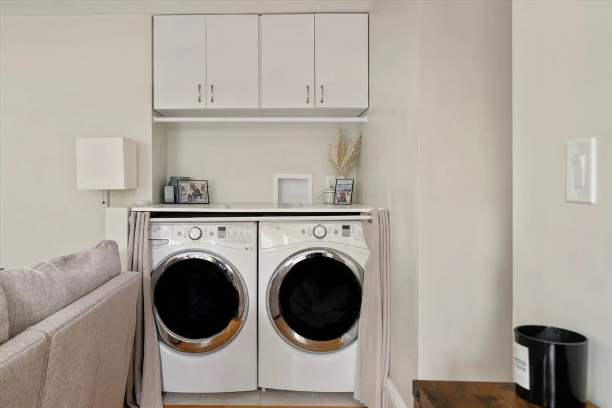
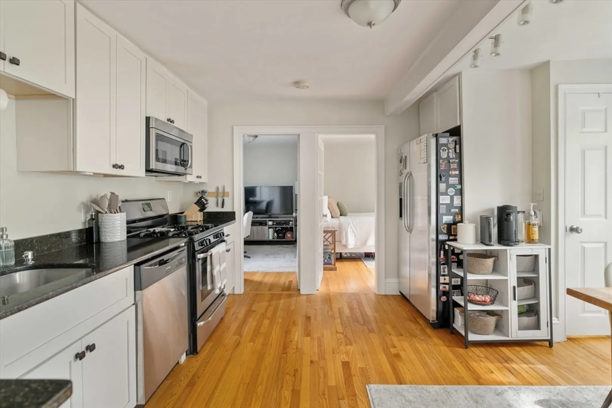
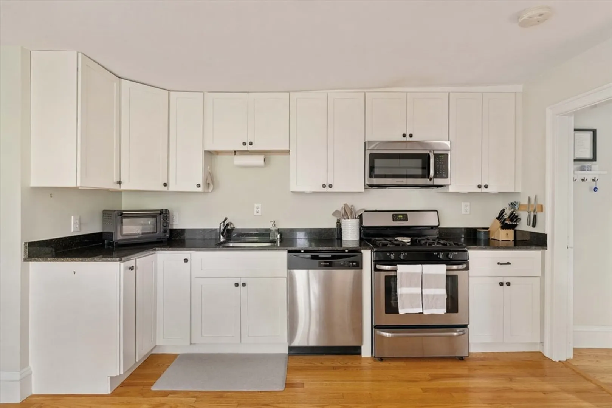
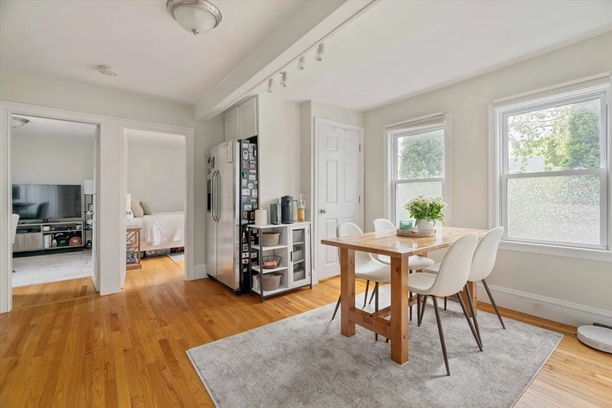
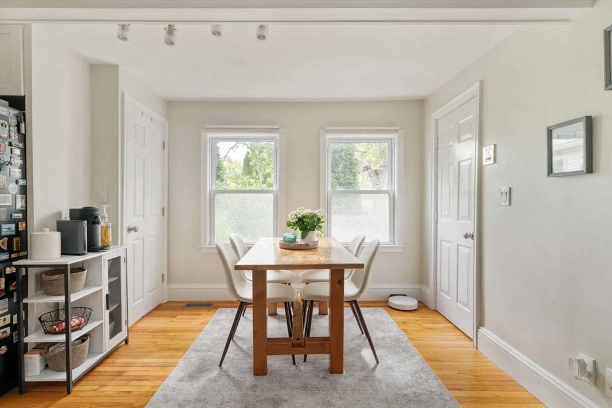
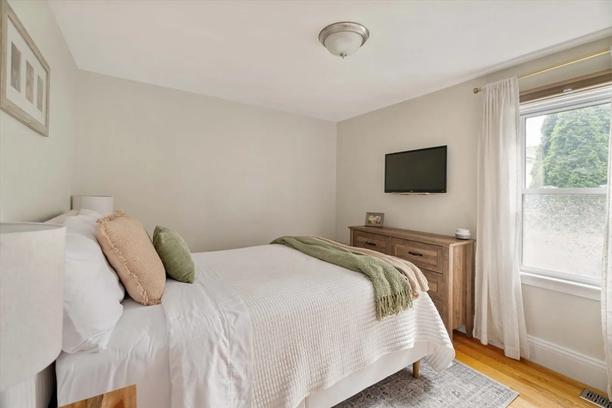
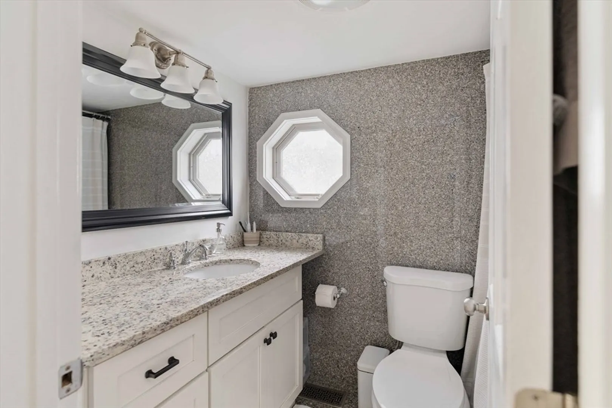
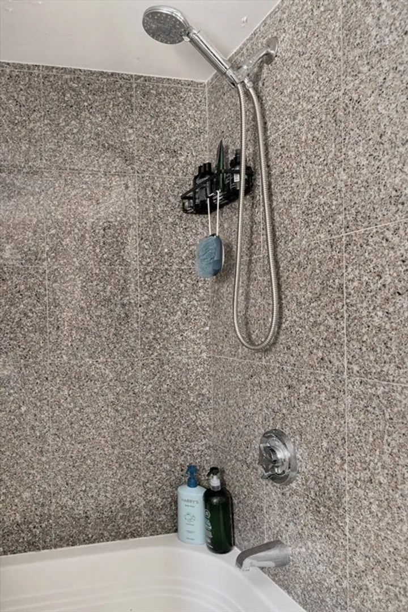
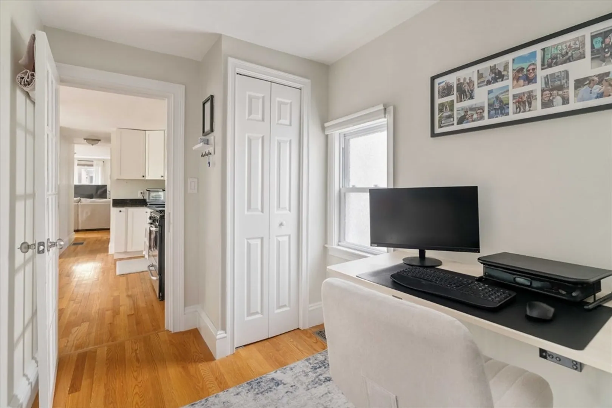
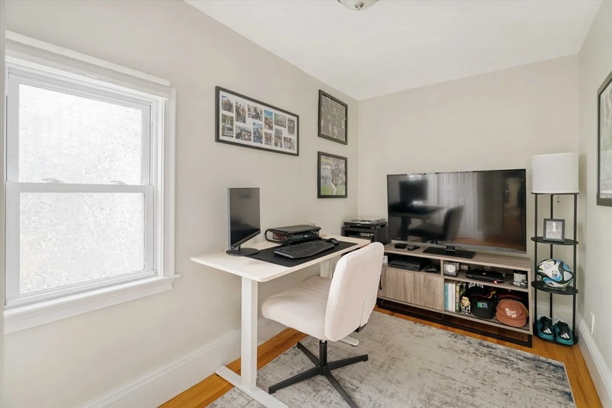
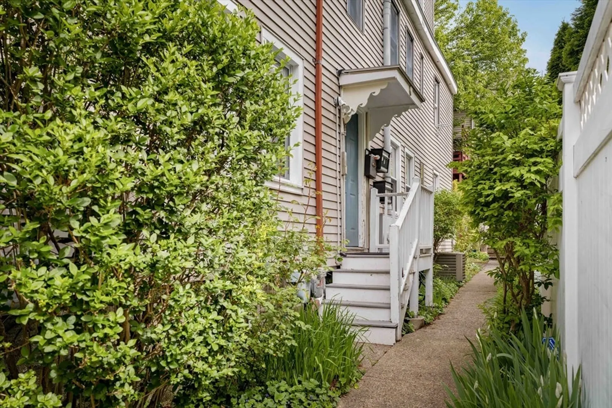
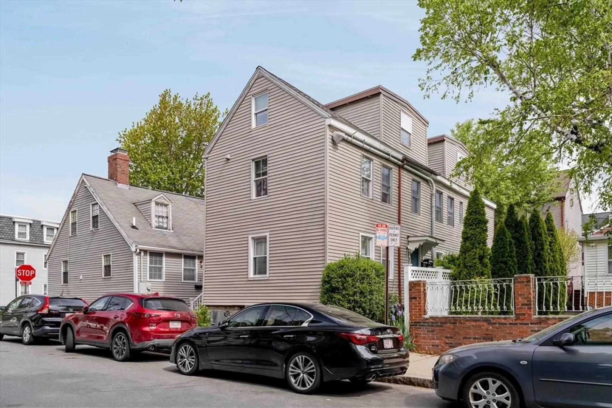
Welcome to this modern, turnkey East Cambridge condo in a wonderful location - 1/2 mile to Broad Institute, Kendall Square, Red Line, Cambridge Crossing, labs, restaurants and cafes. This sunny 1-bed/1-bath plus office condo covering the 1st floor has a tick under 700 sq ft of living area plus private storage in the basement. Enjoy a light and bright south facing living room with laundry in-unit, plus true eat-in kitchen with gas stove, dishwasher, fridge, microwave and disposal. Modern bathroom with jacuzzi tub and granite countertops. Nicely sized bedroom plus second room that could be used as an office or small guest bed. This 2015 renovated unit provides lots of updates including 2015 electric, windows, central AC/heating, appliances, plus 2023 dishwasher and hot water heater!
-
Highlights
- Cooling: Central Air
- HOA Fee: $228
- Property Type: Condominium
- Unit Number: 1
- Status: Closed
- Heating: Central, Forced Air
- Property Class: Residential
- Total Rooms: 4
- Year Built: 1873
-
Additional Details
- Appliances: Range, Dishwasher, Disposal, Microwave, Refrigerator, Freezer, Washer, Dryer
- Construction: Frame
- Flooring: Wood
- Roof: Shingle
- Year Built Details: Approximate
- Year Converted: 1997
- Basement: Y
- Exclusions: Tenants Belongings
- Pets Allowed: Yes
- Total Number of Units: 6
- Year Built Source: Public Records
- Zoning: C-1
-
Amenities
- Community Features: Public Transportation, Shopping, Park, Highway Access, House of Worship, Private School, Public School, T-Station, University
- Parking Features: On Street
-
Utilities
- Sewer: Public Sewer
- Water Source: Public
-
Fees / Taxes
- Assessed Value: $539,900
- Compensation Based On: Net Sale Price
- HOA Fee Includes: Water, Sewer, Insurance, Maintenance Grounds, Snow Removal, Trash
- Taxes: $3,196
- Buyer Agent Compensation: 2.5%
- HOA Fee Frequency: Monthly
- Tax Year: 2024
Similar Listings

Sold
19 Photos
Sold

10 Photos
Sold
12 Photos
Sold

7 Photos
Content © 2026 MLS Property Information Network, Inc. The information in this listing was gathered from third party resources including the seller and public records.
Listing information provided courtesy of JW Real Estate Services, LLC.
MLS Property Information Network, Inc. and its subscribers disclaim any and all representations or warranties as to the accuracy of this information.
