
Sold!
$565,000
3
Beds
1/1
Bath
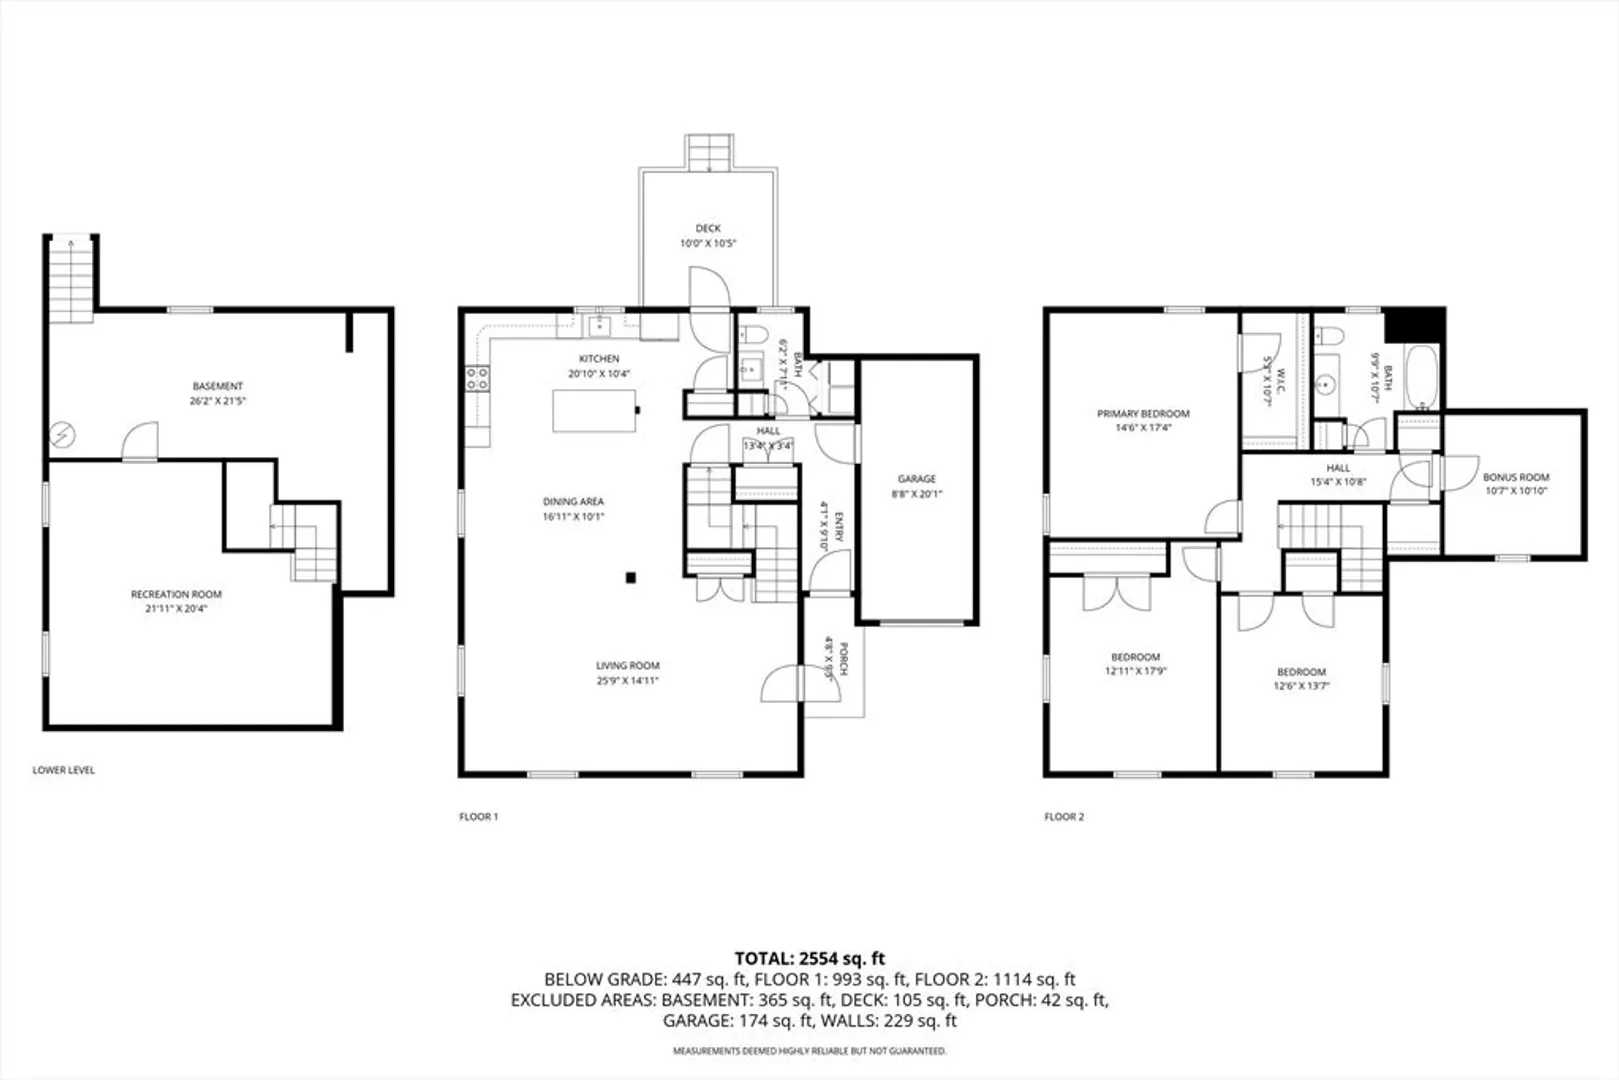
2,554
Living Area
-
Property Description
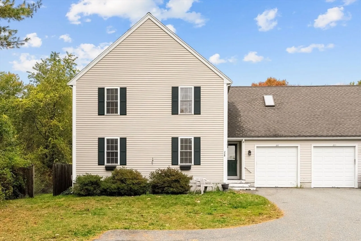
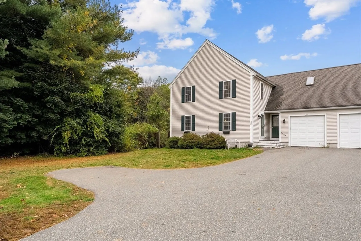
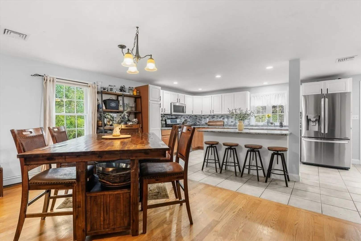
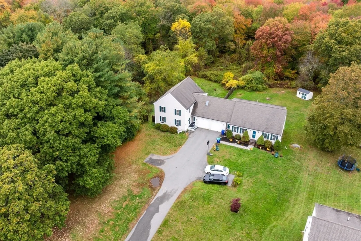
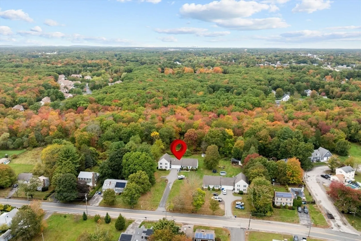
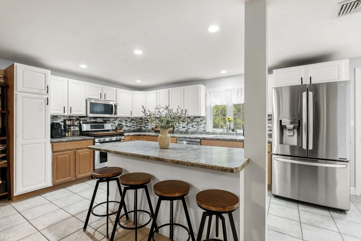
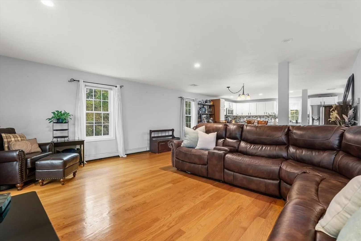
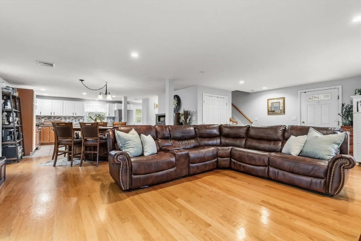
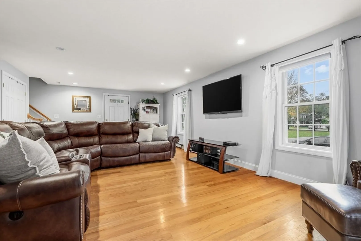
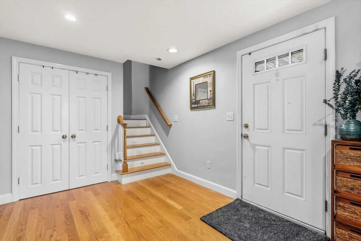
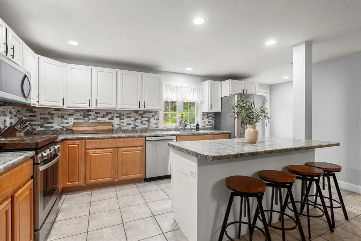
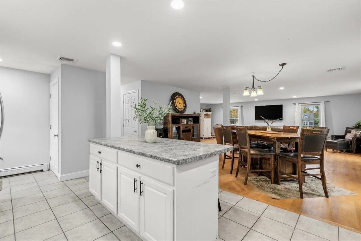
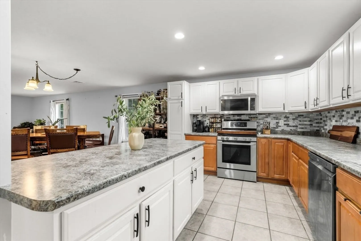
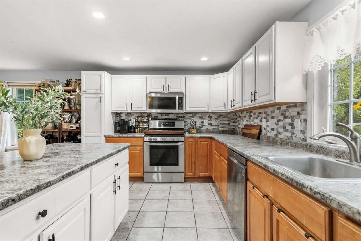
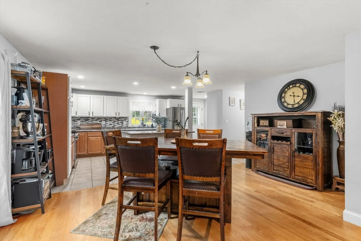
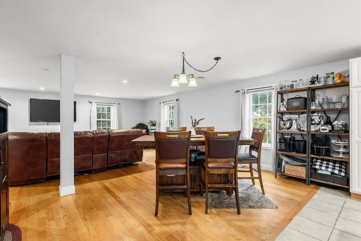
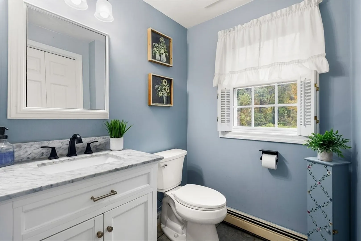
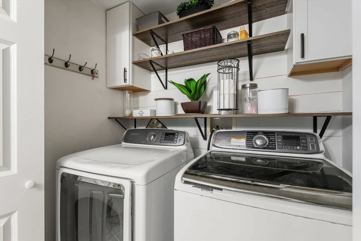
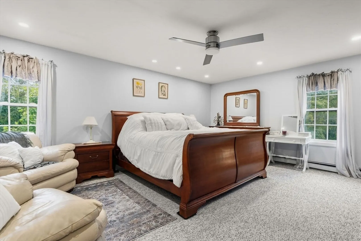
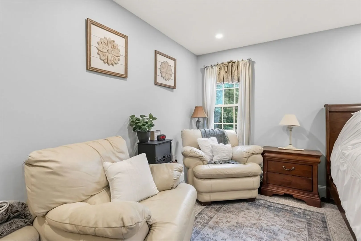
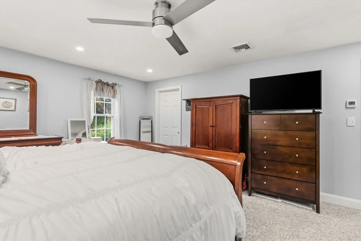
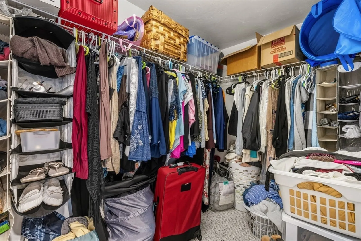
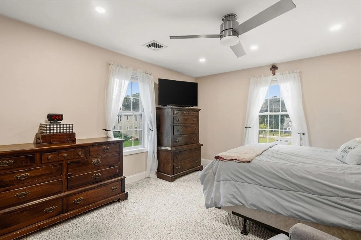
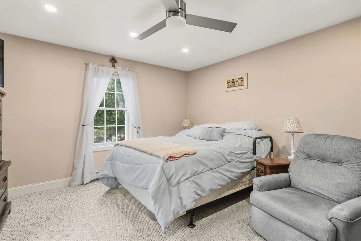
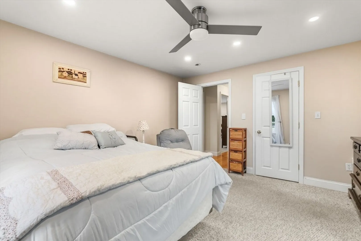
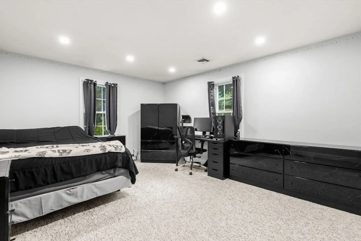
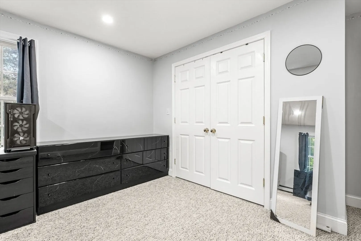
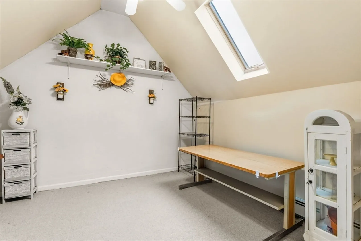
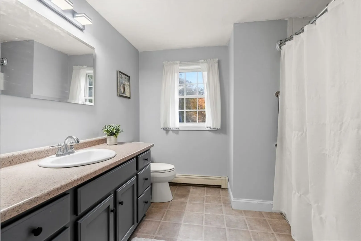
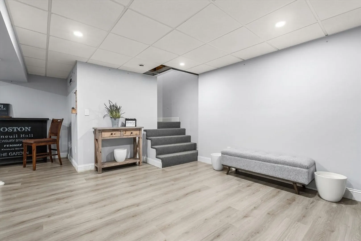
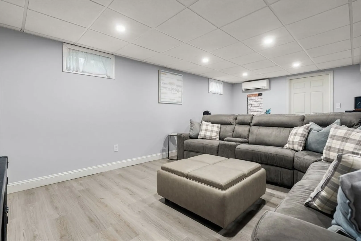
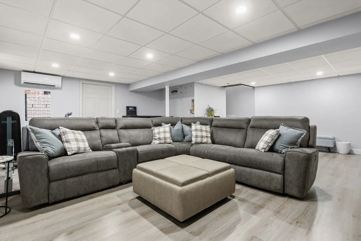
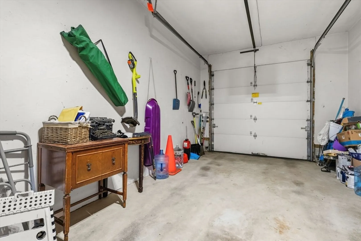
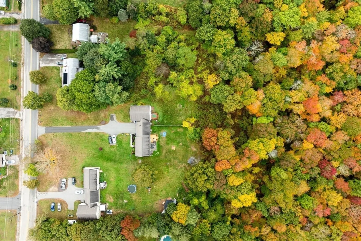
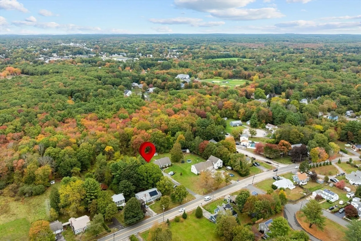
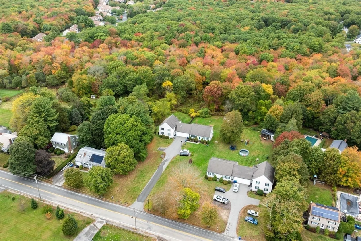
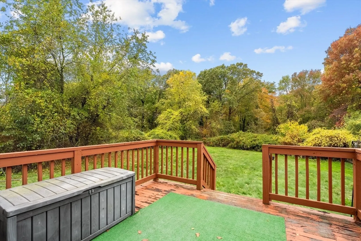
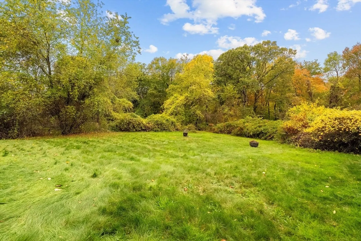
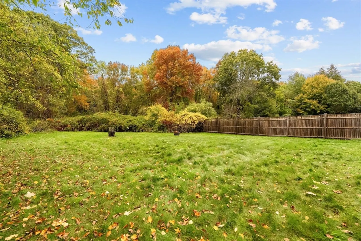
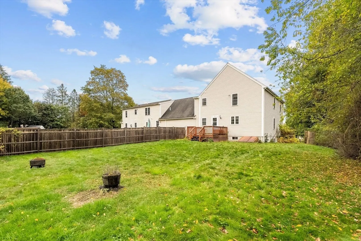
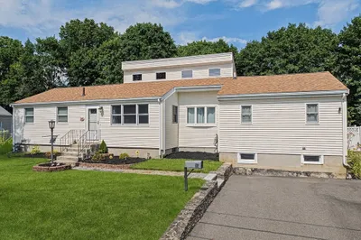
All offers due Monday by 5pm! No condo fee! This rare duplex-style condo lives like a single-family home, featuring an attached one-car garage, set back on over an acre of land! The first floor features a convenient mudroom space, and the kitchen opens seamlessly into an open-concept dining/ living area—perfect for gatherings or everyday living. A half bath with laundry adds convenience to the main level. Upstairs, you’re greeted by three generously sized bedrooms with large closets, plus a spacious bonus room offering endless versatility for an office, playroom, or guest space. The finished basement provides additional living area and storage. Complete with central air, a newer gas heating system (2021), stainless steel appliances (2021) and a private yard ideal for relaxing or gatherings. All this in a prime location near the train, shopping, and major routes. A true must-see!
-
Highlights
- Acres: 2
- Heating: Baseboard, Natural Gas
- Property Class: Residential
- Stories: 2
- Unit Number: 228
- Status: Closed
- Cooling: Central Air
- Parking Spots: 6
- Property Type: Stock Cooperative
- Total Rooms: 5
- Year Built: 2004
-
Additional Details
- Appliances: Range, Dishwasher, Refrigerator
- Exterior Features: Porch, Fenced Yard
- Pets Allowed: Yes
- SqFt Source: Public Record
- Year Built Details: Actual
- Zoning: Reside
- Basement: Y
- Flooring: Wood, Tile, Laminate
- Roof: Shingle
- Total Number of Units: 2
- Year Built Source: Public Records
-
Amenities
- Community Features: Public Transportation, Park, Walk/Jog Trails, Golf, Highway Access, Public School
- Parking Features: Attached, Off Street
- Covered Parking Spaces: 1
-
Utilities
- Electric: 200+ Amp Service
- Water Source: Public
- Sewer: Public Sewer
-
Fees / Taxes
- Assessed Value: $506,900
- Taxes: $6,929
- Tax Year: 2025
Similar Listings
Sold
36 Photos
Sold
40 Photos
Sold
16 Photos
Sold
21 Photos
Content © 2026 MLS Property Information Network, Inc. The information in this listing was gathered from third party resources including the seller and public records.
Listing information provided courtesy of William Raveis R.E. & Home Services.
MLS Property Information Network, Inc. and its subscribers disclaim any and all representations or warranties as to the accuracy of this information.
