
558 Spring St
$599,999
3
Beds
1/1
Bath
1,887
Sqft
- Request Info
- Call
- Save
-
More
- Mortgage Calculator

Property Tools
$599,999
3
Beds
1/1
Bath
1,887
Living Area
-
Property Description
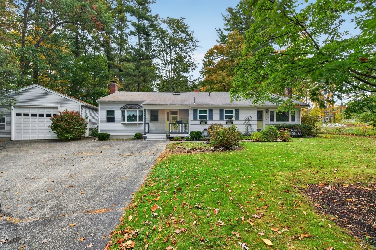
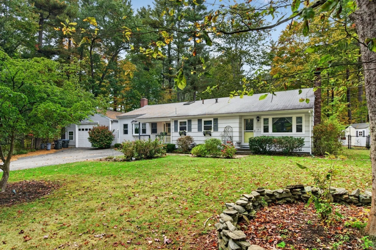
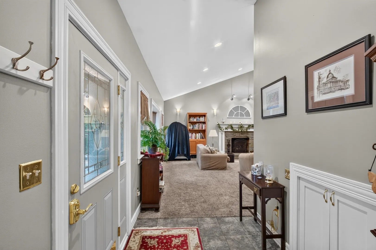
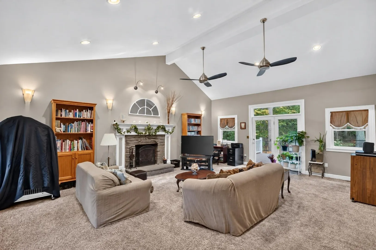
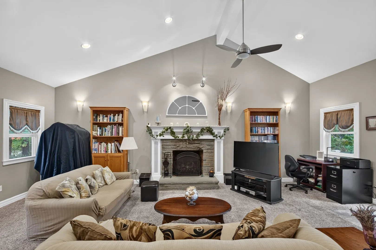
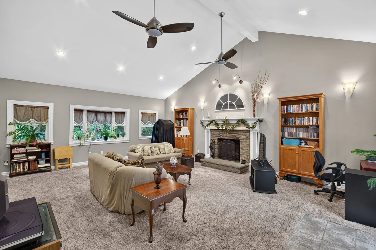
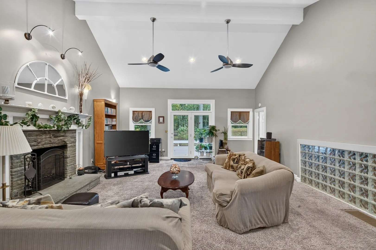
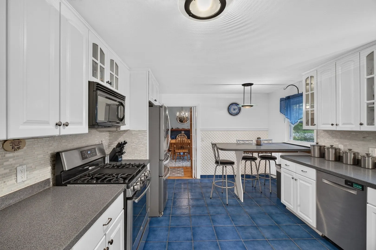
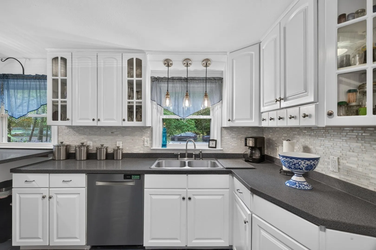
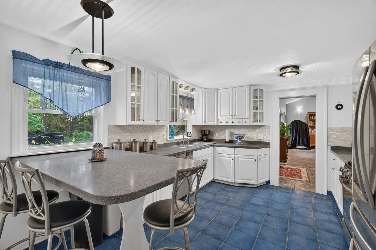
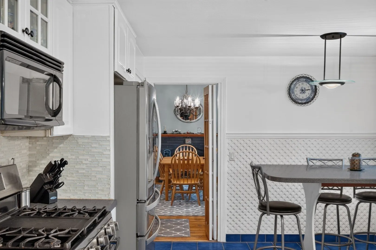
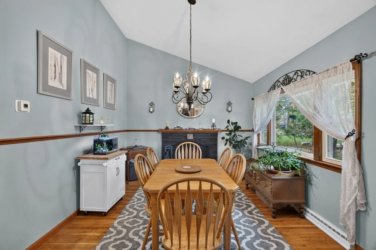
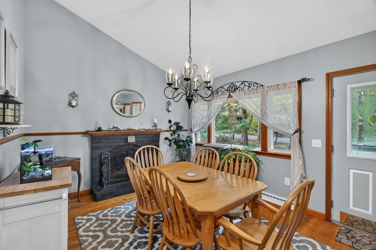
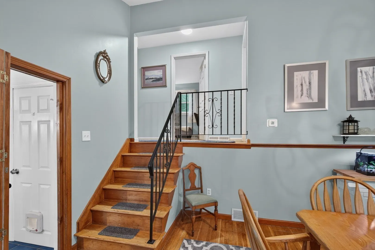
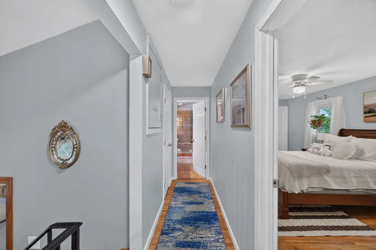
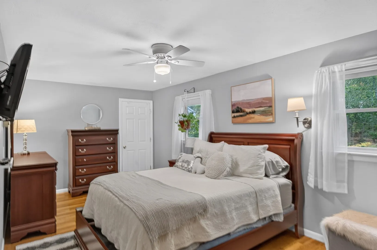
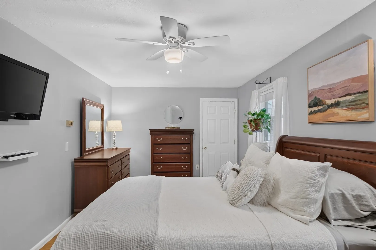
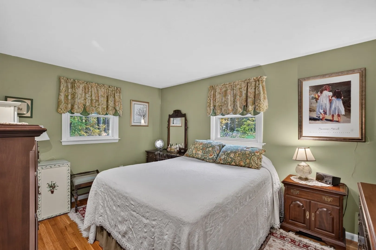
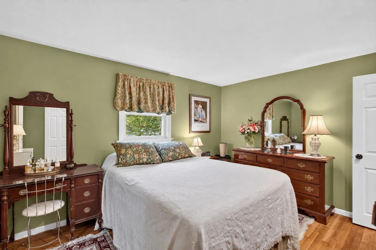
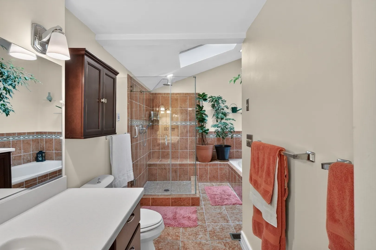
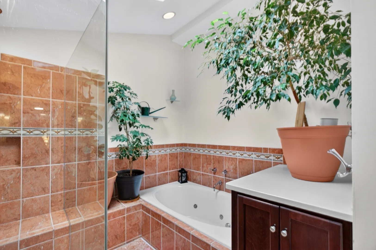
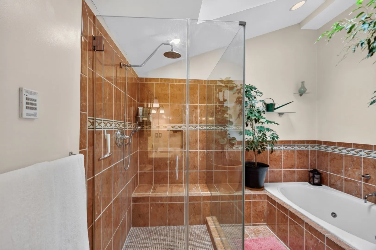
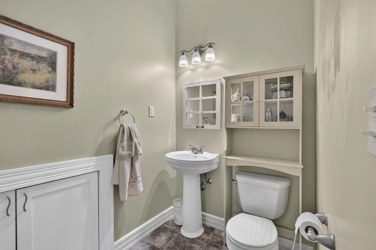
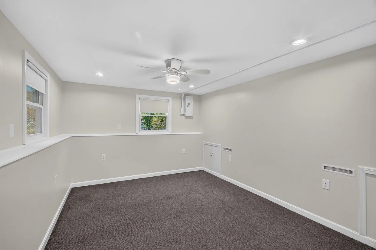
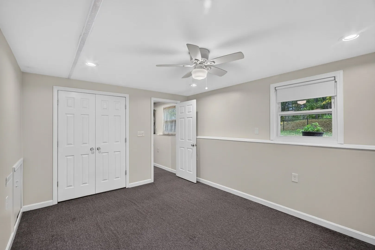
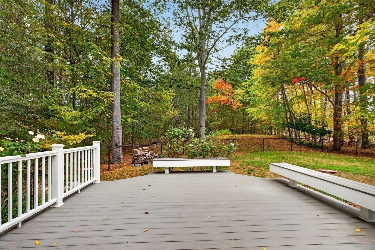
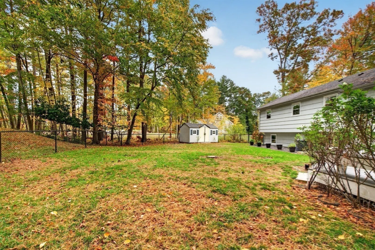
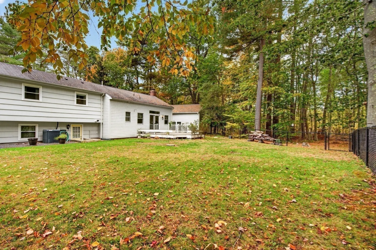
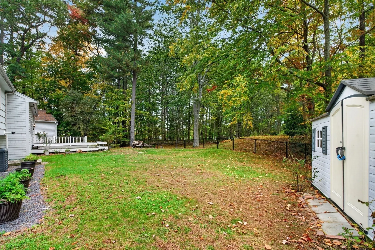
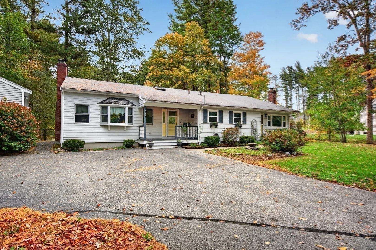
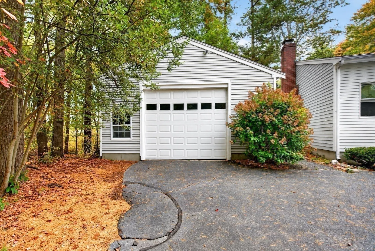
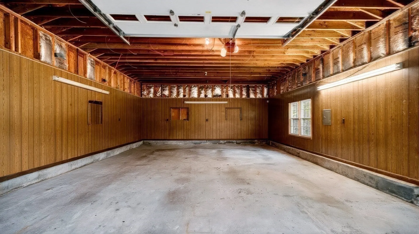
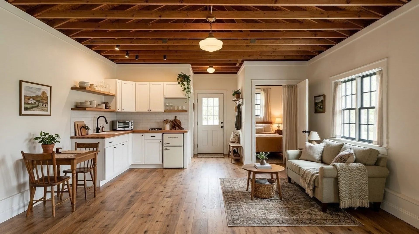
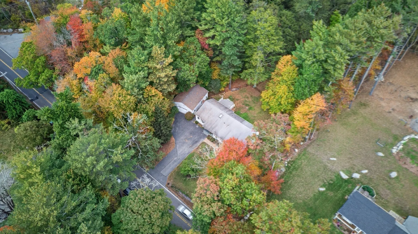
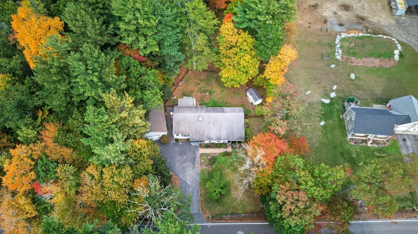
OPEN HOUSE: Fri 530-7PM & Sat 12-2PM. Home isn’t just a place you find. It’s a feeling. This oversized 3 bedroom, 1.5 bath front to back split sits on nearly an acre with mature gardens, room to roam, and the kind of quiet that makes coming home feel like a deep breath. Step inside to a sun filled family room with soaring cathedral ceilings, recessed lighting, and a fireplace with a gorgeous mantel that invites you to stay a while. A convenient half bath is just steps away. The updated kitchen features a tiled backsplash, Corian counters, an island, stainless appliances, and a gas range. It’s the place where everyday moments turn into memories. A second fireplace glows in the vaulted dining room, perfect for long dinners and slow conversations. Upstairs, the spa-style bath offers a Jacuzzi tub, a separate walk-in shower, and an automatic skylight so you can unwind beneath the sky. A third bedroom in the finished walkout lower level gives you flexible space for guests, a home office, or a private retreat. Two zone gas heat and cooling, plus a brand new tankless water heater, keep things comfortable all year. Outside, start your mornings with coffee on the sprawling composite deck with built-in bench seating. The 32' x 24' detached garage has room for vehicles, the projects you love, and the dreams still ahead, including potential ADU use. All just minutes from highway access and about 8 minutes from the Abington commuter rail. Wherever the day takes you, this one will carry you home.
-
Highlights
- Cooling: Central Air
- Parking Spots: 13
- Property Type: Single Family Residence
- Year Built: 1970
- Heating: Forced Air, Natural Gas
- Property Class: Residential
- Total Rooms: 6
- Status: Active
-
Additional Details
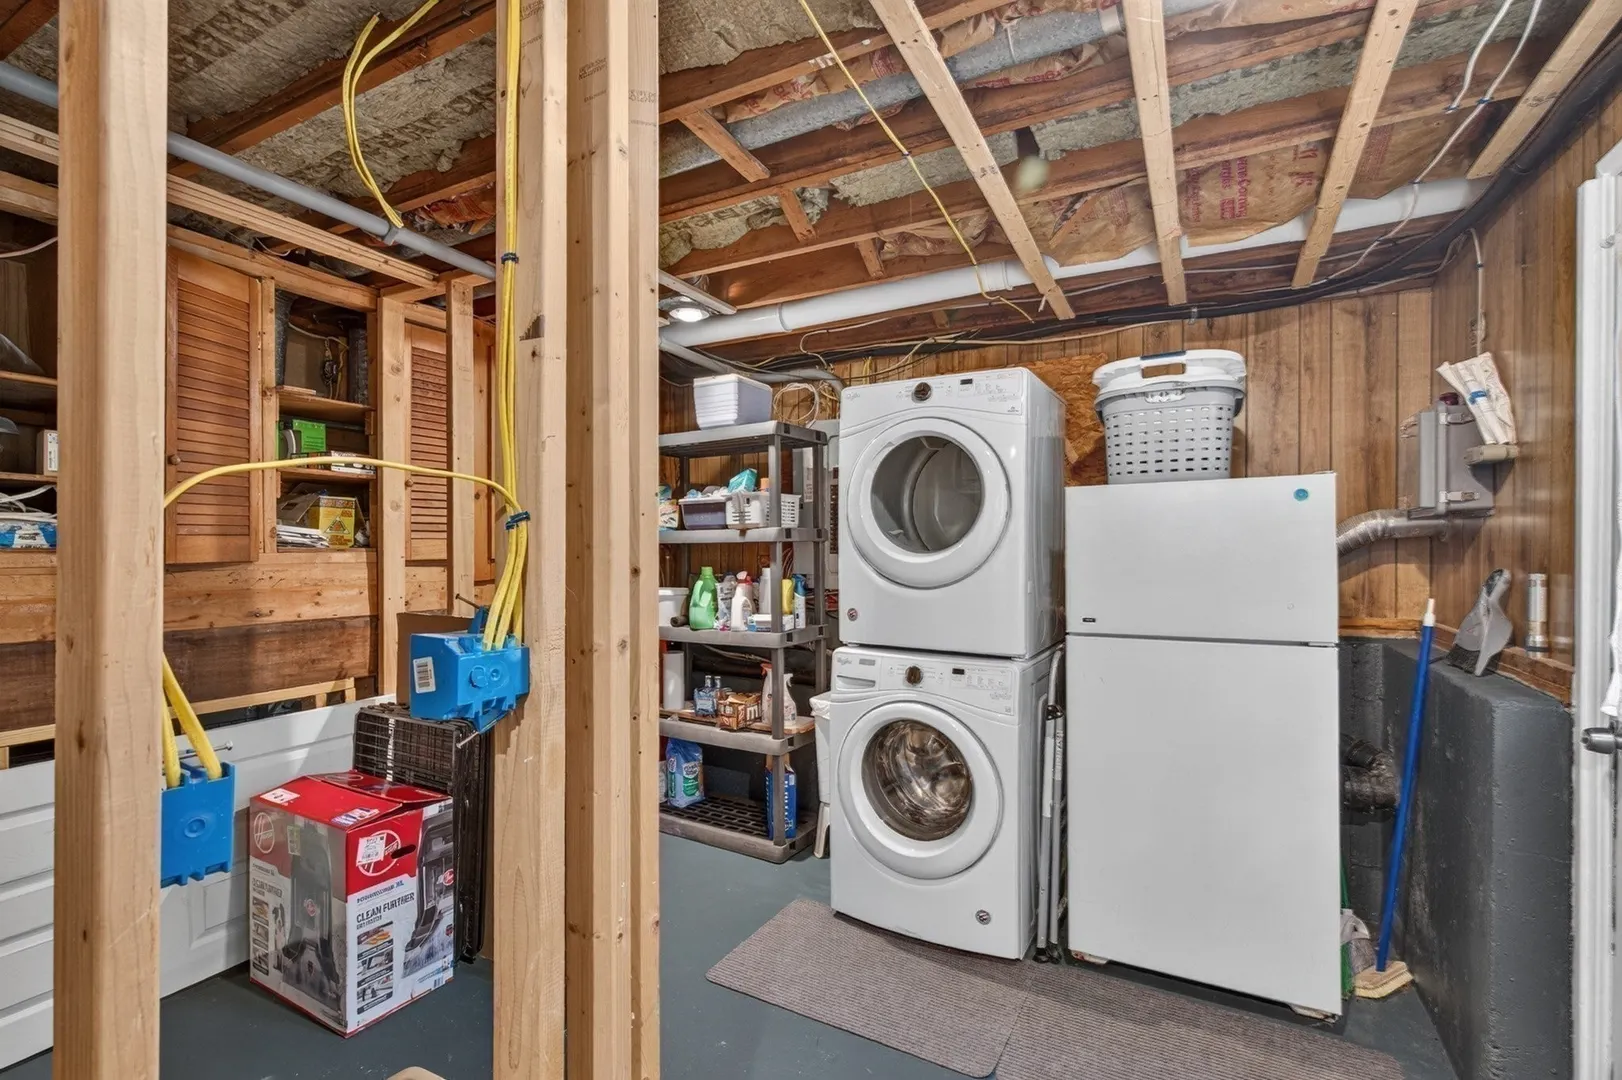
- Appliances: Tankless Water Heater, Range, Dishwasher, Microwave, Refrigerator, Freezer, Washer, Dryer, Other
- Construction: Frame
- Exterior Features: Porch, Deck - Composite
- Flooring: Tile, Carpet, Hardwood
- Lot Features: Level
- Roof: Shingle
- Year Built Details: Actual
- Zoning: 100
- Basement: Partially Finished, Walk-Out Access, Sump Pump
- Exclusions: Chandelier In Dining Room
- Fireplaces: 2
- Foundation: Concrete Perimeter
- Road Frontage Type: Public
- SqFt Source: Public Record
- Year Built Source: Public Records
-
Amenities
- Community Features: Public Transportation, Shopping, Park, Walk/Jog Trails, Highway Access, T-Station
- Parking Features: Detached, Off Street
- Covered Parking Spaces: 4
-
Utilities
- Electric: Circuit Breakers
- Water Source: Public
- Sewer: Private Sewer
-
Fees / Taxes
- Assessed Value: $594,300
- Taxes: $7,762
- Tax Year: 2026
Similar Listings
Sold
40 Photos
Sold
NEW CONSTRUCTION
16 Photos
Sold
35 Photos
Sold
42 Photos
Content © 2026 MLS Property Information Network, Inc. The information in this listing was gathered from third party resources including the seller and public records.
Listing information provided courtesy of Access.
MLS Property Information Network, Inc. and its subscribers disclaim any and all representations or warranties as to the accuracy of this information.